
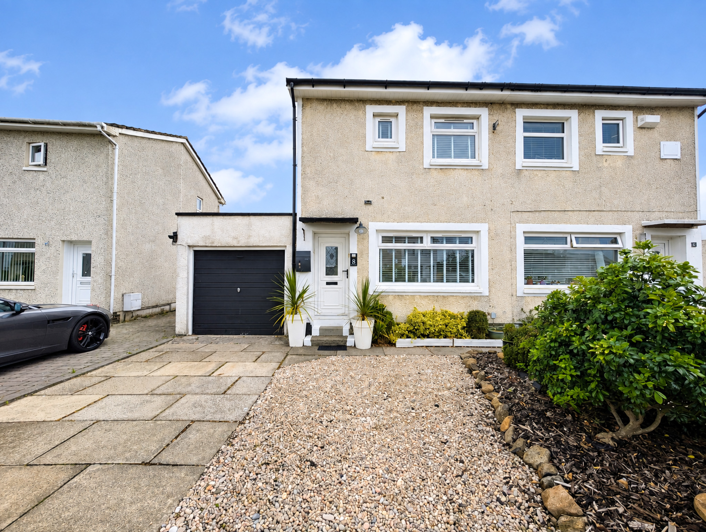
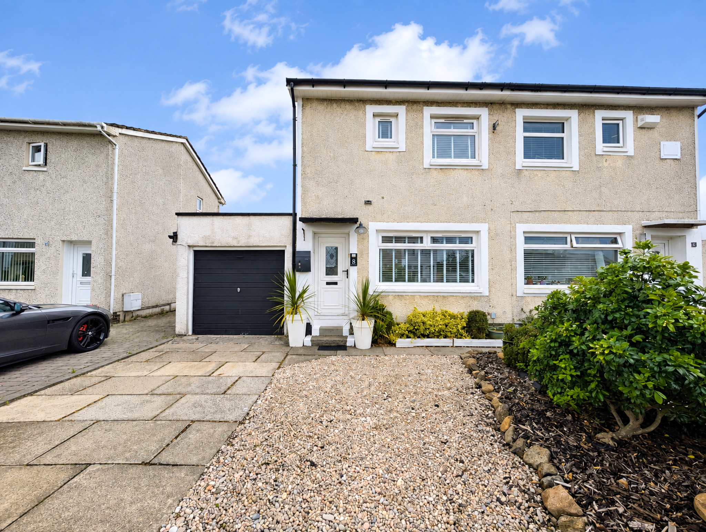
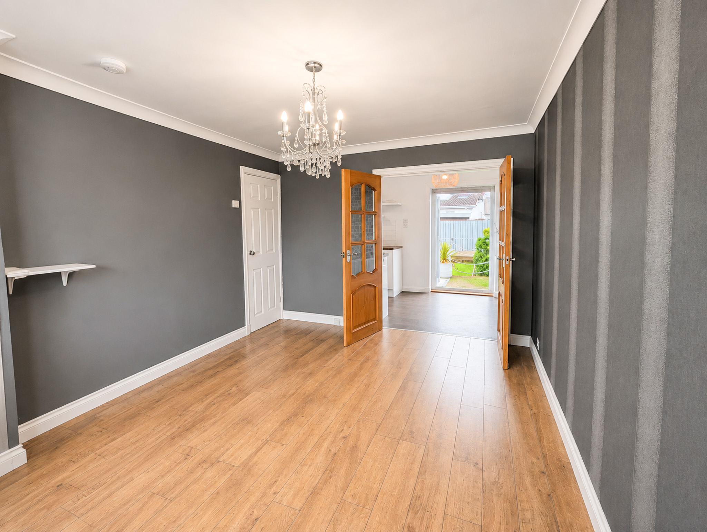
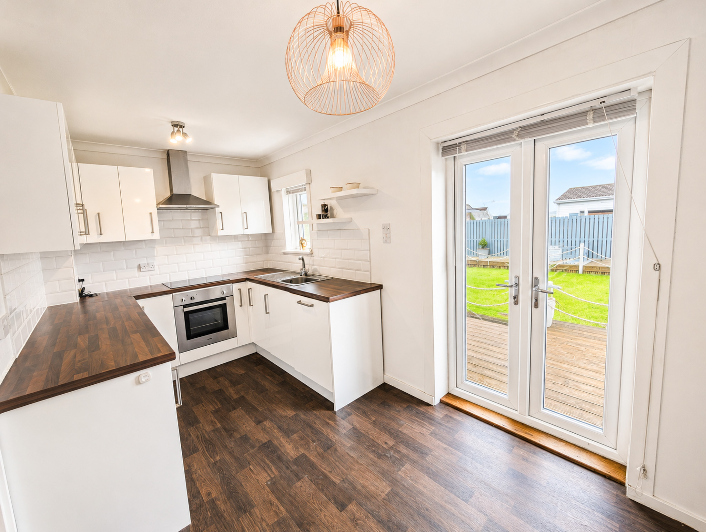
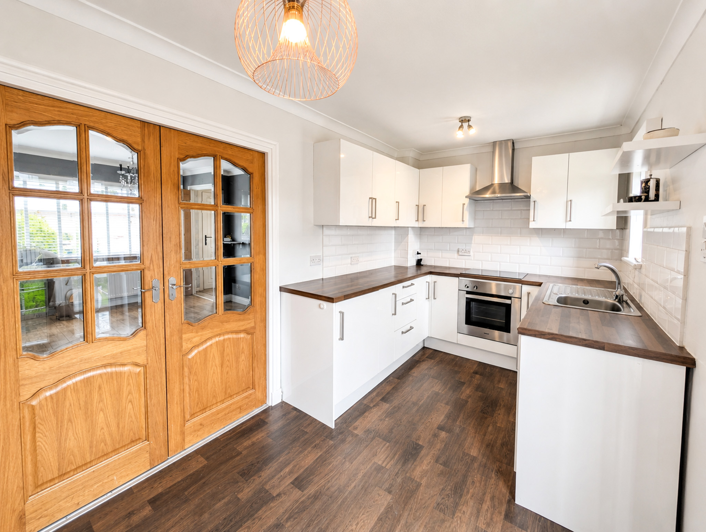
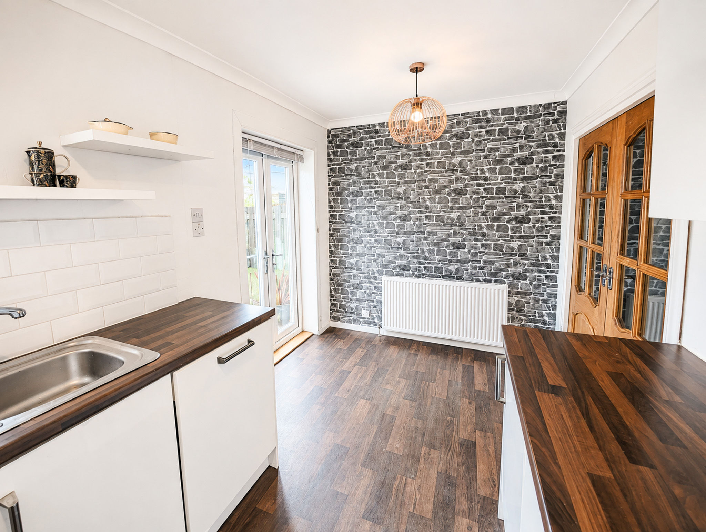
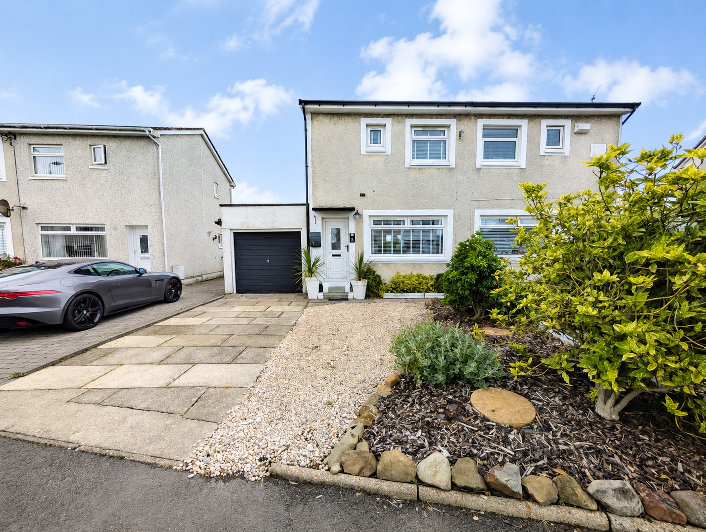
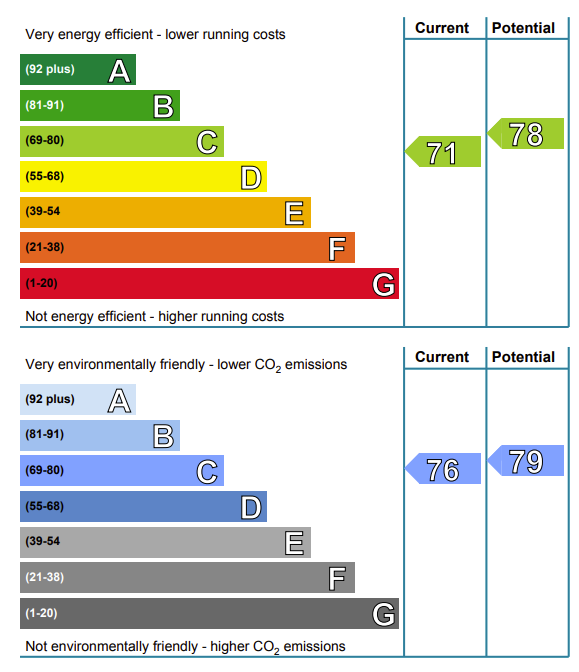
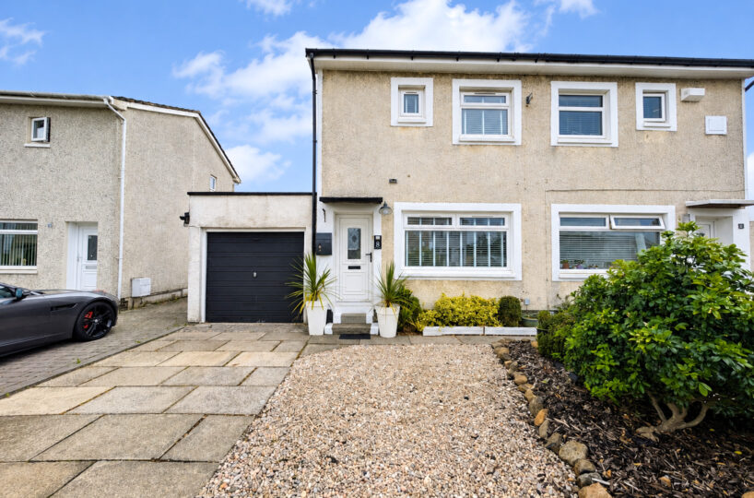
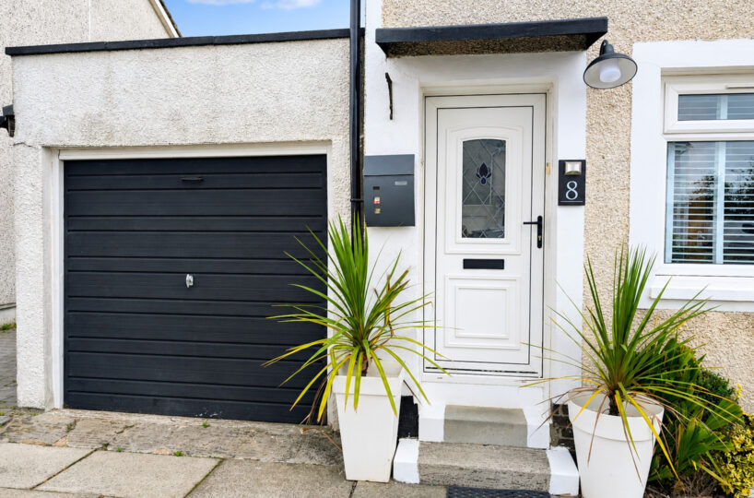
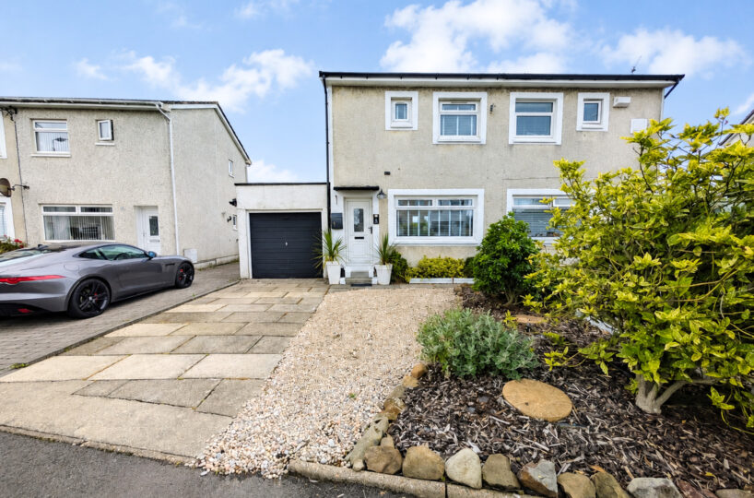
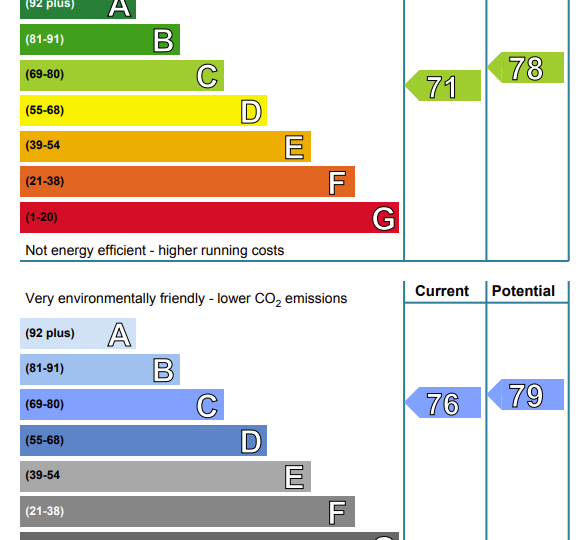
Set within the desirable Whitehirst Park area of Kilwinning, this attractive 2 bedroom semi-detached home is presented in excellent, move-in condition and offers a superb combination of modern interiors, private gardens, driveway parking and a garage. Occupying a position within a quiet cul-de-sac, the property would make an ideal first-time purchase, family home or downsize.
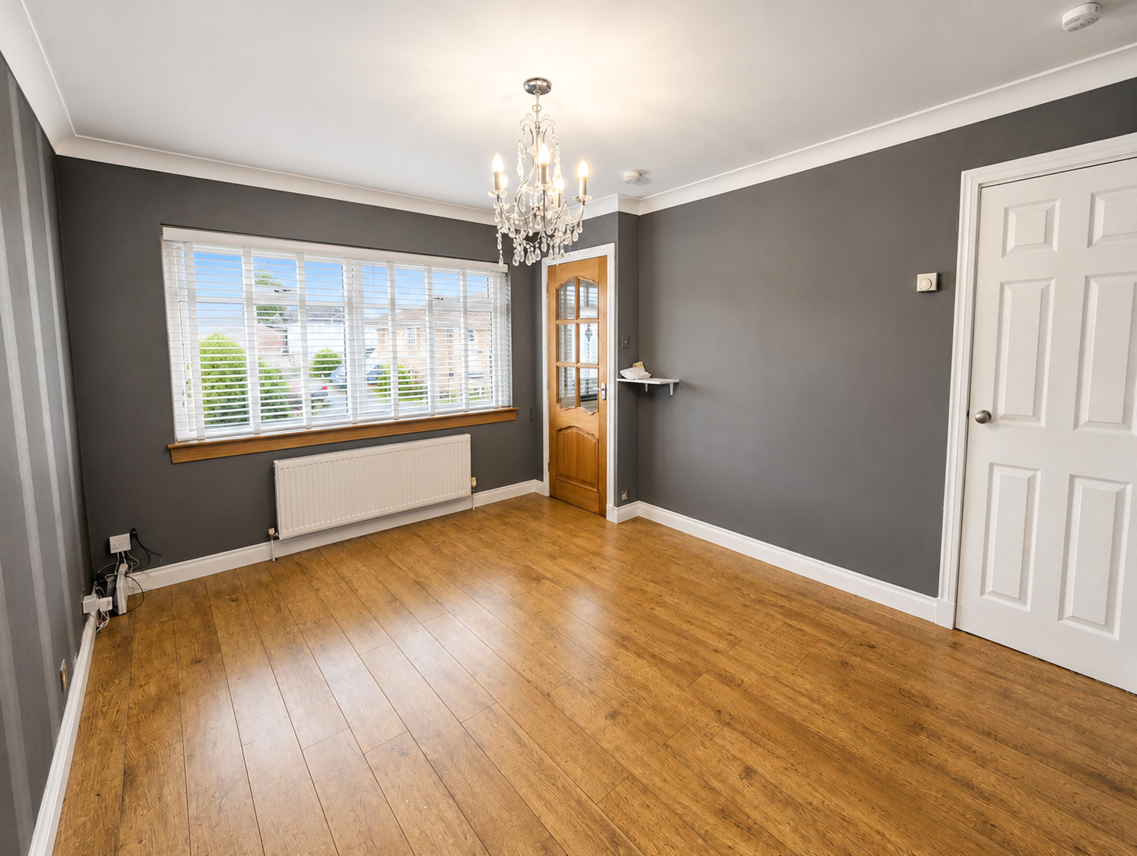
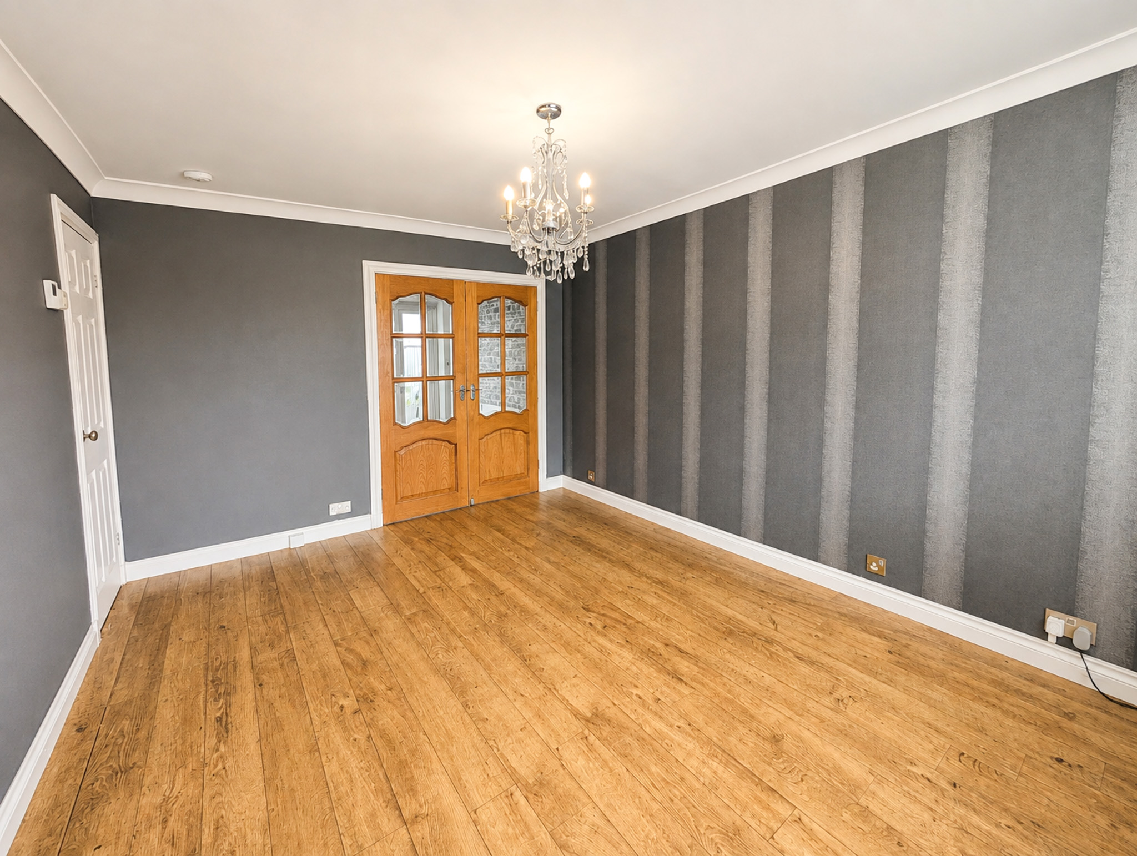
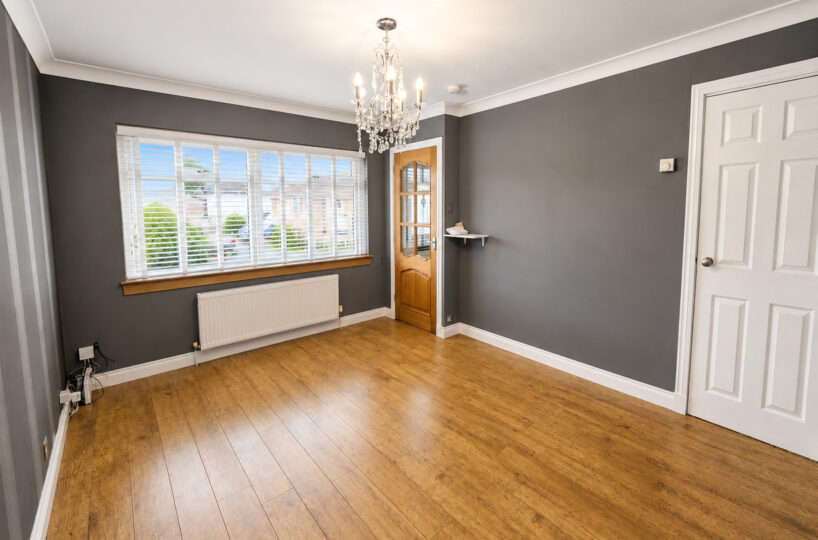
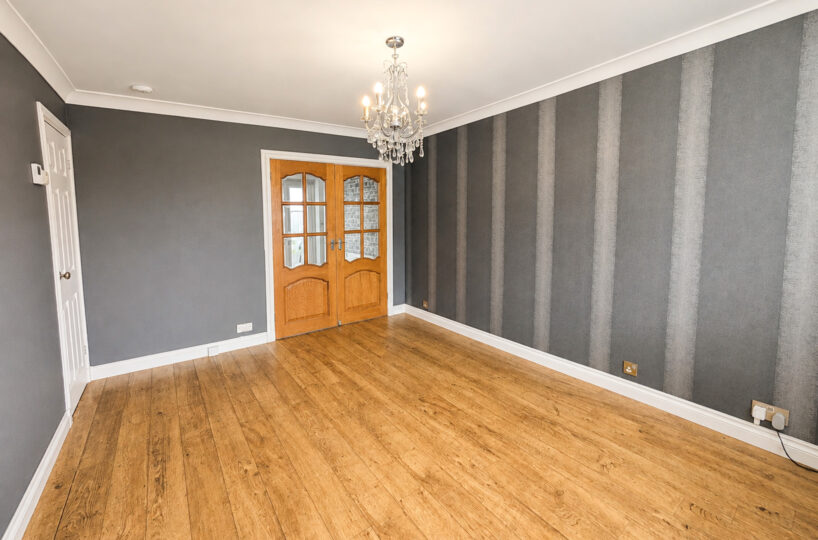
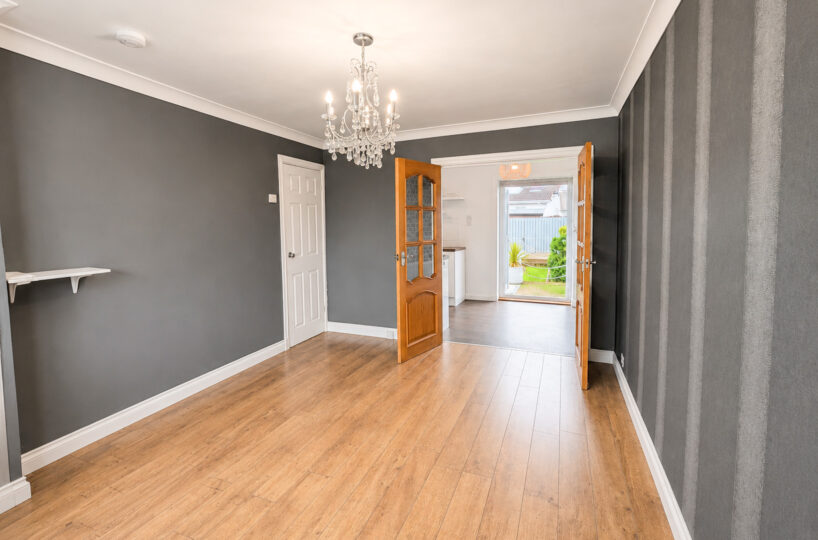
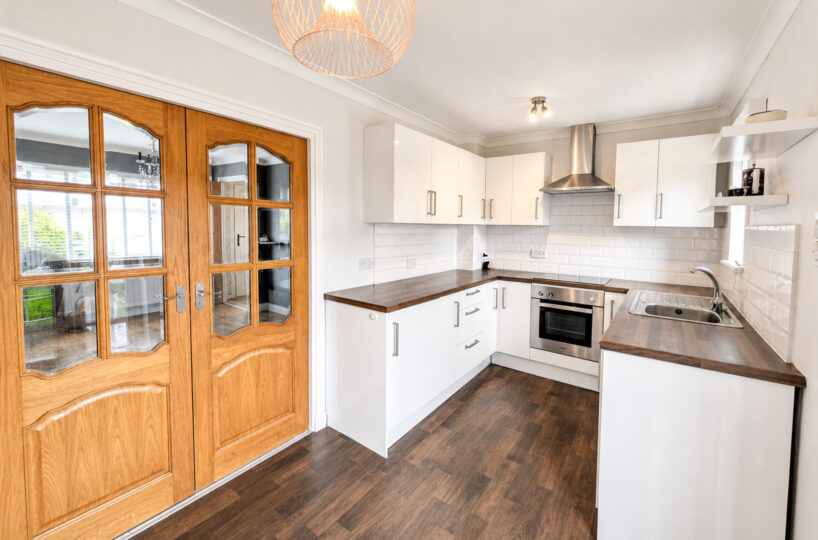
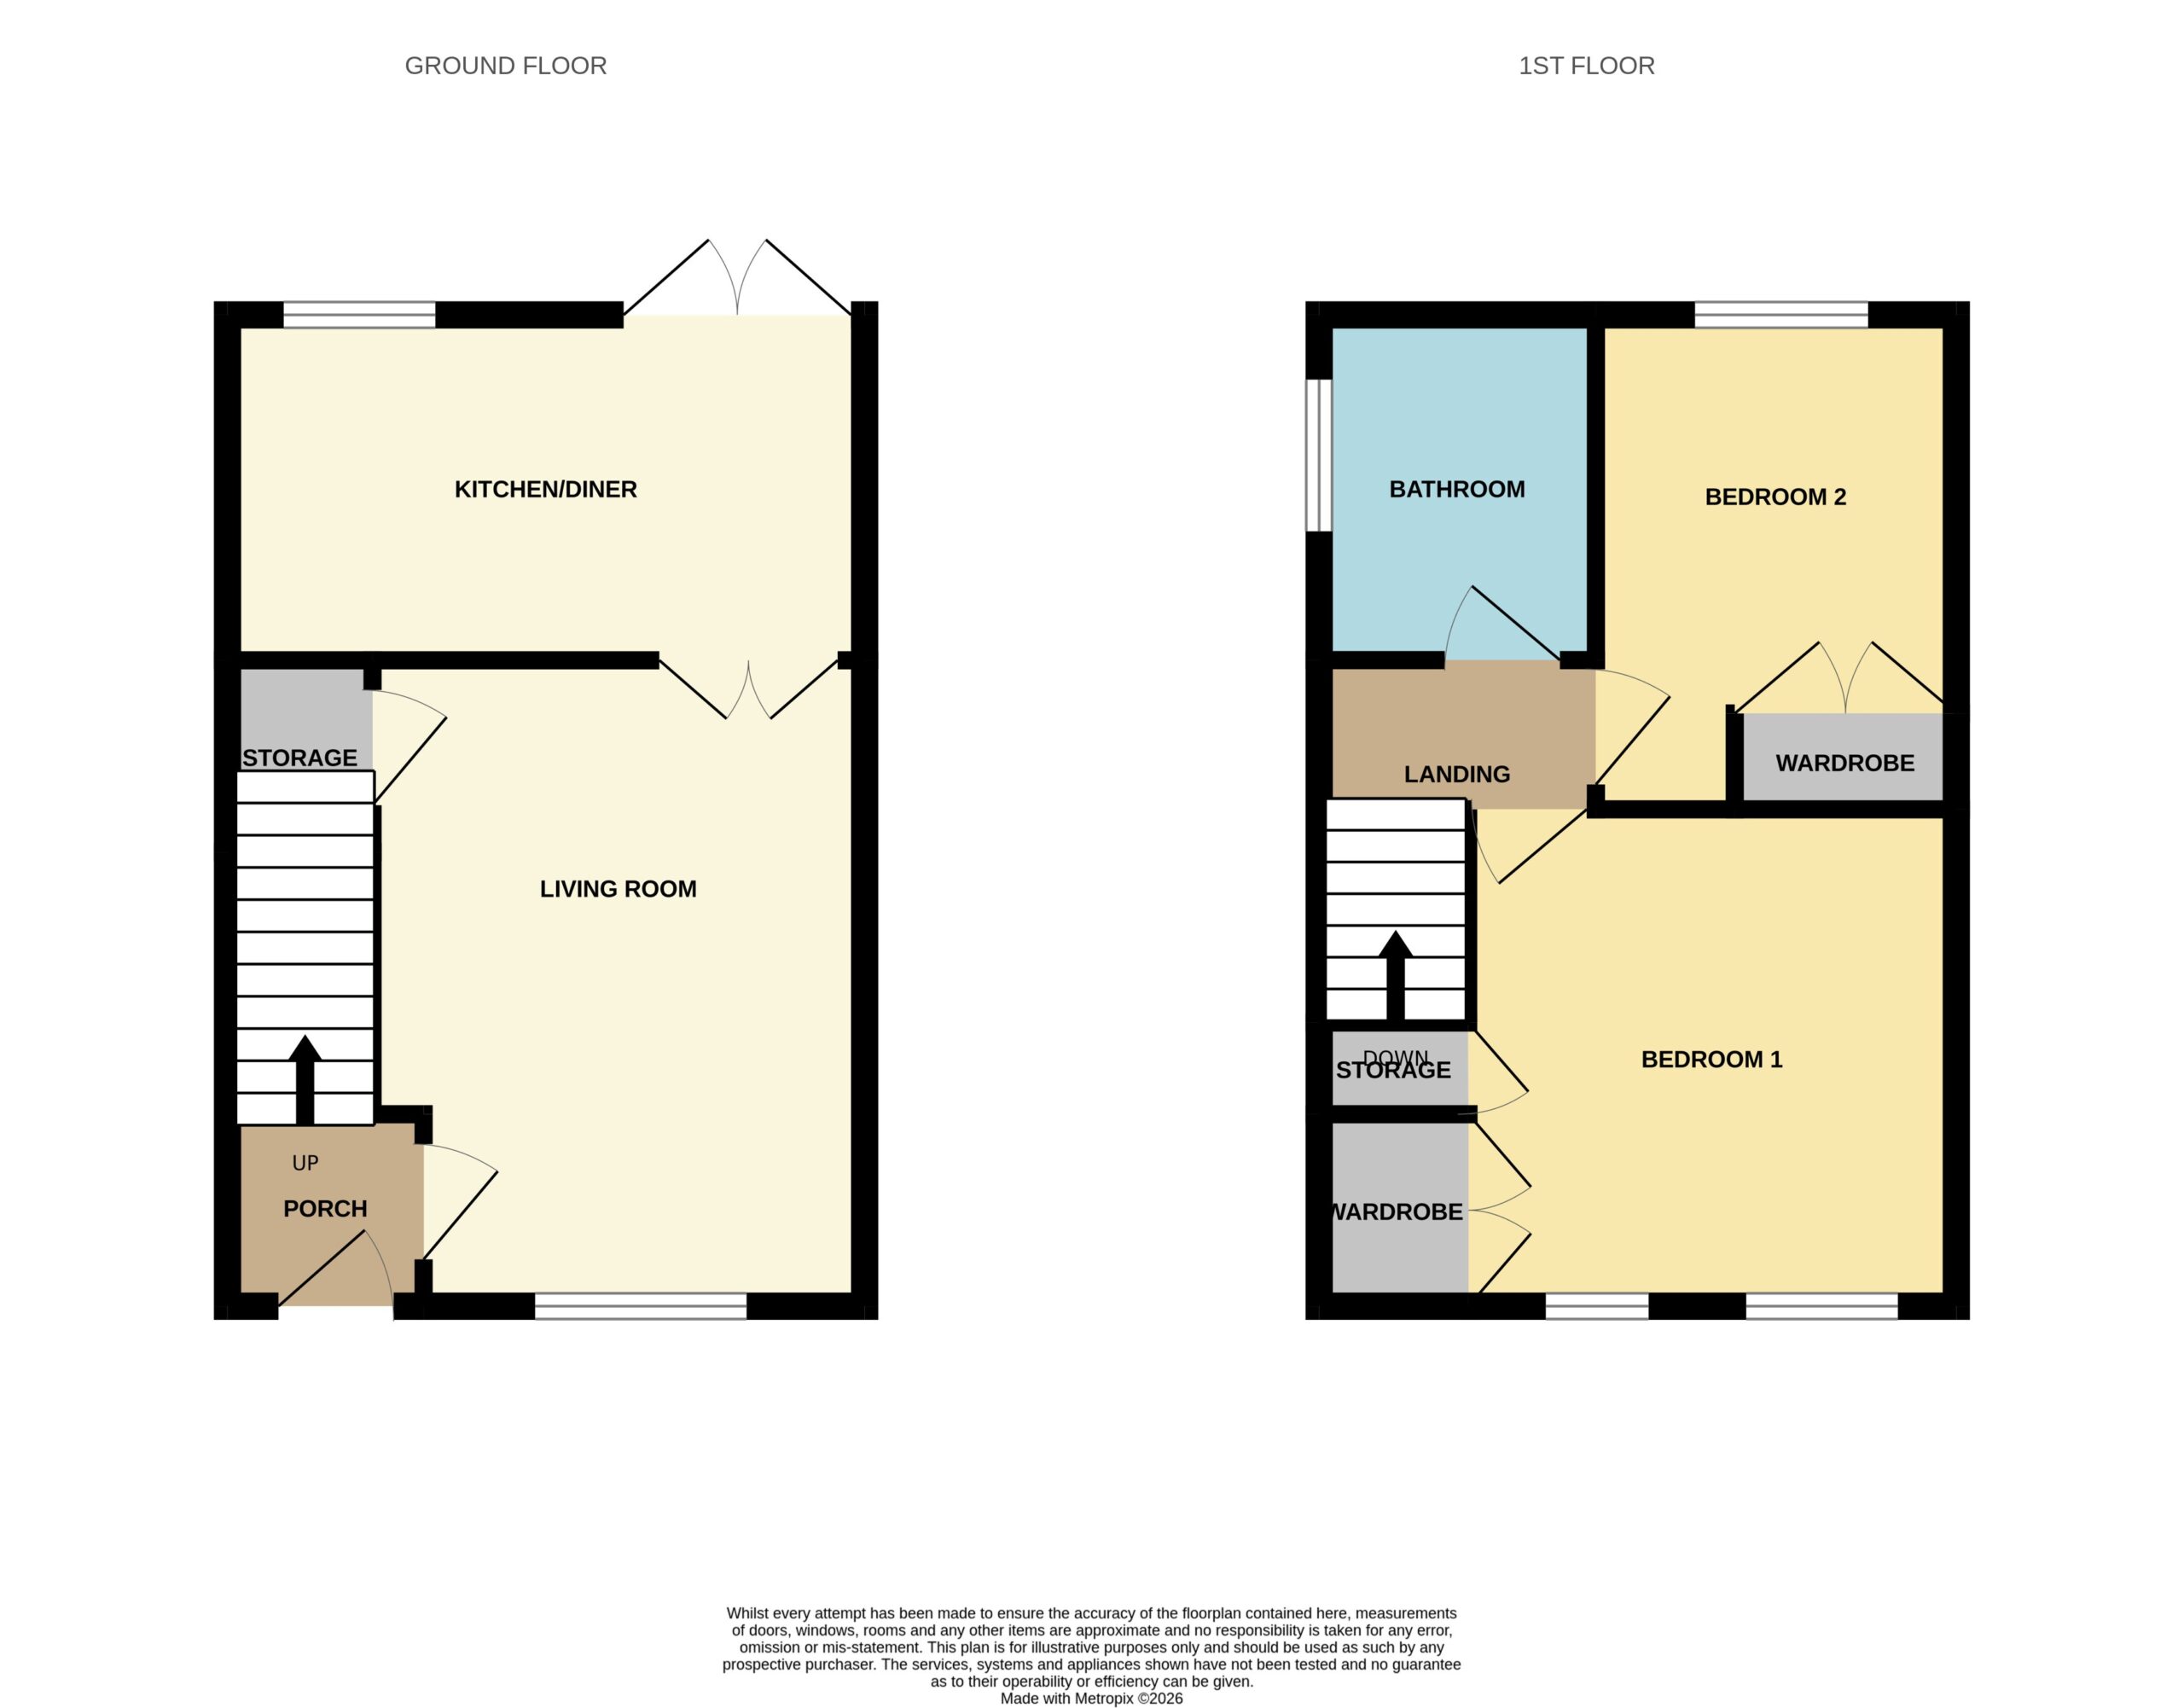
The accommodation opens with an entrance porch leading into a bright and generously proportioned lounge, tastefully decorated in contemporary tones and providing an inviting space for everyday living. Double doors connect the lounge with the modern dining kitchen, creating a natural flow between the two principal living areas.
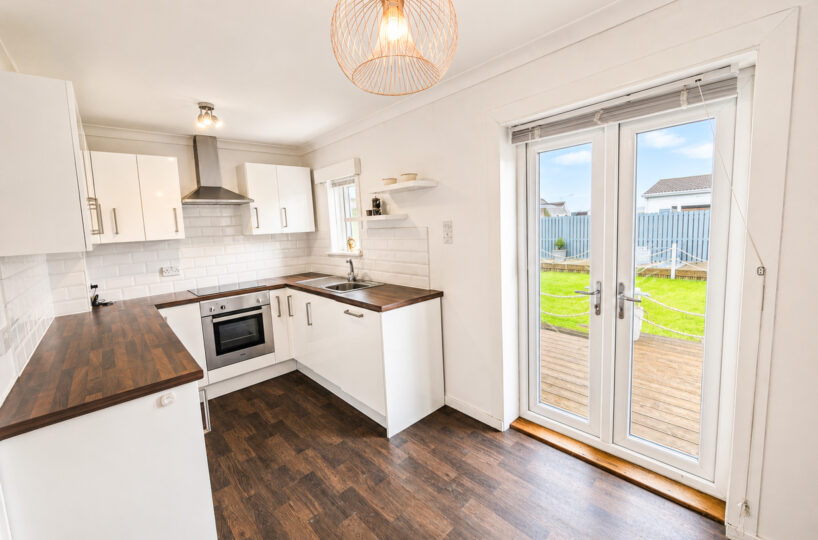
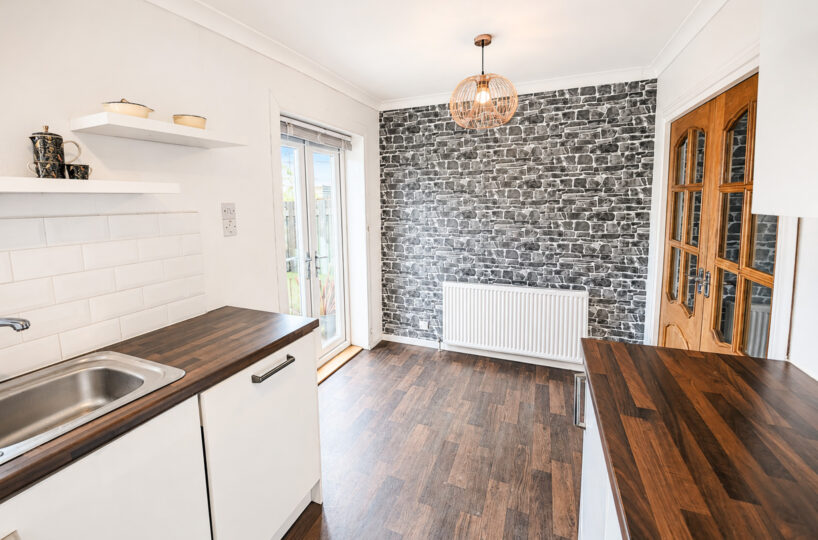
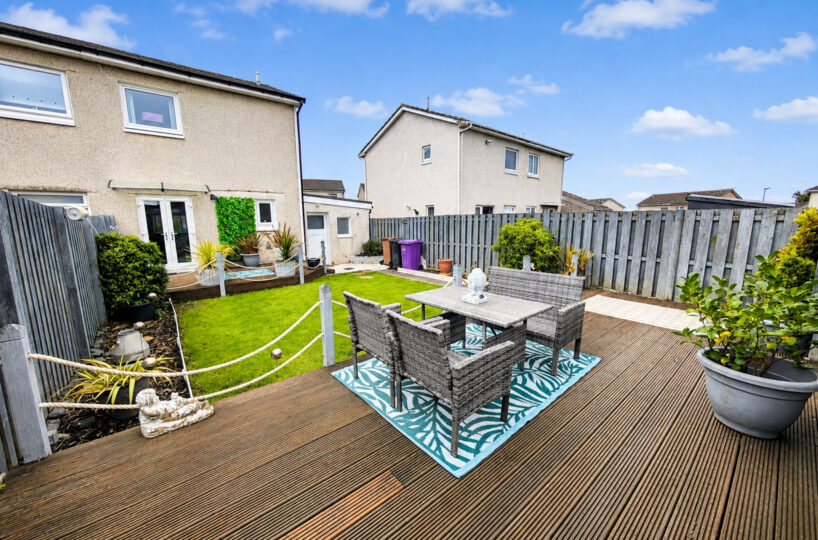
The kitchen is fitted with a range of modern units complemented by contrasting worktops, tiled splashbacks and integrated cooking appliances, with ample space for dining. French doors open directly onto the rear garden, making this an excellent space for entertaining and for enjoying the garden during the warmer months.
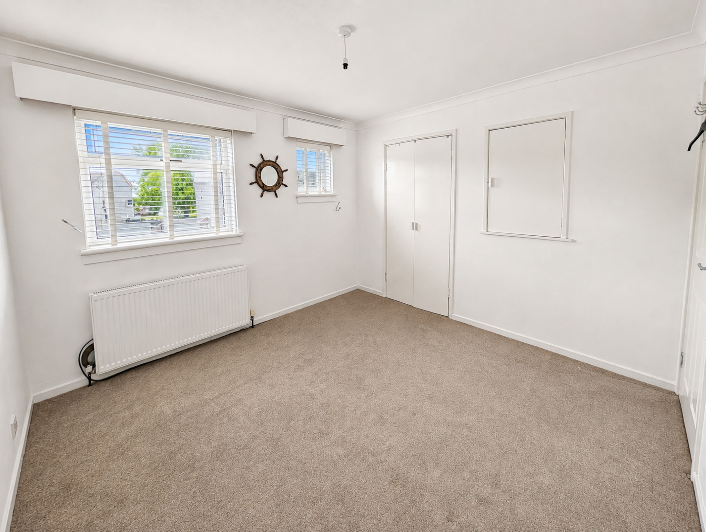
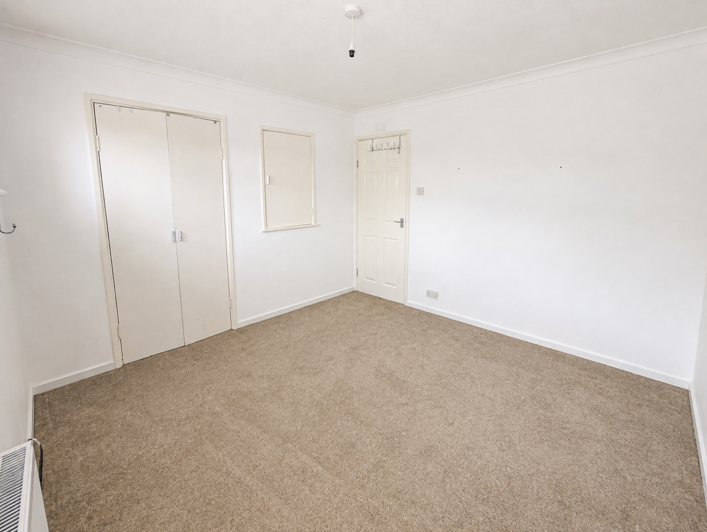
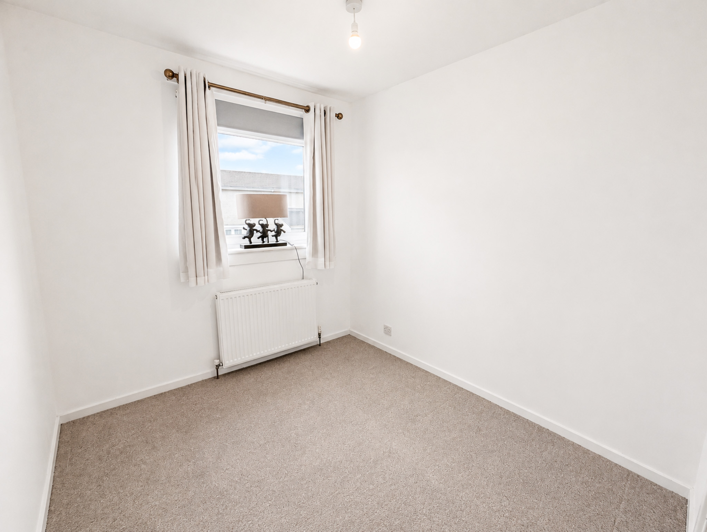
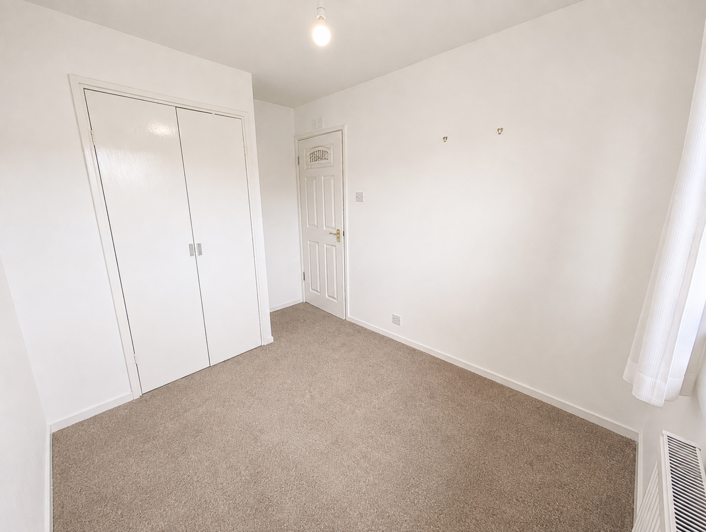
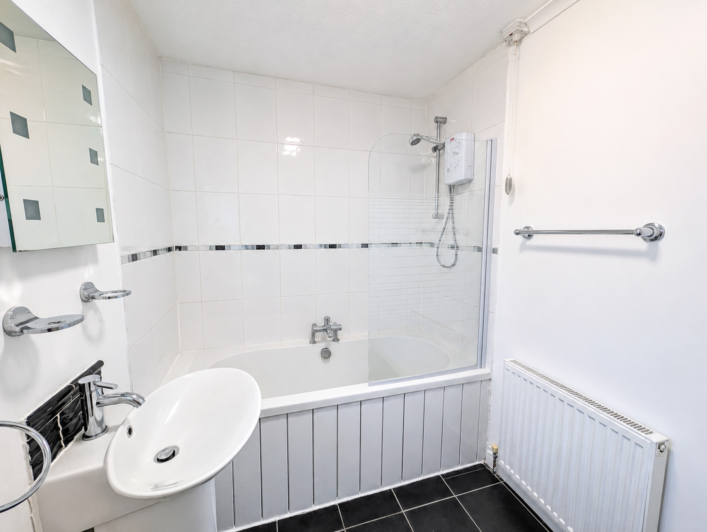
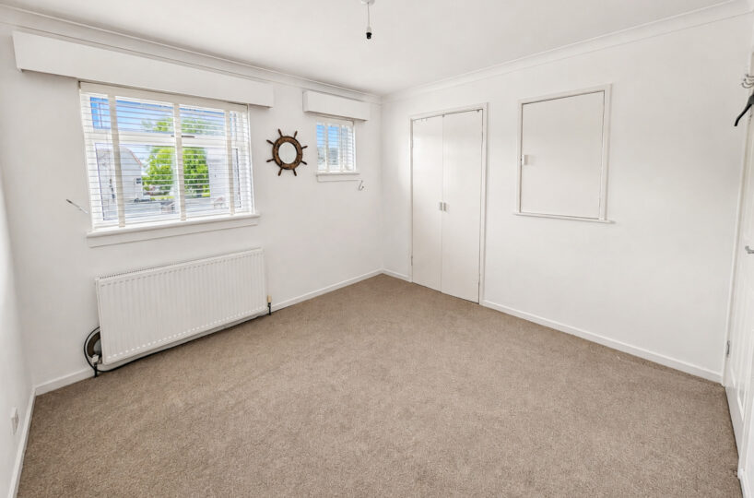
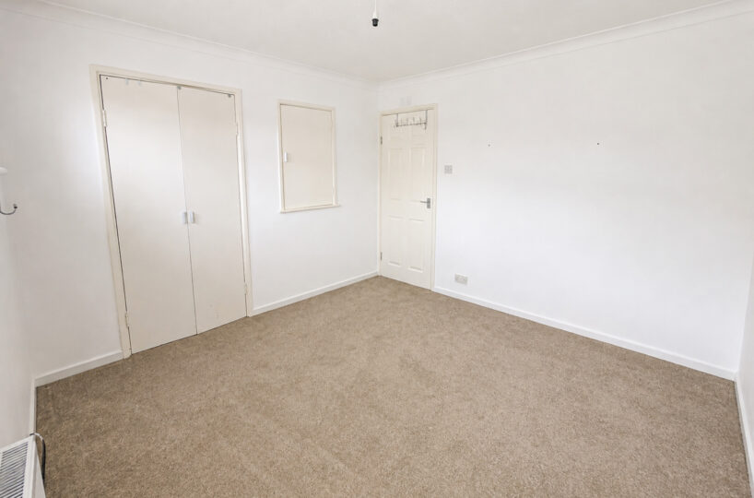
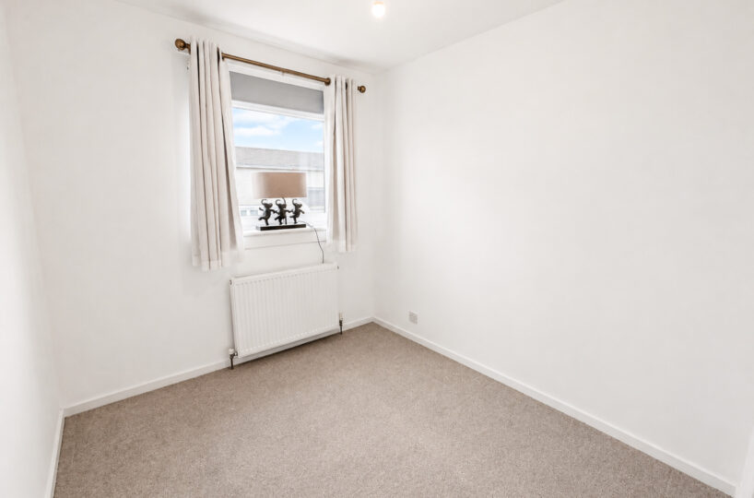
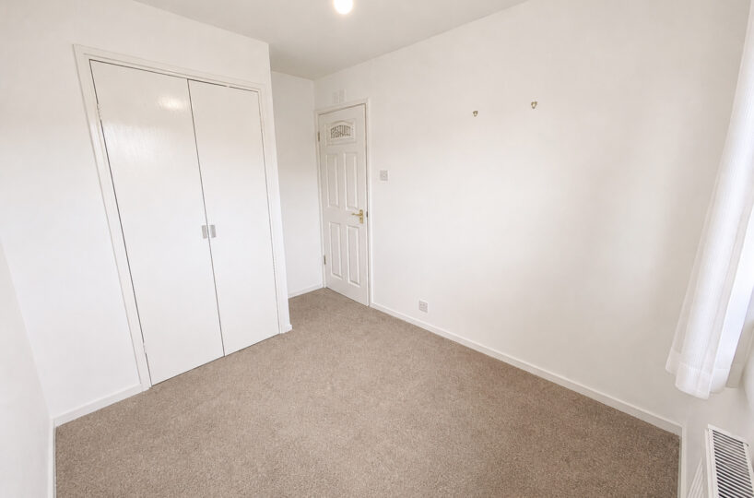
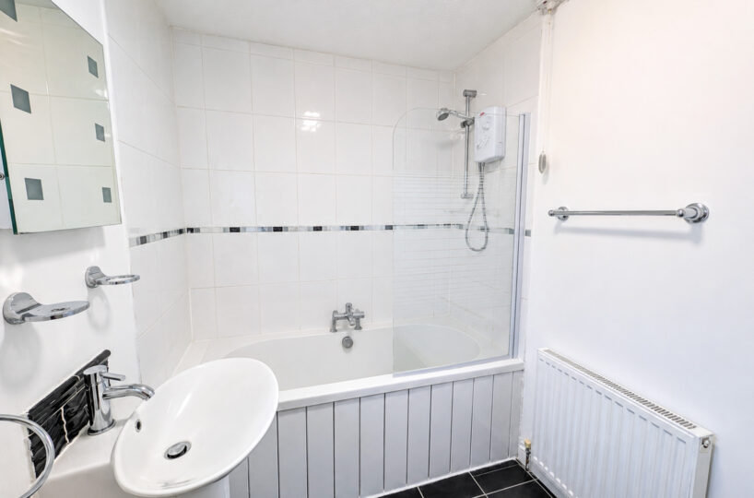
Upstairs, there are two well-proportioned bedrooms, both benefiting from integrated storage, together with a family bathroom. Additional storage throughout the property adds to the home’s practicality.
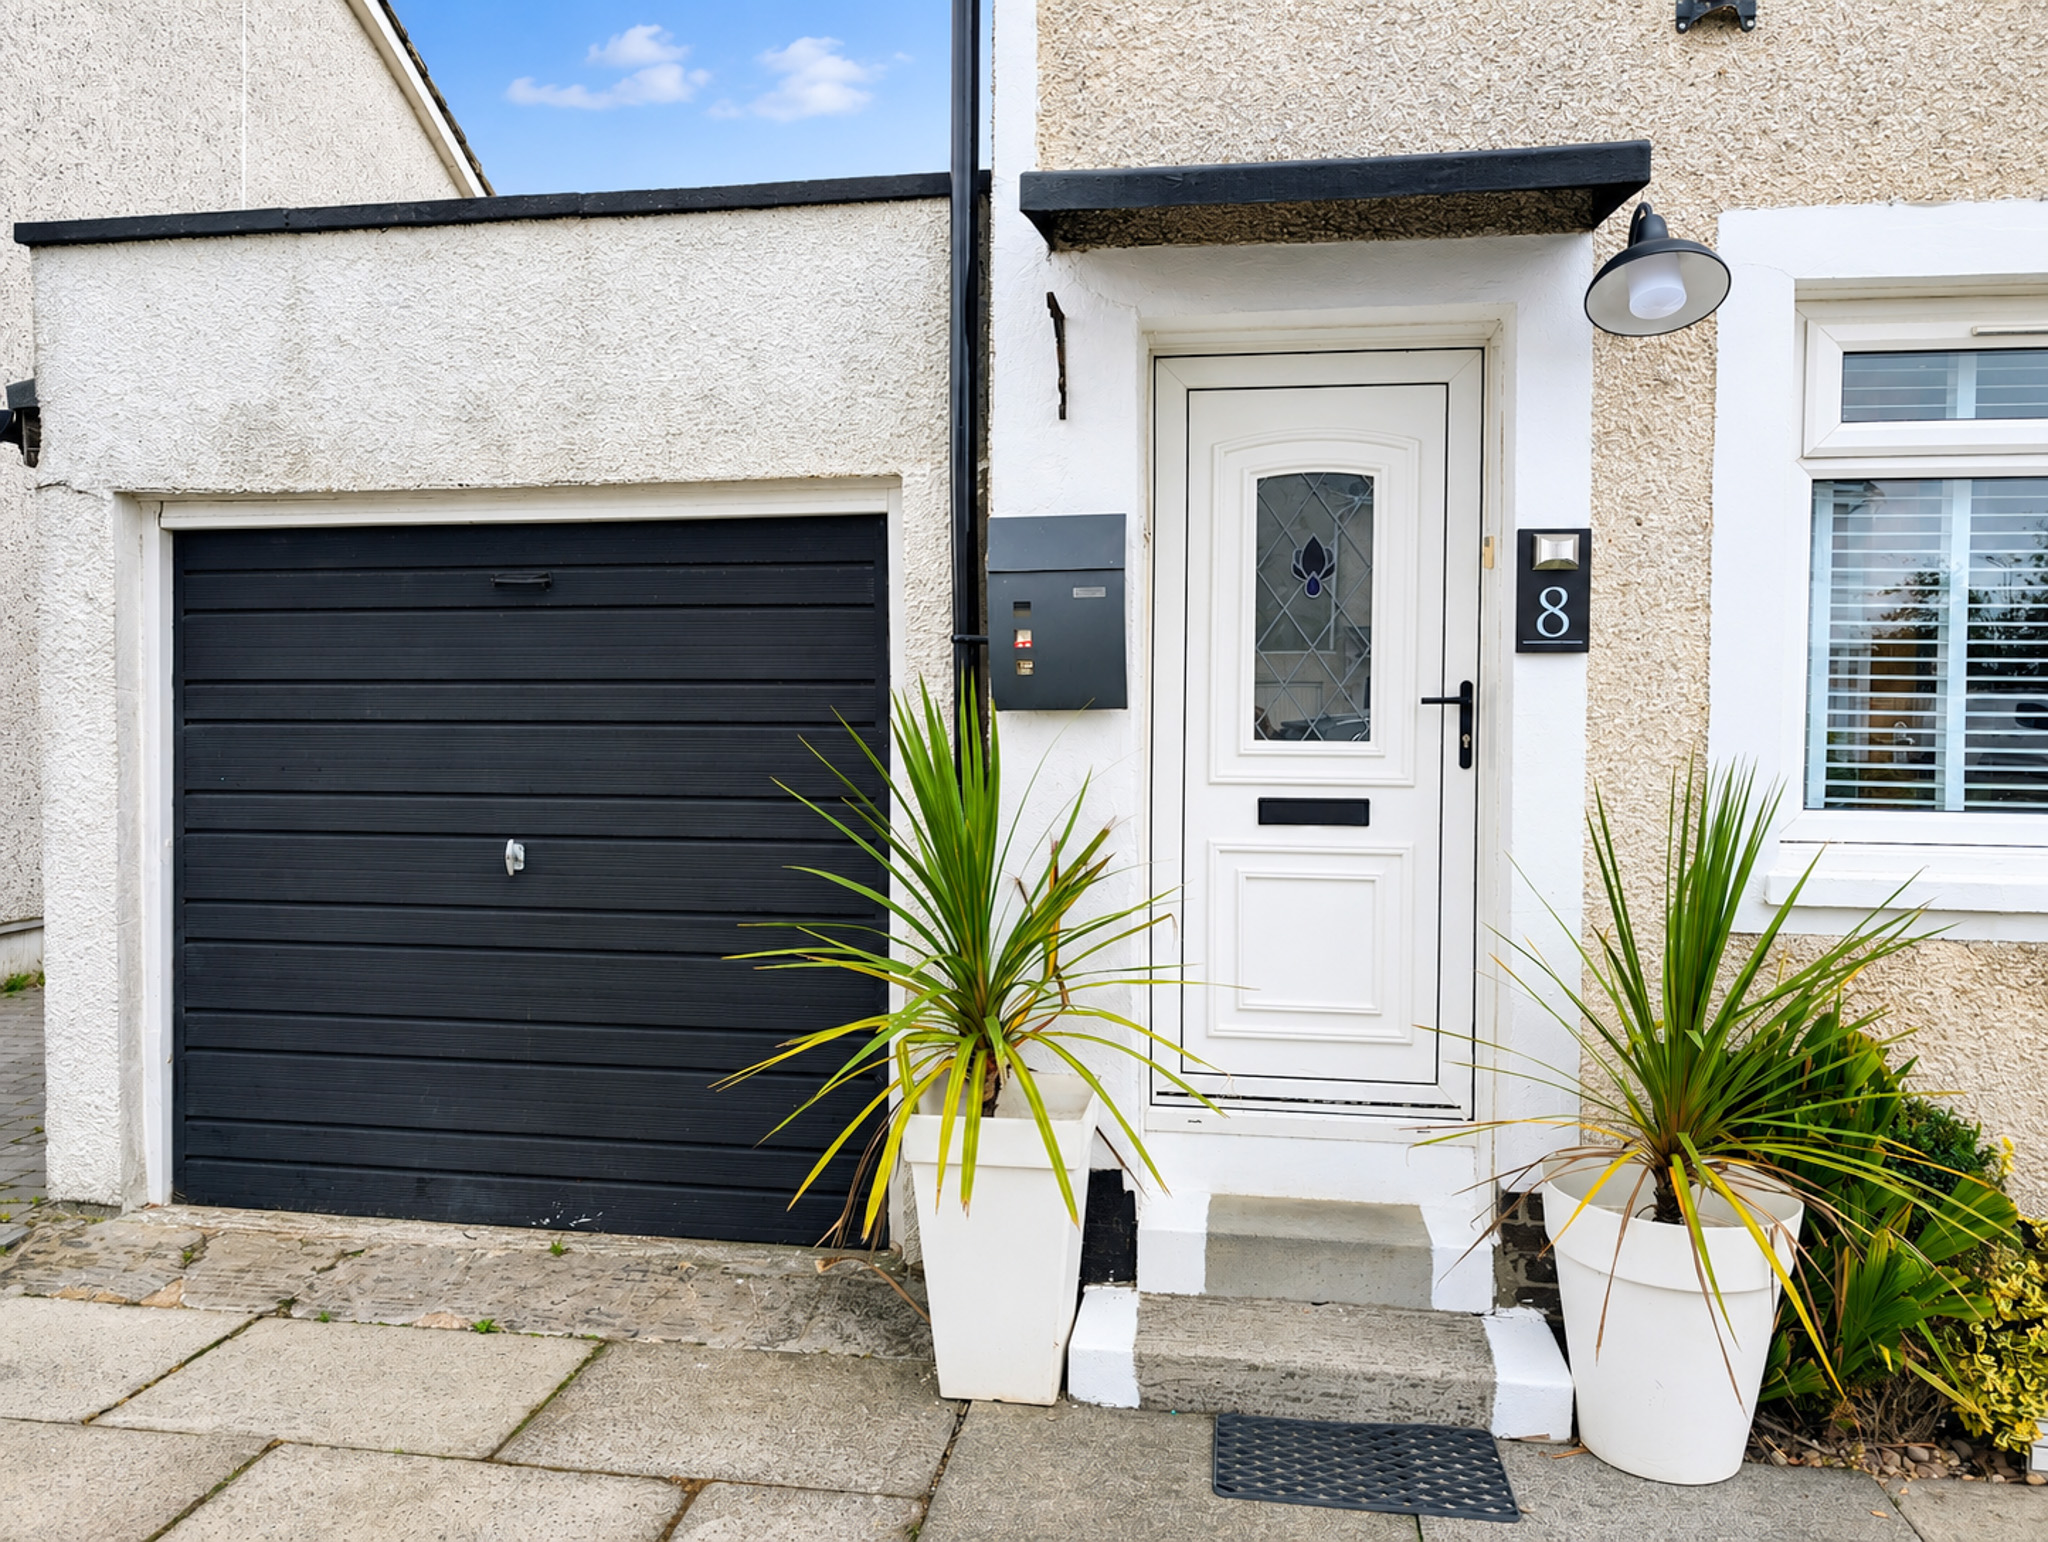
Externally, the property enjoys an attractive frontage with a private driveway leading to the garage. The garage has been cleverly sectioned at the rear to provide a useful utility area, with space for appliances including a washing machine while retaining valuable garage/storage space.
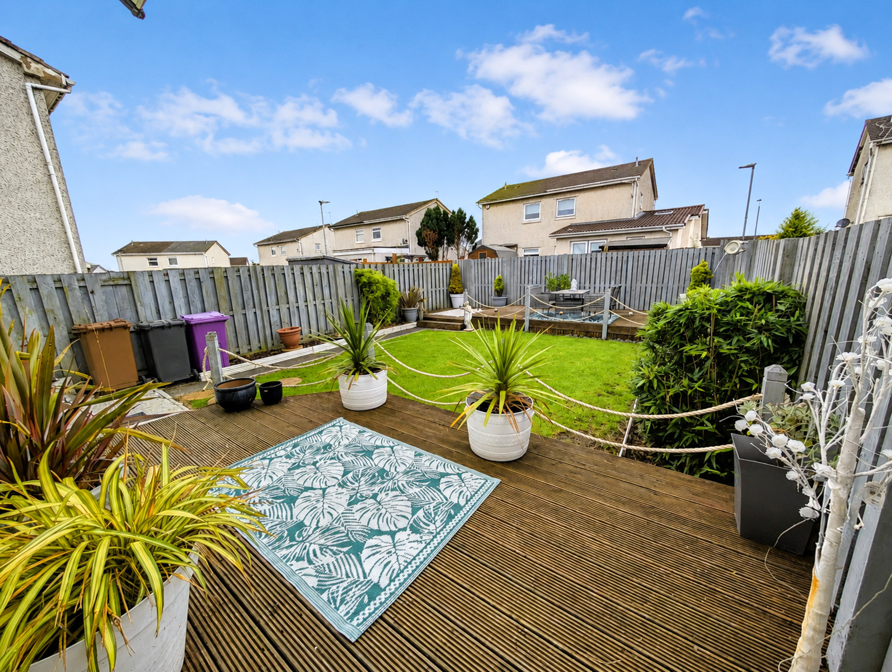
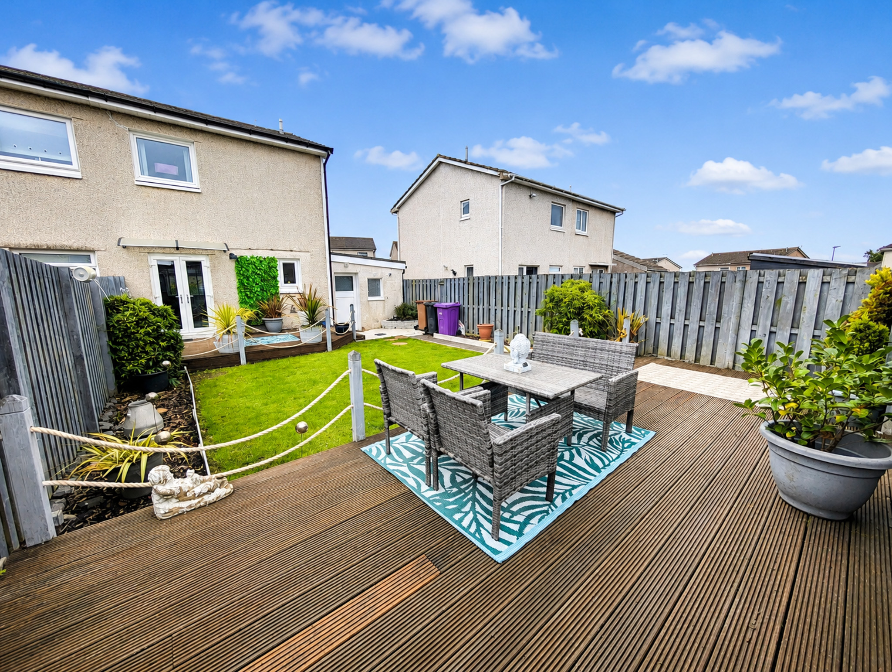
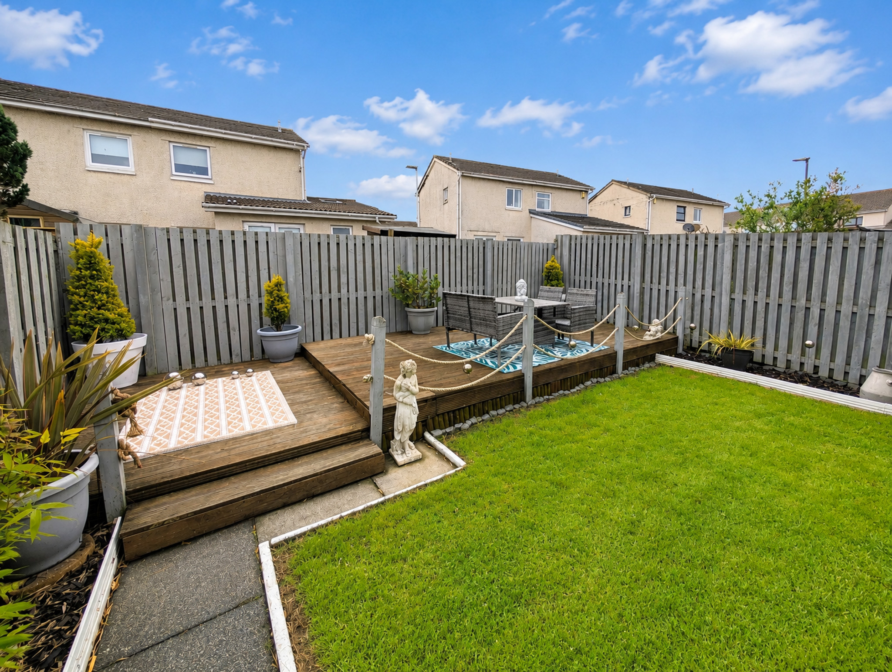
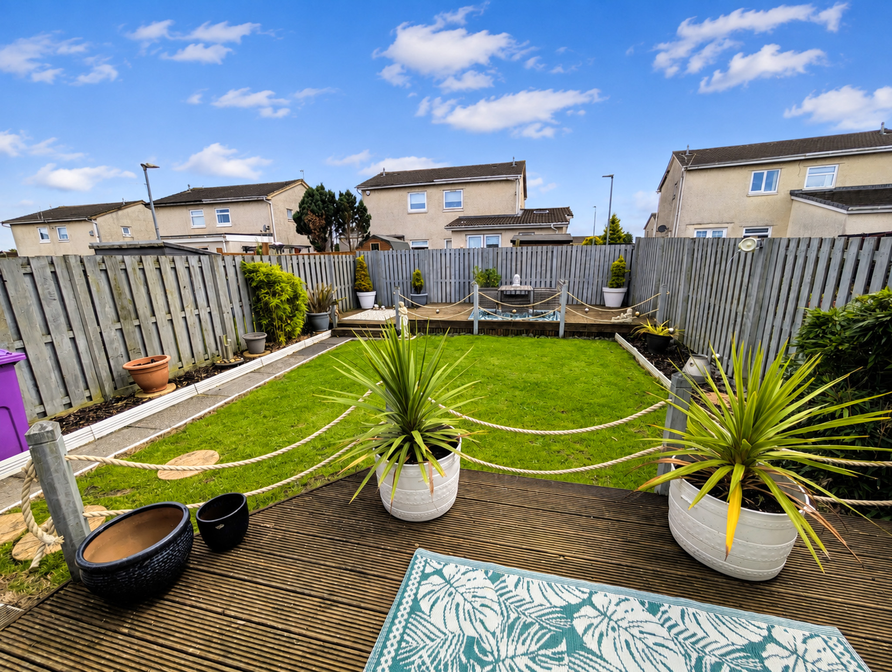
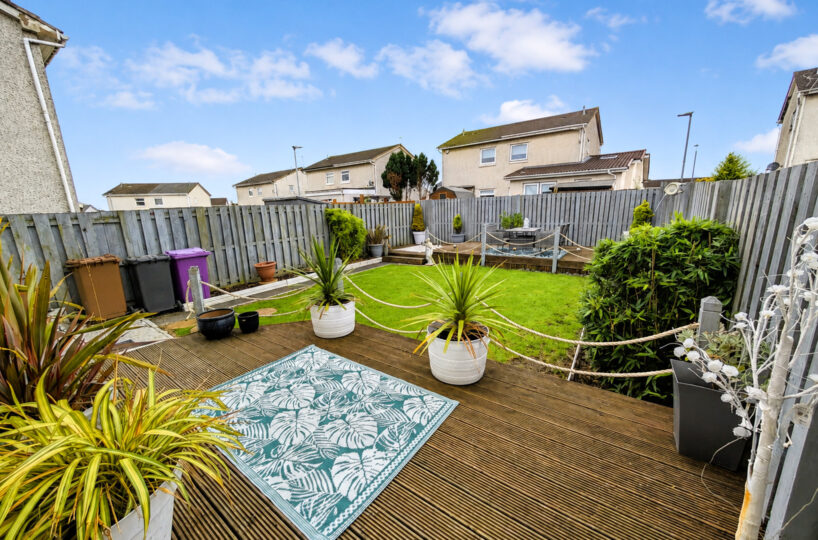
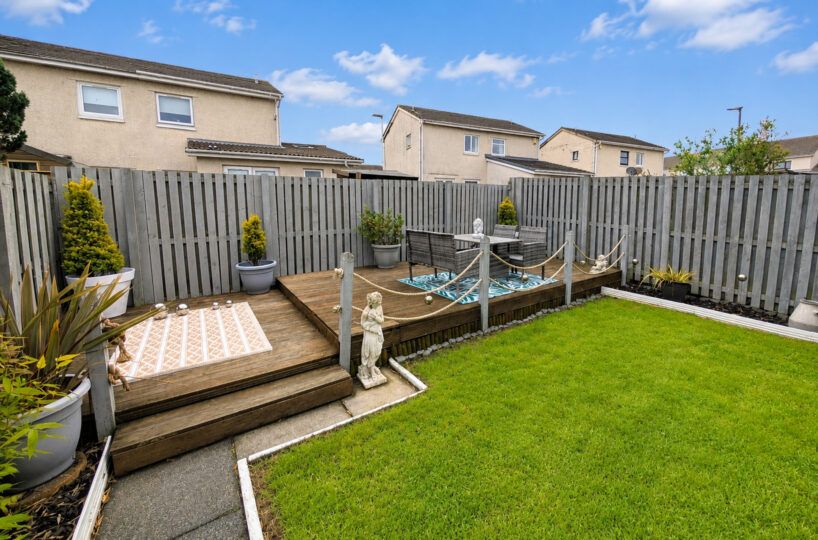
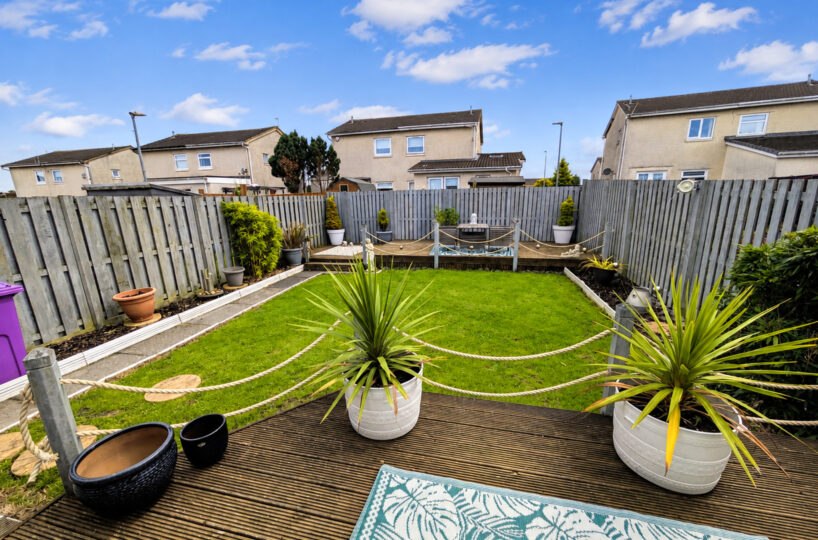
To the rear is a particularly appealing landscaped garden, designed with a combination of lawn, extensive decking, planted borders and outdoor seating areas. The garden provides plenty of space for relaxing, dining and entertaining while remaining easy to maintain.
Whitehirst Park is a popular residential location within Kilwinning, well placed for local schools, everyday amenities and transport links, making the property convenient for commuters and families alike.
Early viewing is highly recommended to appreciate the condition, accommodation and outdoor space this attractive home has to offer.
DIMENSIONS:-
Living Room: 4.24 x 3.26 m
Kitchen: 4.20 x 2.28 m
Bedroom 1: 3.30 x 3.26 m
Bedroom 2: 3.30 x 2.34 m
Bathroom: 2.31 x 1.80 m
COUNCIL TAX BAND C
Floor Plans
| Name | View |
|---|---|
| View |
Property Features
- Convenient for Schools & Transport Links
- Desirable Location
- Garage with Utility Space
- Good Storage
- Landscaped Rear Garden
- Modern Dining Kitchen
- MOVE IN CONDITION
- Private Driveway
- Quiet Cul-de-Sac Setting
- Tastefully Decorated Throughout