
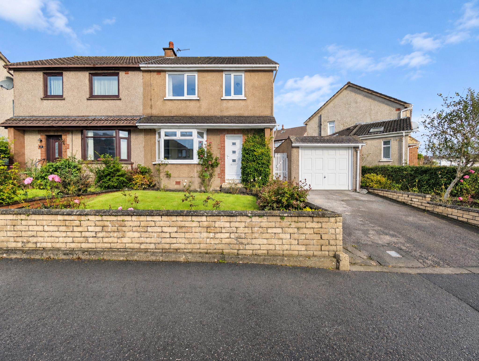
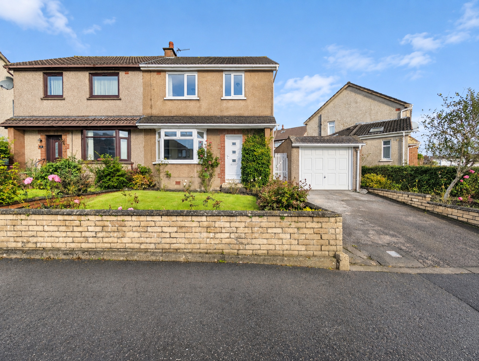
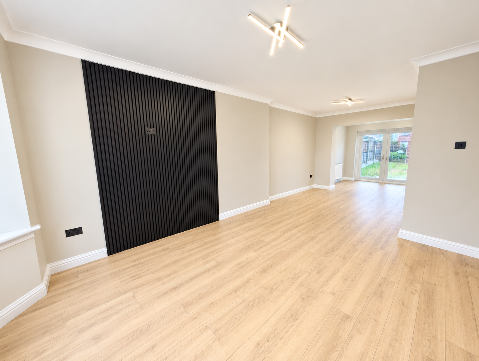
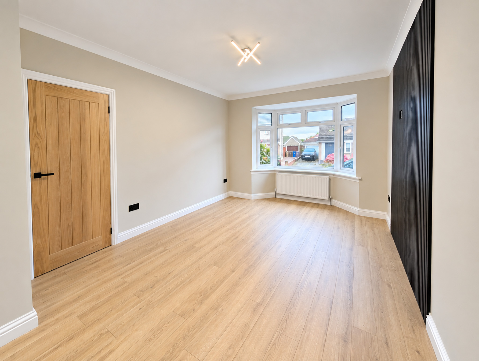
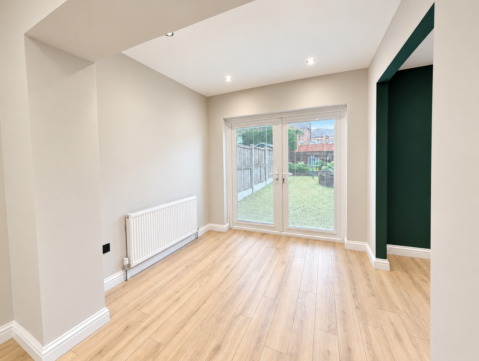
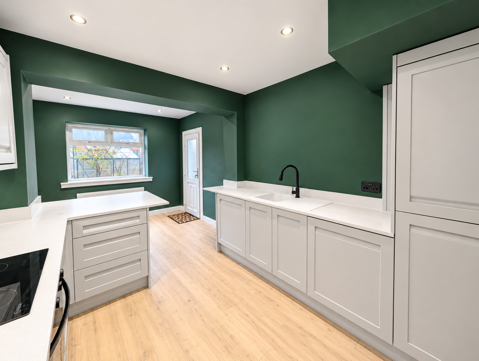
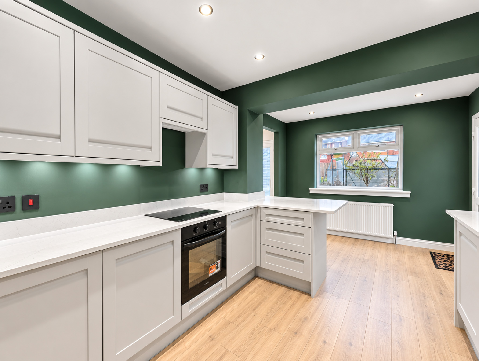
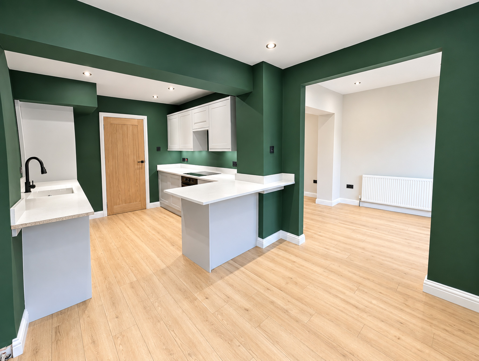
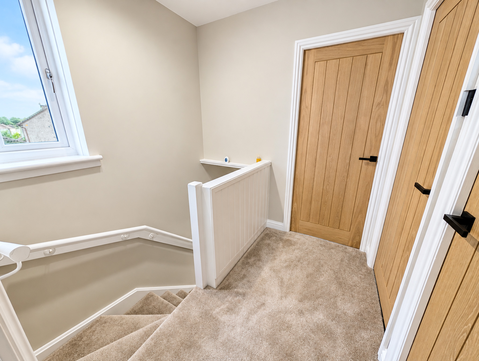
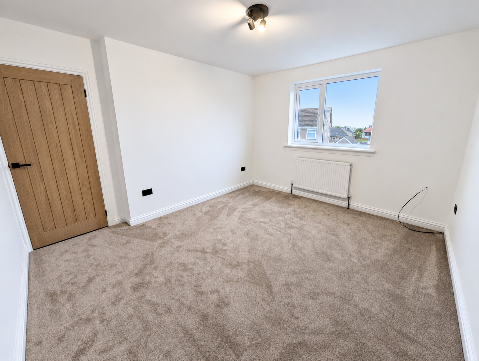
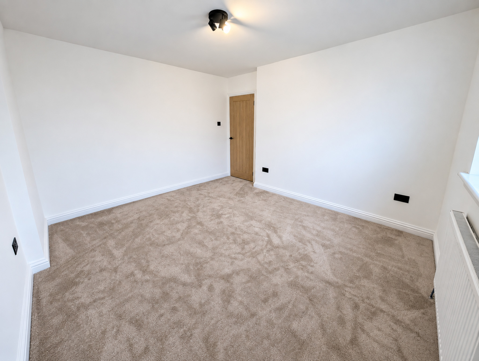
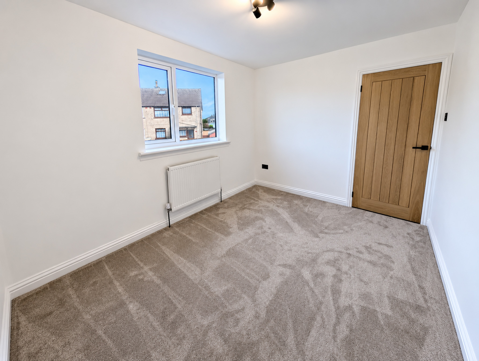
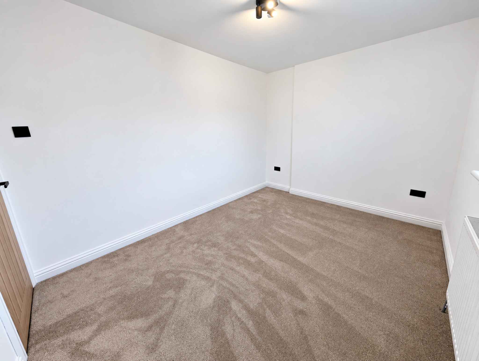
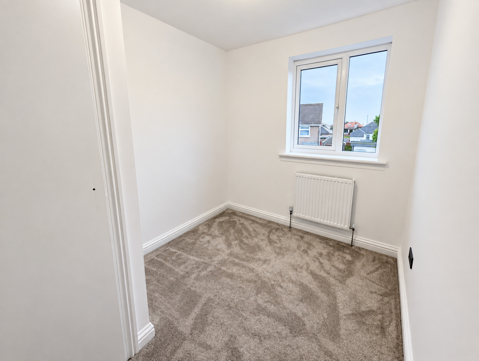
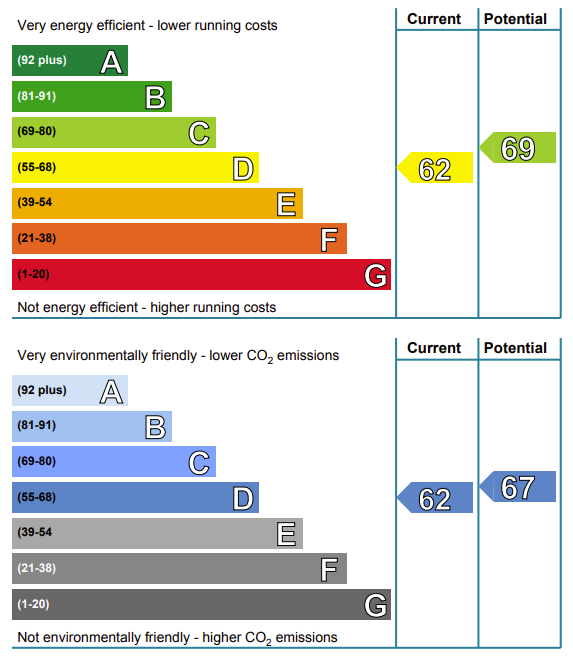
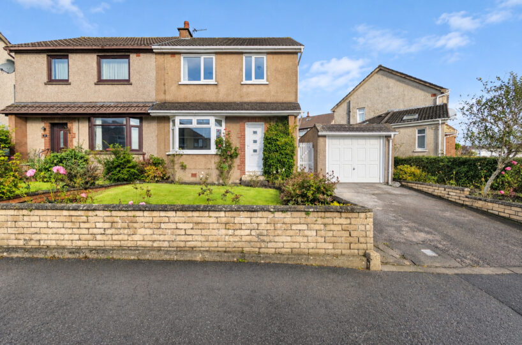
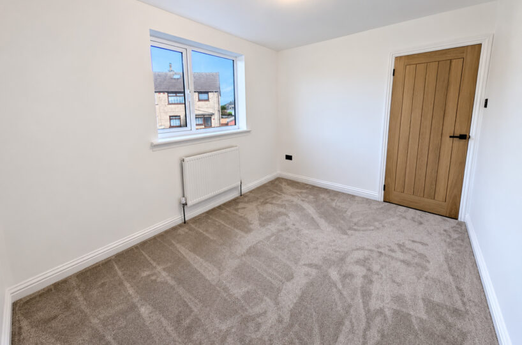
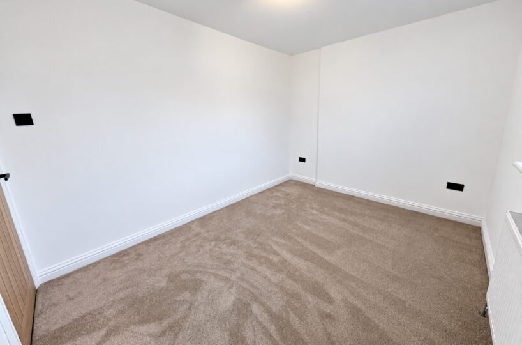
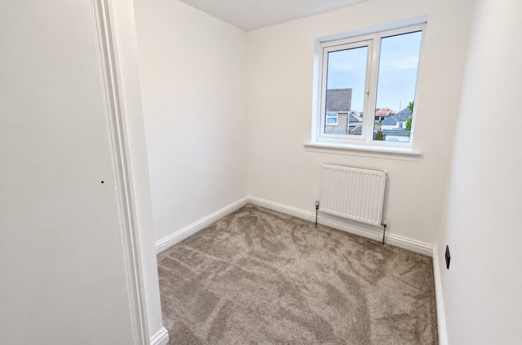
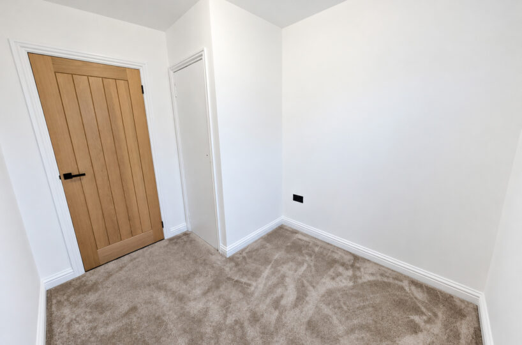
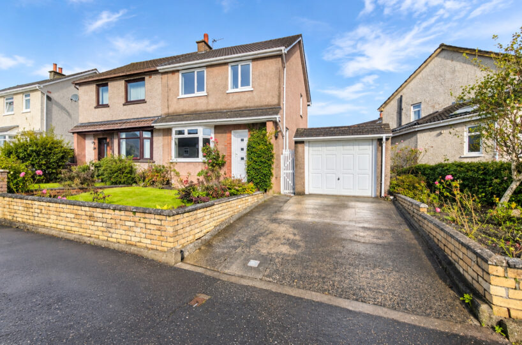
Welcome Homes is delighted to present this beautifully upgraded 3 bedroom extended semi-detached property, situated within a desirable residential location. Offering generous accommodation over two levels, the property has undergone an extensive programme of improvement and is presented in true walk-in condition.
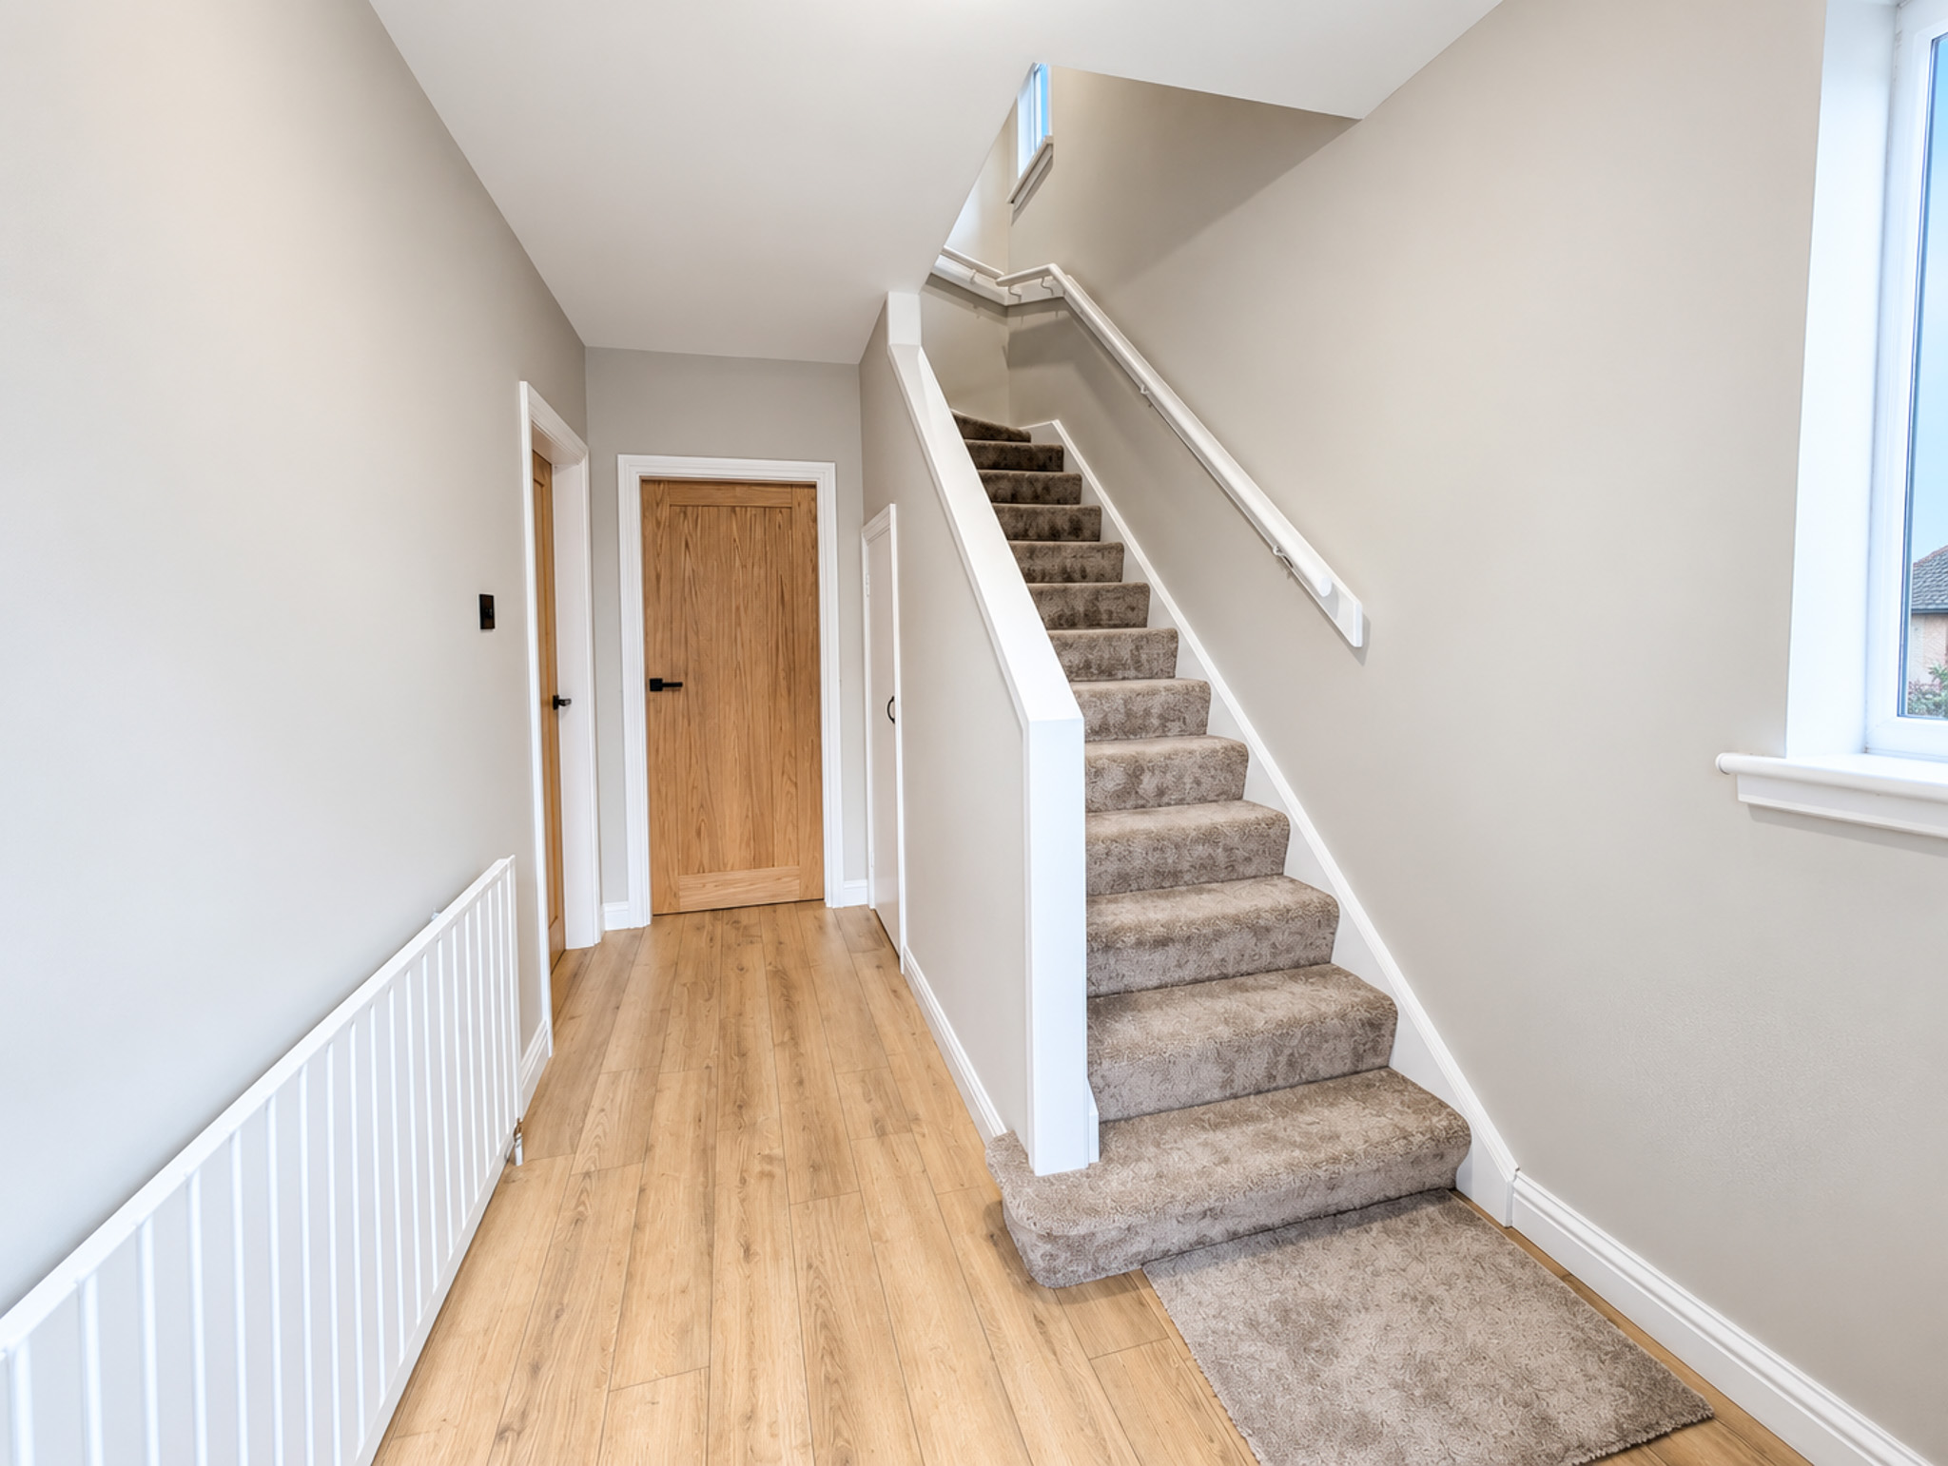
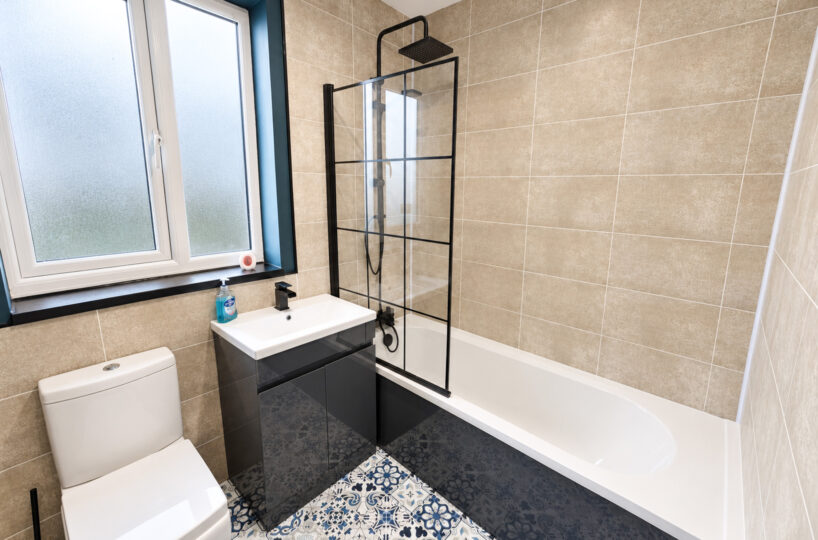
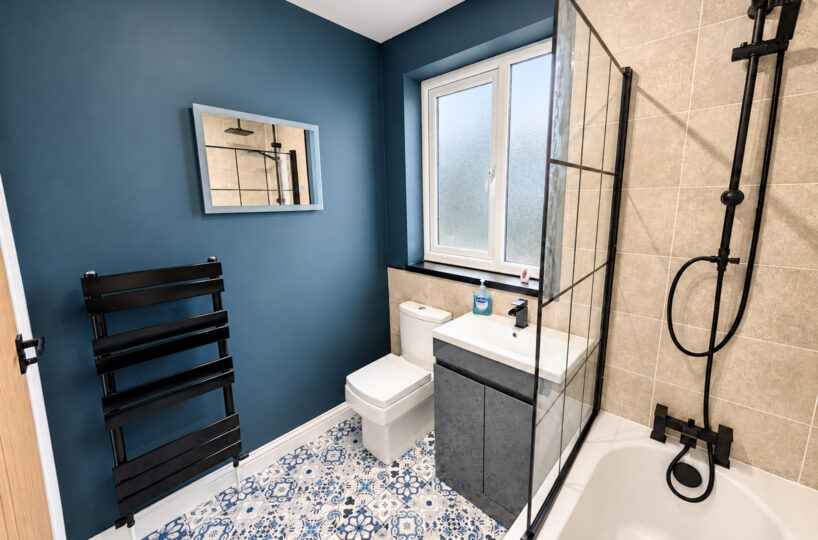
The current owners have carried out substantial works throughout, including a full rewire, new boiler and radiators, new windows, new kitchen, new bathroom, new internal doors and new carpets, while the property has also been freshly plastered throughout. The result is a stylish, modern home ready for its new owners to simply move in and enjoy.
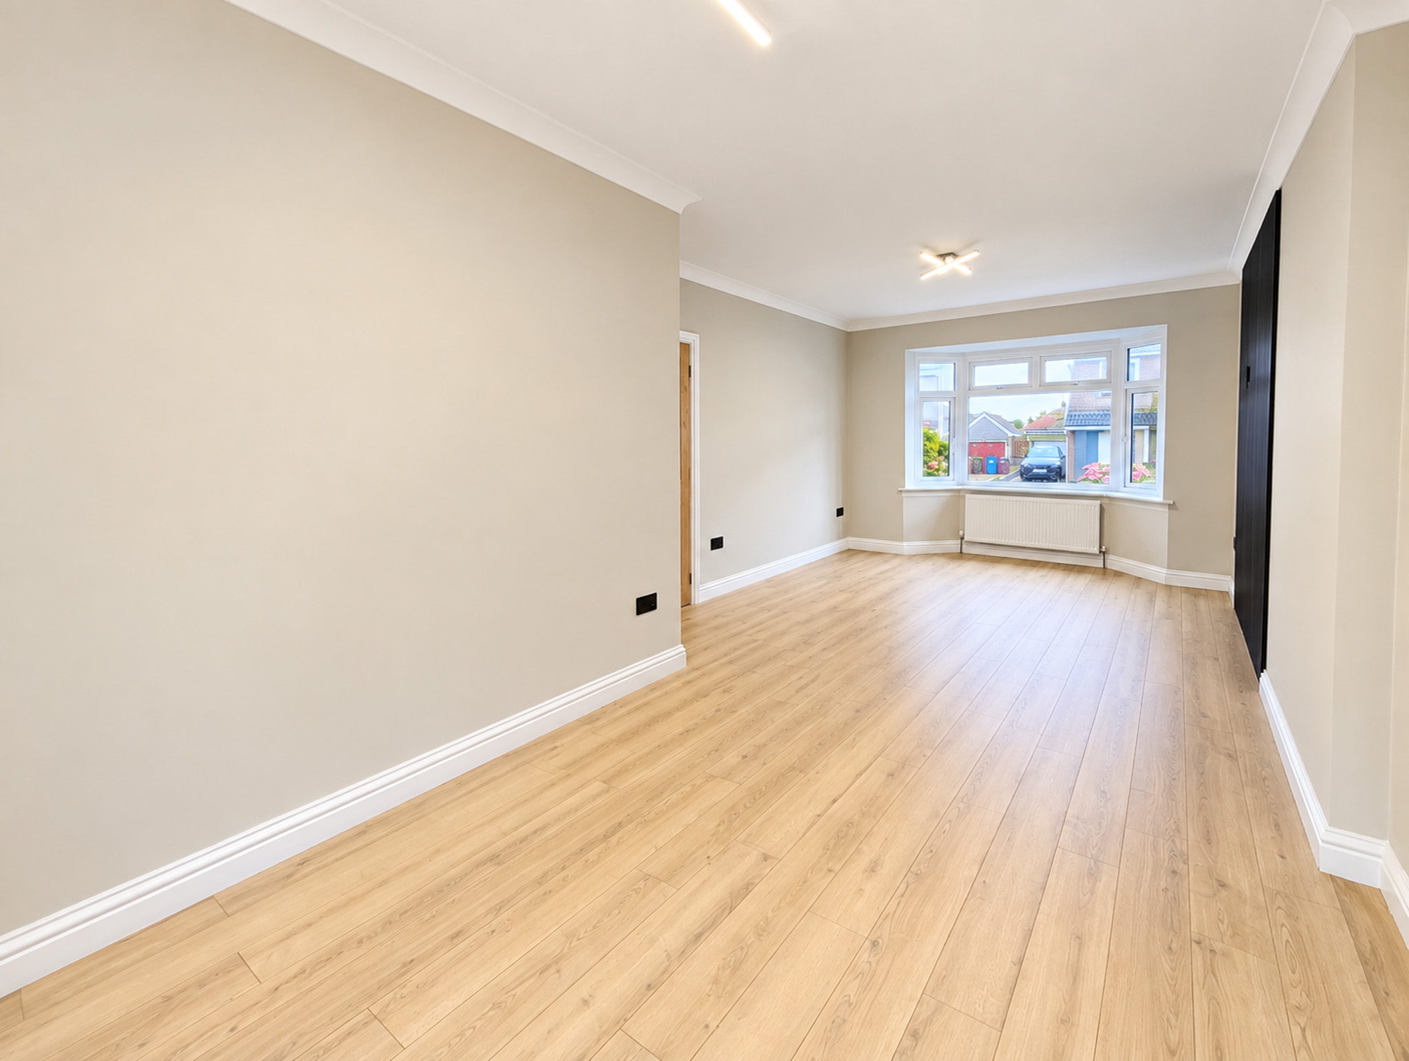
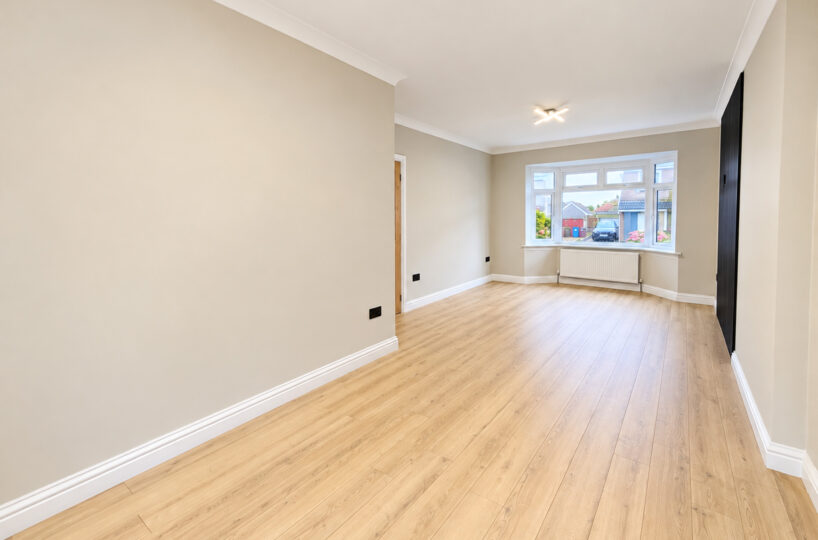
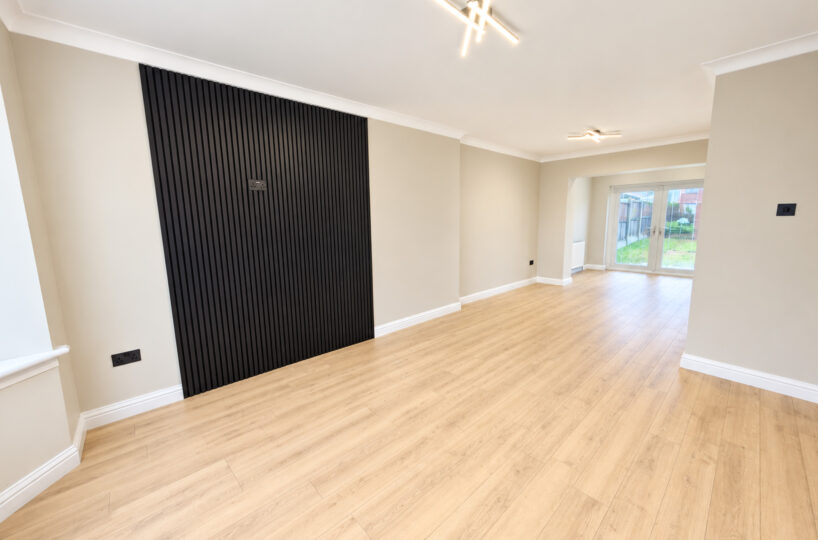
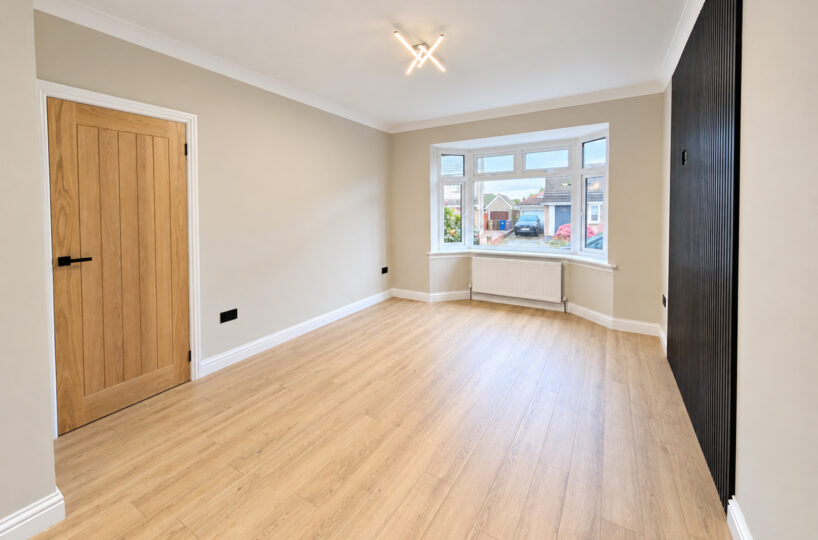
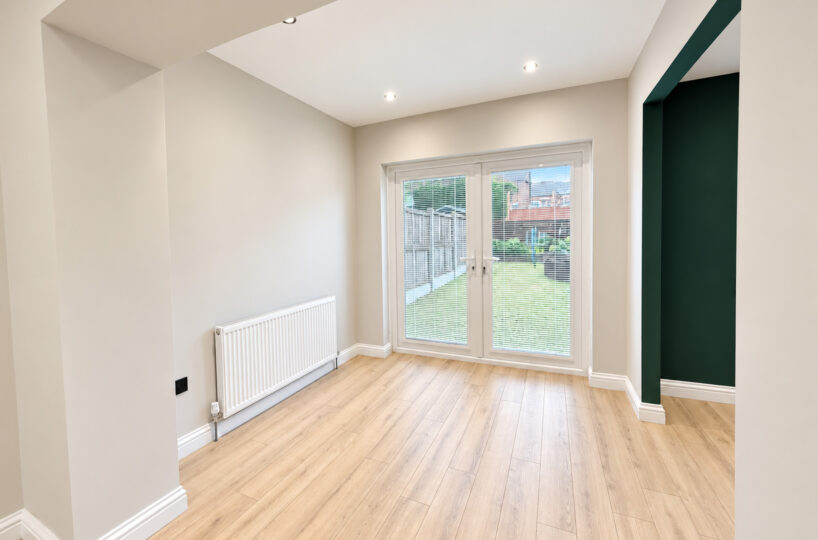
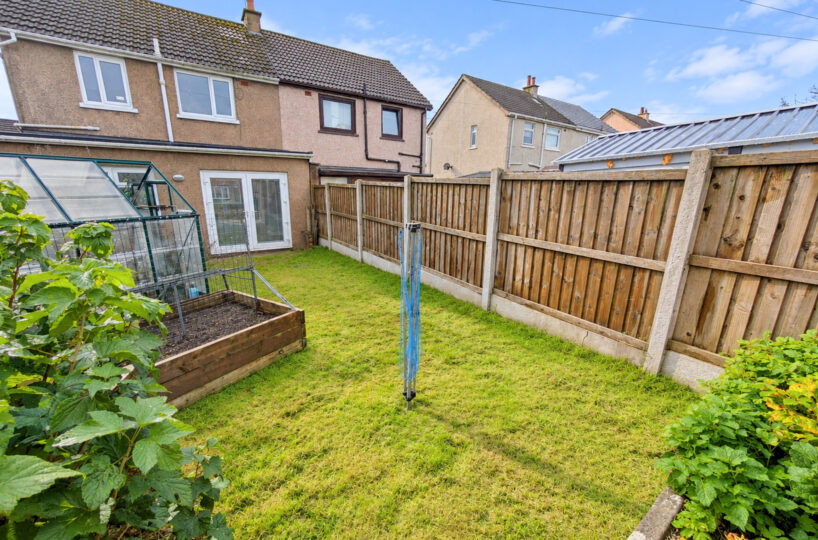
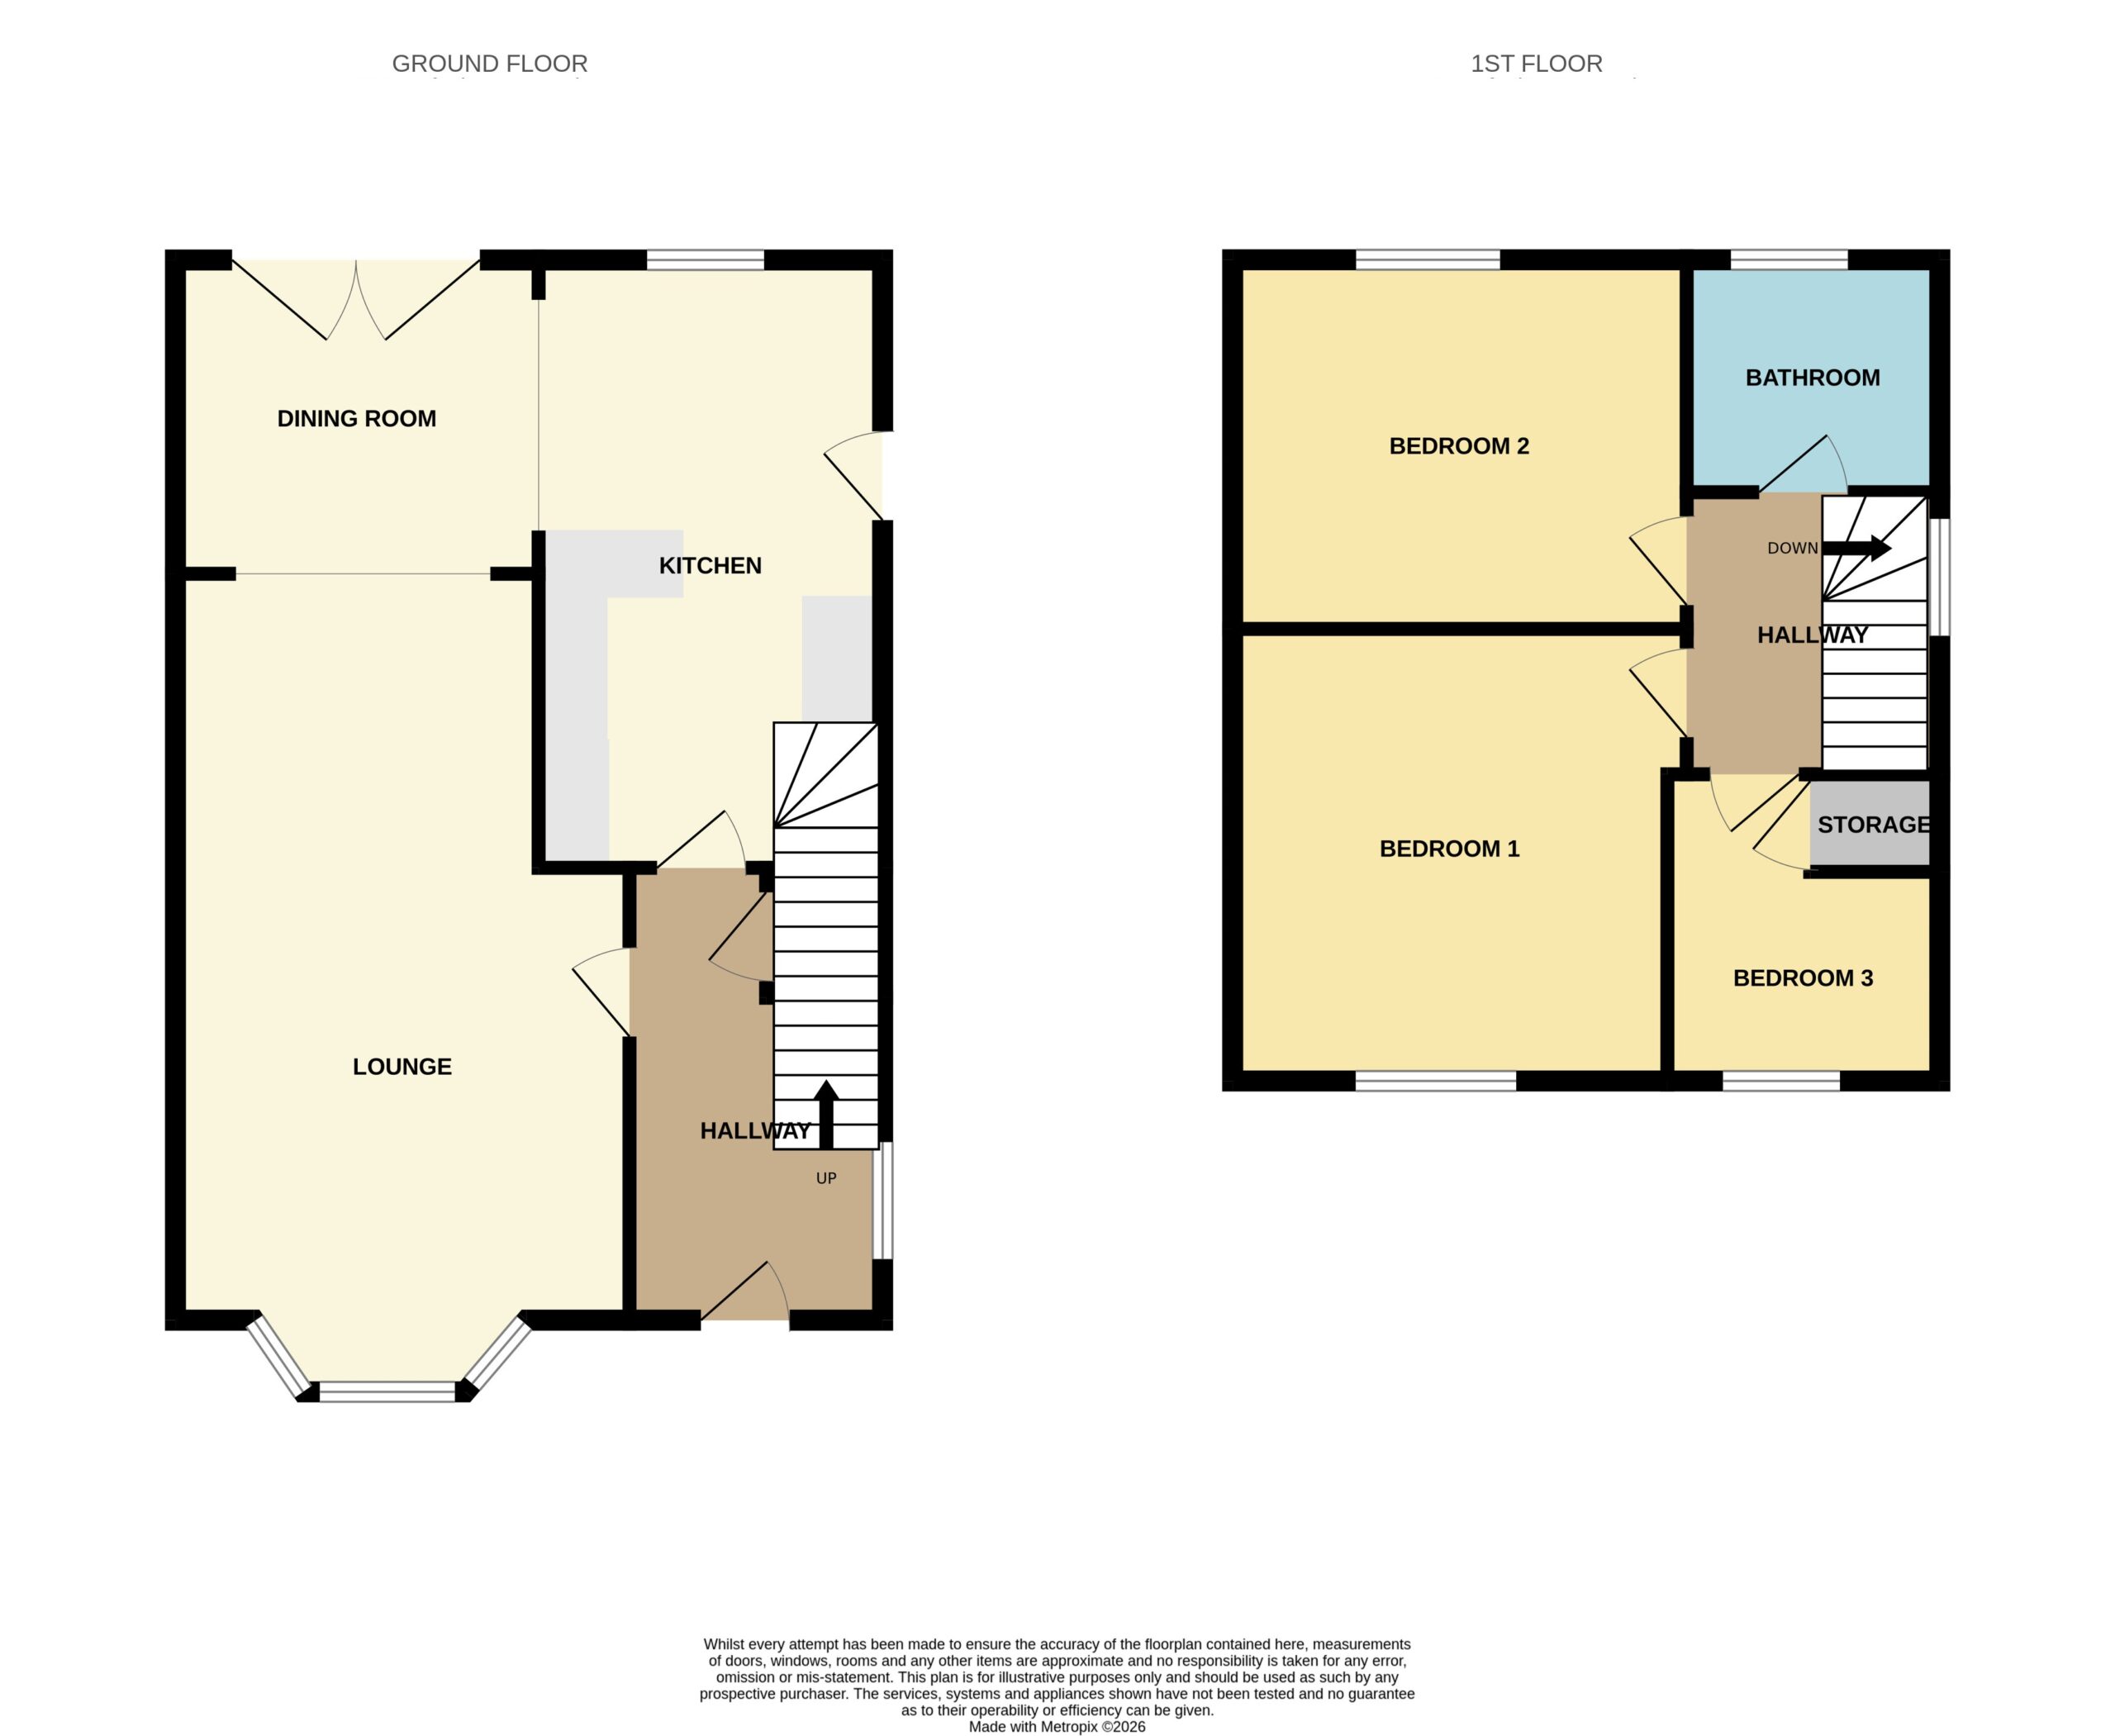
On the ground floor, the impressive lounge and dining area provides an excellent space for both everyday family living and entertaining. A bay window allows plenty of natural light into the front of the room, while the extended dining area to the rear features French doors opening directly onto the garden, creating a lovely connection between the indoor and outdoor spaces.
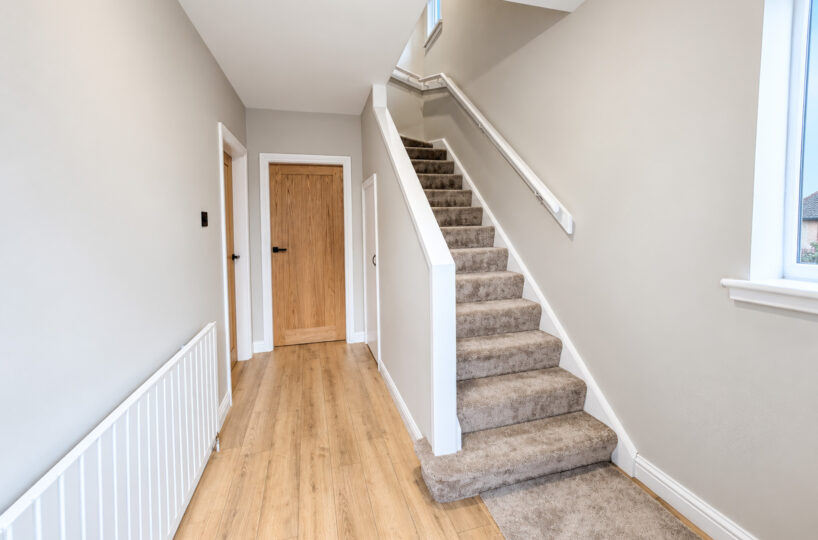
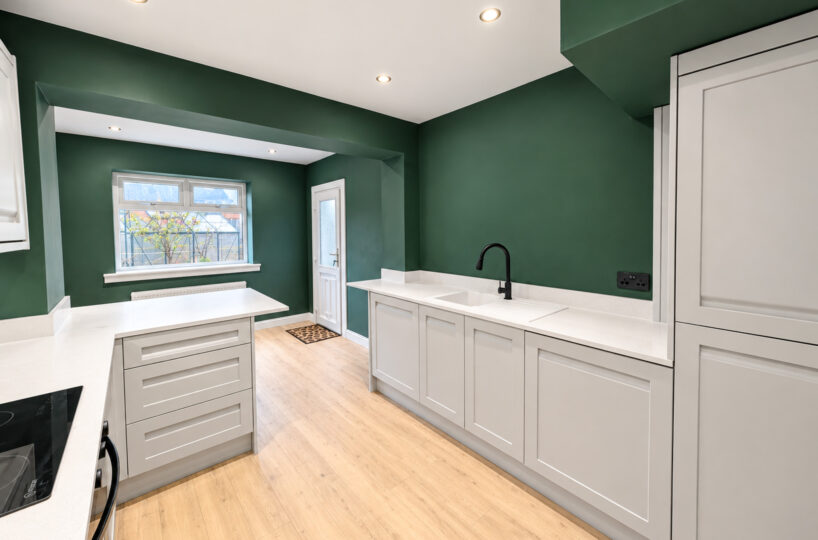
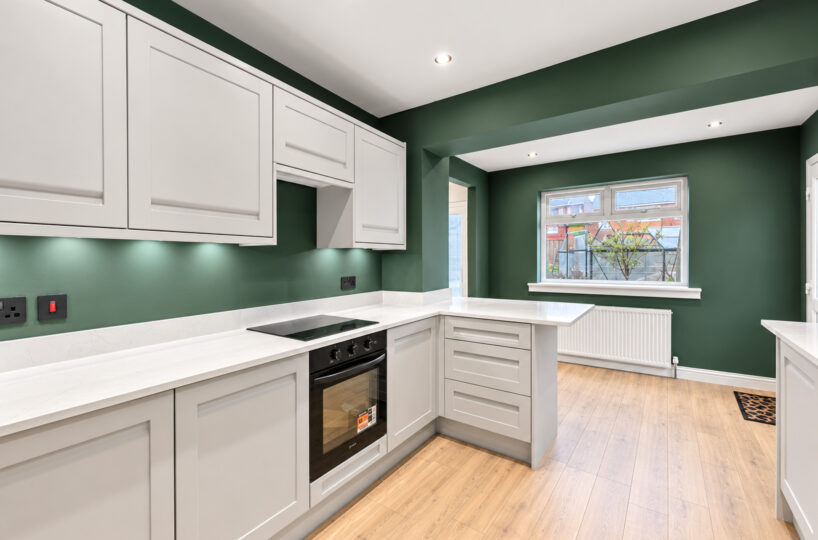
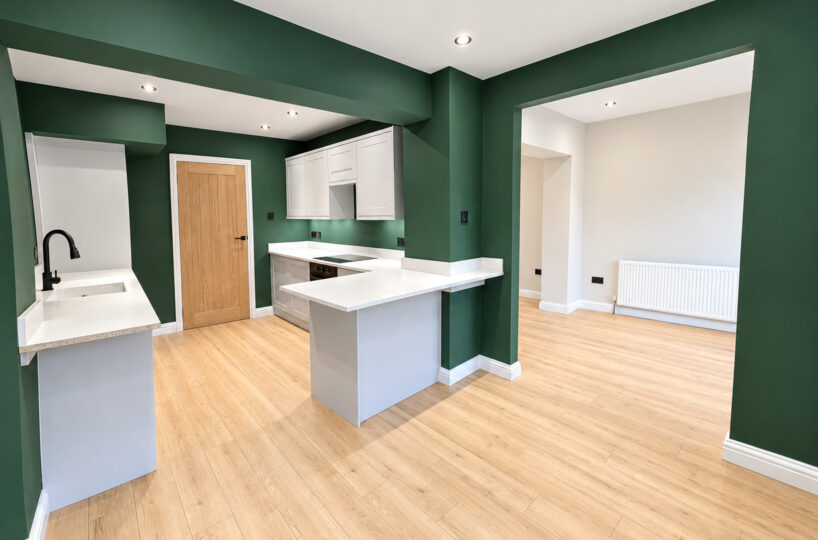
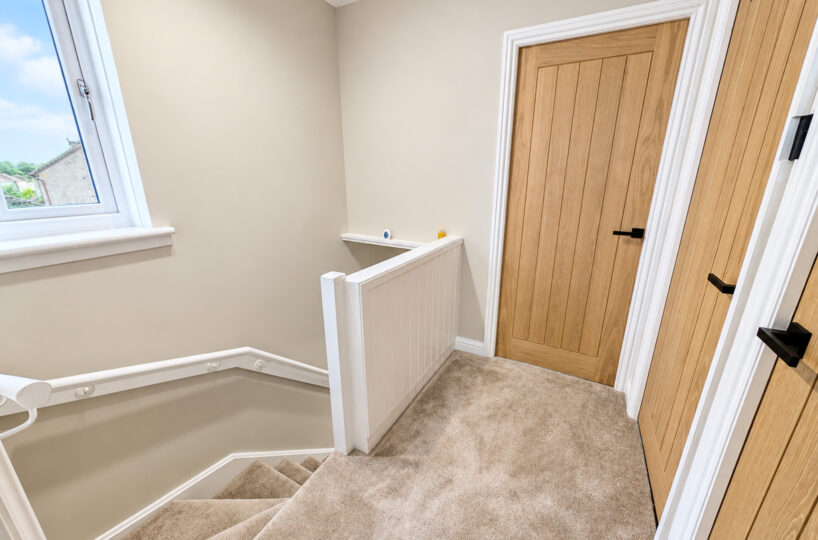
The newly fitted kitchen offers a fresh contemporary finish and forms part of the extended ground-floor accommodation. A welcoming entrance hallway with staircase to the upper level completes the ground floor.
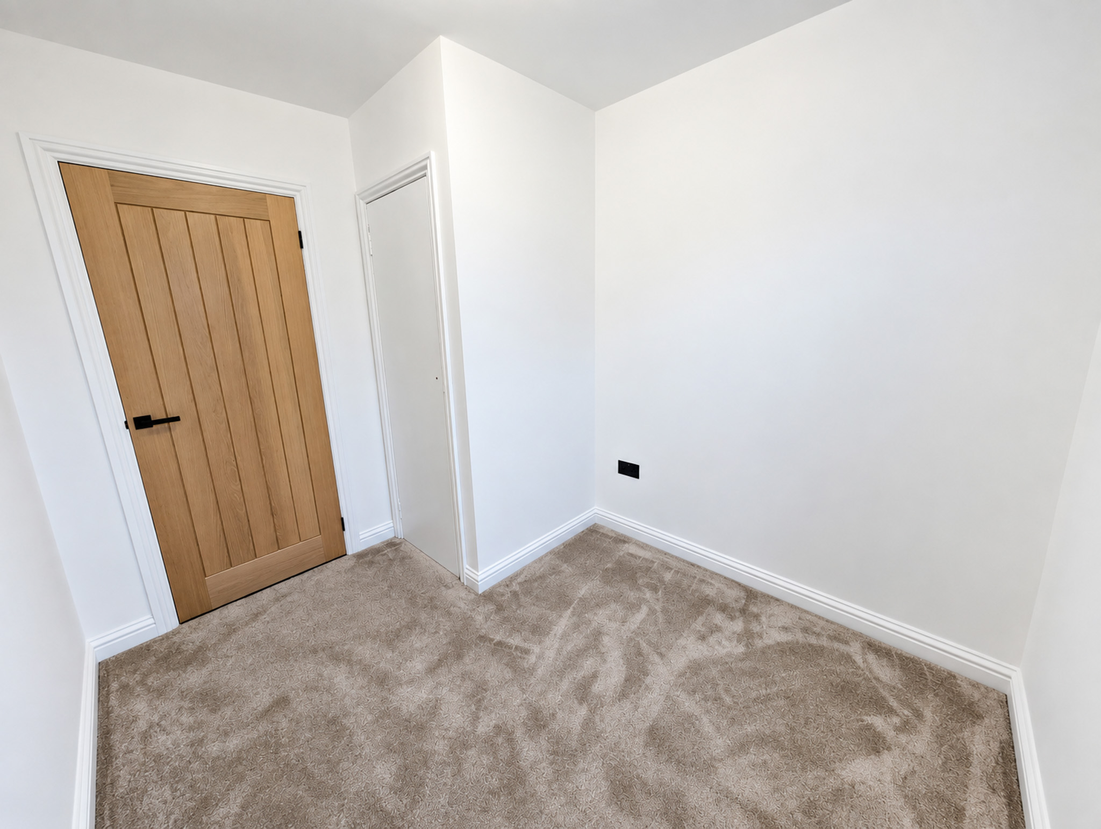
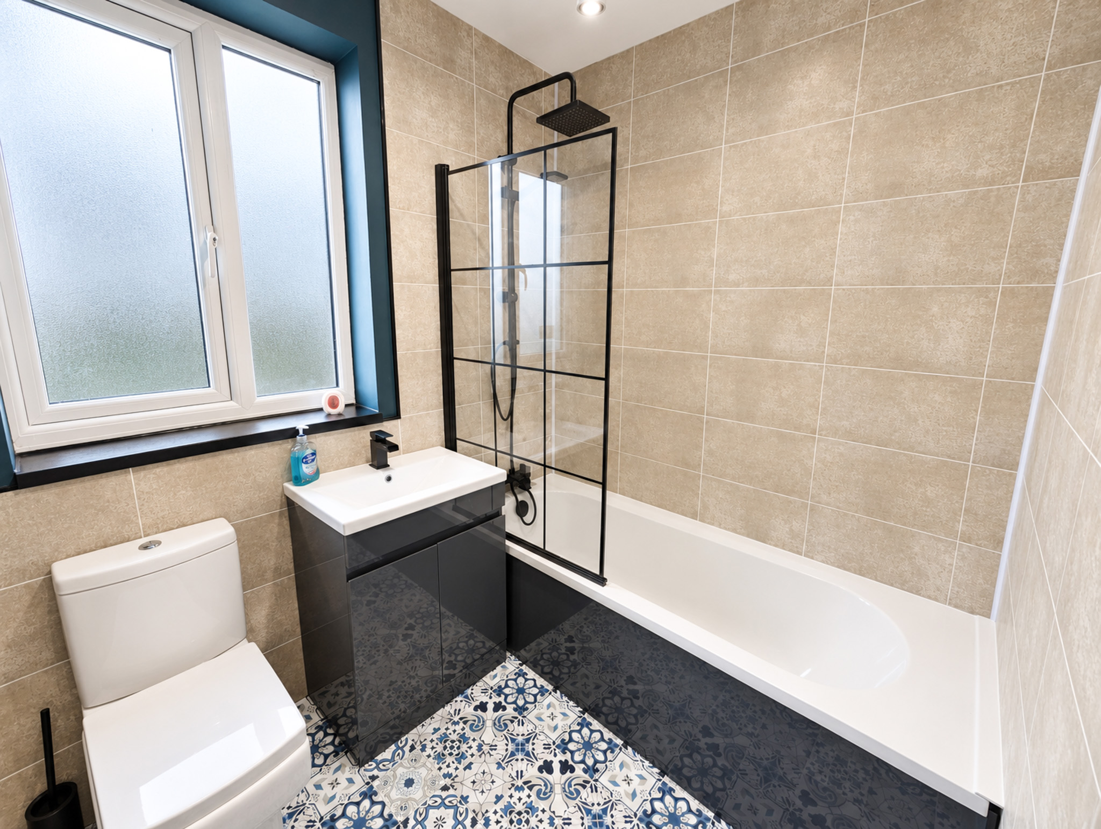
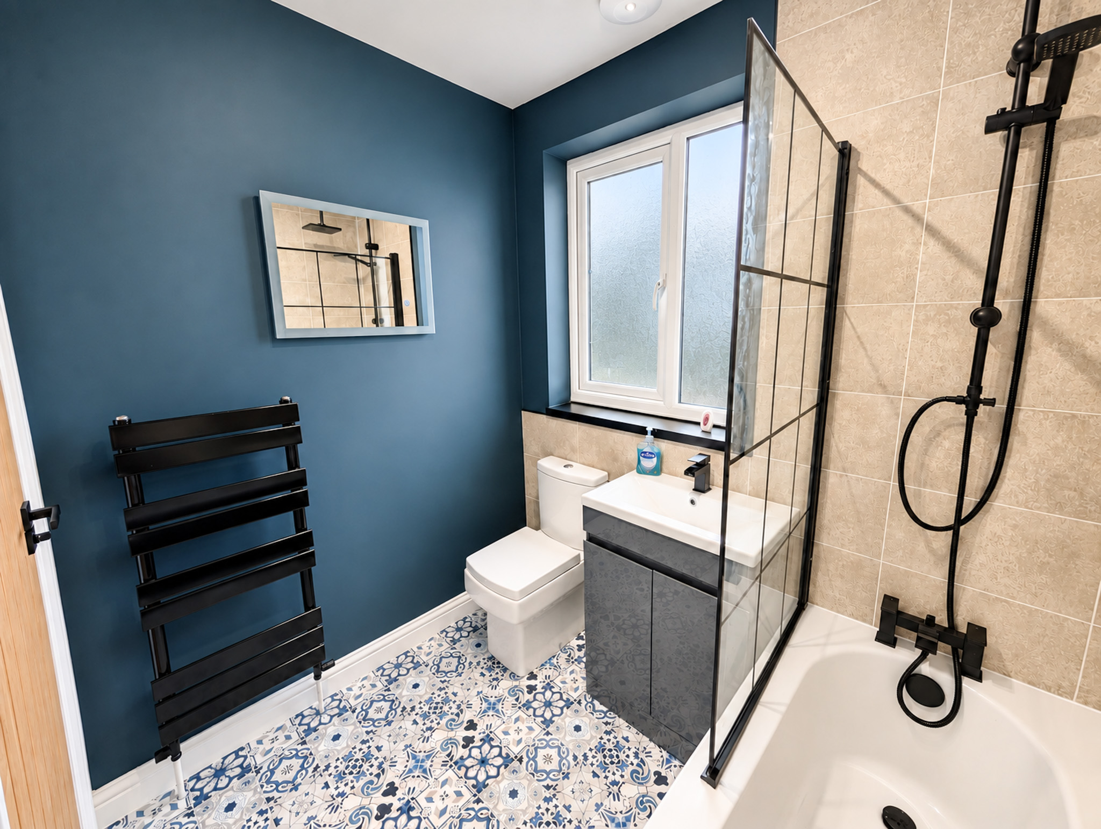
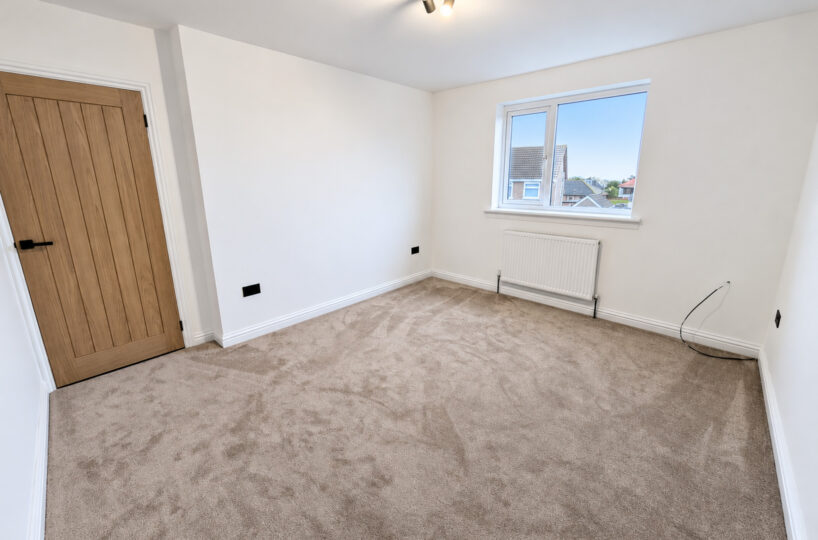
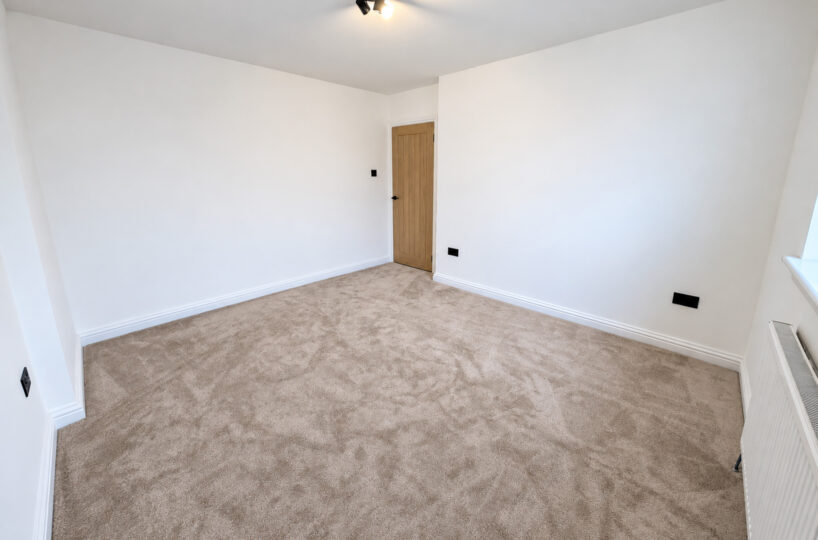
Upstairs, there are three bedrooms, comprising two particularly generous rooms together with a third bedroom, making the accommodation well suited to families, couples or those requiring a home office. The newly fitted family bathroom completes the upper level.
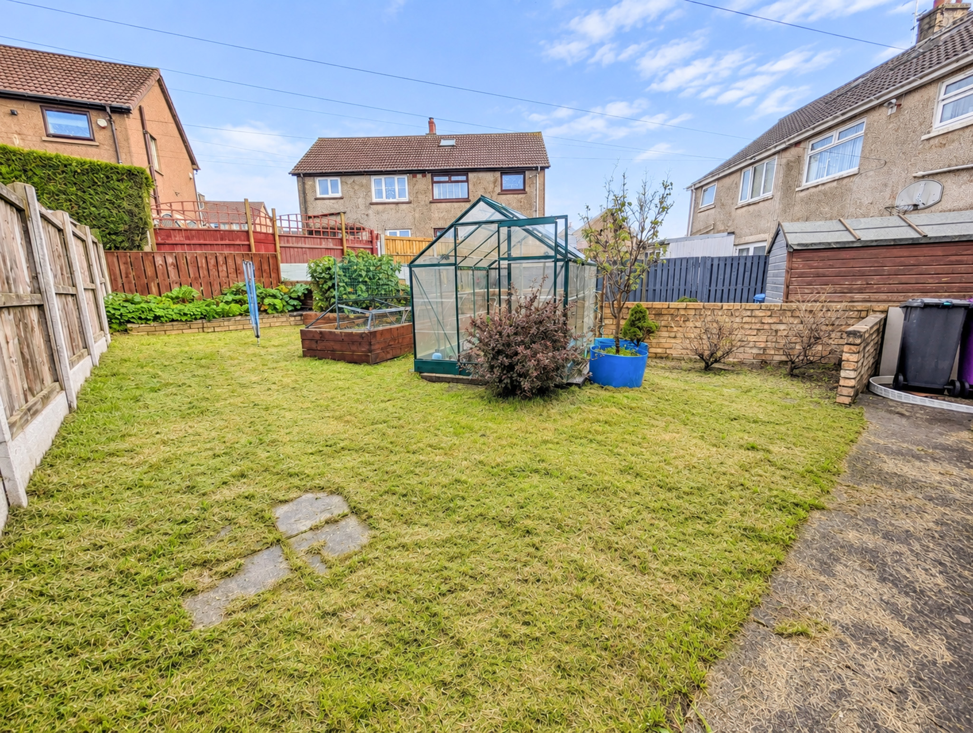
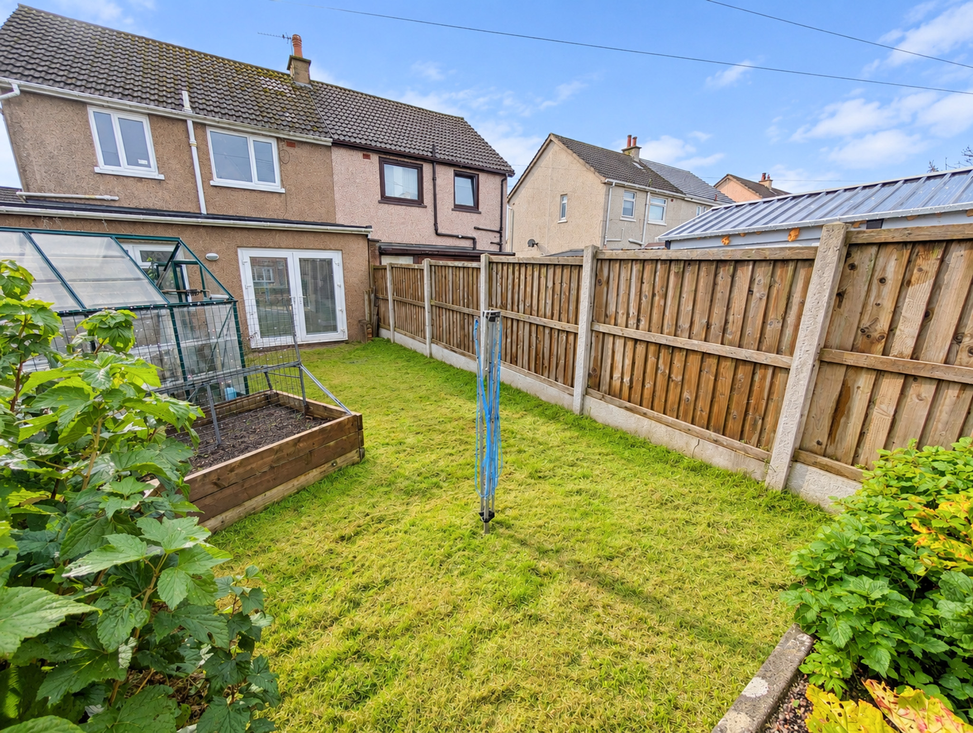
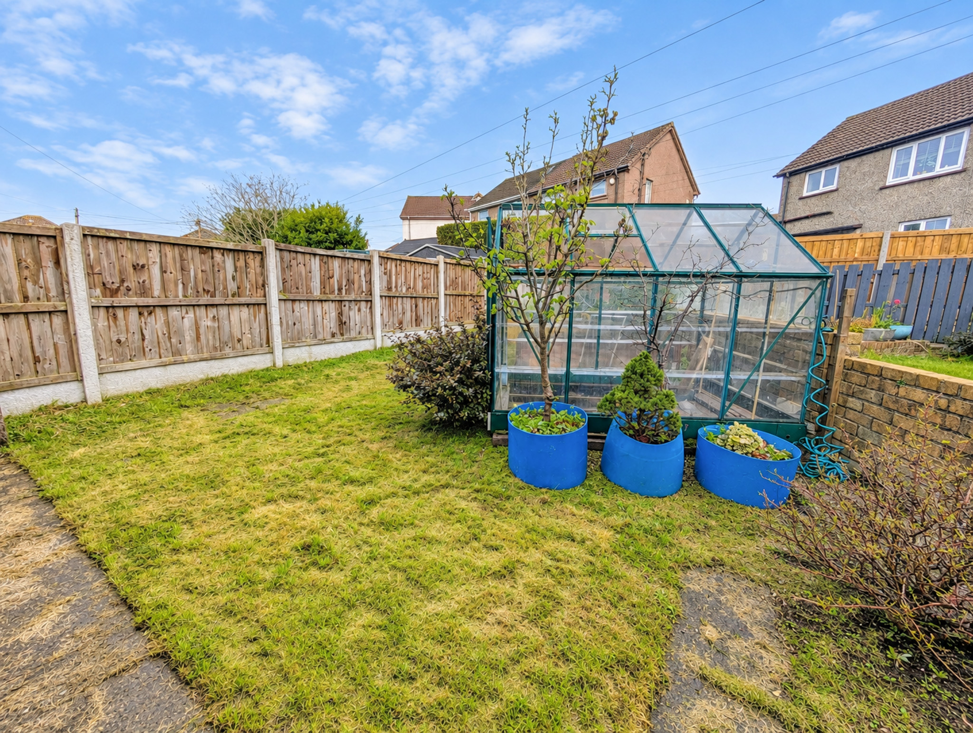
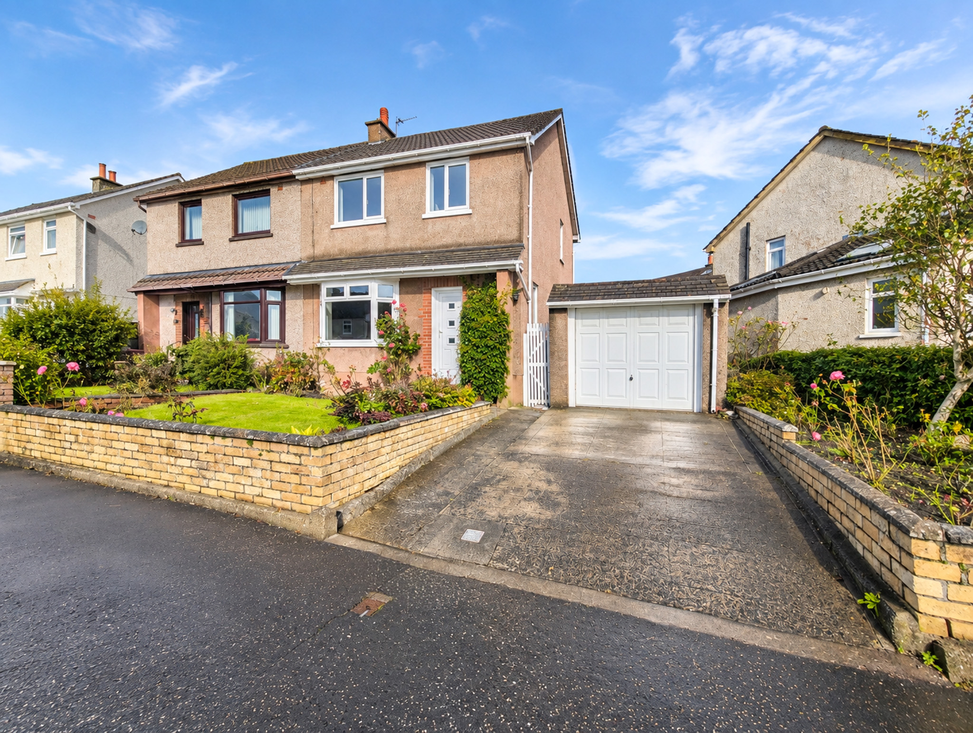
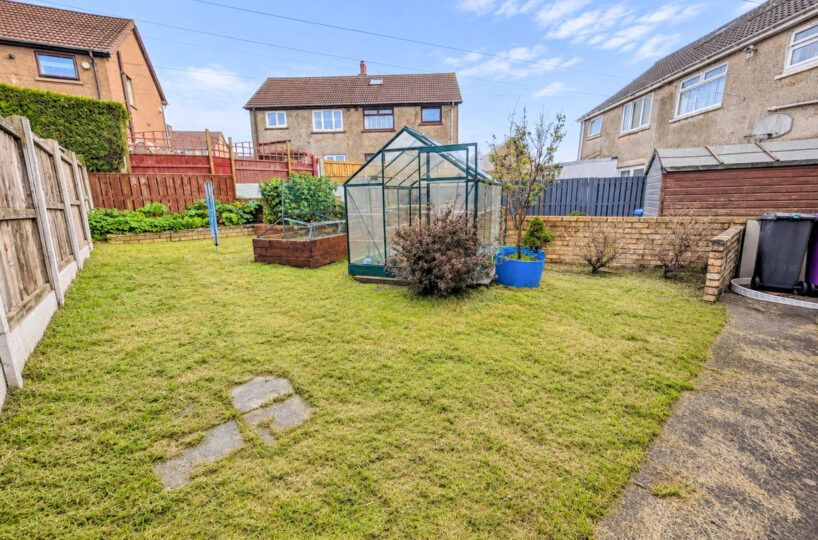
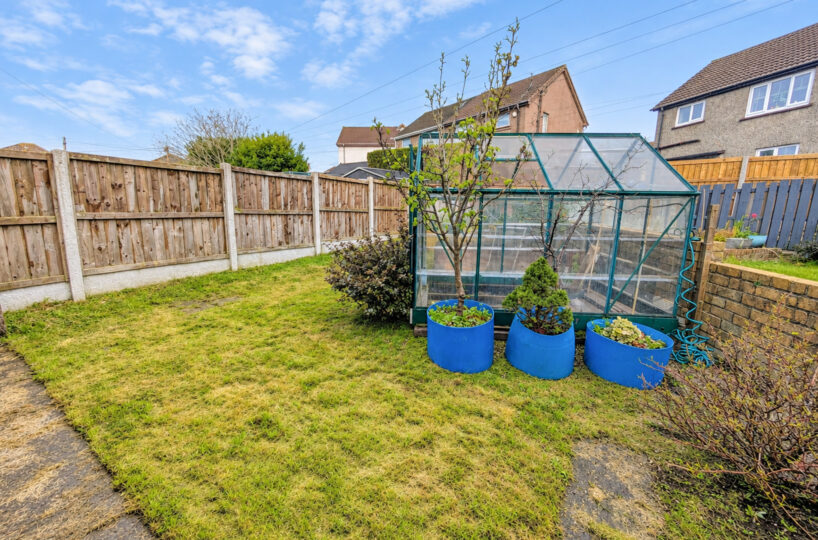
Externally, the property benefits from private garden space together with a driveway providing off-street parking and a separate garage, adding valuable parking and storage.
With so many significant improvements already completed, this is an excellent opportunity to acquire a spacious and extensively modernised family home in a sought-after location.
Early viewing is highly recommended to appreciate the space, finish and extensive improvements this impressive home has to offer.
DIMENSIONS:-
Living Room: 6.63 x 3.33 m
Dining Room: 2.58 x 2.19 m
Kitchen: 5.18 x 2.85 m
Bedroom 1: 3.87 x 3.87 m
Bedroom 2: 3.58 x 2.72 m
Bedroom 3: 3.58 x 2.74 m
Bathroom: 2.08 x 1.73 m
COUNCIL TAX BAND D
Floor Plans
| Name | View |
|---|---|
| View |
Property Features
- Desirable Residential Location
- Driveway & Garage
- Fully Rewired
- New Boiler & Radiators Throughout
- New Windows & New Internal Doors
- Newly Fitted Kitchen & Newly Fitted Bathroom
- Plastered Throughout
- Private Rear Garden
- Spacious Lounge/Dining Room
- True Walk-In Condition