
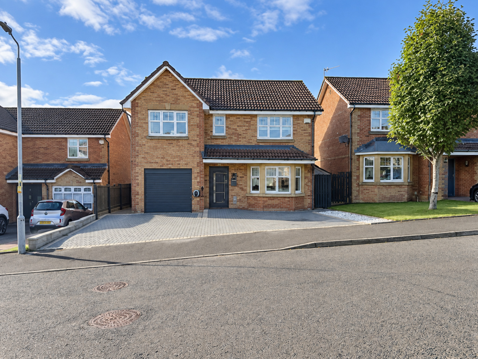
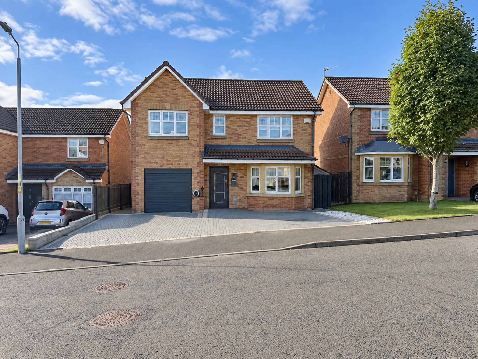
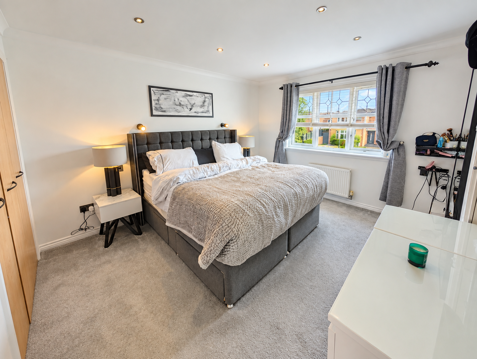
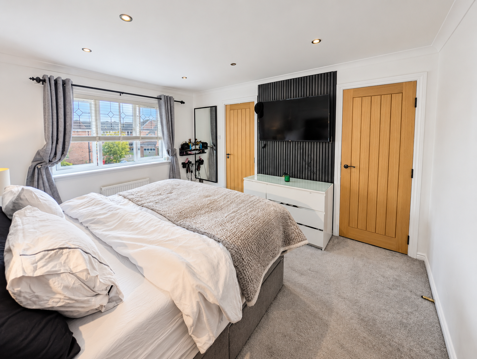
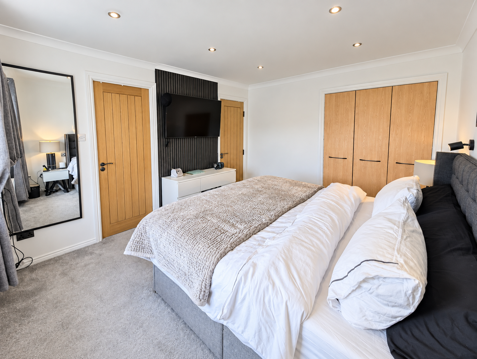
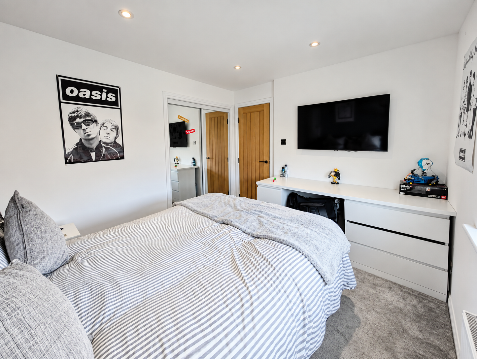
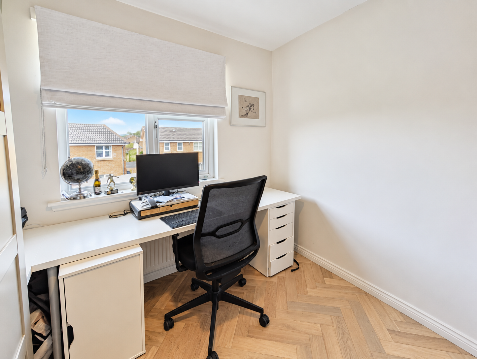
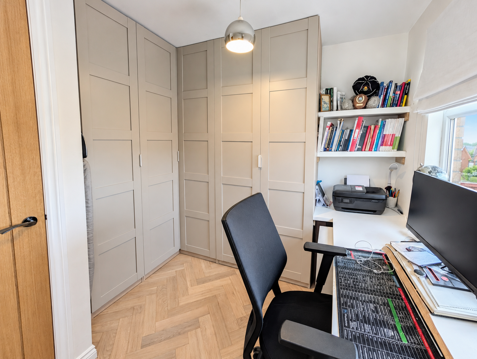
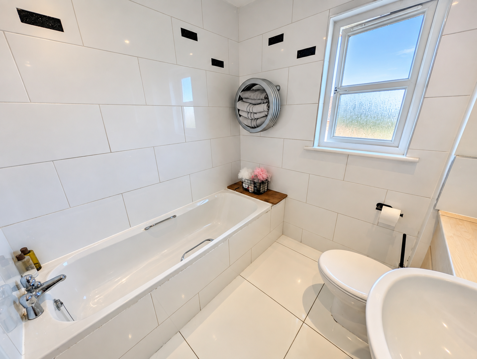
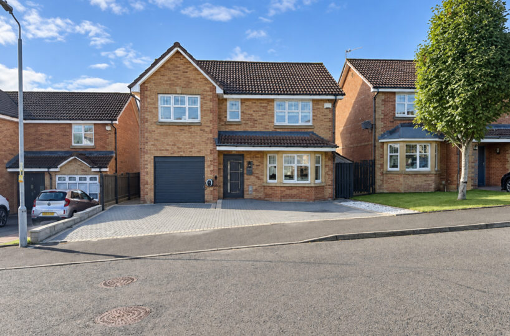
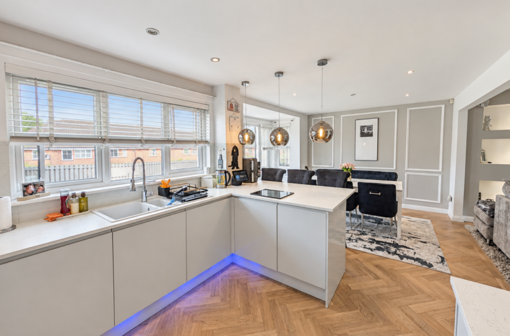
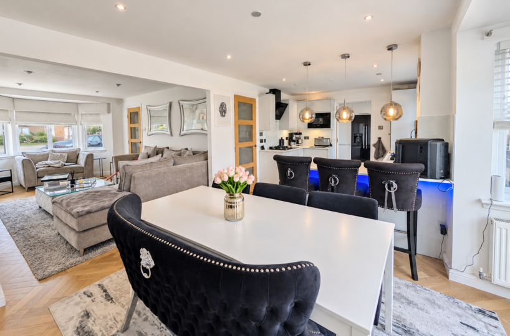
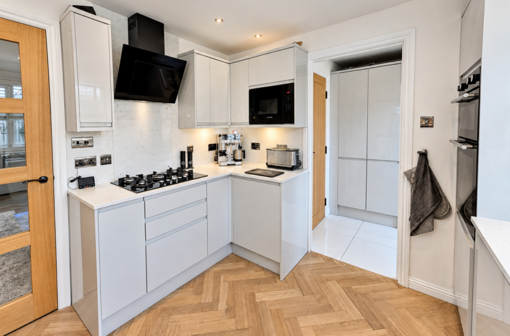
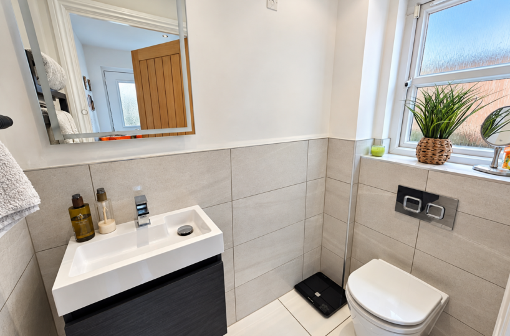
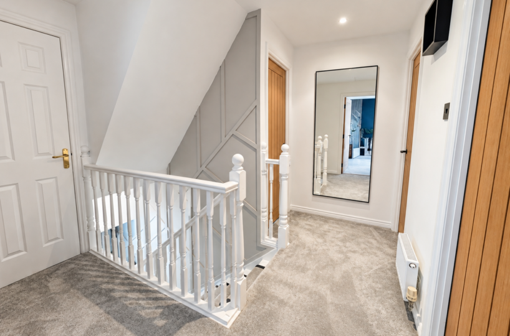
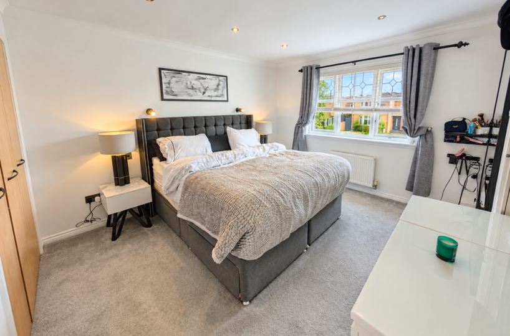
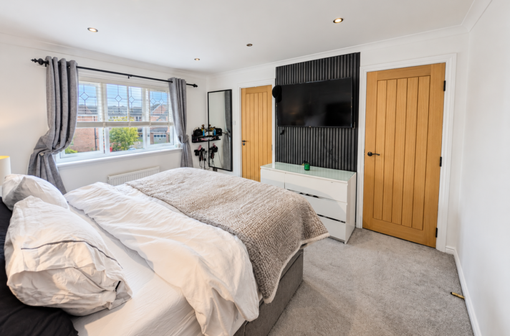
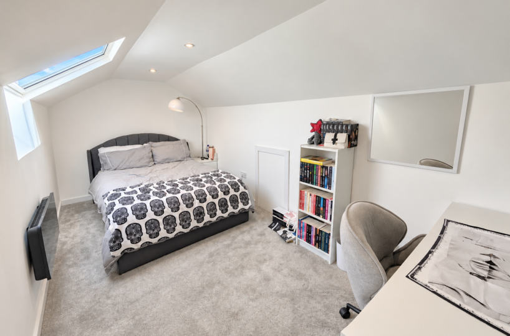
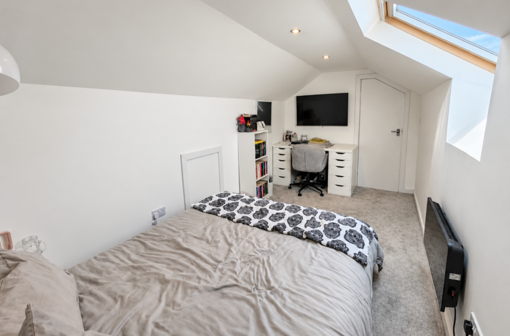
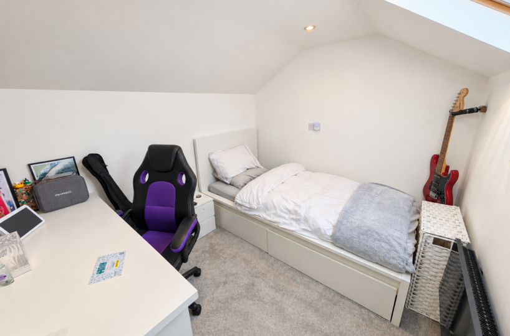
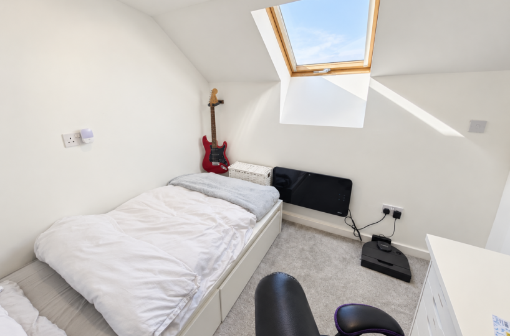
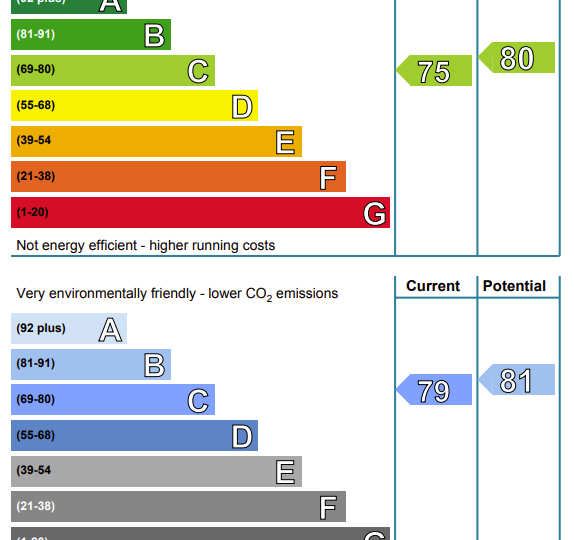
Welcome Homes is delighted to present this exceptional 4 bedroom detached family home, beautifully presented in walk-in condition and offering an impressive combination of contemporary living, generous accommodation and outstanding outdoor entertaining space.
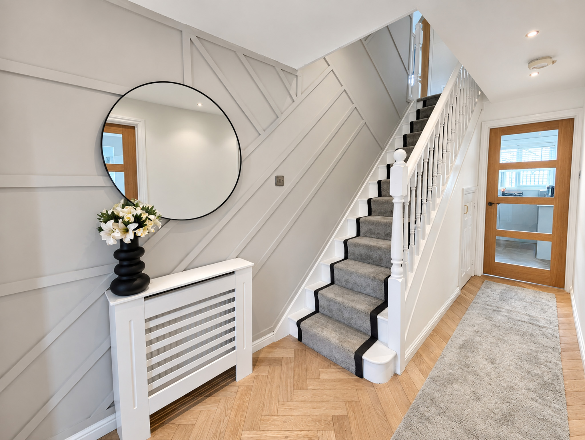
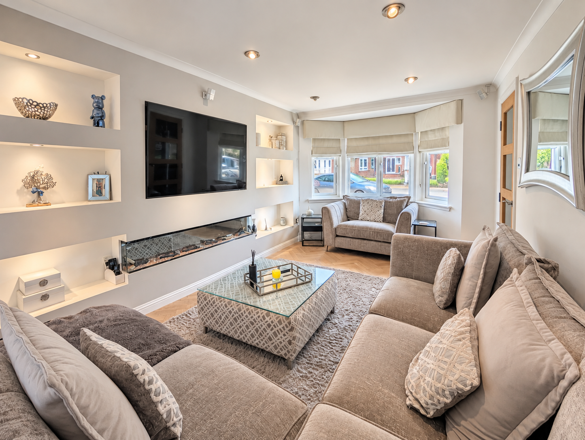
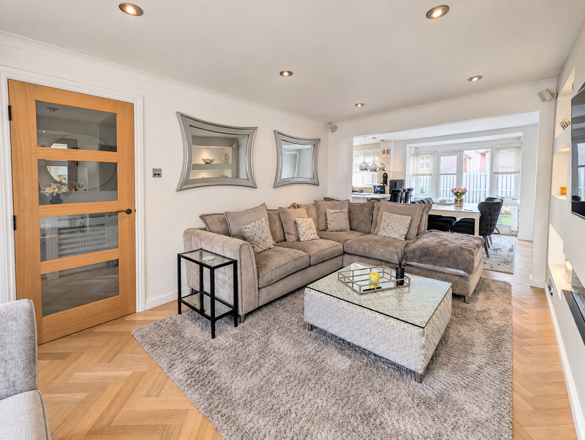
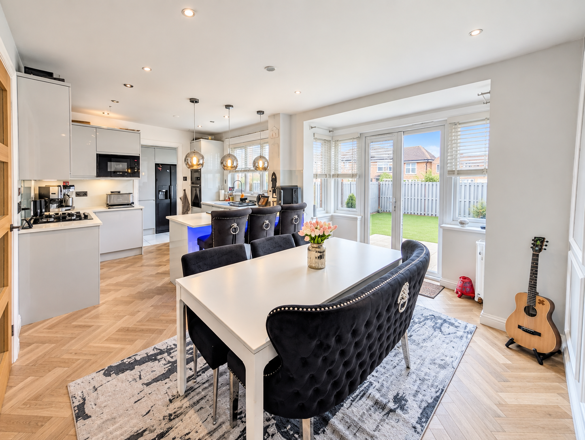
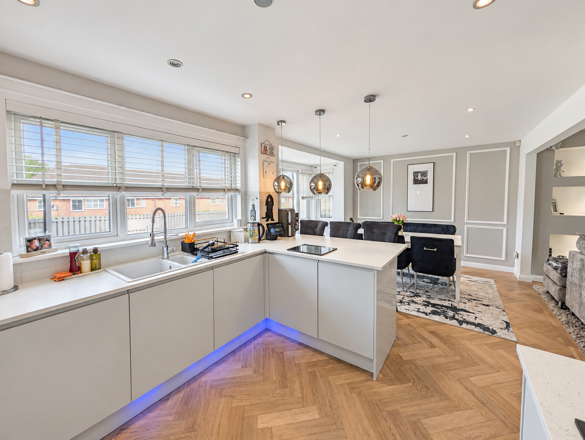
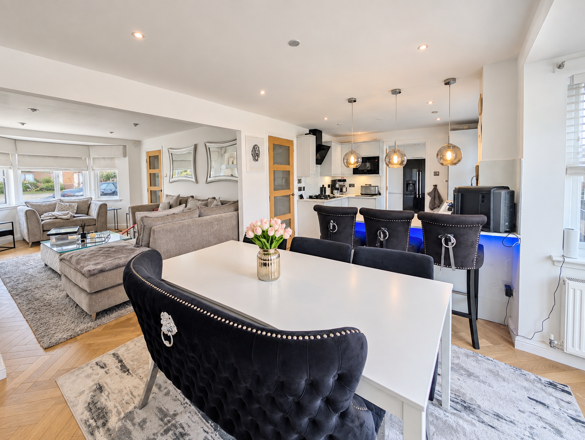
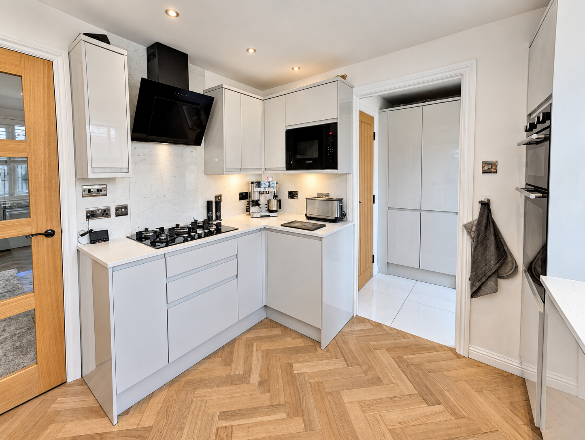
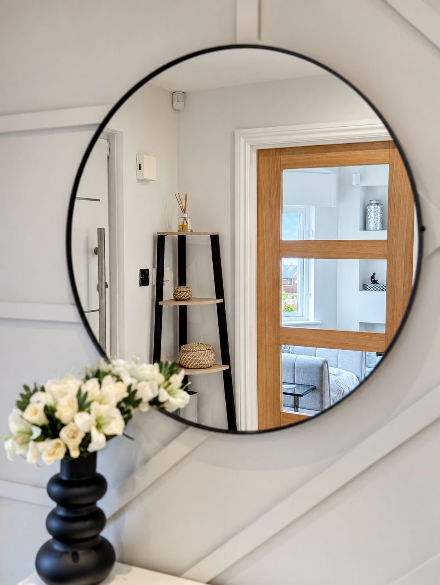
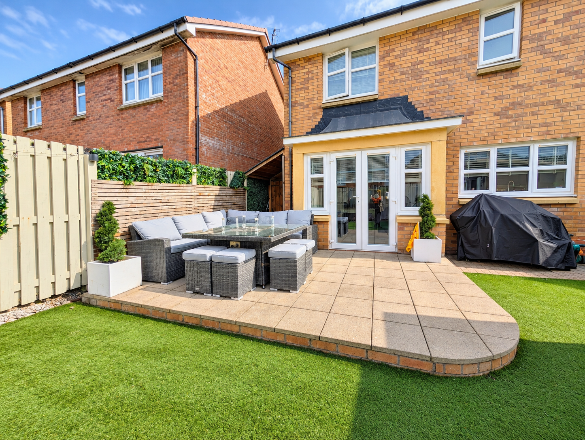
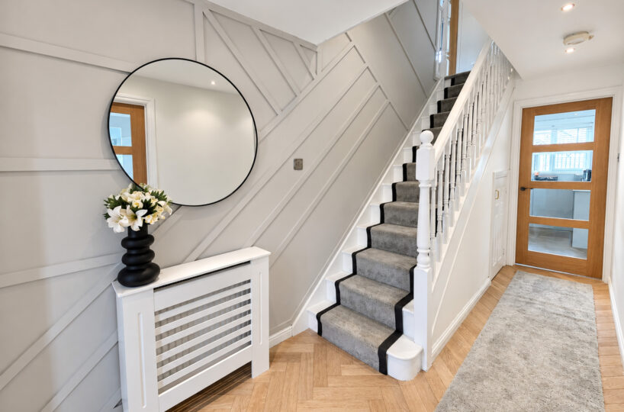
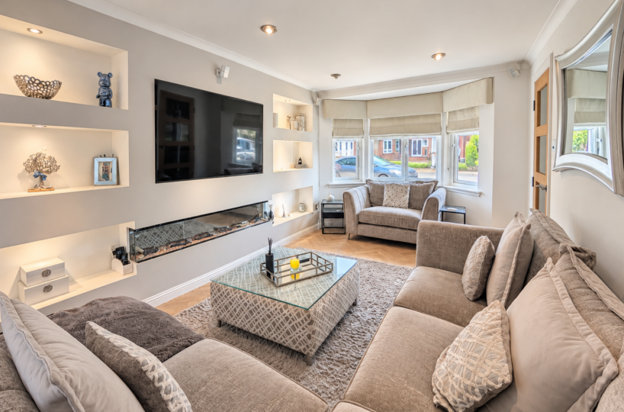
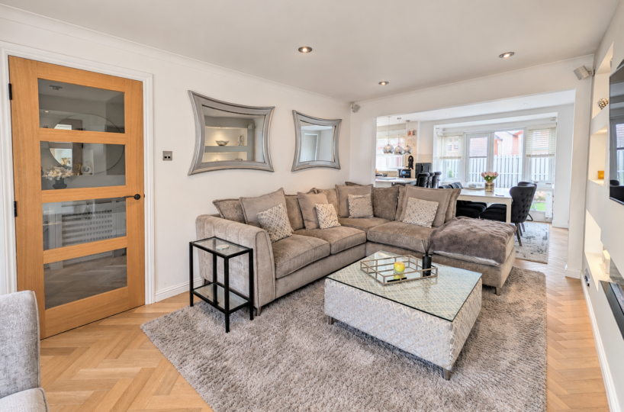
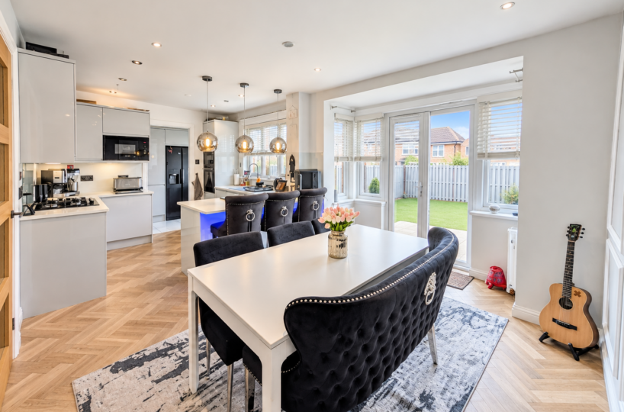
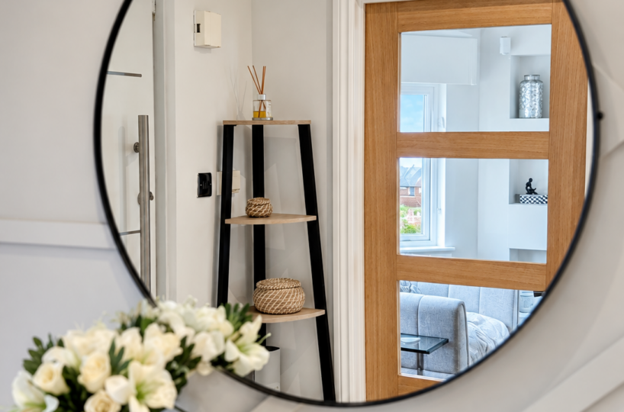
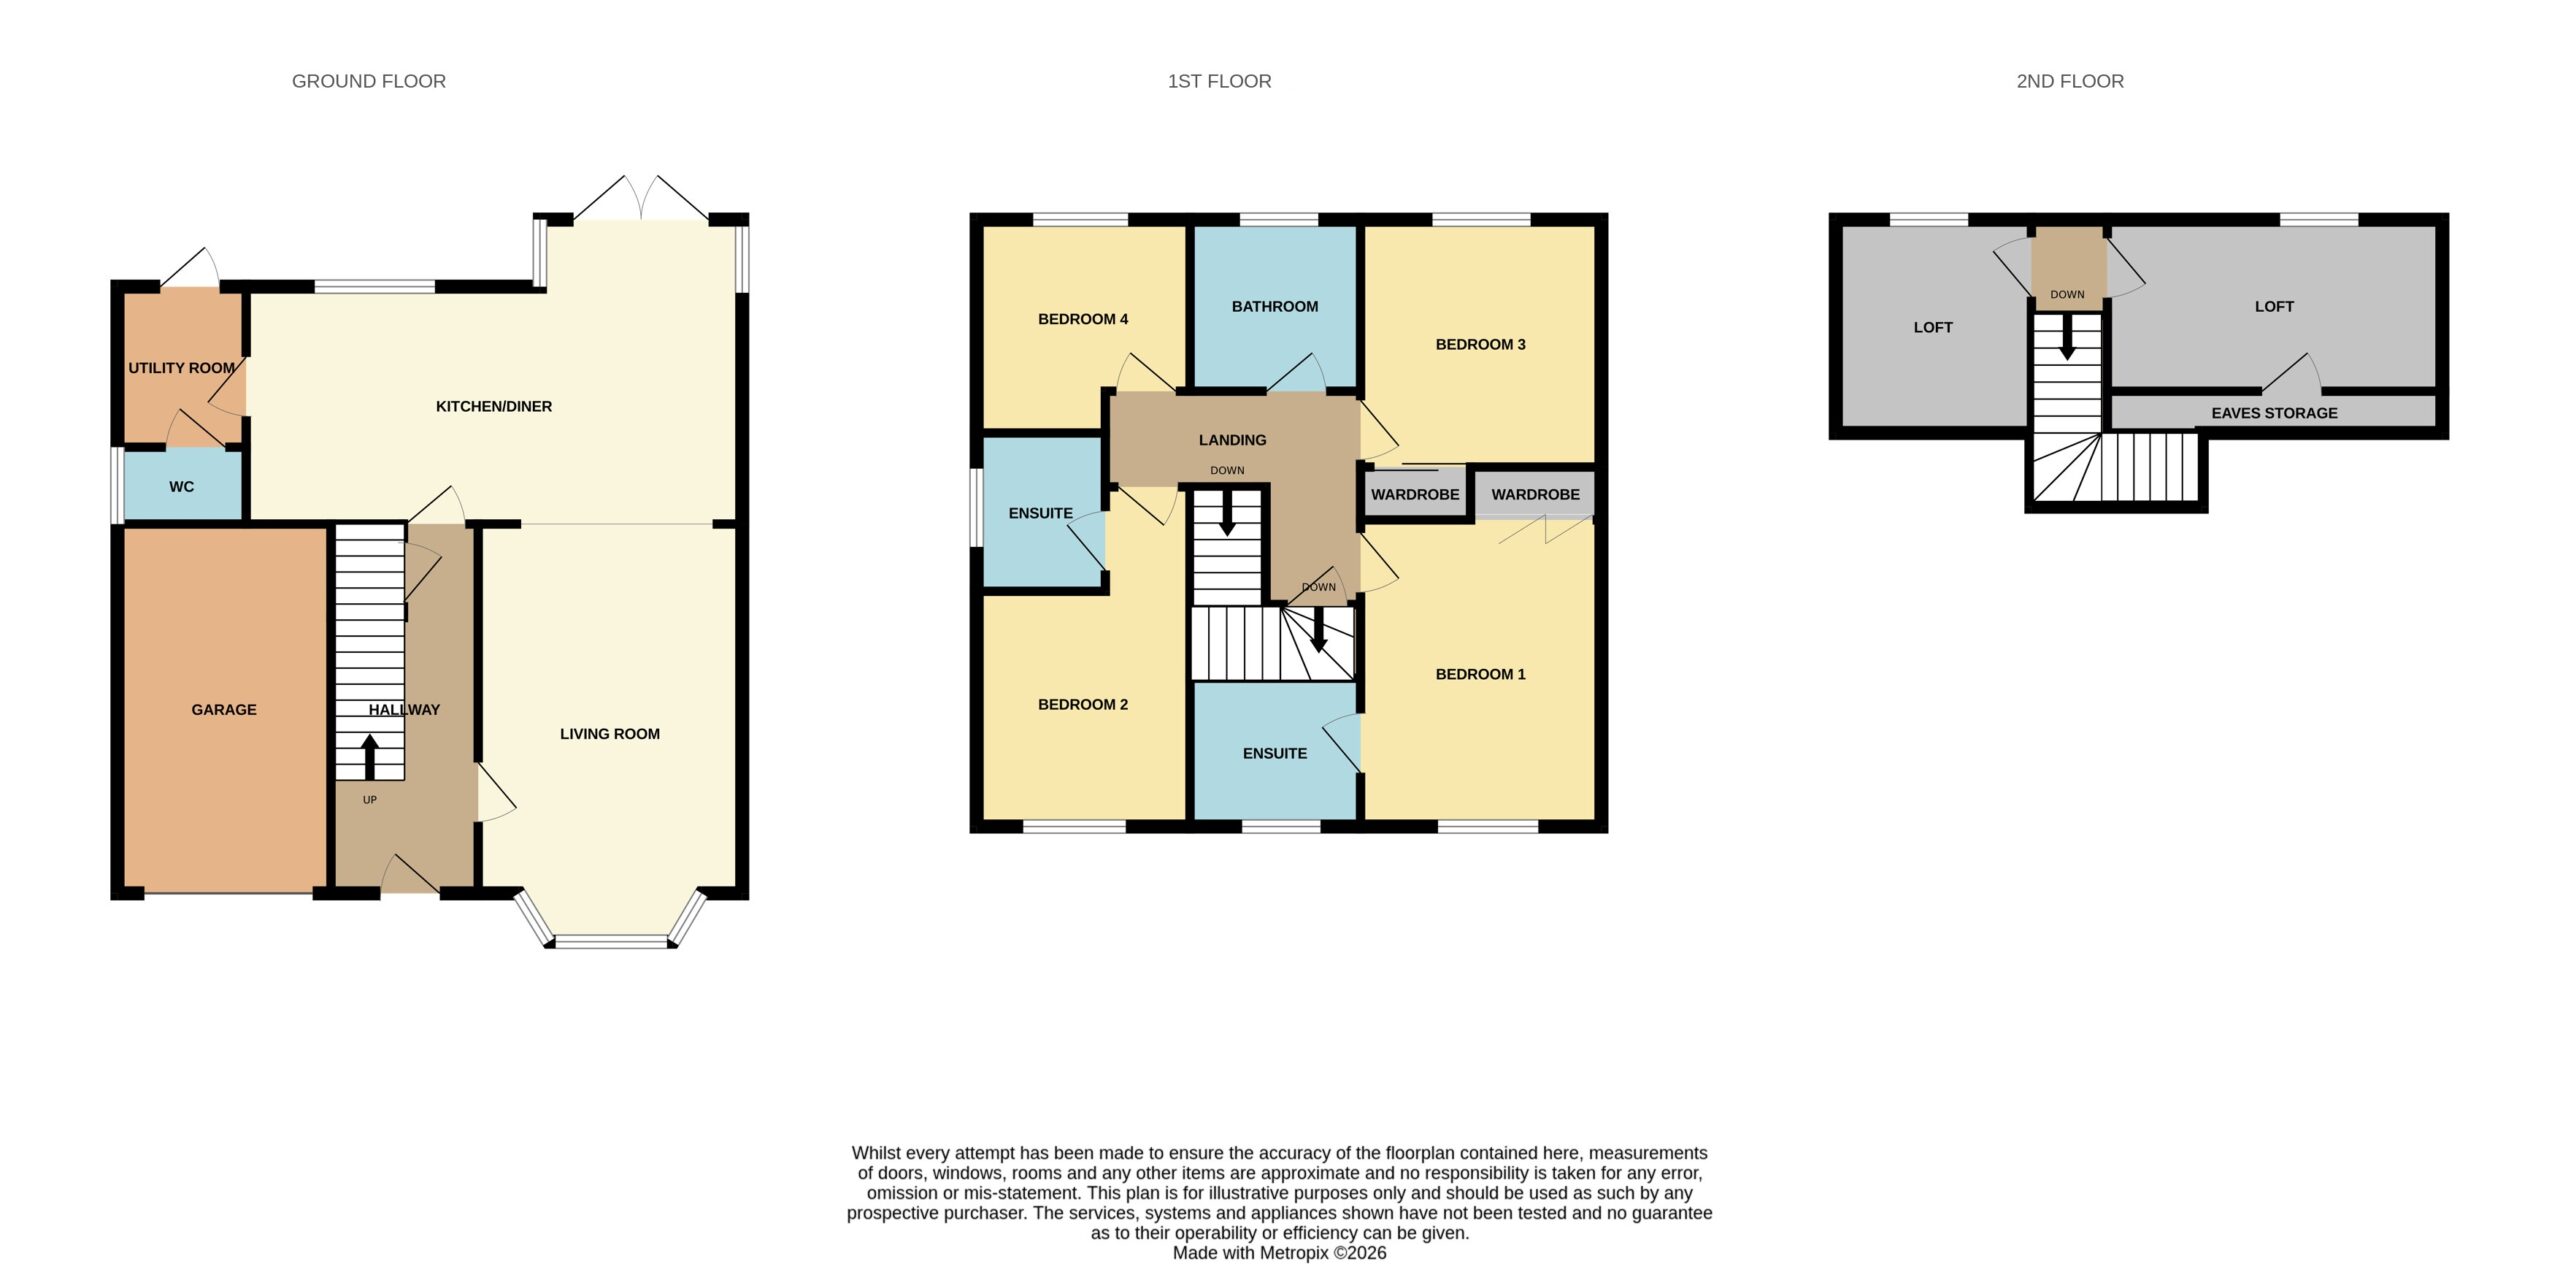
The ground floor has been thoughtfully designed for modern family life. A welcoming hallway leads into the spacious living room with a front facing bay window and Bose sound system, which flows beautifully into the modern kitchen diner, creating a bright and sociable open-plan living space. Stylish herringbone flooring adds a quality contemporary finish, while French doors open directly onto the south-facing rear garden, making the space ideal for both everyday family living and entertaining.
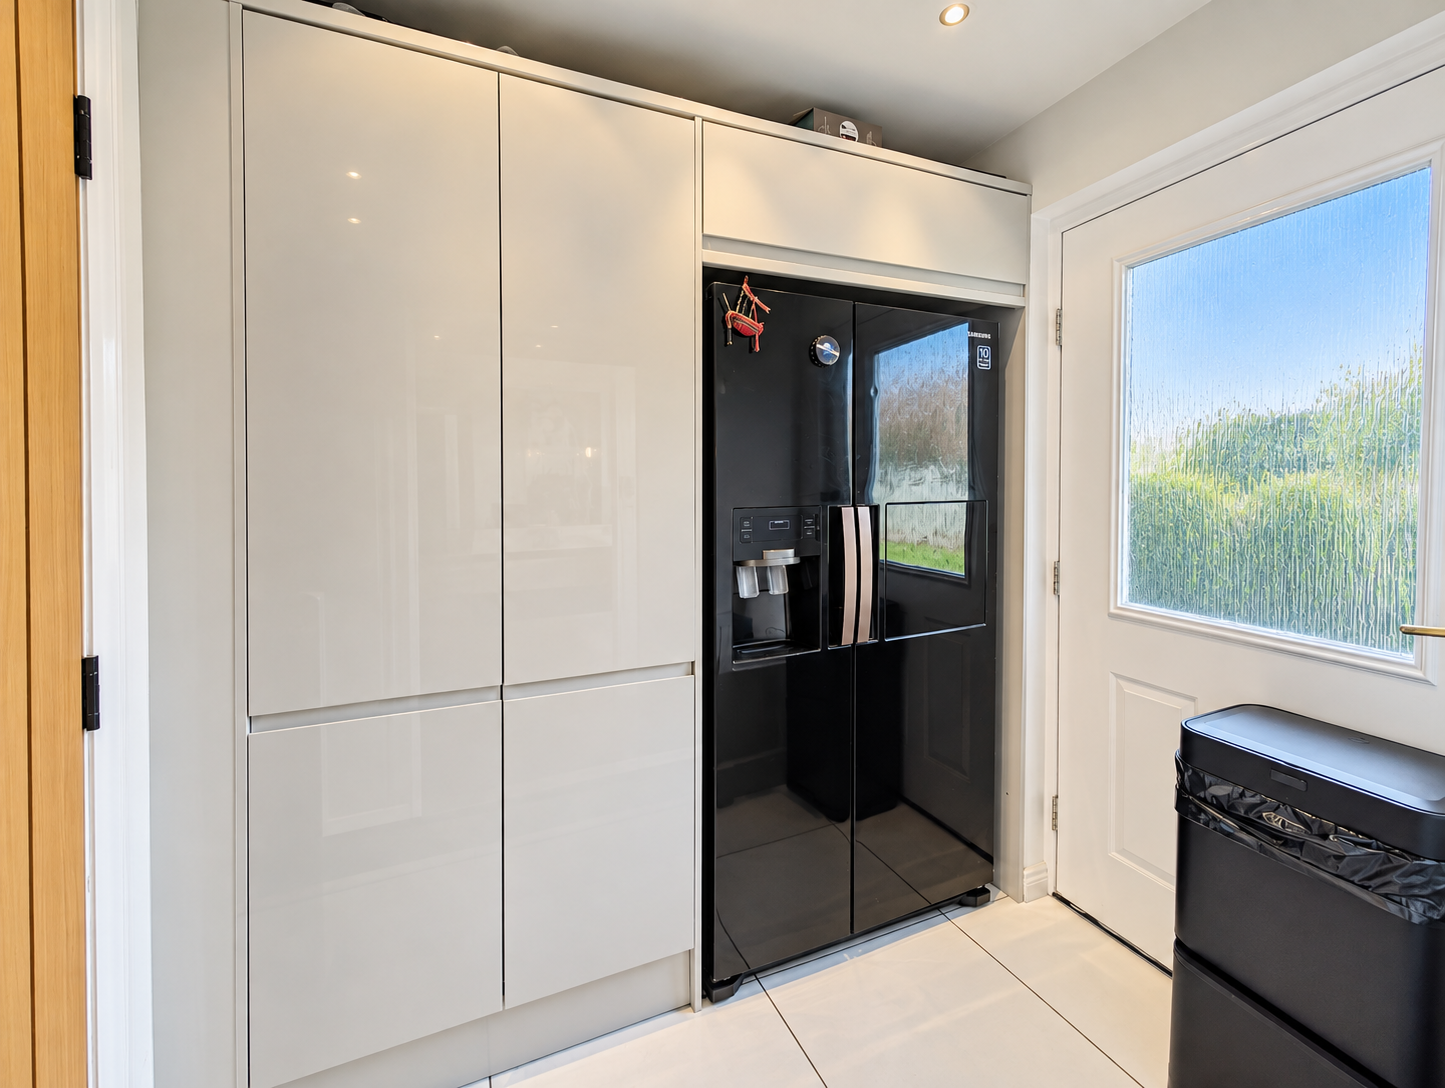
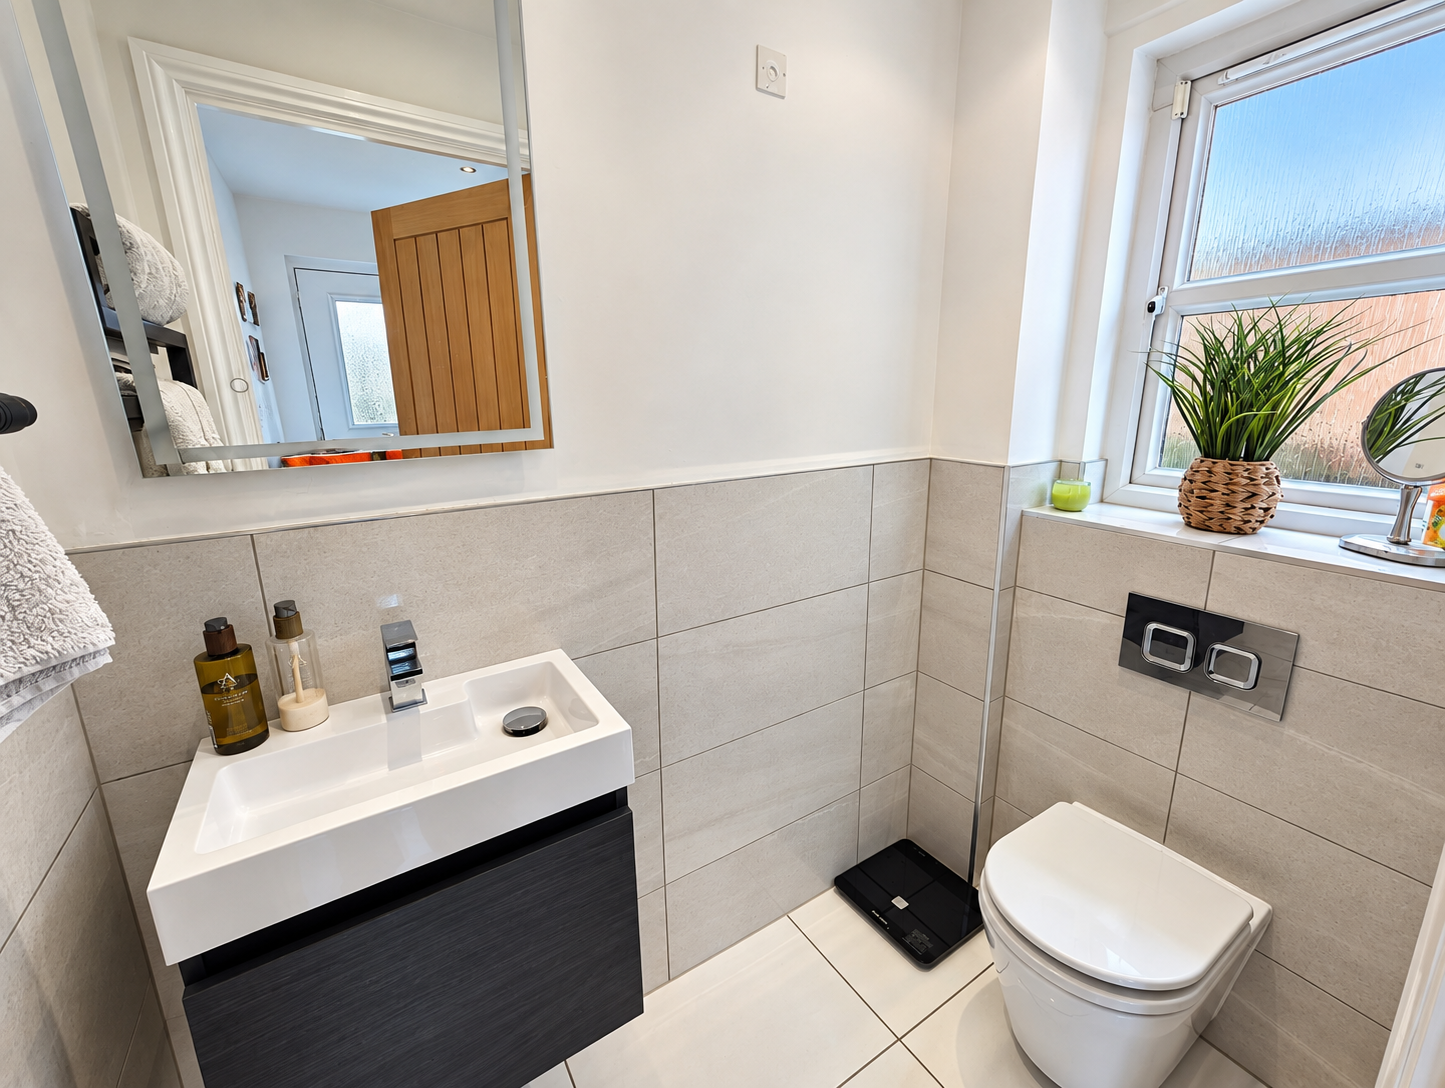
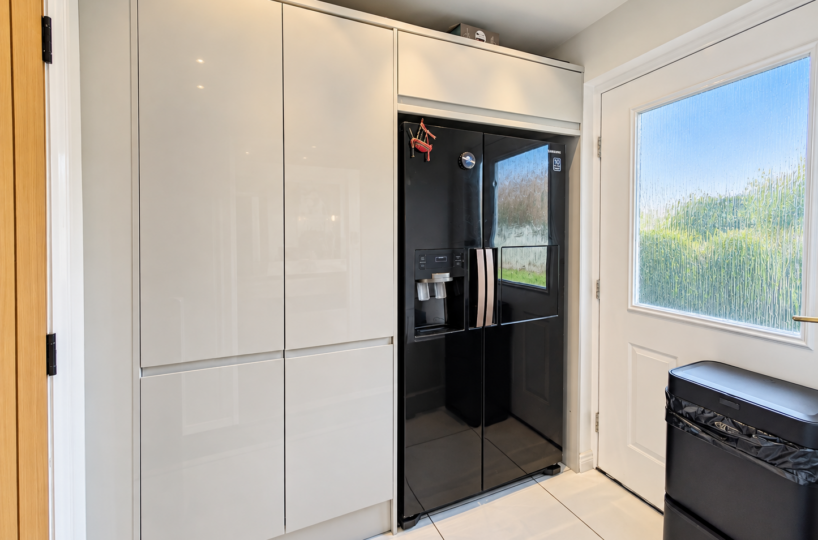
The kitchen offers excellent storage and workspace with ample room for dining, while a separate utility room and WC provide valuable additional practicality. The property also benefits from an integral garage with electric door, complemented by a substantial monoblock driveway providing off-street parking for up to four cars.
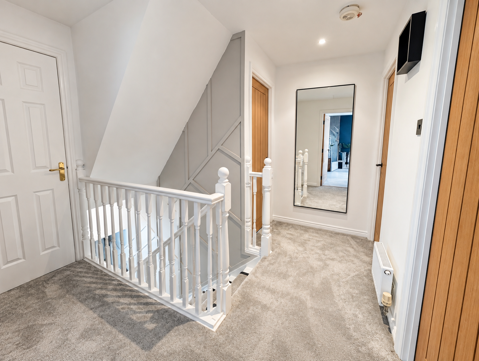
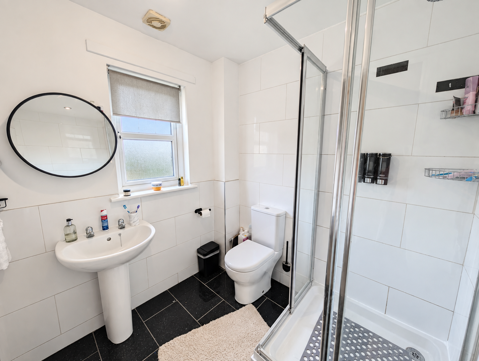
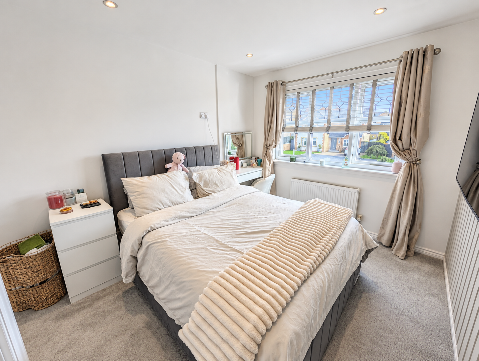
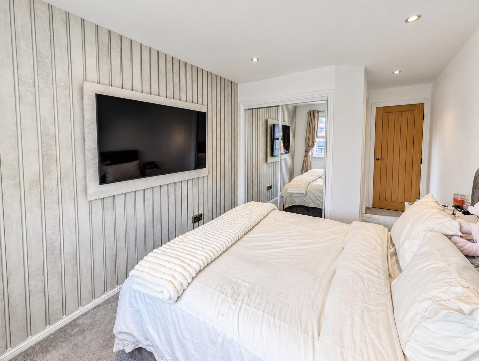
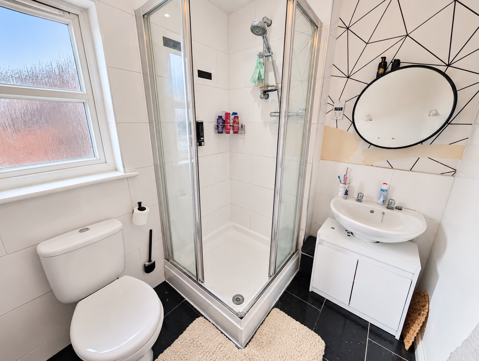
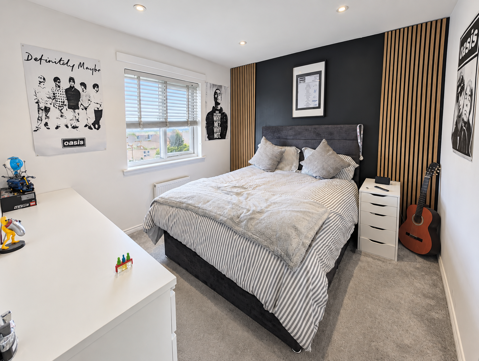
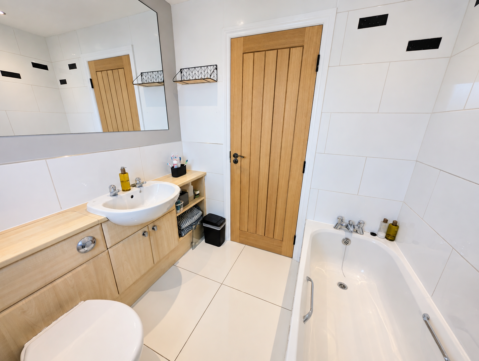
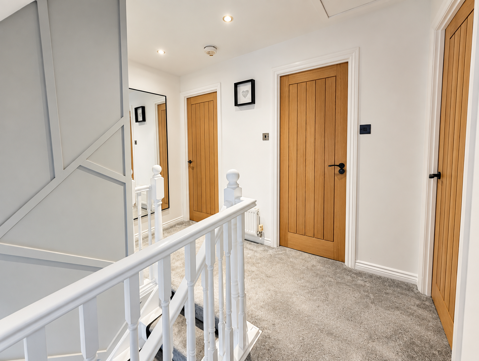
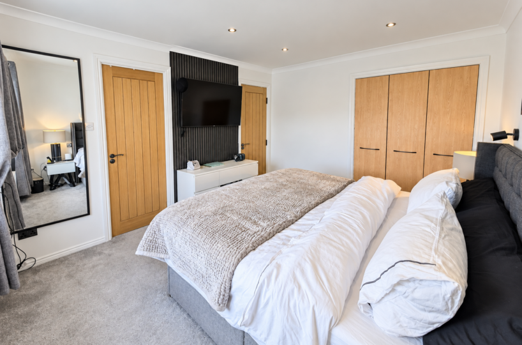
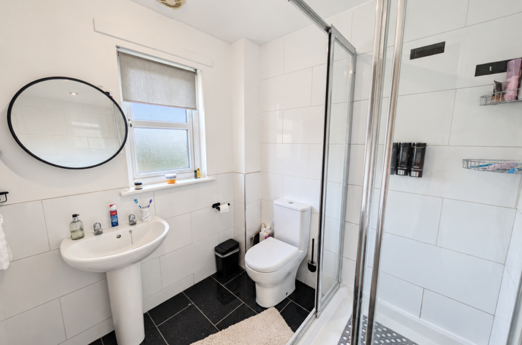
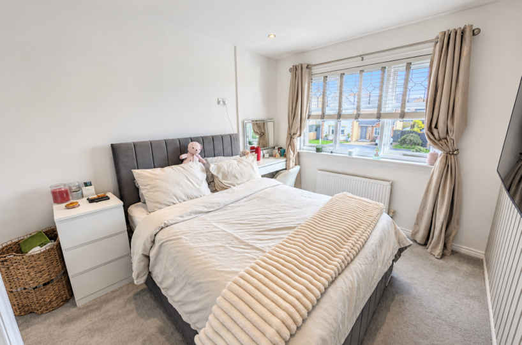
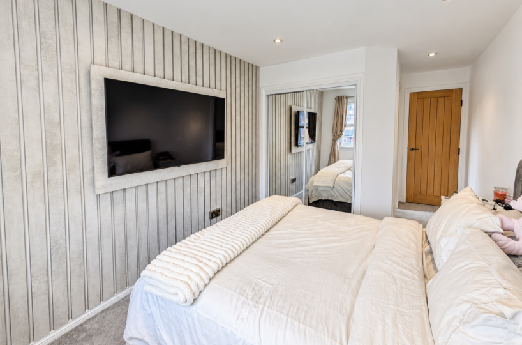
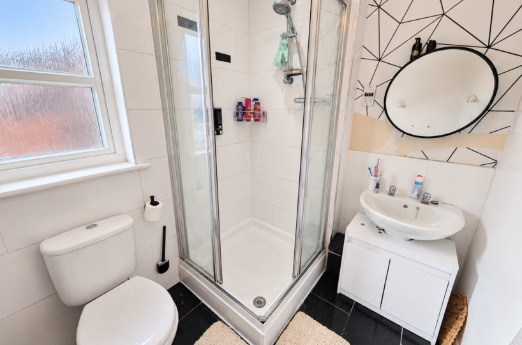
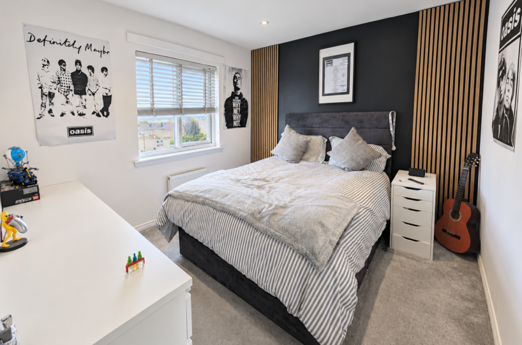
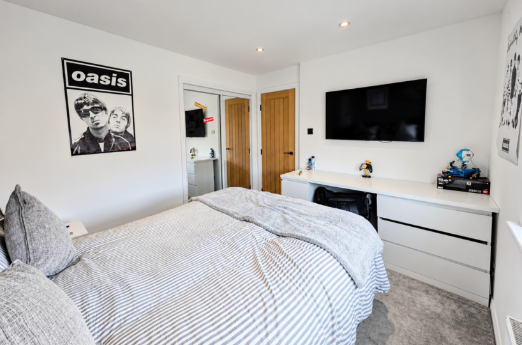
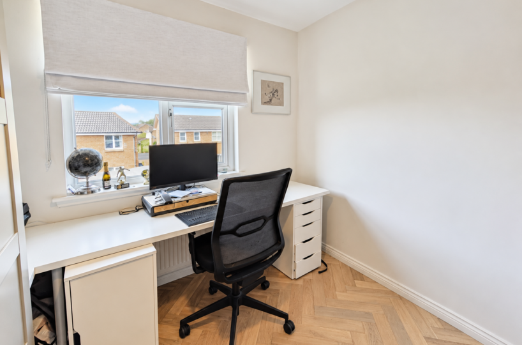
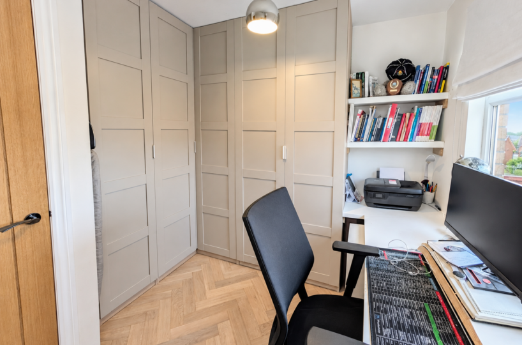
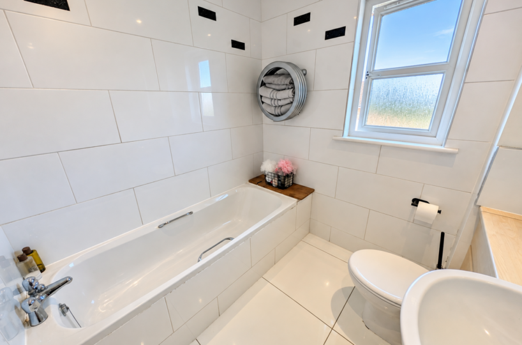
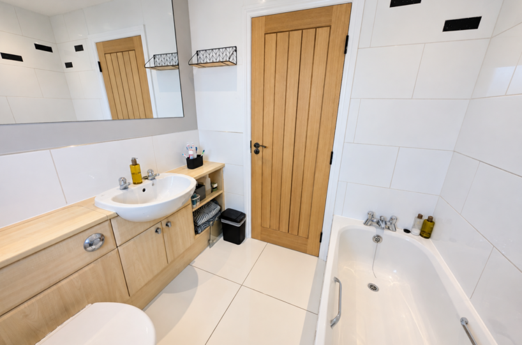
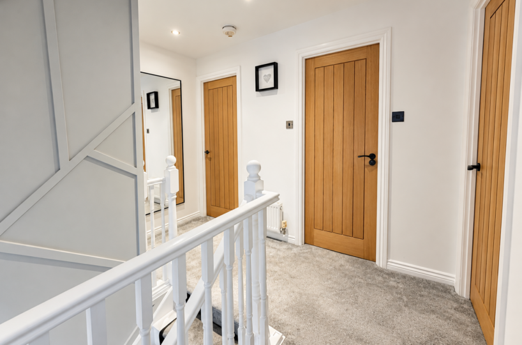
On the first floor are four well-proportioned bedrooms, with Bedrooms 1 and 2 each enjoying the luxury of their own private en suite shower room and Bedroom 3 featuring Star LED lighting. A separate family bathroom serves the remaining bedrooms, while integrated wardrobe space further enhances the practicality of the accommodation.
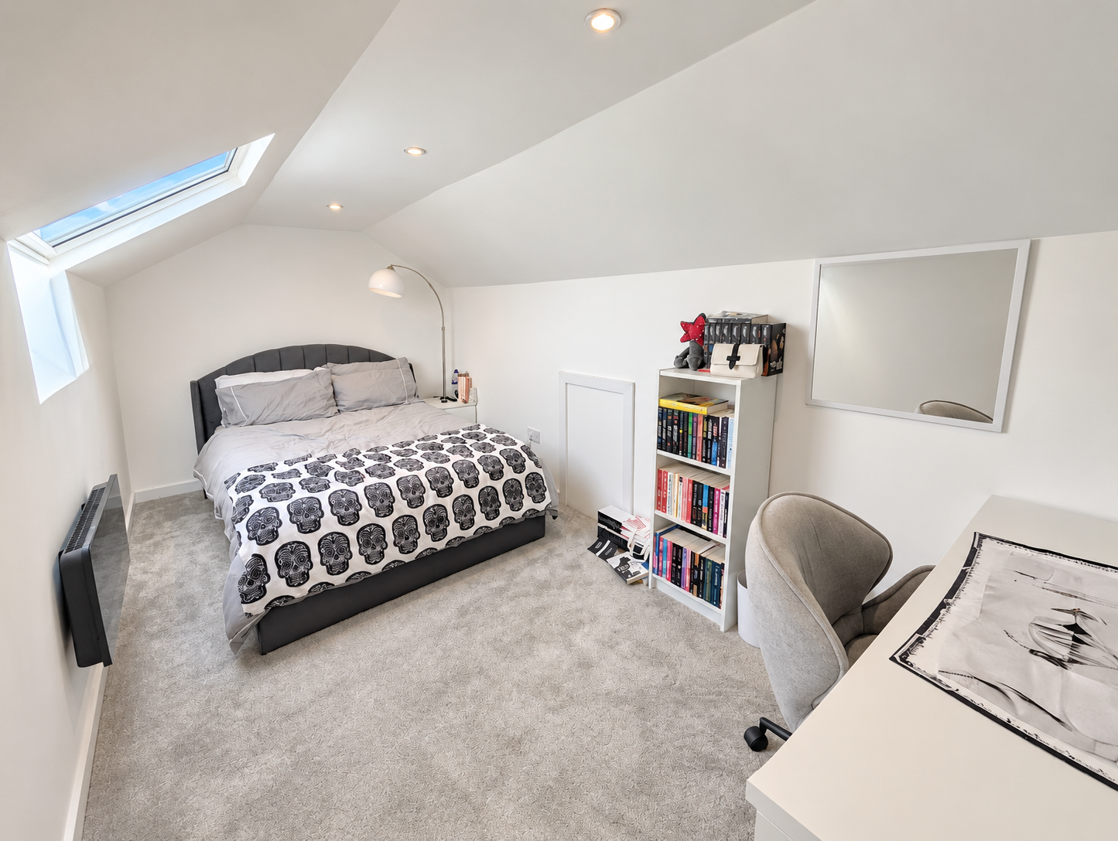
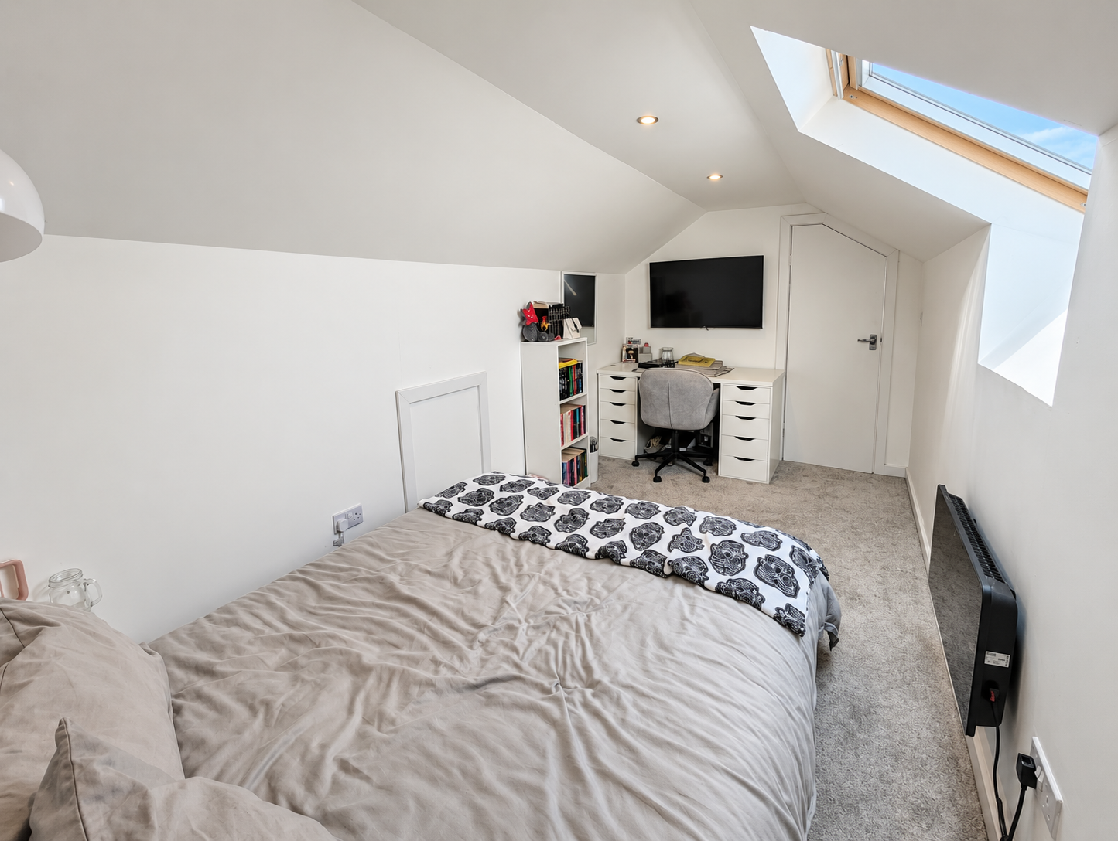
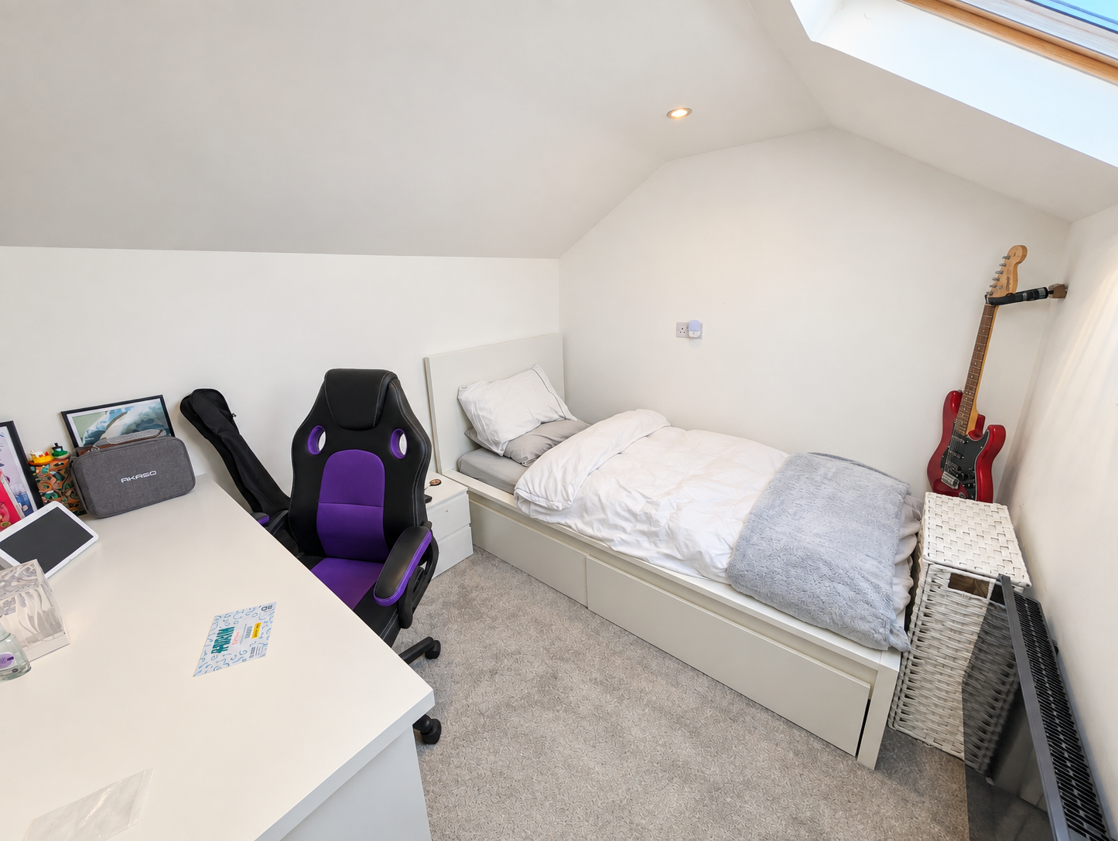
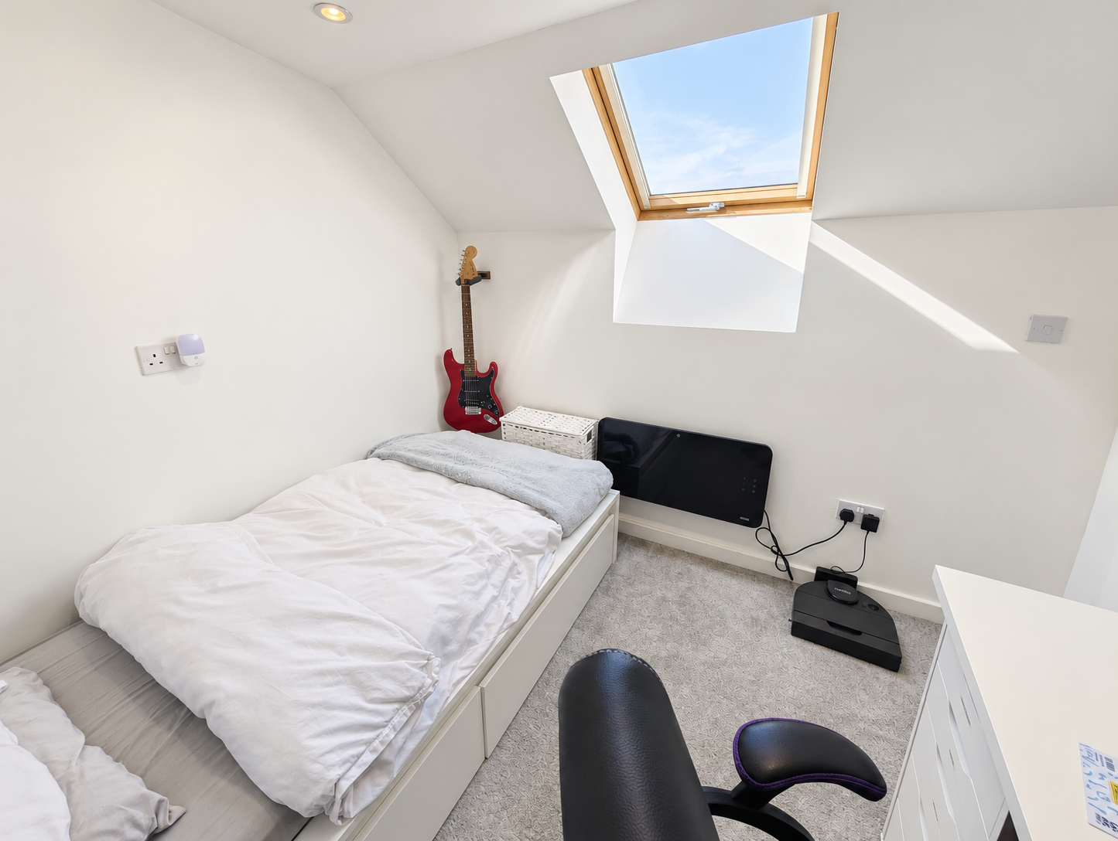
A particularly impressive feature is the floored loft level, which is accessed by a permanent staircase rather than a loft ladder. Providing extensive additional storage space and giving new owners the option to convert for additional accommodation subject to the usual permissions, this is an excellent and highly versatile feature for a growing family.
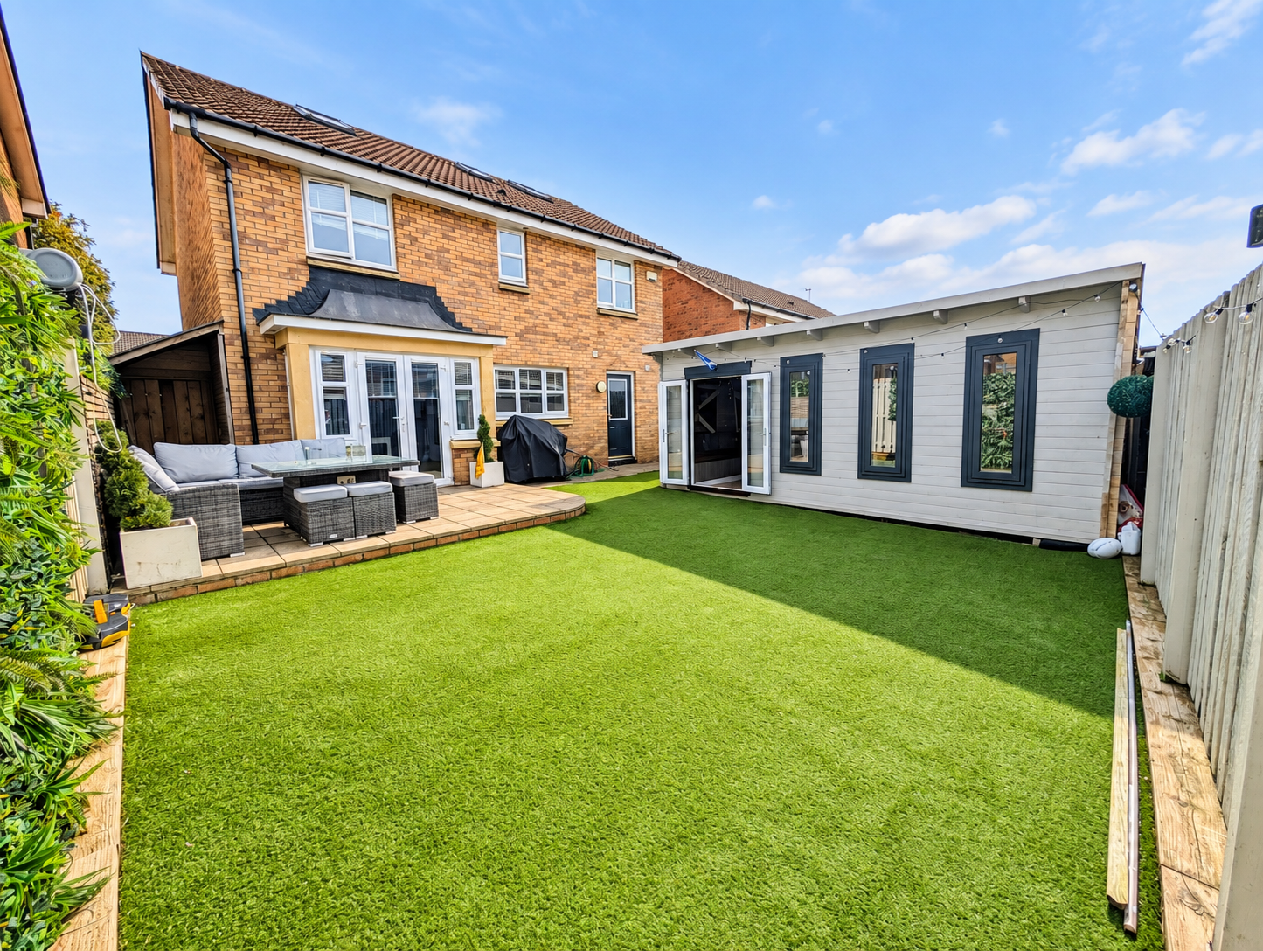
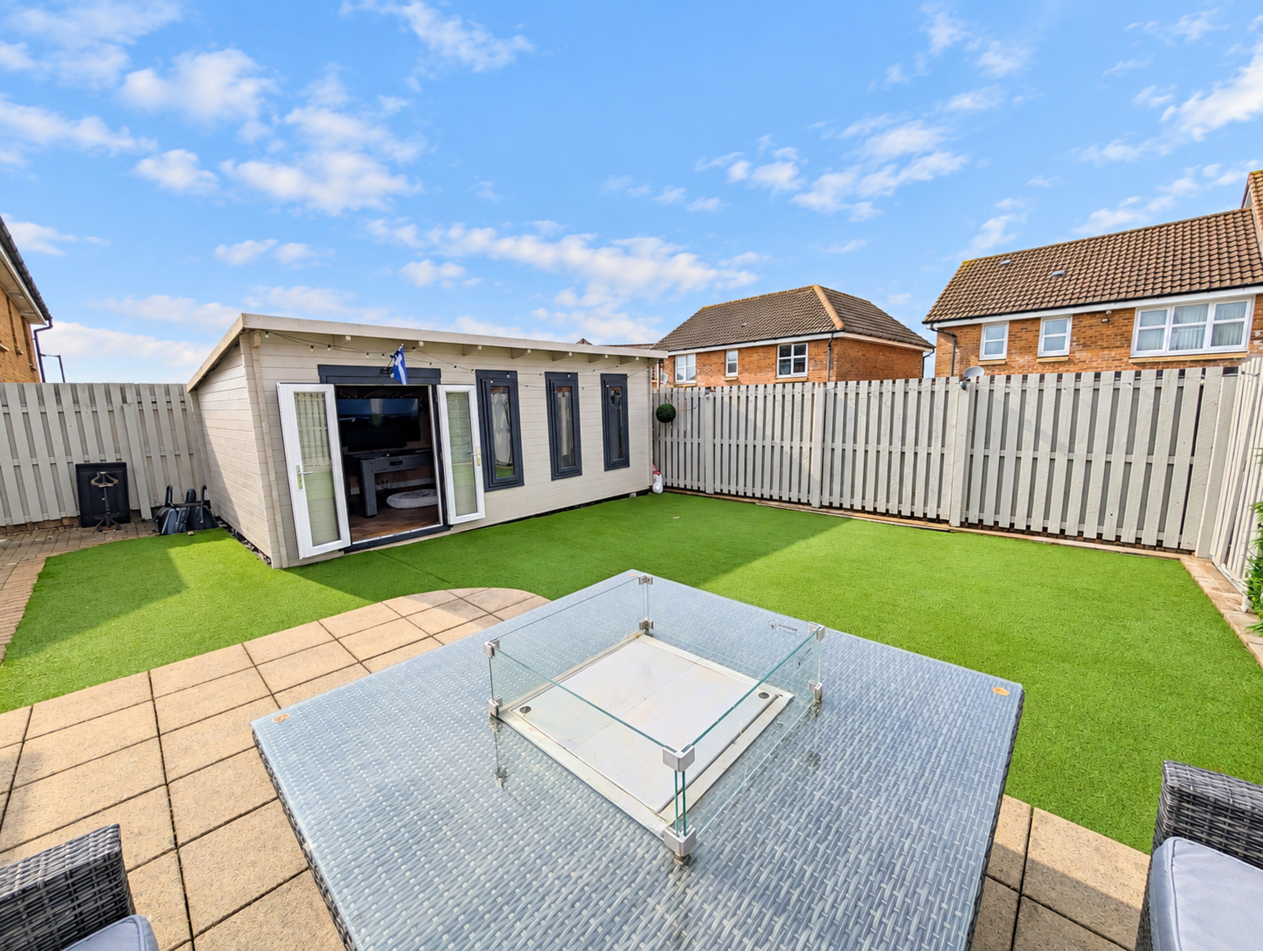
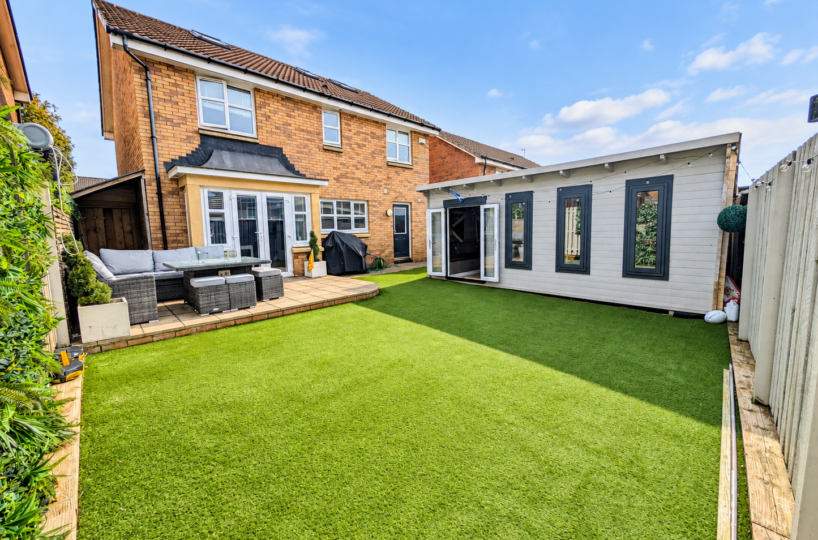
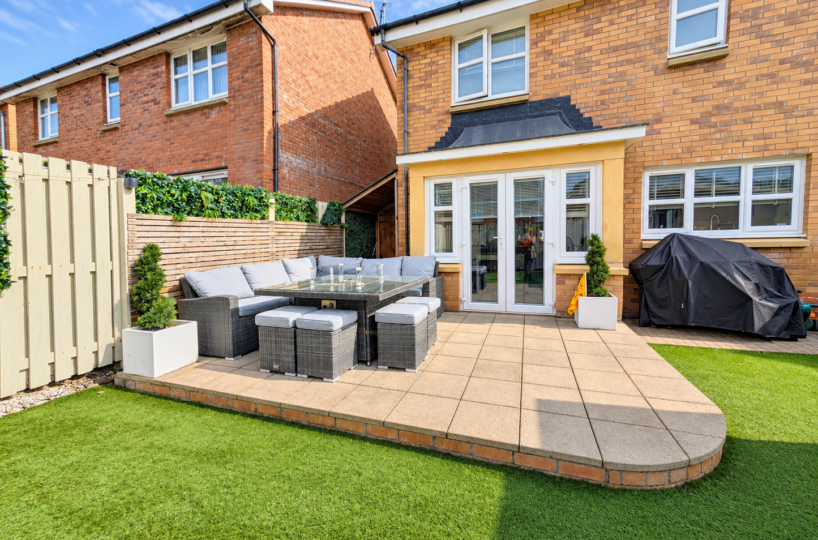
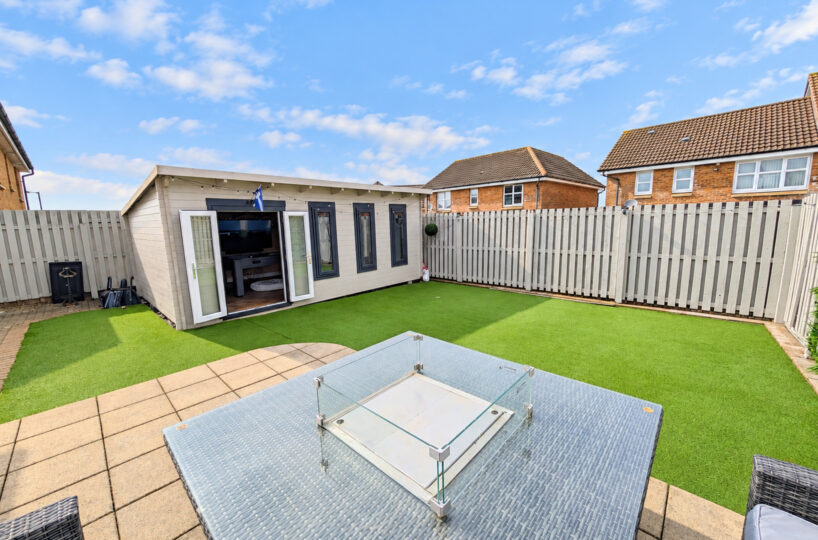
Externally, the south-facing rear garden has been designed for maximum enjoyment with minimal maintenance, incorporating astrolawn and generous paved areas ideal for outdoor seating, dining and entertaining.
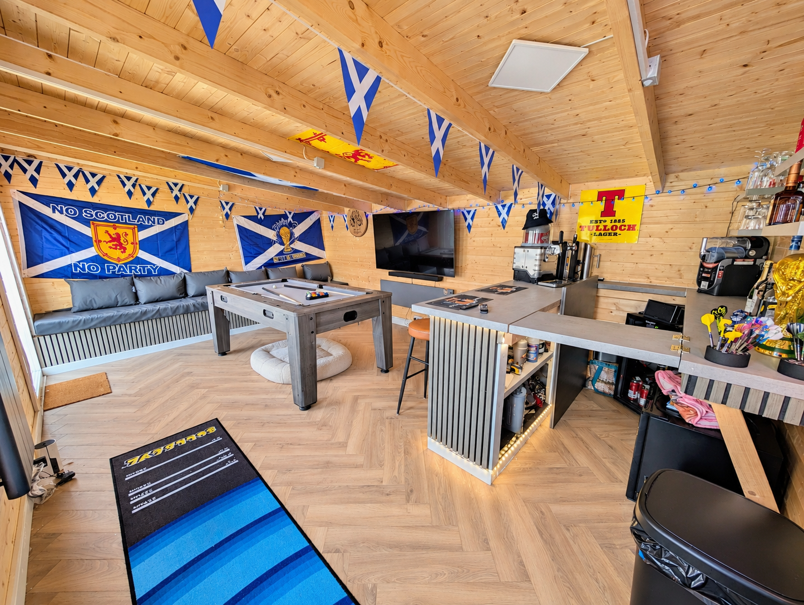
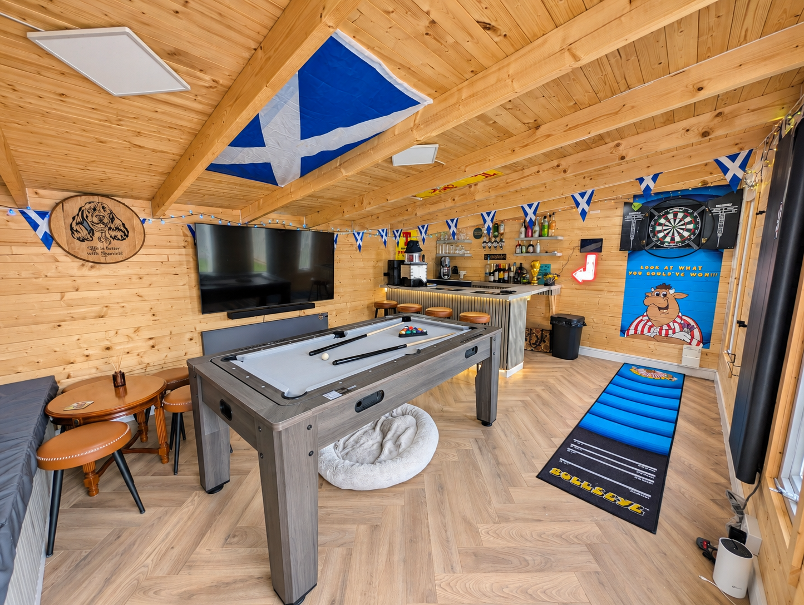
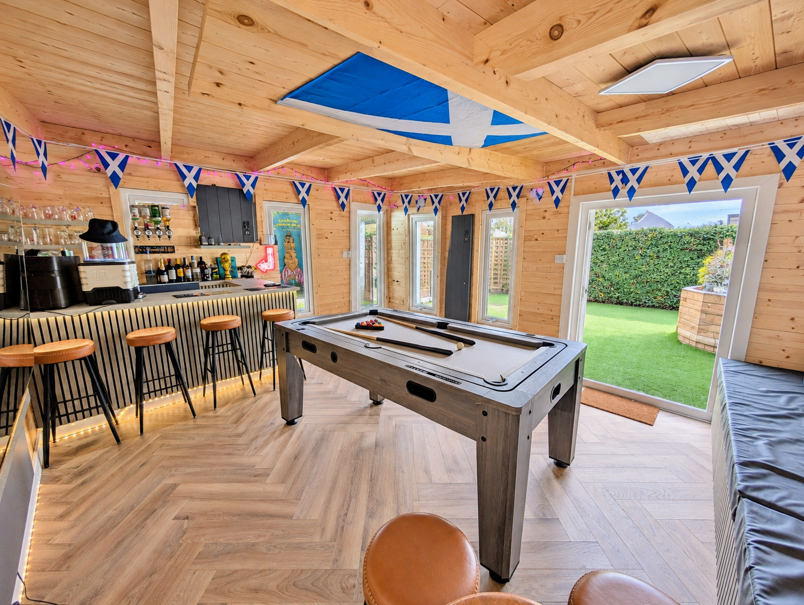
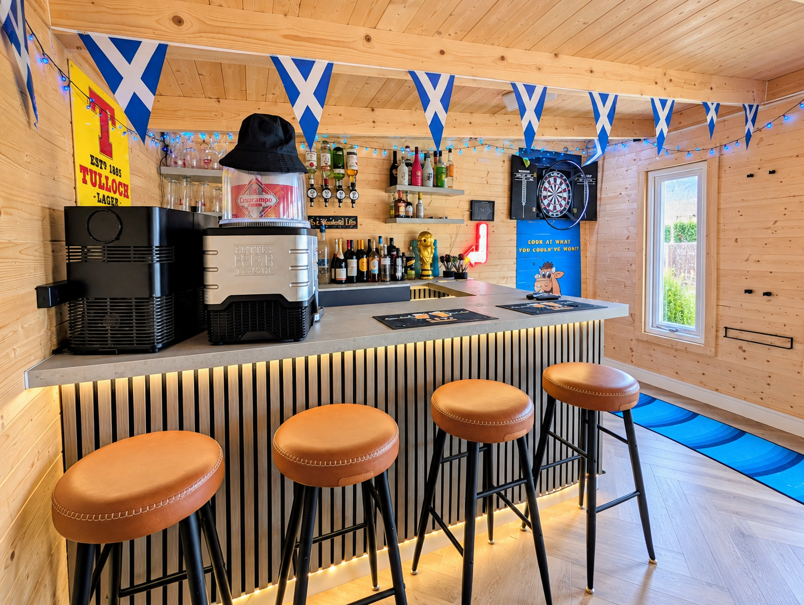
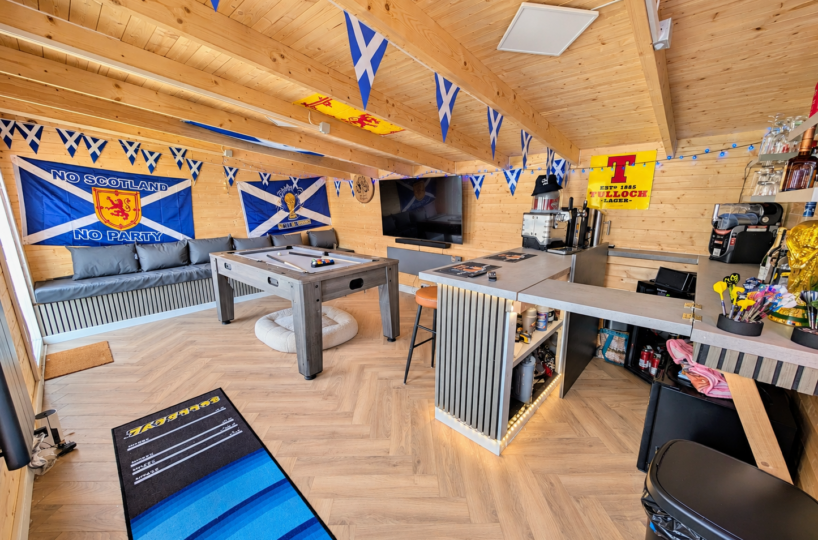
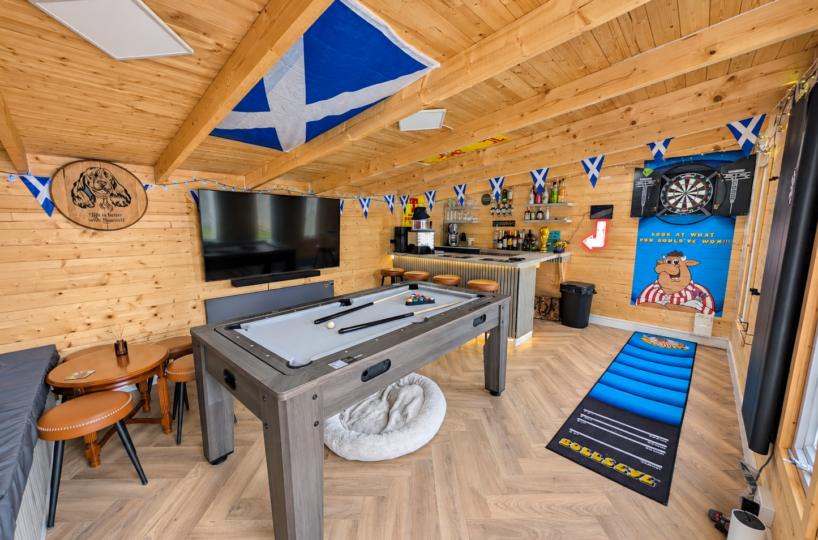
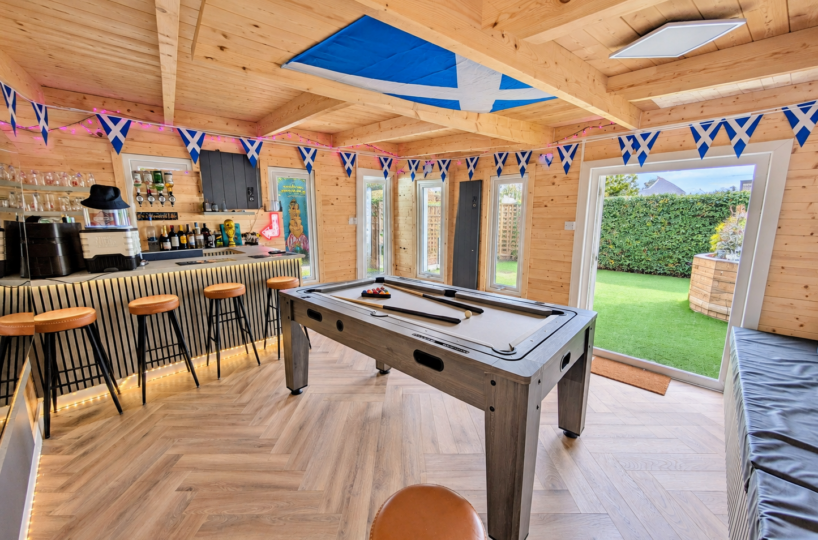
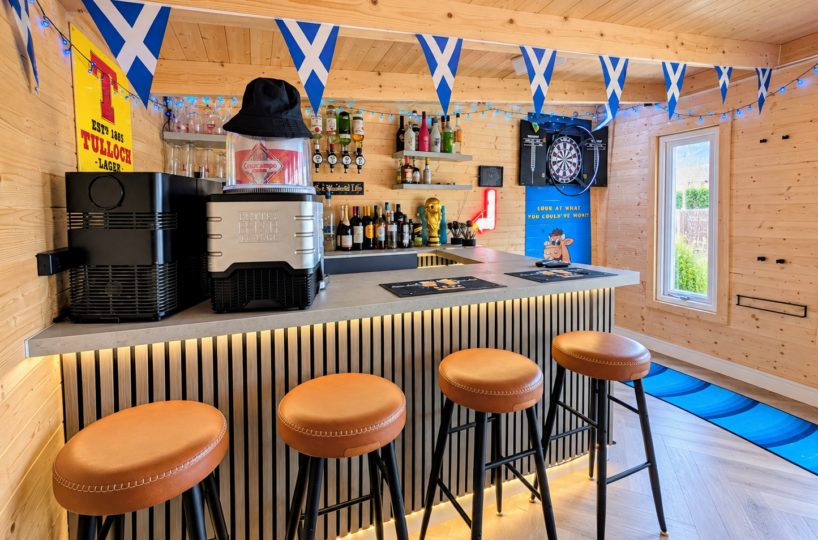
The garden is further enhanced by a substantial summer house, currently transformed by the owners into a fantastic games room and bar. With space for a pool table, bar and seating, it creates a superb additional recreational area.
Beautifully presented throughout and offering four bedrooms, two en suites, open-plan living, excellent parking, an integral garage, substantial loft space and an outstanding south-facing garden, this is an impressive family home that is ready for its new owners to simply move in and enjoy.
DIMENSIONS:-
Living Room: 5.38 x 3.38 m
Kitchen Diner: 6.35 x 3.90 m
Utility Room: 1.63 x 2.00 m
WC: 1.63 x 0.99 m
Bedroom 1: 4.02 x 3.37 m
En Suite: 2.01 x 1.96 m
Bedroom 2: 5.20 x 2.78 m
En Suite: 2.03 x 1.76 m
Bedroom 3: 3.30 x 3.06 m
Bedroom 4: 2.74 x 2.67 m
Bathroom: 2.20 x 2.18 m
Loft Space 1: 4.46 x 2.25 m
Loft Space 2: 2.62 x 2.24 m
COUNCIL TAX BAND E
Floor Plans
| Name | View |
|---|---|
| View |
Property Features
- 2 En Suites
- Family Bathroom & WC
- Floored Loft with Permanent Stair Access
- Integral Garage with Electric Door
- Modern Kitchen Diner
- Monoblock Driveway for 4 Cars
- Separate Utility Room
- South Facing Rear Garden
- Superb Summer House
- Walk-in Condition