
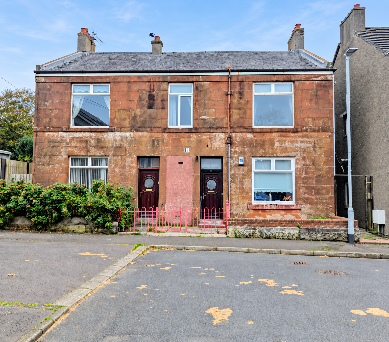
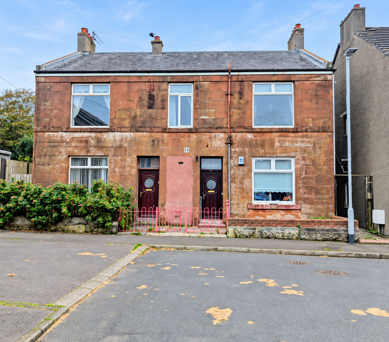
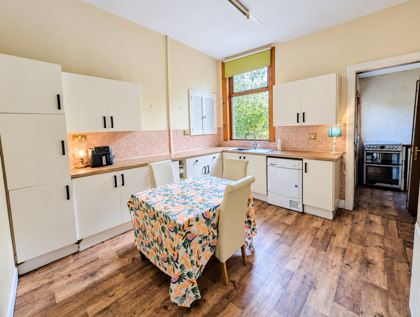
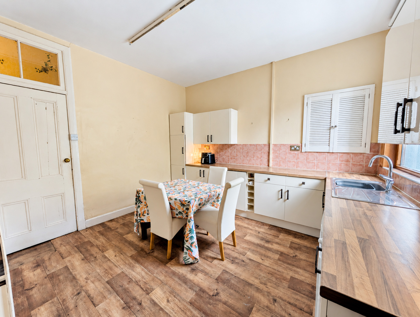
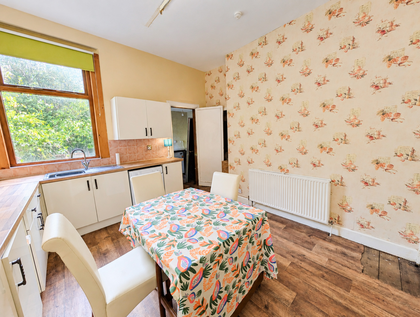
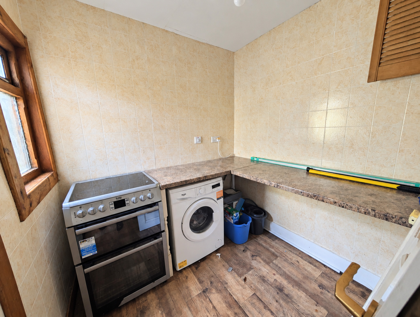
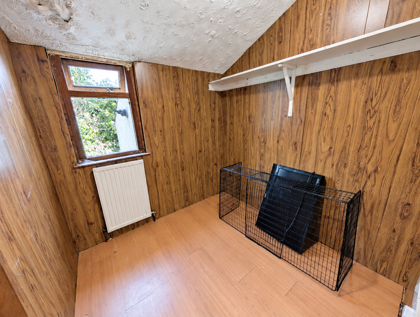
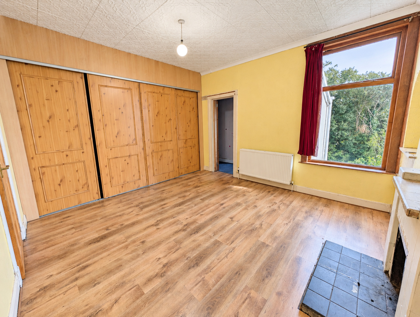
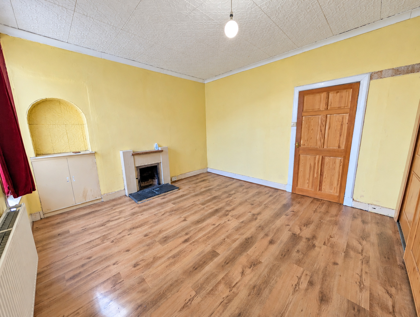
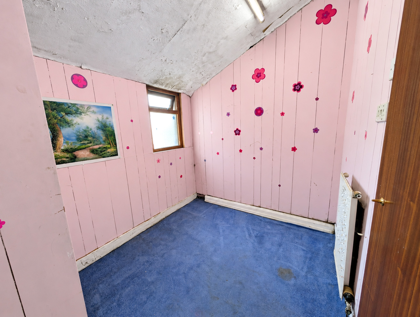
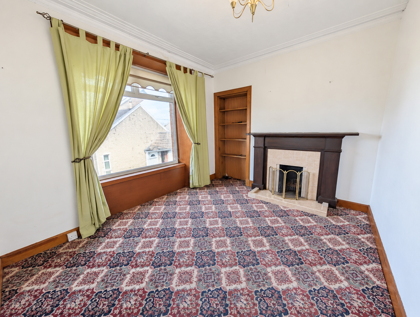
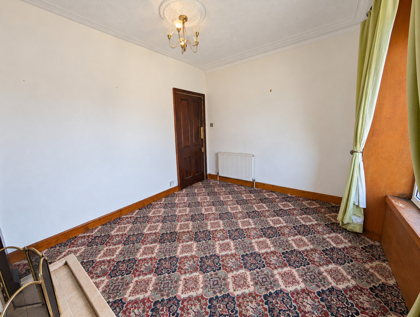
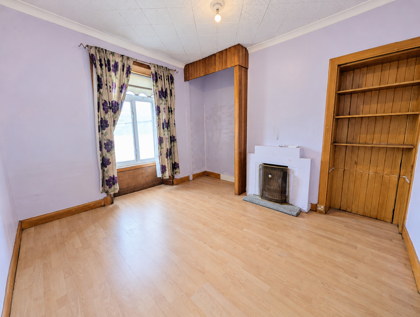
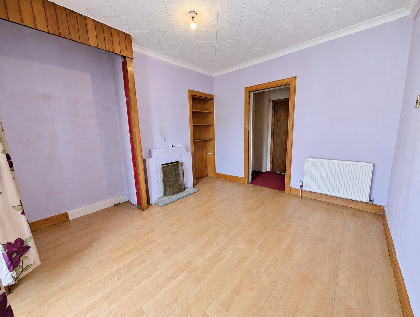
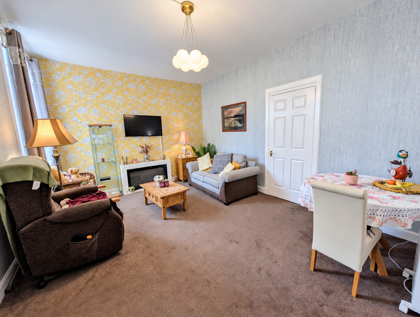
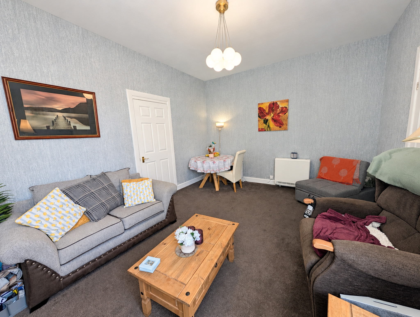
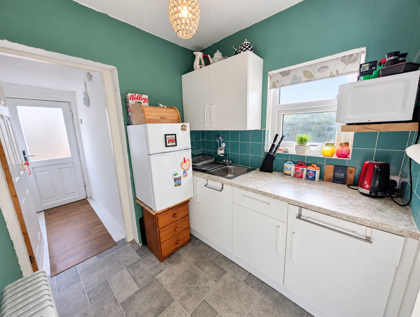
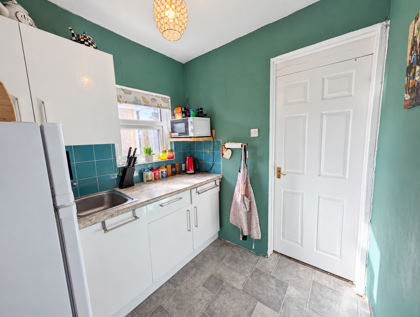
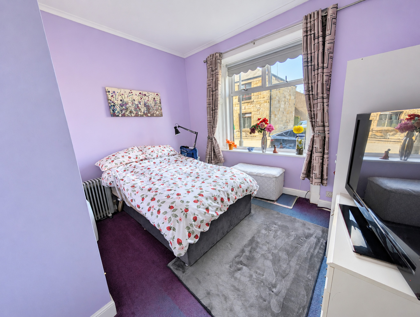
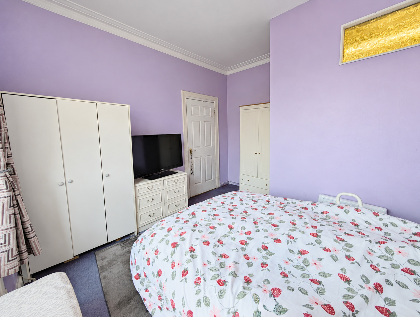
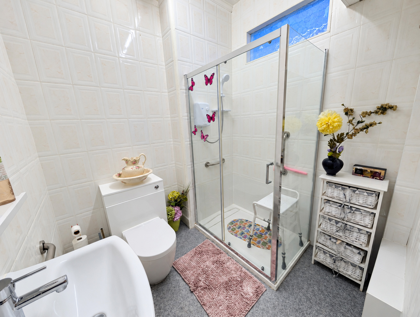
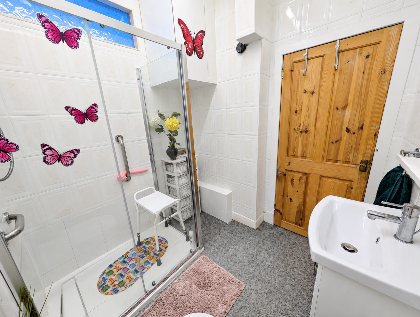
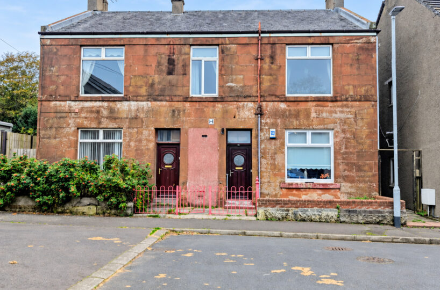
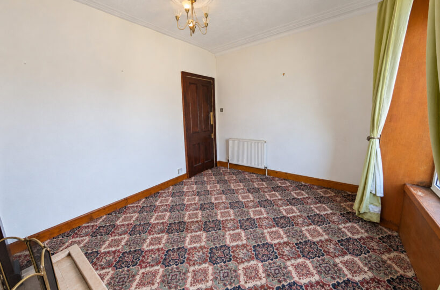
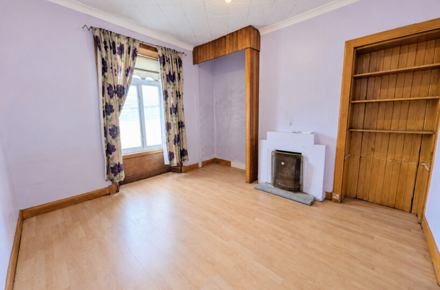
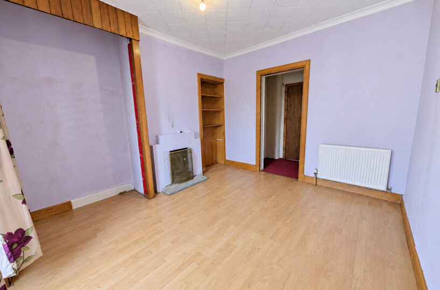
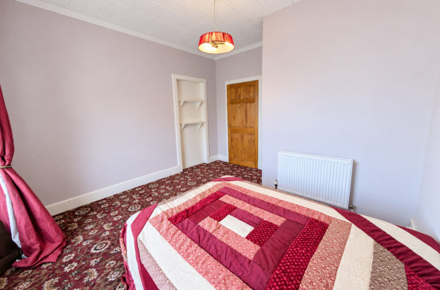
Welcome Homes is delighted to present this substantial property, combining a five bedroom house with a one bedroom self-contained flat, situated in a quiet location close to the train station, duck pond and driving range.
Offering extensive and versatile accommodation, the property presents an exciting opportunity for buyers seeking a renovation project with scope to create a home tailored to their needs.
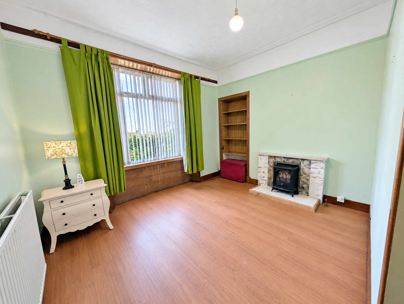
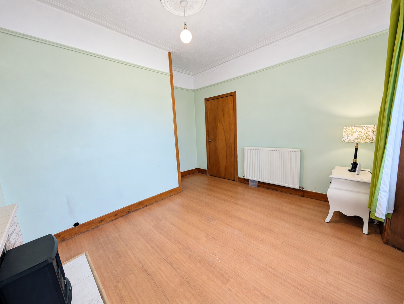
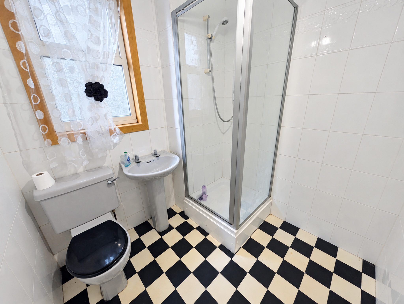
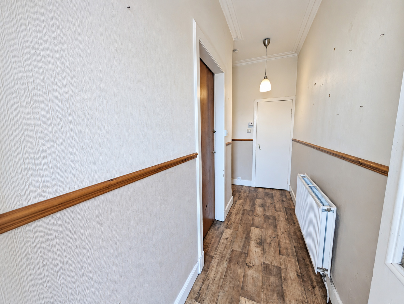
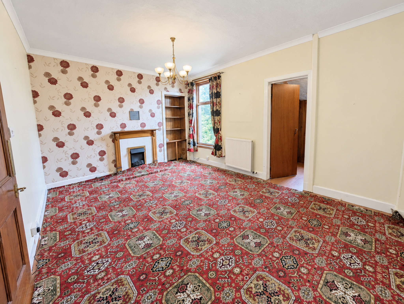
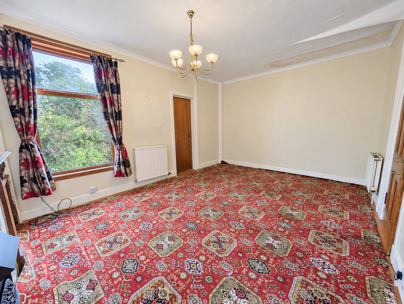
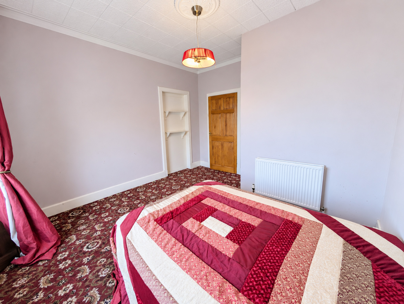
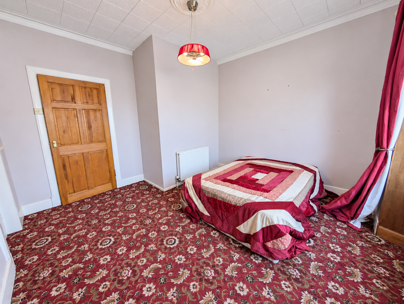
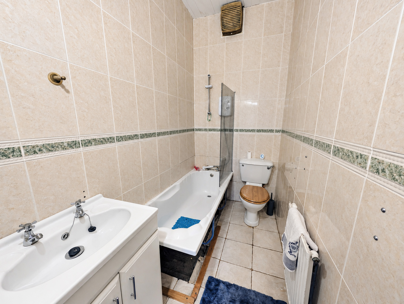
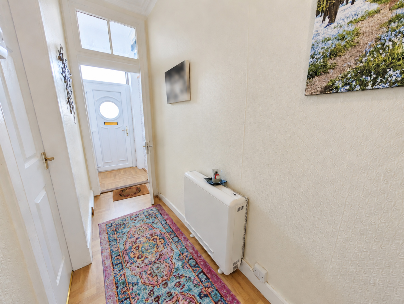
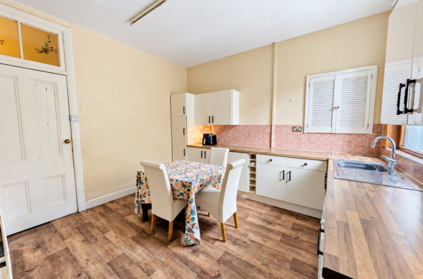
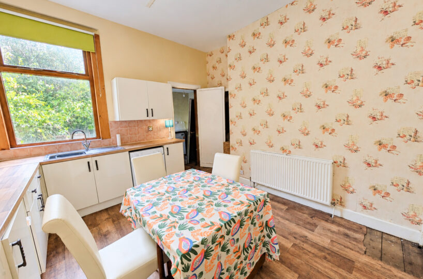
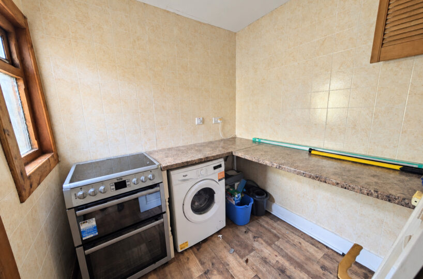
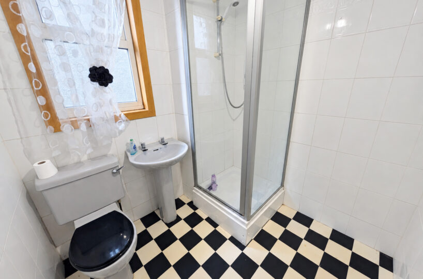
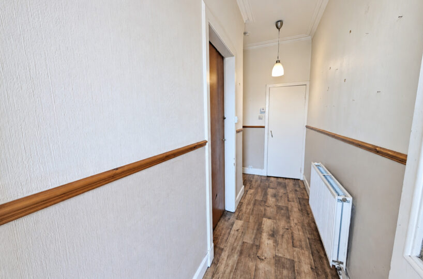
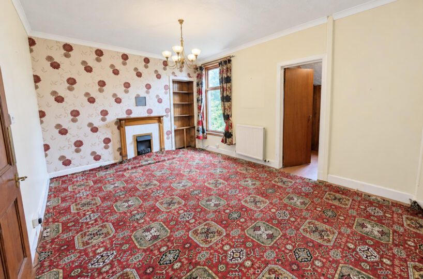
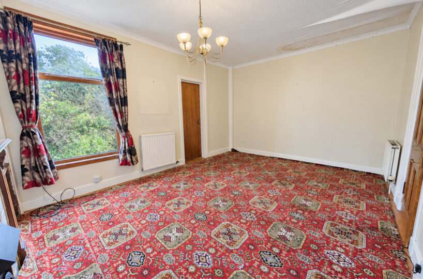
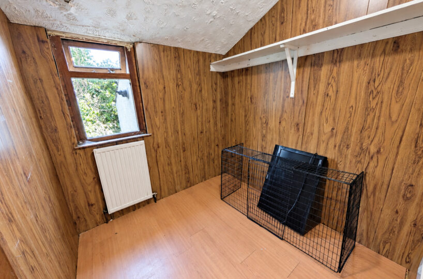
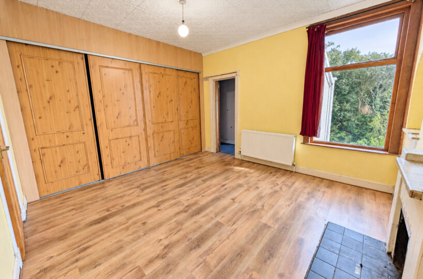
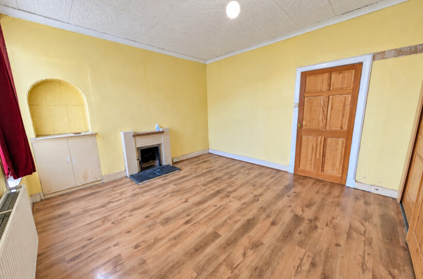
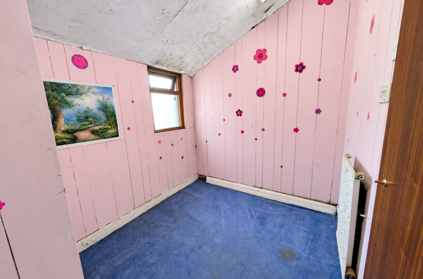
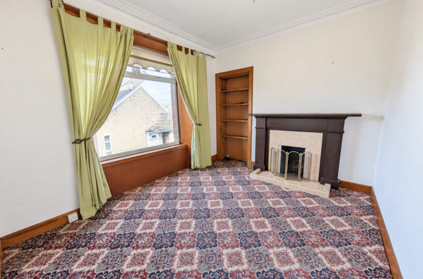
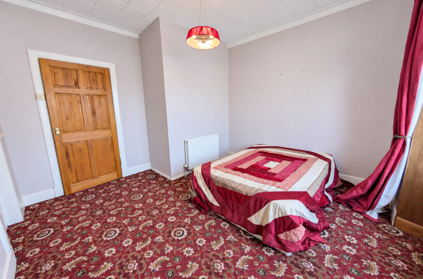
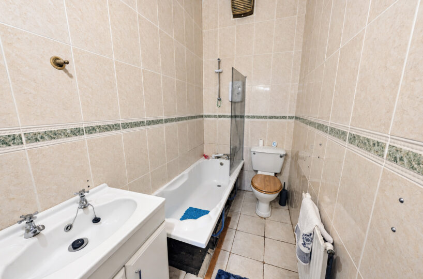
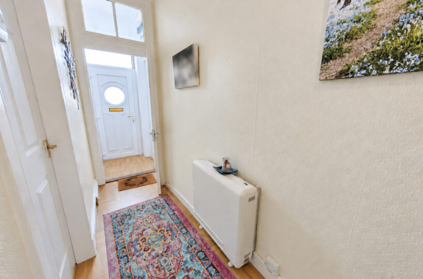
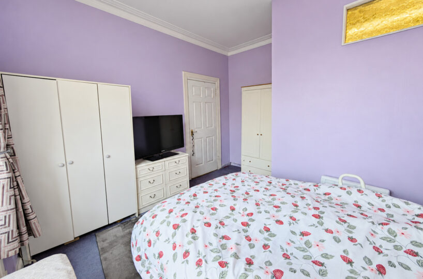
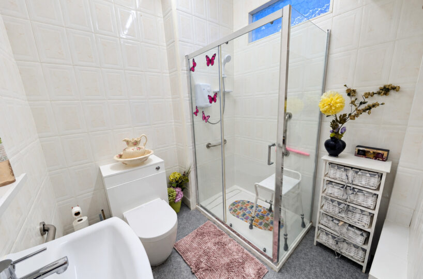
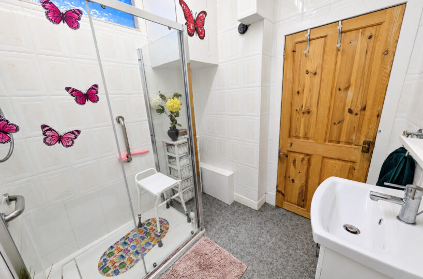
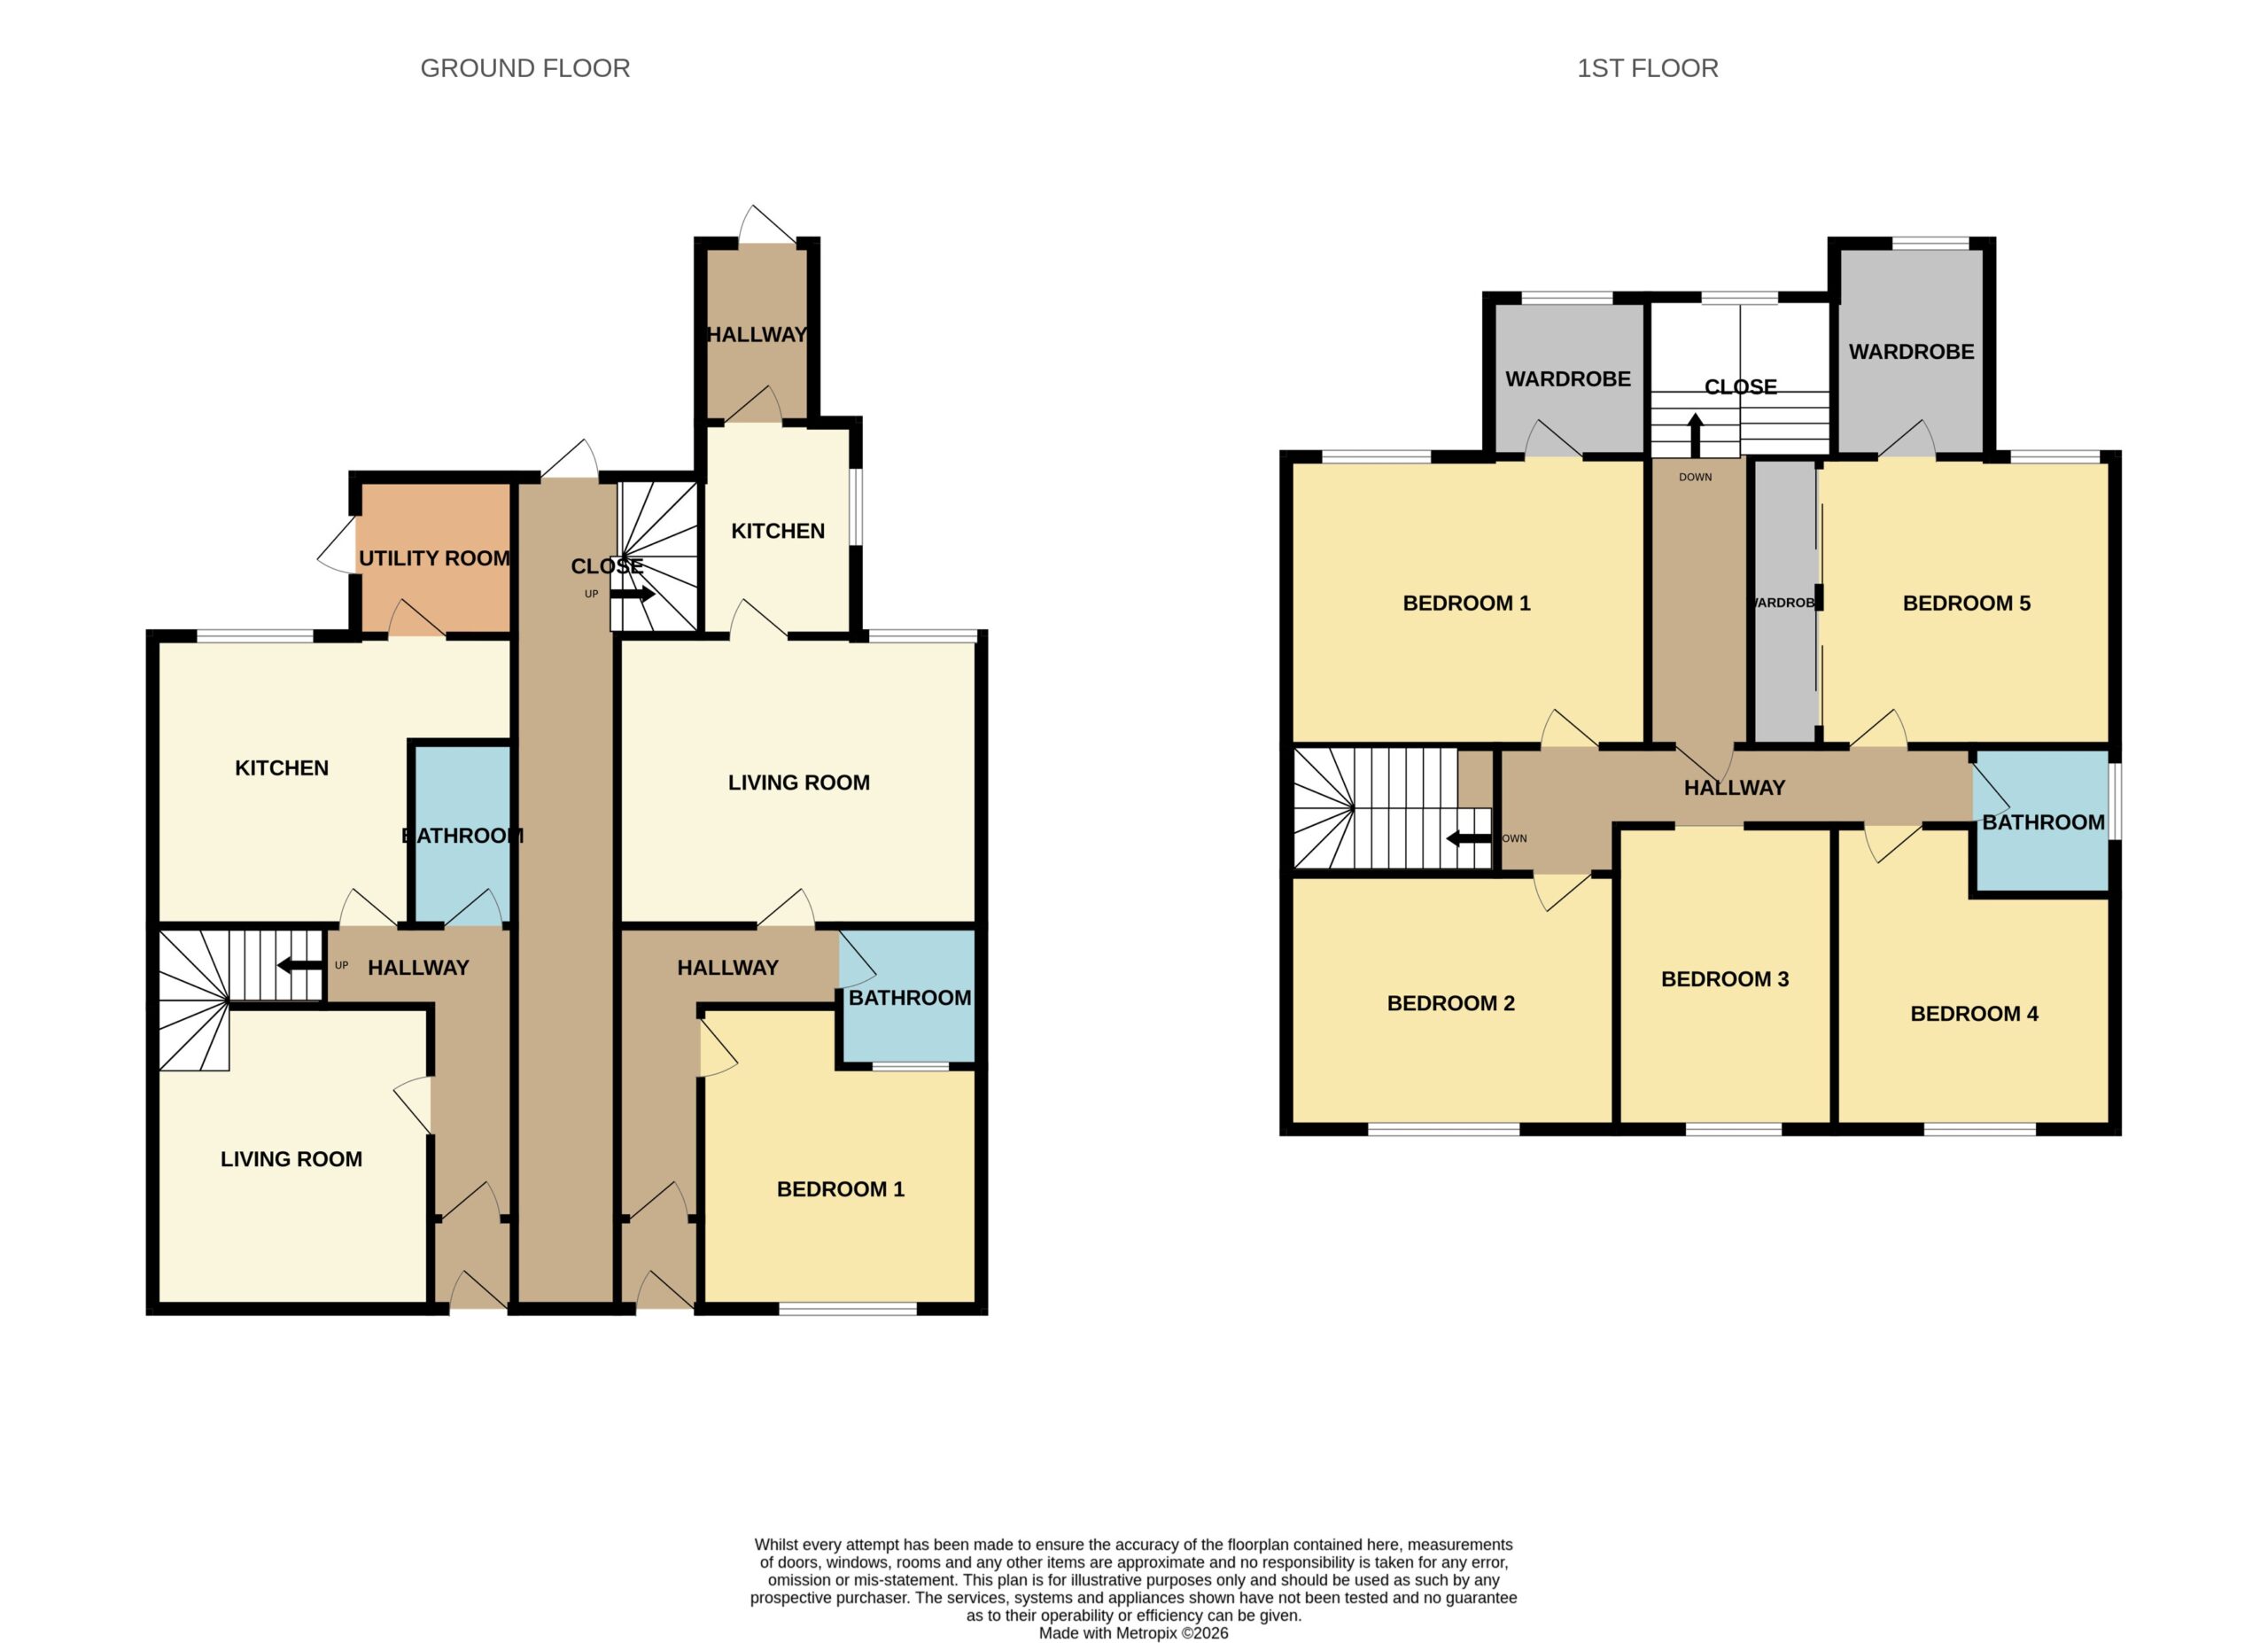
The separate flat adds particular appeal for extended families or those looking to accommodate a relative while retaining independent living space. The main house occupies the left-hand side of the ground floor, where the accommodation comprises an entrance hallway, living room, kitchen, separate utility room and bathroom. Upstairs, five bedrooms are served by a further bathroom, with walk-in wardrobe and storage areas providing useful additional space.
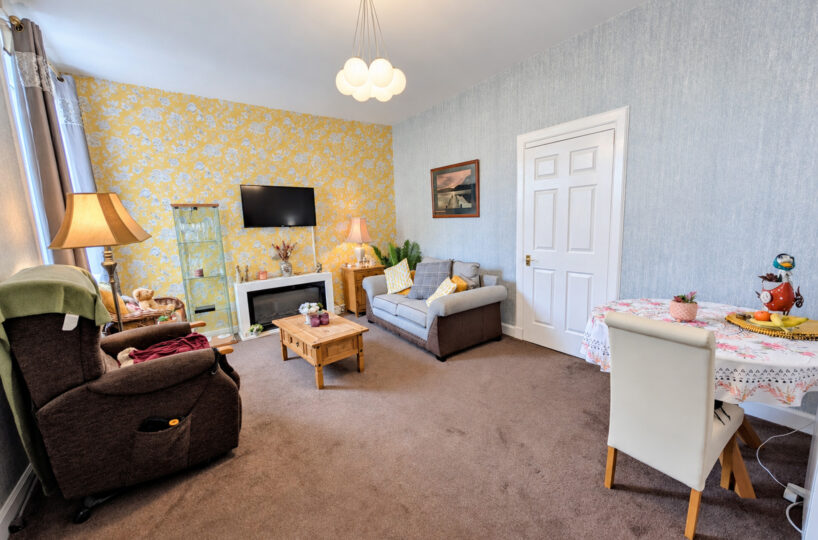
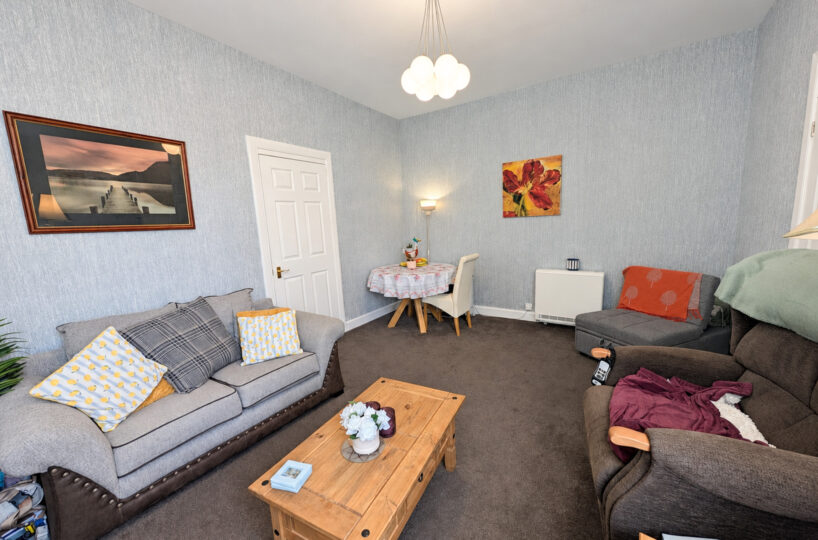
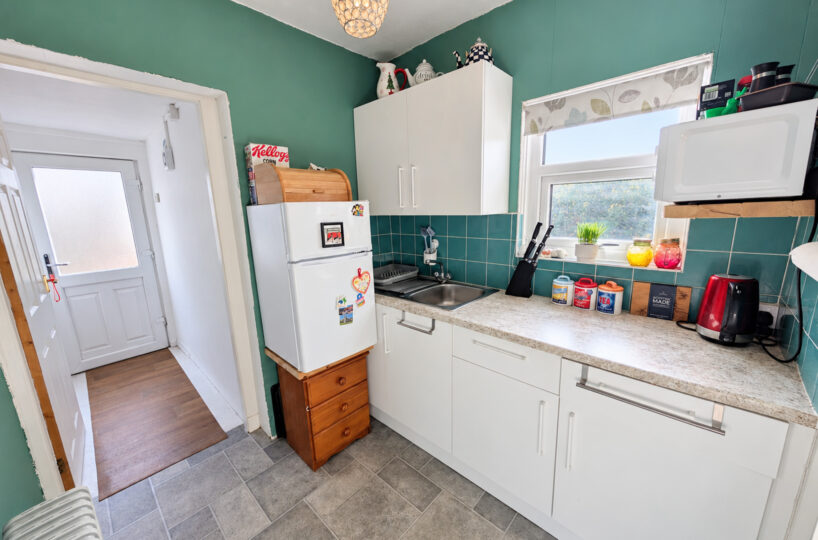
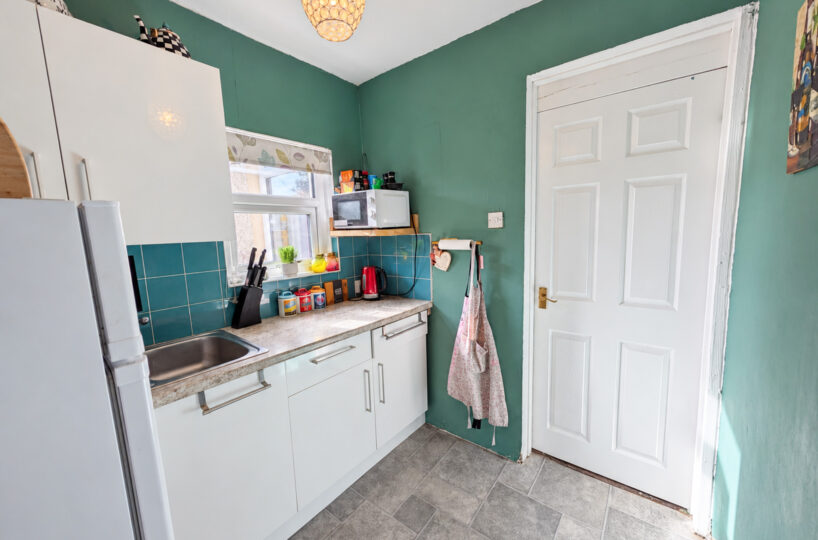
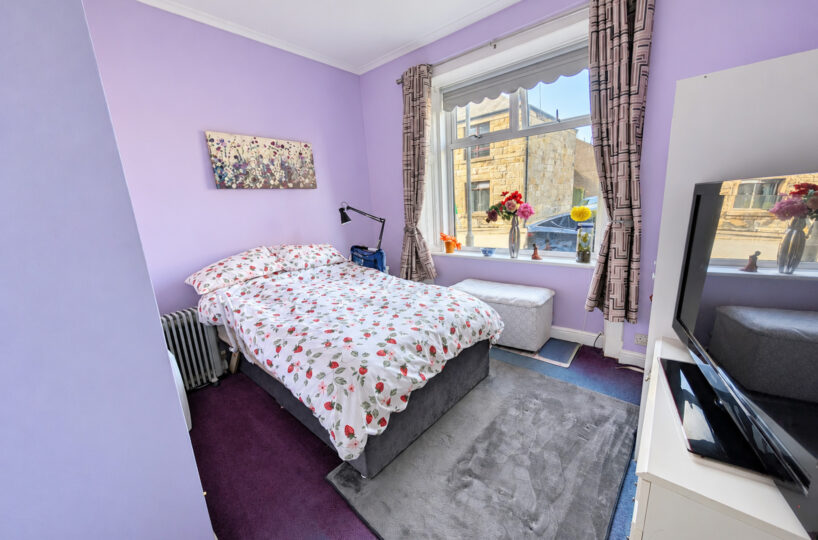
Situated entirely on the right-hand side of the central close on the ground floor, the self-contained flat comprises a living room, kitchen, bedroom and bathroom. This arrangement offers flexibility for households seeking both shared family life and independence.
Space heating within the main property is provided by a gas fired system of radiators throughout. The system is fired by the “navien” boiler which is located within the inner close. There is a hot water storage cylinder located within the kitchen and attic space. Space heating within the flat is provided by electric night stores. Hot water is via an electric immersion heater which is fixed to a hot water storage cylinder located within the shower room.
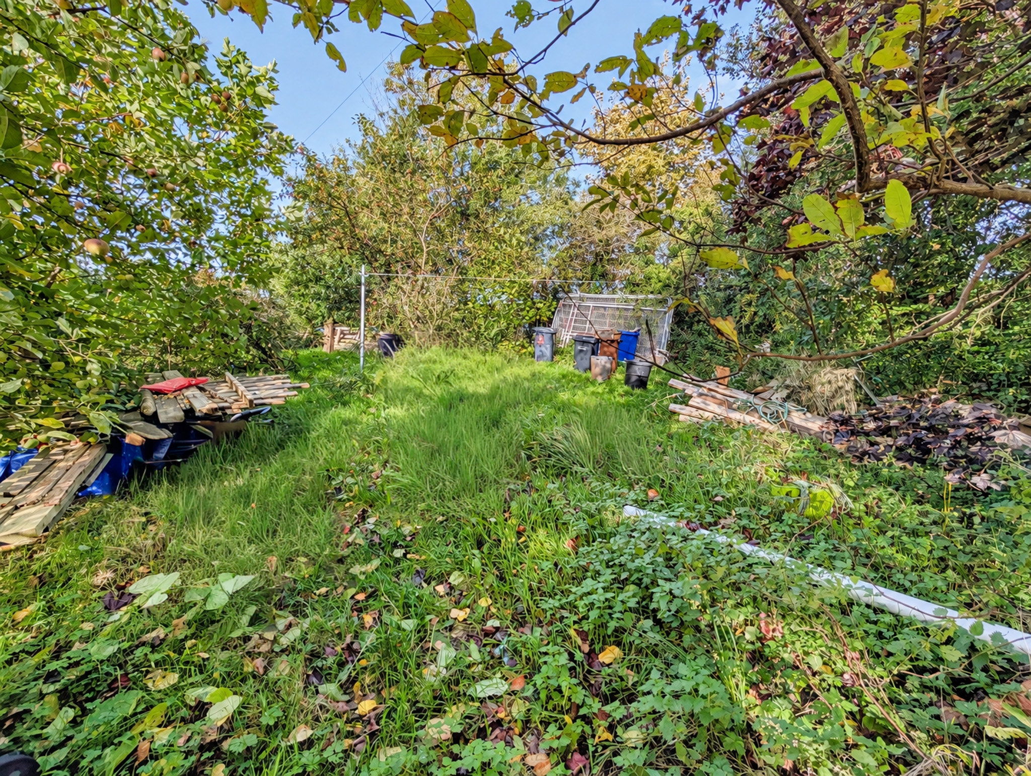
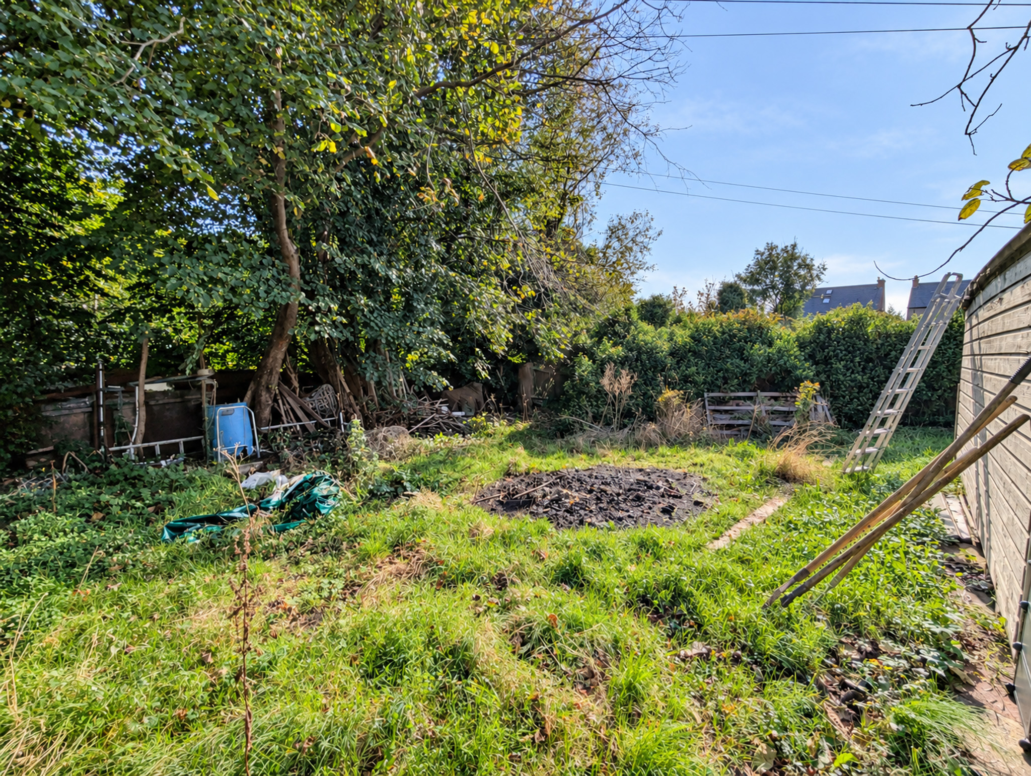
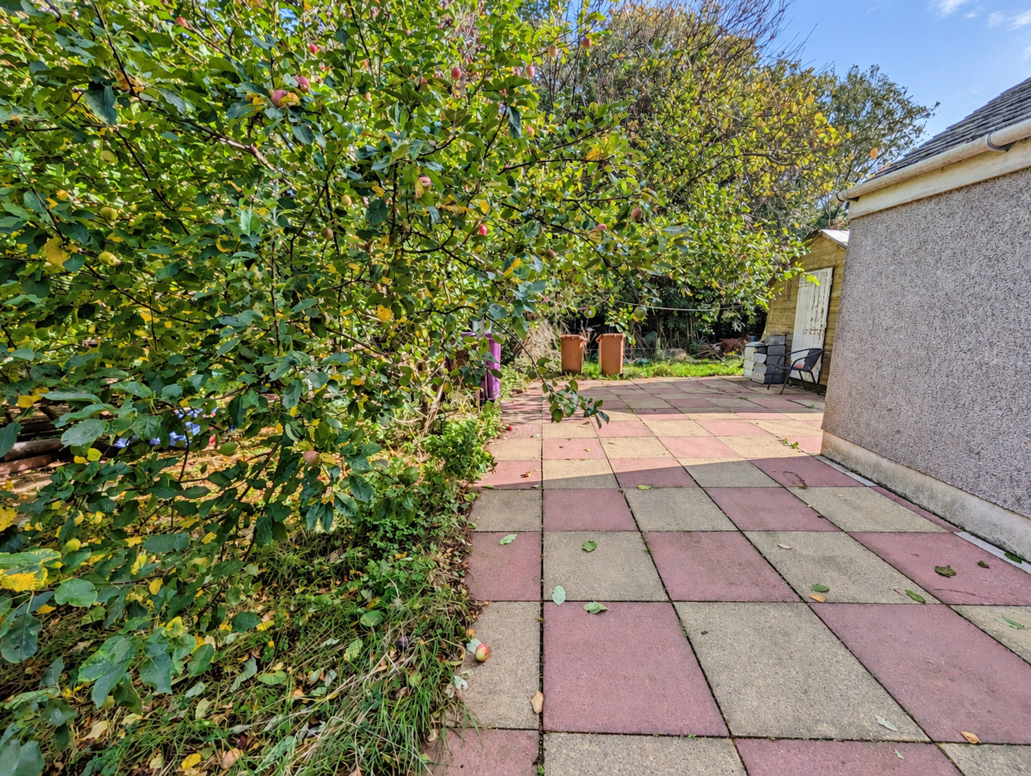
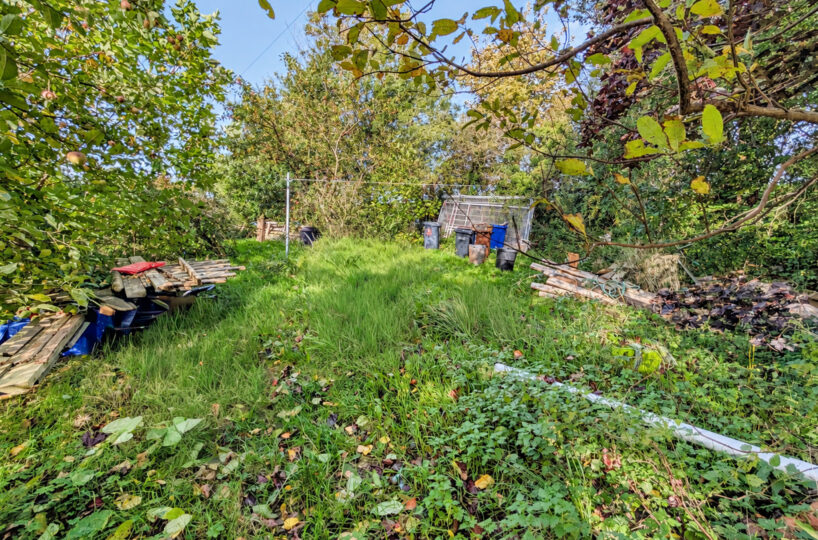
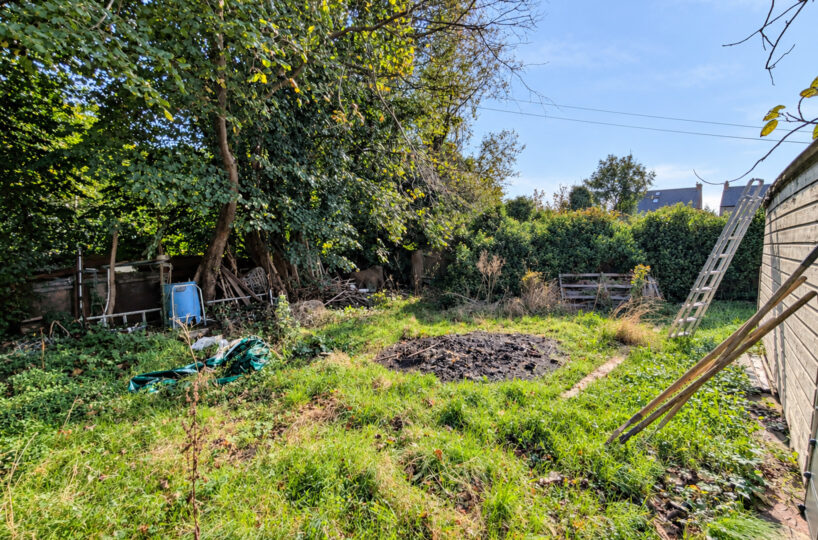
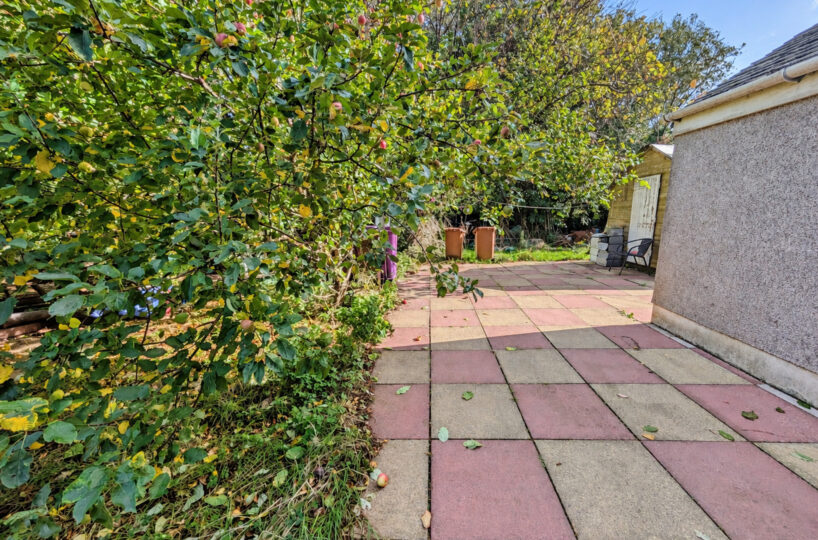
Outside, the generous rear garden provides excellent scope to create an attractive outdoor setting, with space for seating, planting and family recreation.
The property requires modernisation and upgrading throughout, offering purchasers the opportunity to make the most of its substantial accommodation and adaptable layout.
Alongside its potential as a large family home with separate flat, the property offers scope to explore conversion into 4 one bedroom flats, subject to obtaining the necessary planning permissions. This adds interest for developers and investors seeking a renovation opportunity.
Viewing is recommended to appreciate the layout, scale and possibilities this property offers.
DIMENSIONS MAIN HOUSE:-
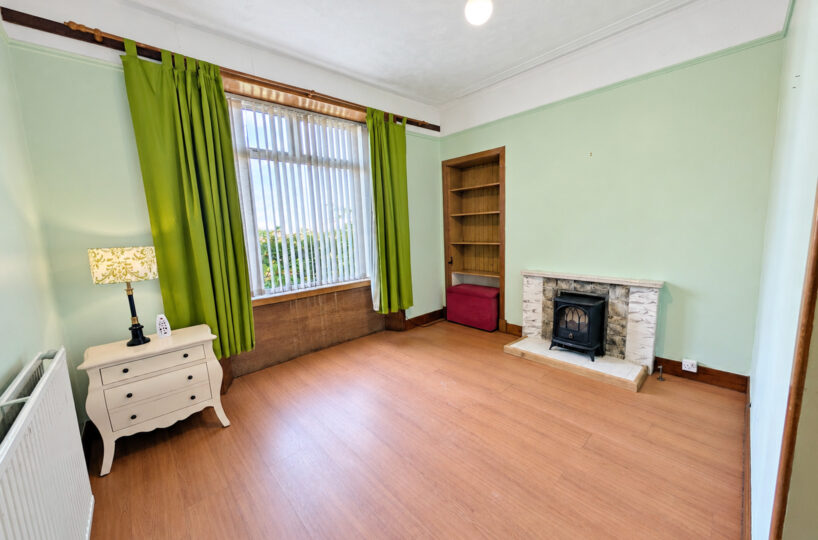
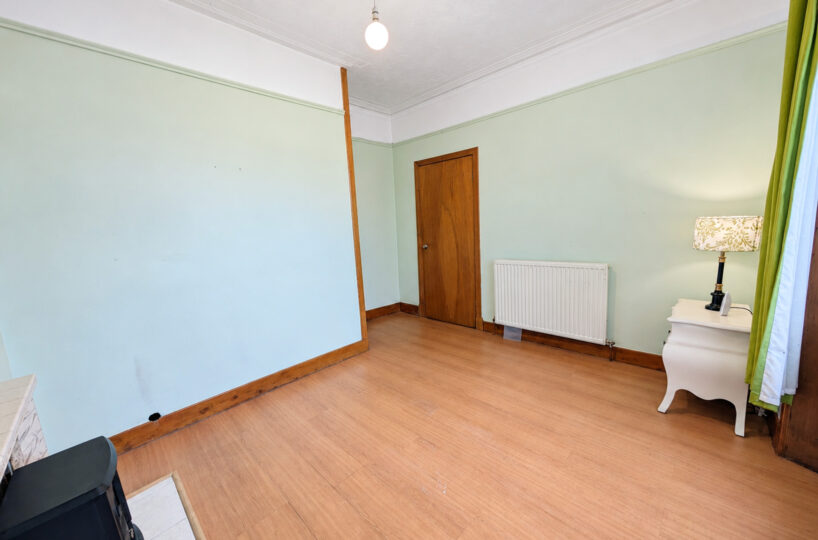
Living Room: 3.96 x 3.64 m
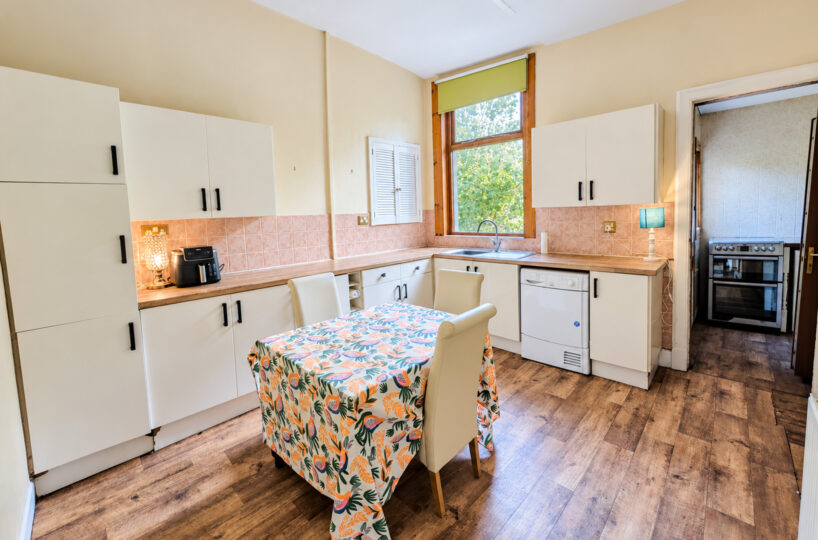
Kitchen 4.74 x 3.80 m
Utility: 2.08 x 2.08 m
Shower Room: 1.45 x 1.35 m
Bedroom 1: 4.74 x 3.80 m
Wardrobe: 2.08 x 2.08 m
Bedroom 2: 4.33 x 3.34 m
Bedroom 3: 3.98 x 2.86 m
Bedroom 4: 3.98 x 3.68 m
Bedroom 5: 3.88 x 3.80 m
Wardrobe: 2.80 x 2.03 m
Bathroom: 1.95 x 1.86 m
DIMENSIONS FLAT:-
Living Room: 4.77 x 3.80 m
Kitchen 2.80 x 2.03 m
Bedroom: 3.96 x 3.68 m
Shower Room: 1.86 x 1.84 m
Floor Plans
| Name | View |
|---|---|
| View |
Property Features
- 2 Bathrooms in Main House
- 5 Double Bedrooms in Main House
- Flexible Layout
- Generous Rear Garden
- Great Storage
- Investment Opportunity
- Potential for Redevelopment as 4 Flats
- Quiet Location
- Spacious Self Contained Granny Flat
- Substantial Accommodation