
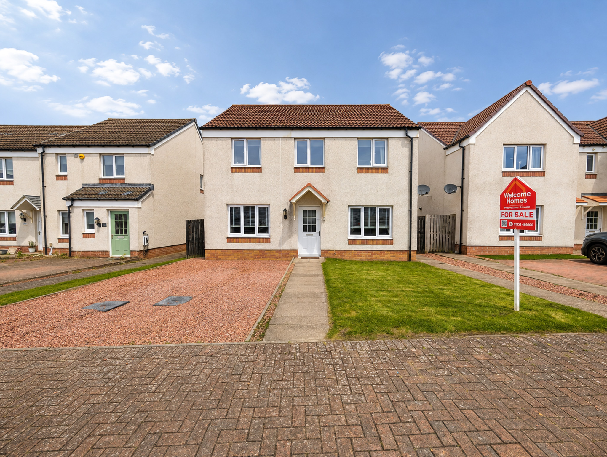
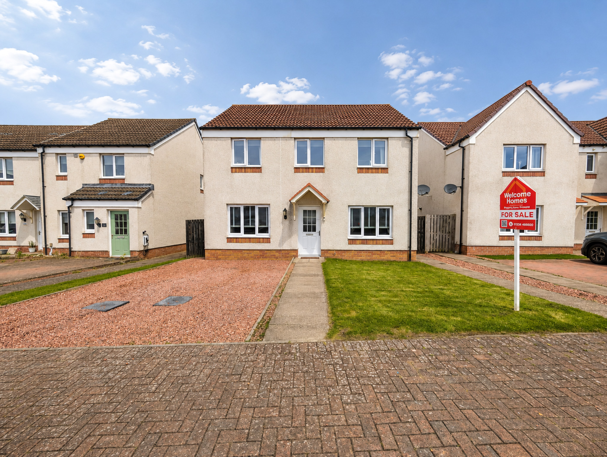
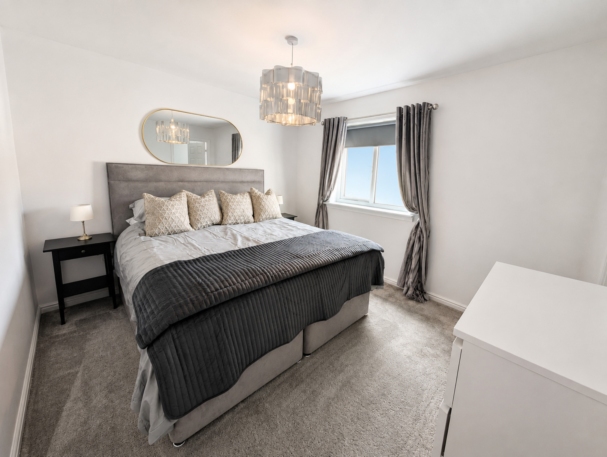
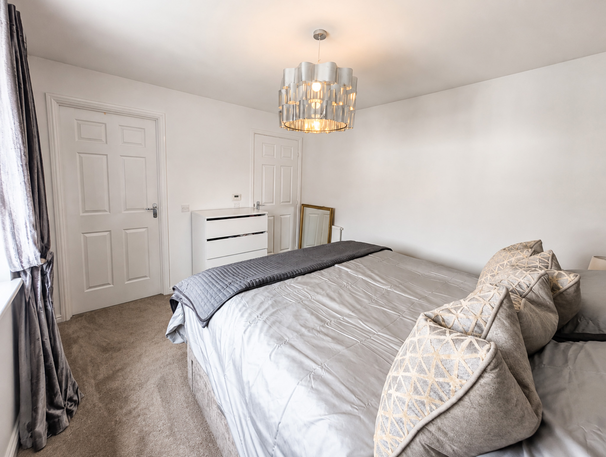
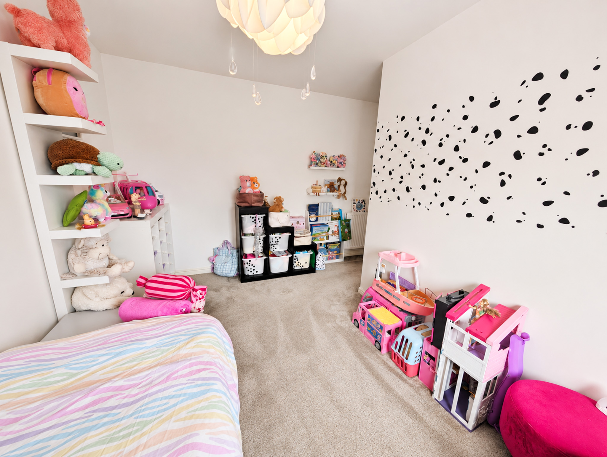
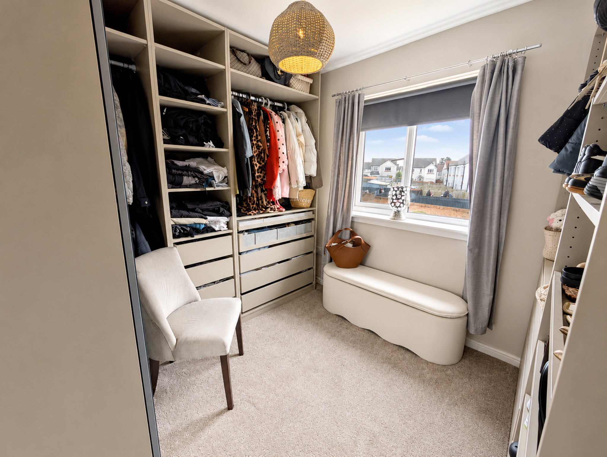
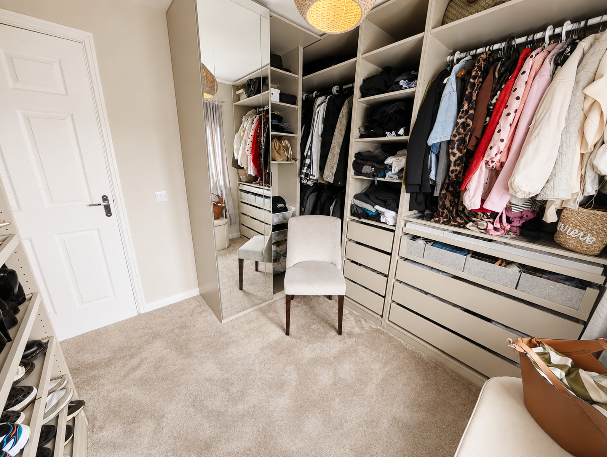
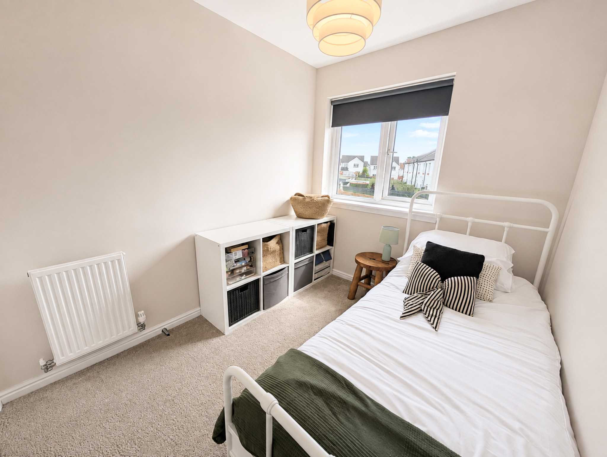
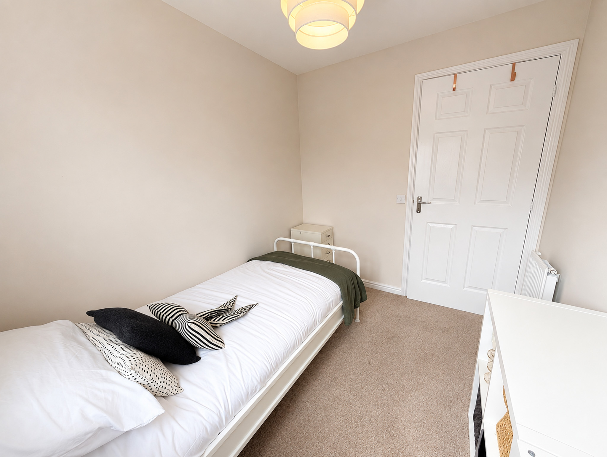
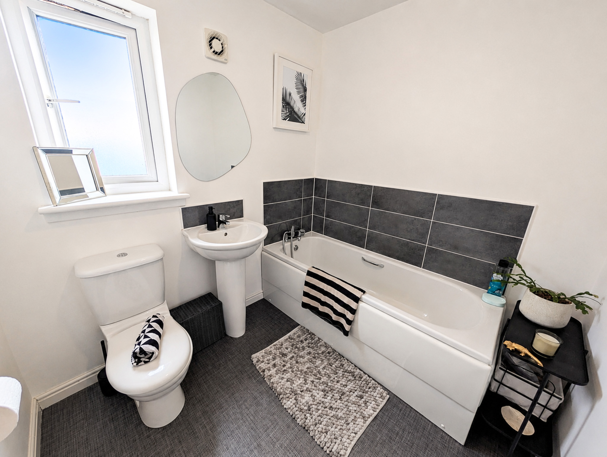
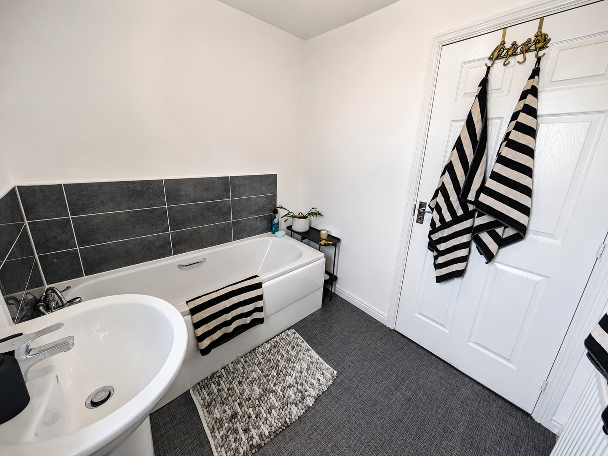
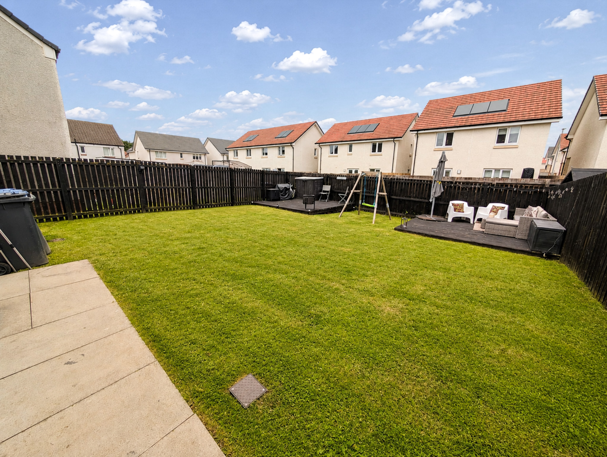
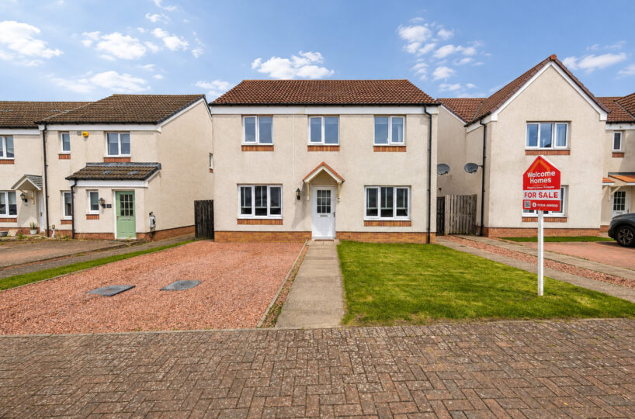
Set within a sought after private residential estate, this beautifully presented 4/5 bedroom detached family home offers generous and flexible accommodation over two levels.
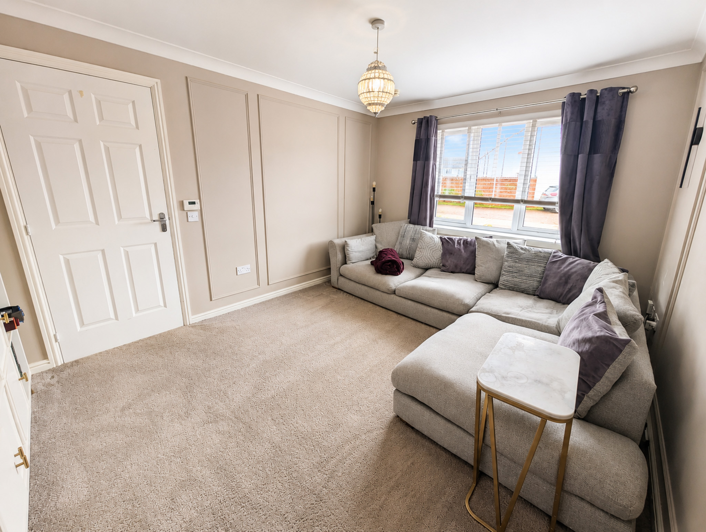
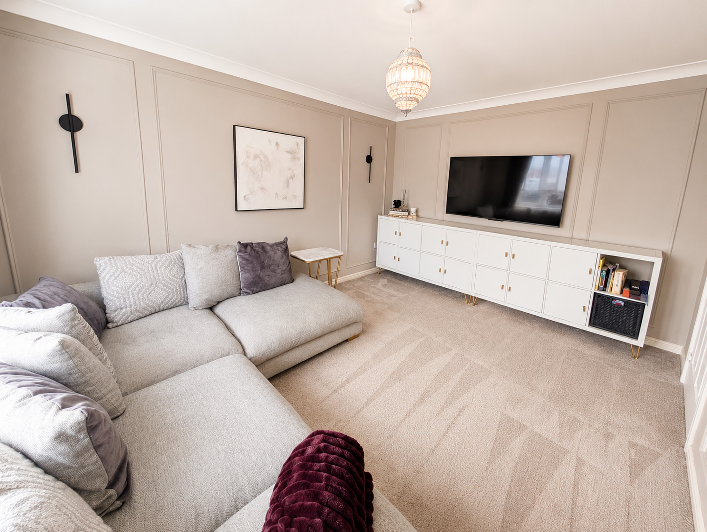
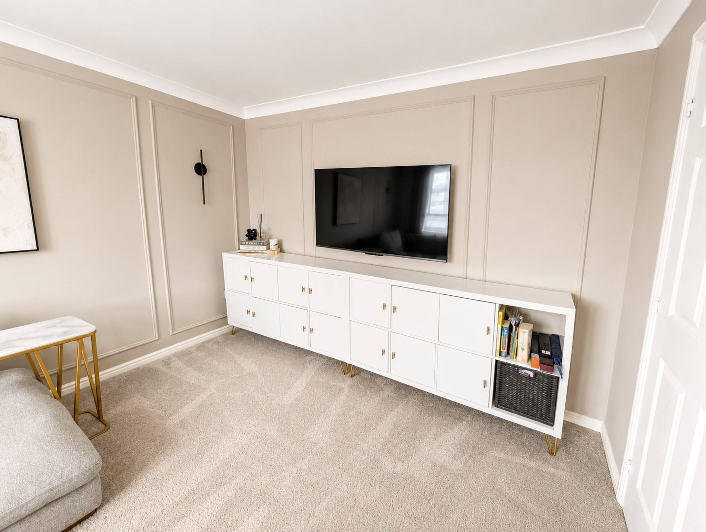
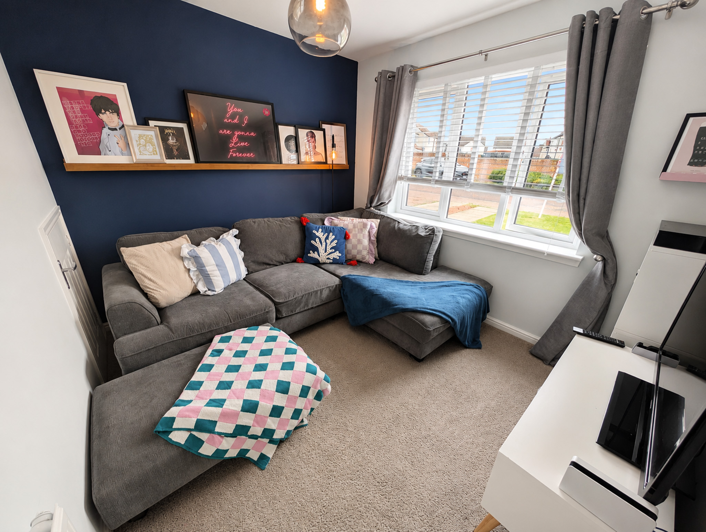
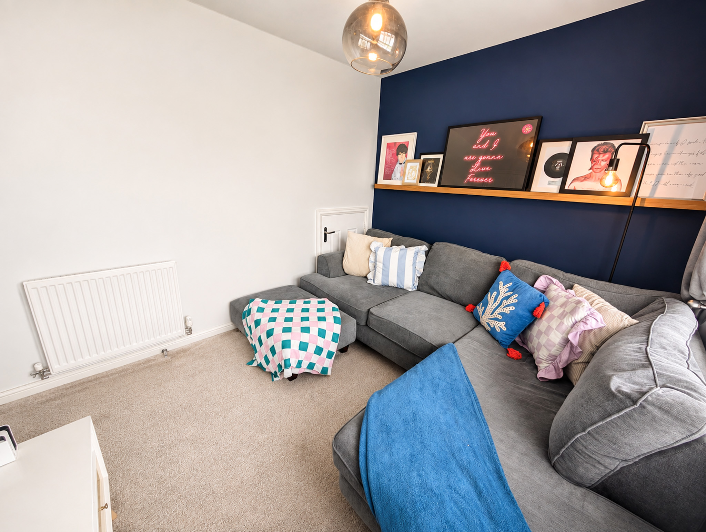
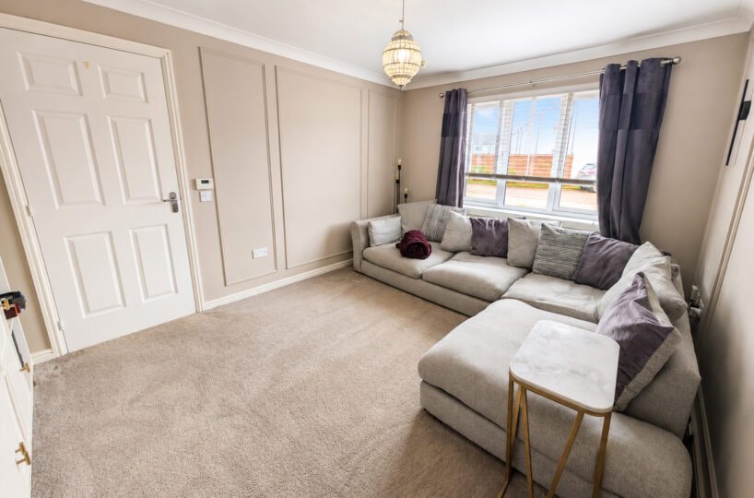
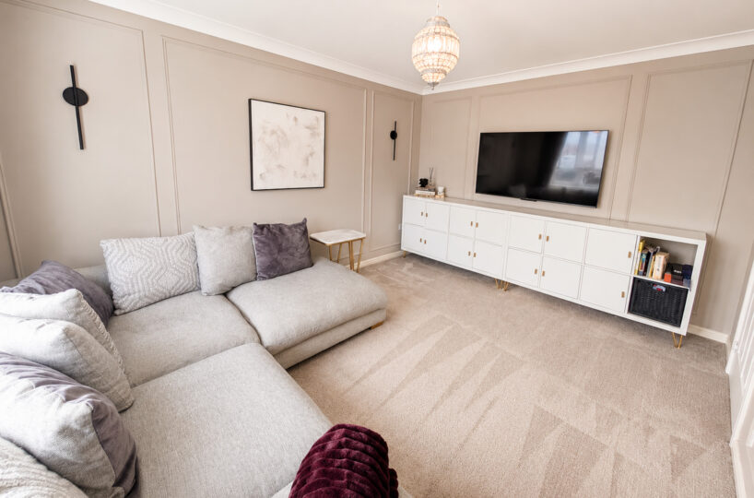
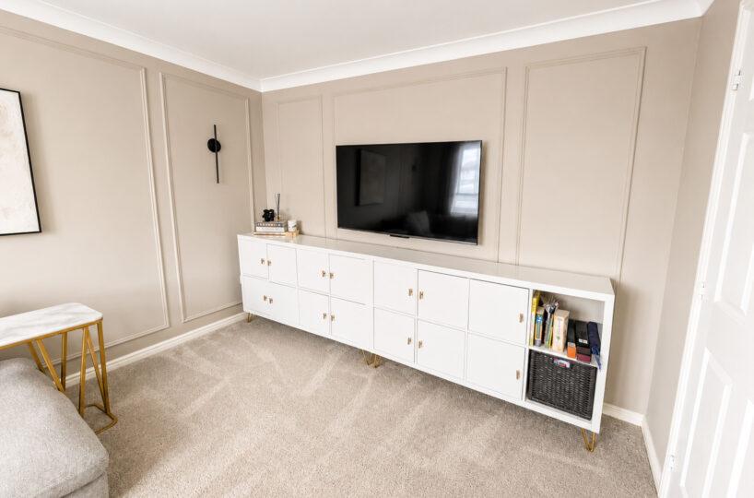
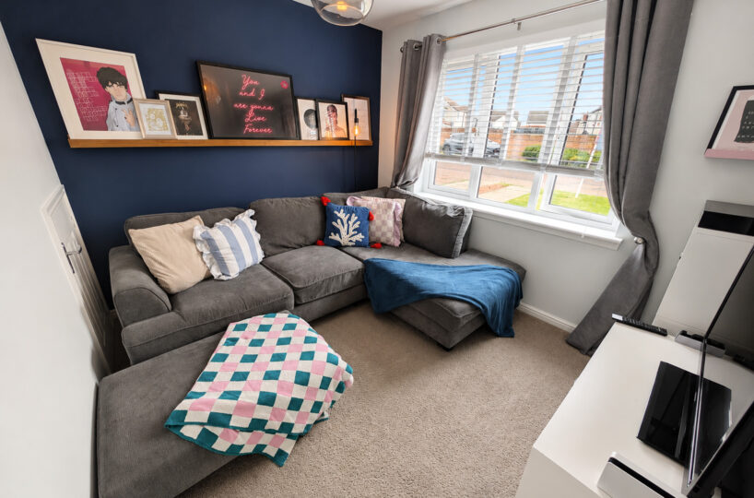
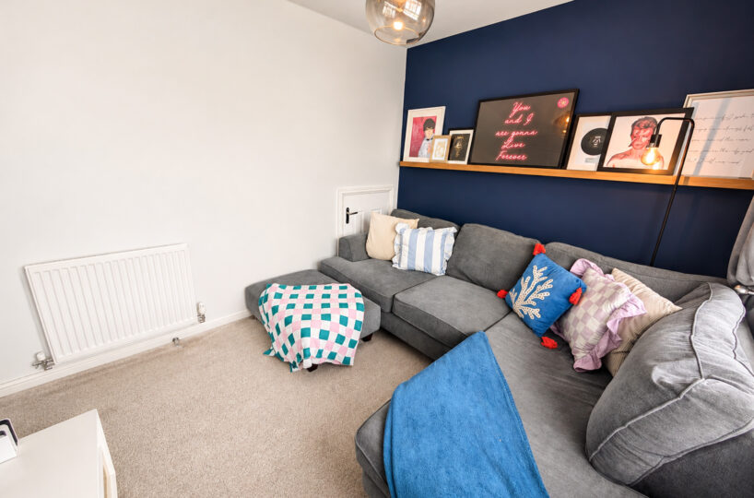
Presented in show-home condition throughout, the property combines contemporary décor with an excellent family-friendly layout. A particular advantage is the additional ground floor sitting room/snug, which provides the flexibility to be used as a fifth bedroom, home office, playroom or second reception room, depending on the needs of the purchaser.
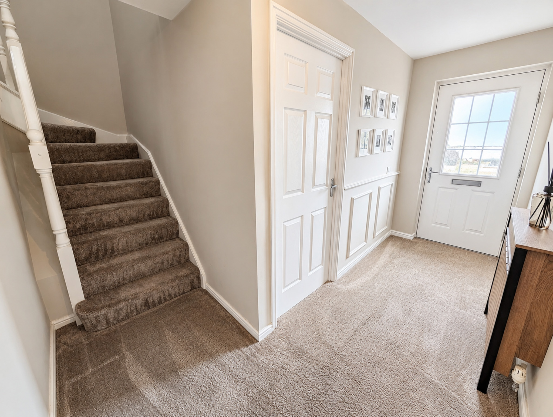
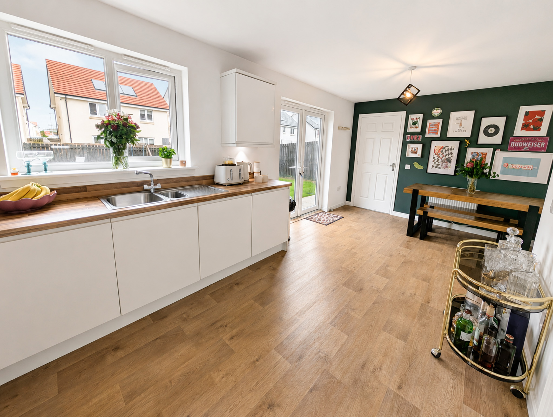
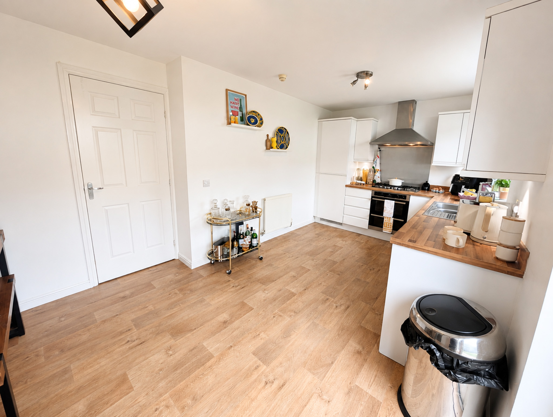
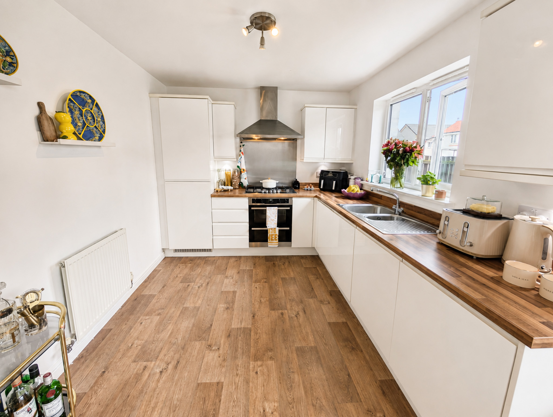
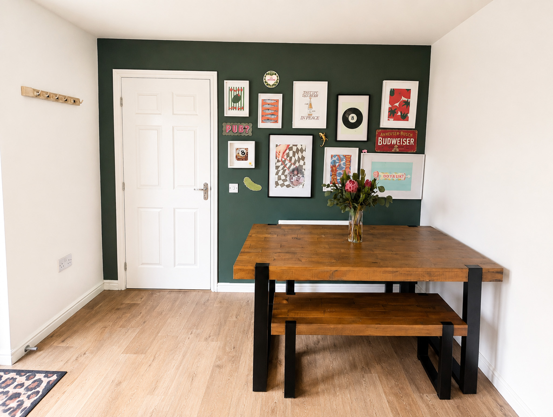
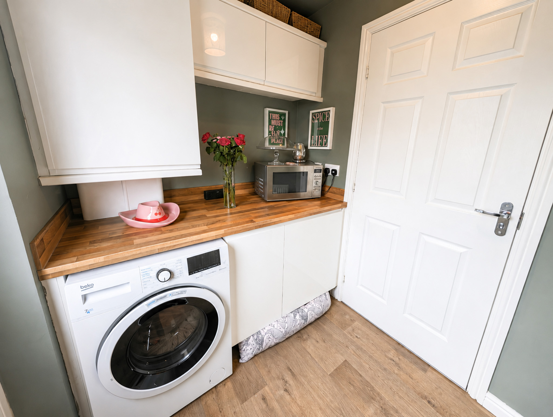
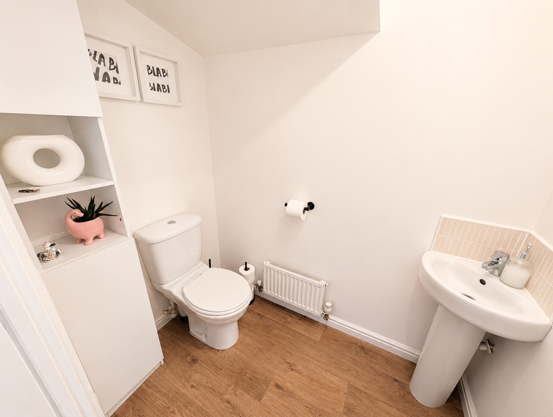
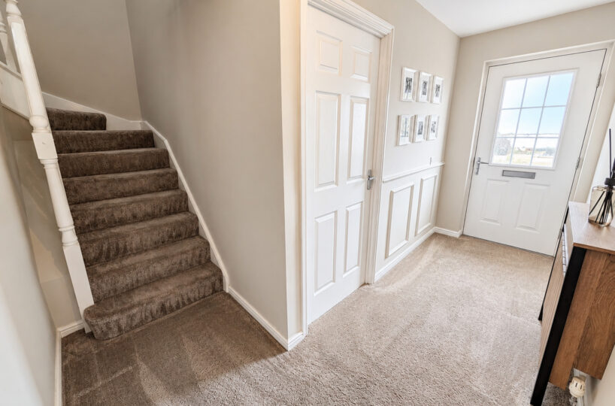
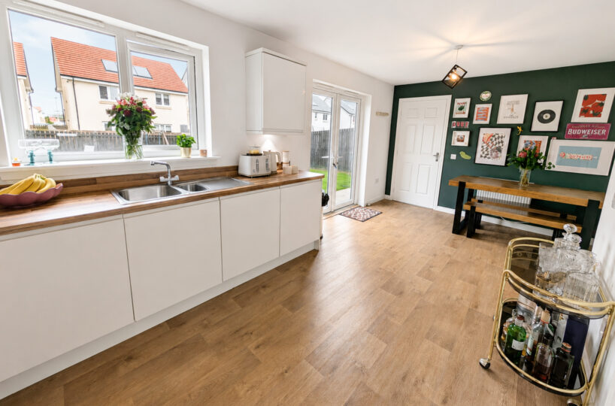
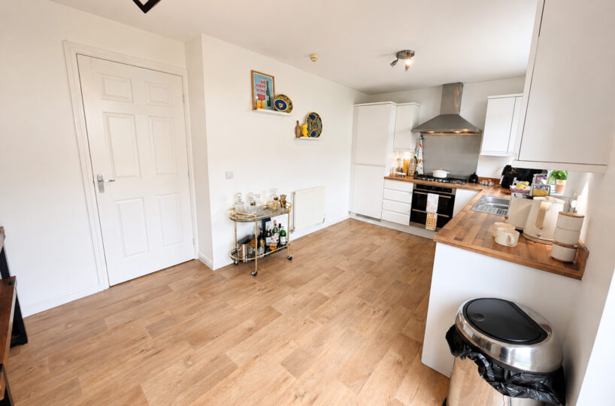
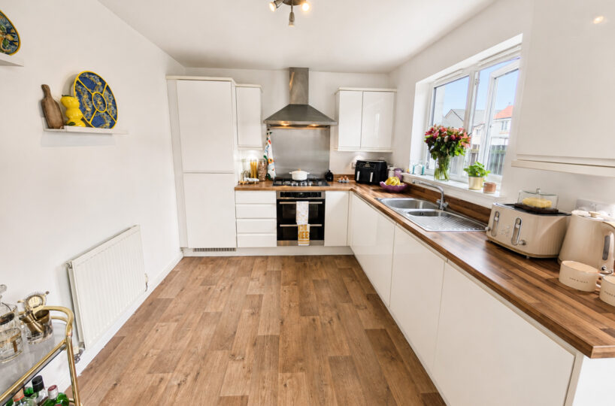
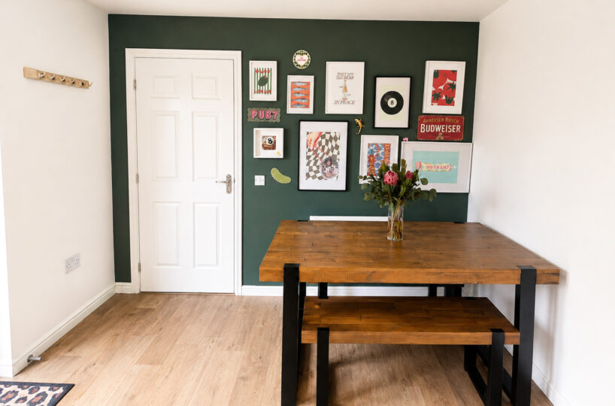
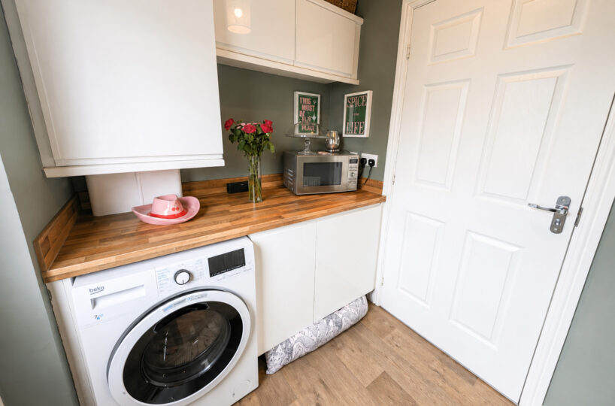
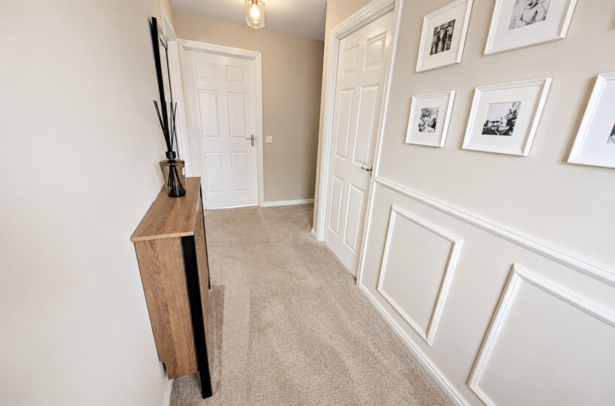
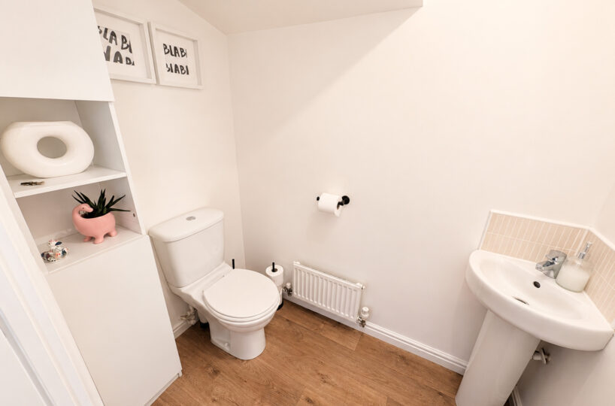
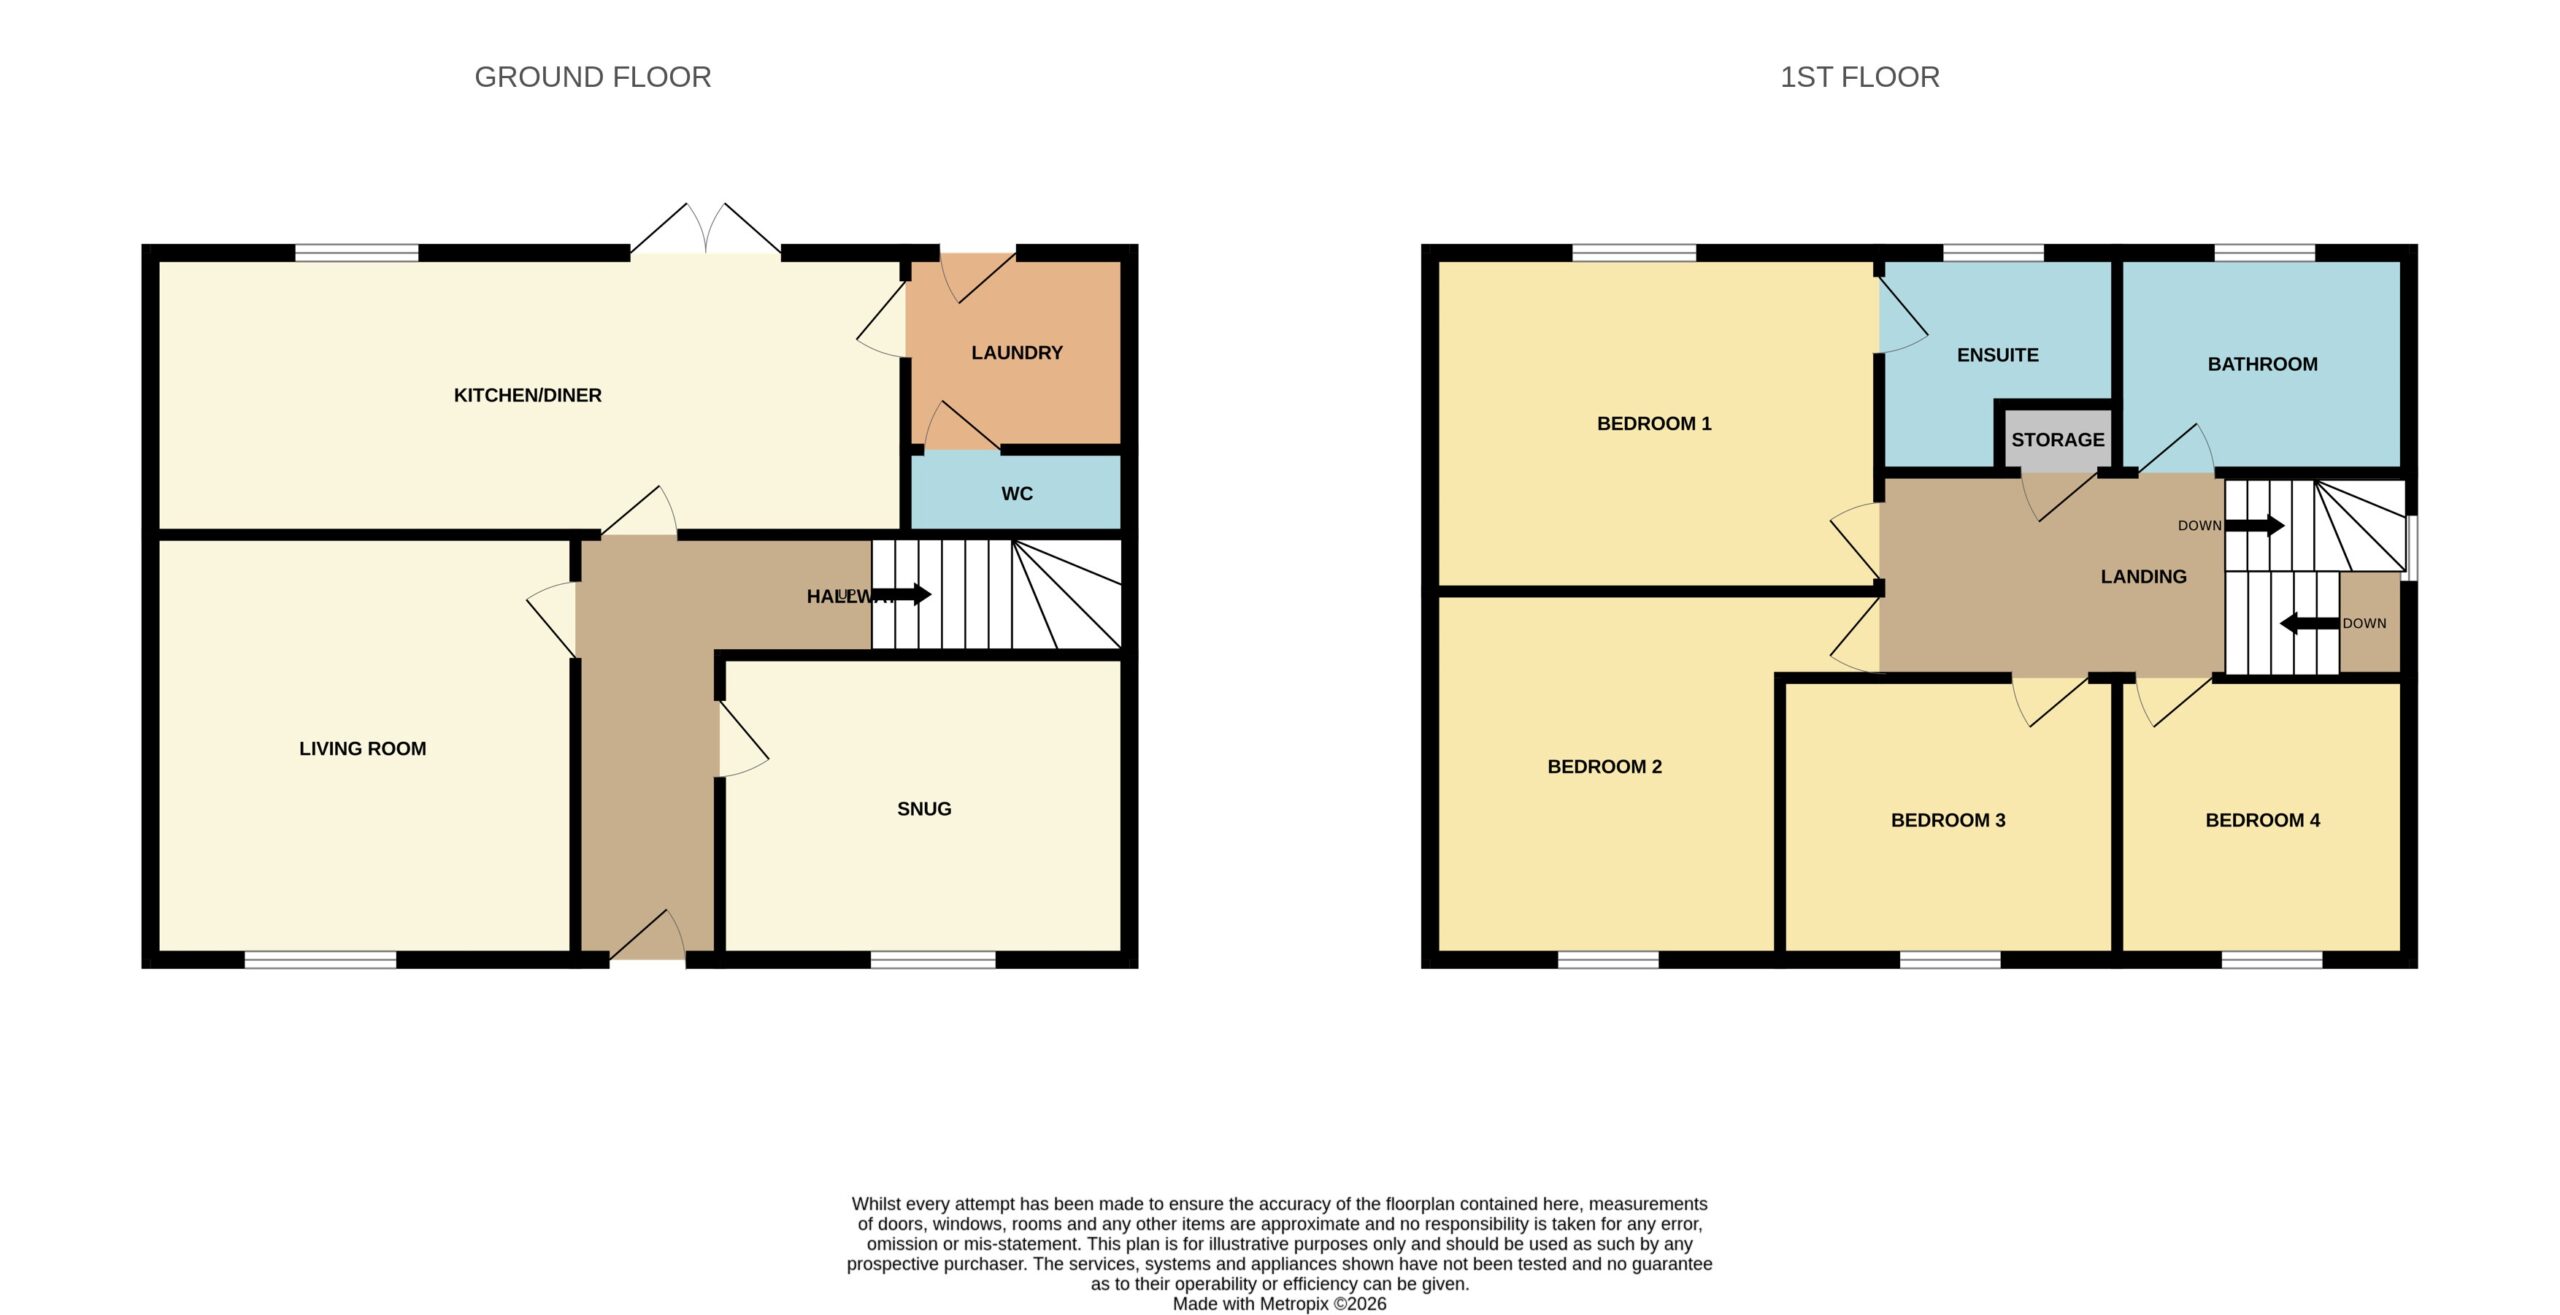
The welcoming entrance hallway provides access to the principal ground floor accommodation. The main living room is a comfortable and stylish reception space, while the separate snug offers valuable versatility. At the heart of the property is the impressive modern kitchen and dining area, creating an excellent space for both day-to-day family life and entertaining. Contemporary cabinetry, generous worktop space and a bright dining area combine to create a particularly attractive room, with direct access towards the rear garden. A separate utility room provides further practical storage and laundry space, while a convenient downstairs WC completes the ground-floor accommodation.
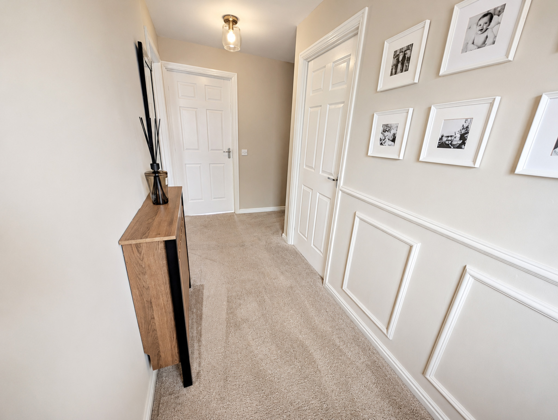
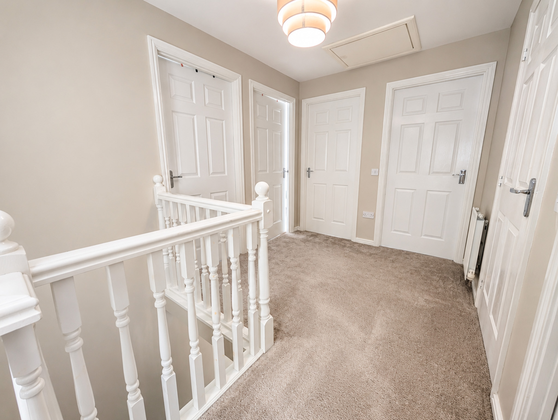
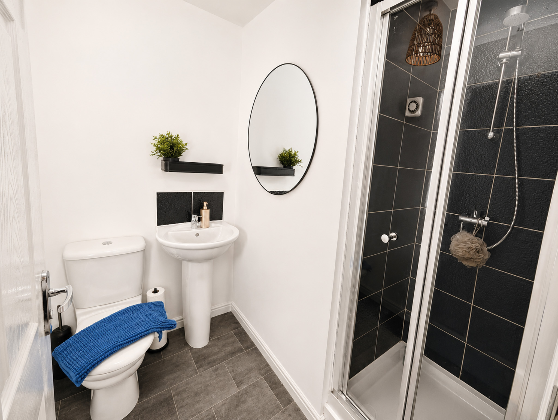
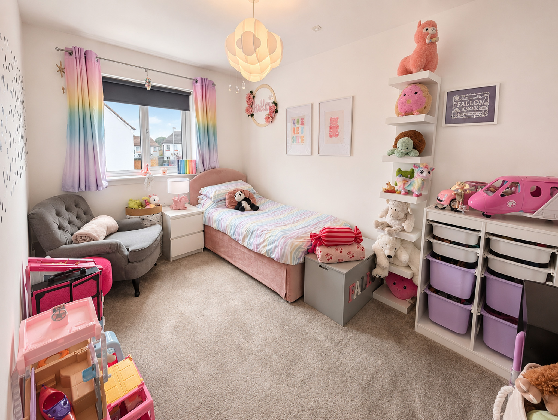
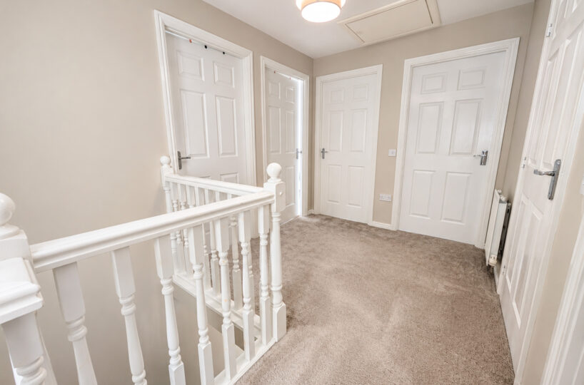
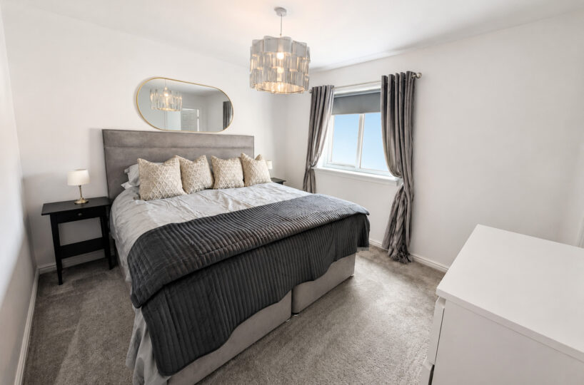
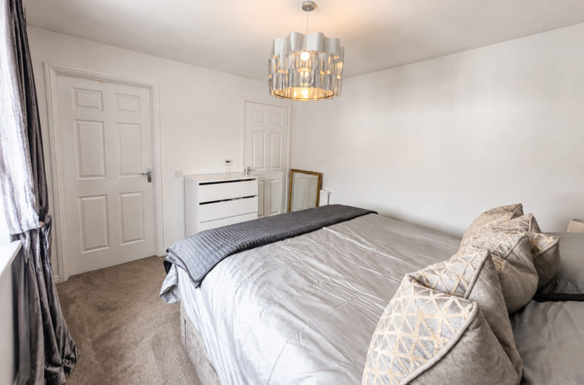
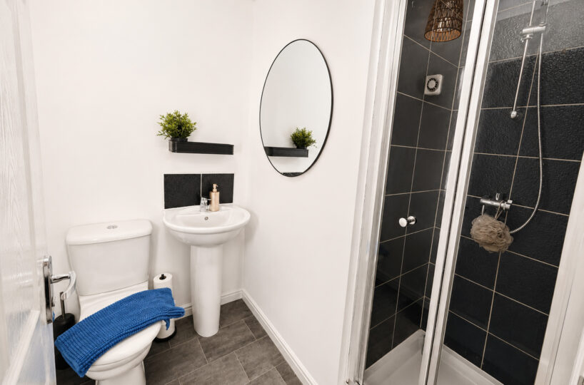
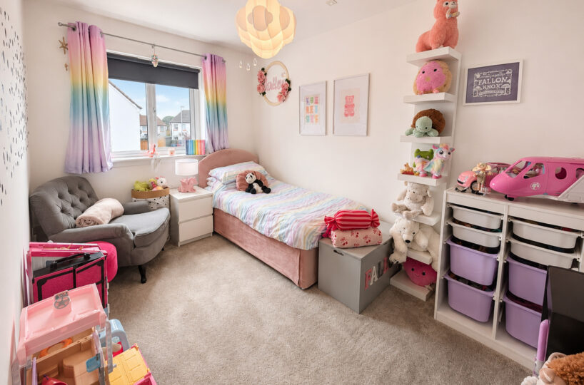
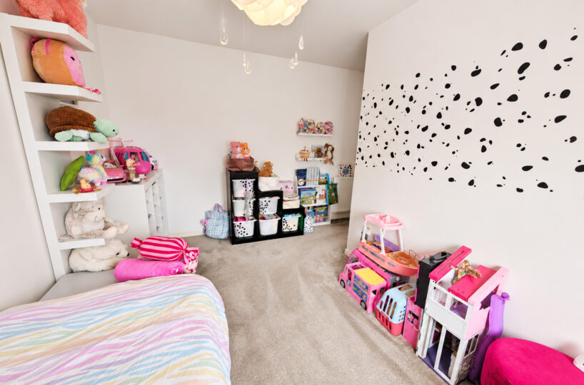
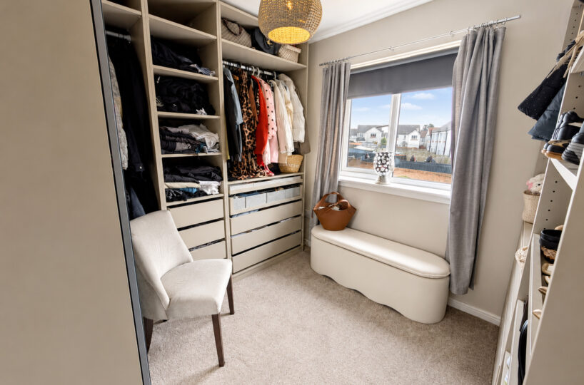
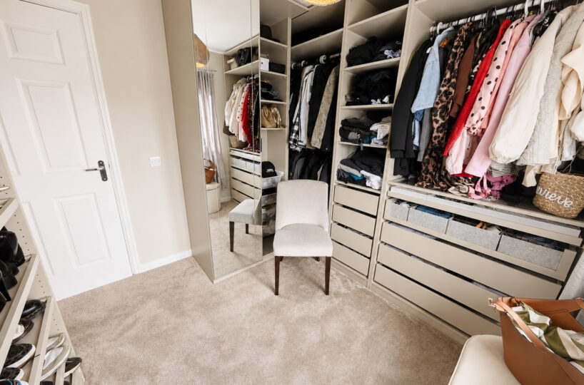
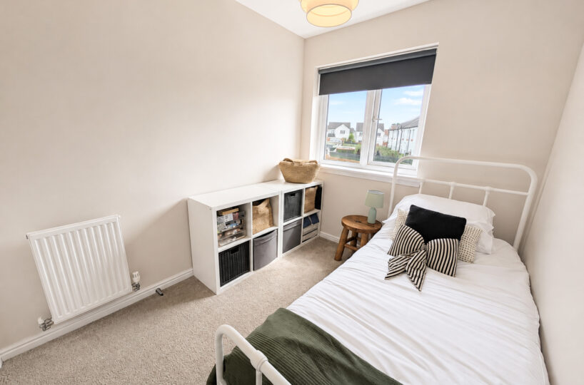
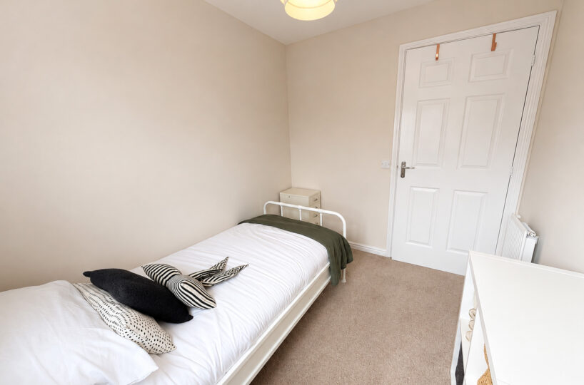
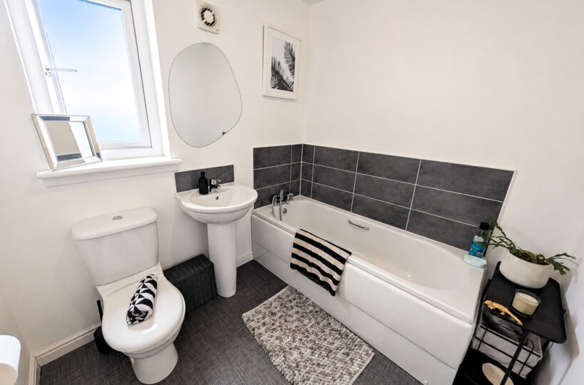
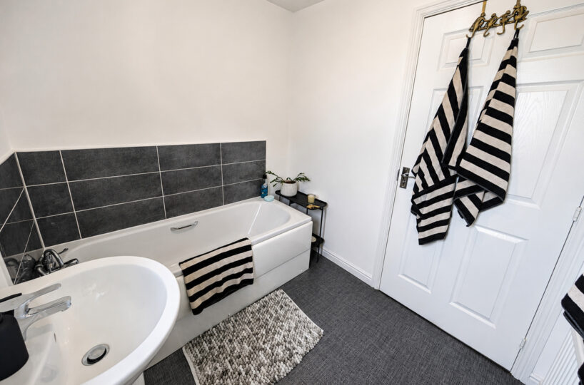
Upstairs, the spacious landing leads to four well-proportioned bedrooms. The principal bedroom benefits from its own private en-suite shower room, with the remaining bedrooms served by the family bathroom. Additional storage further enhances the practicality of the upper floor.
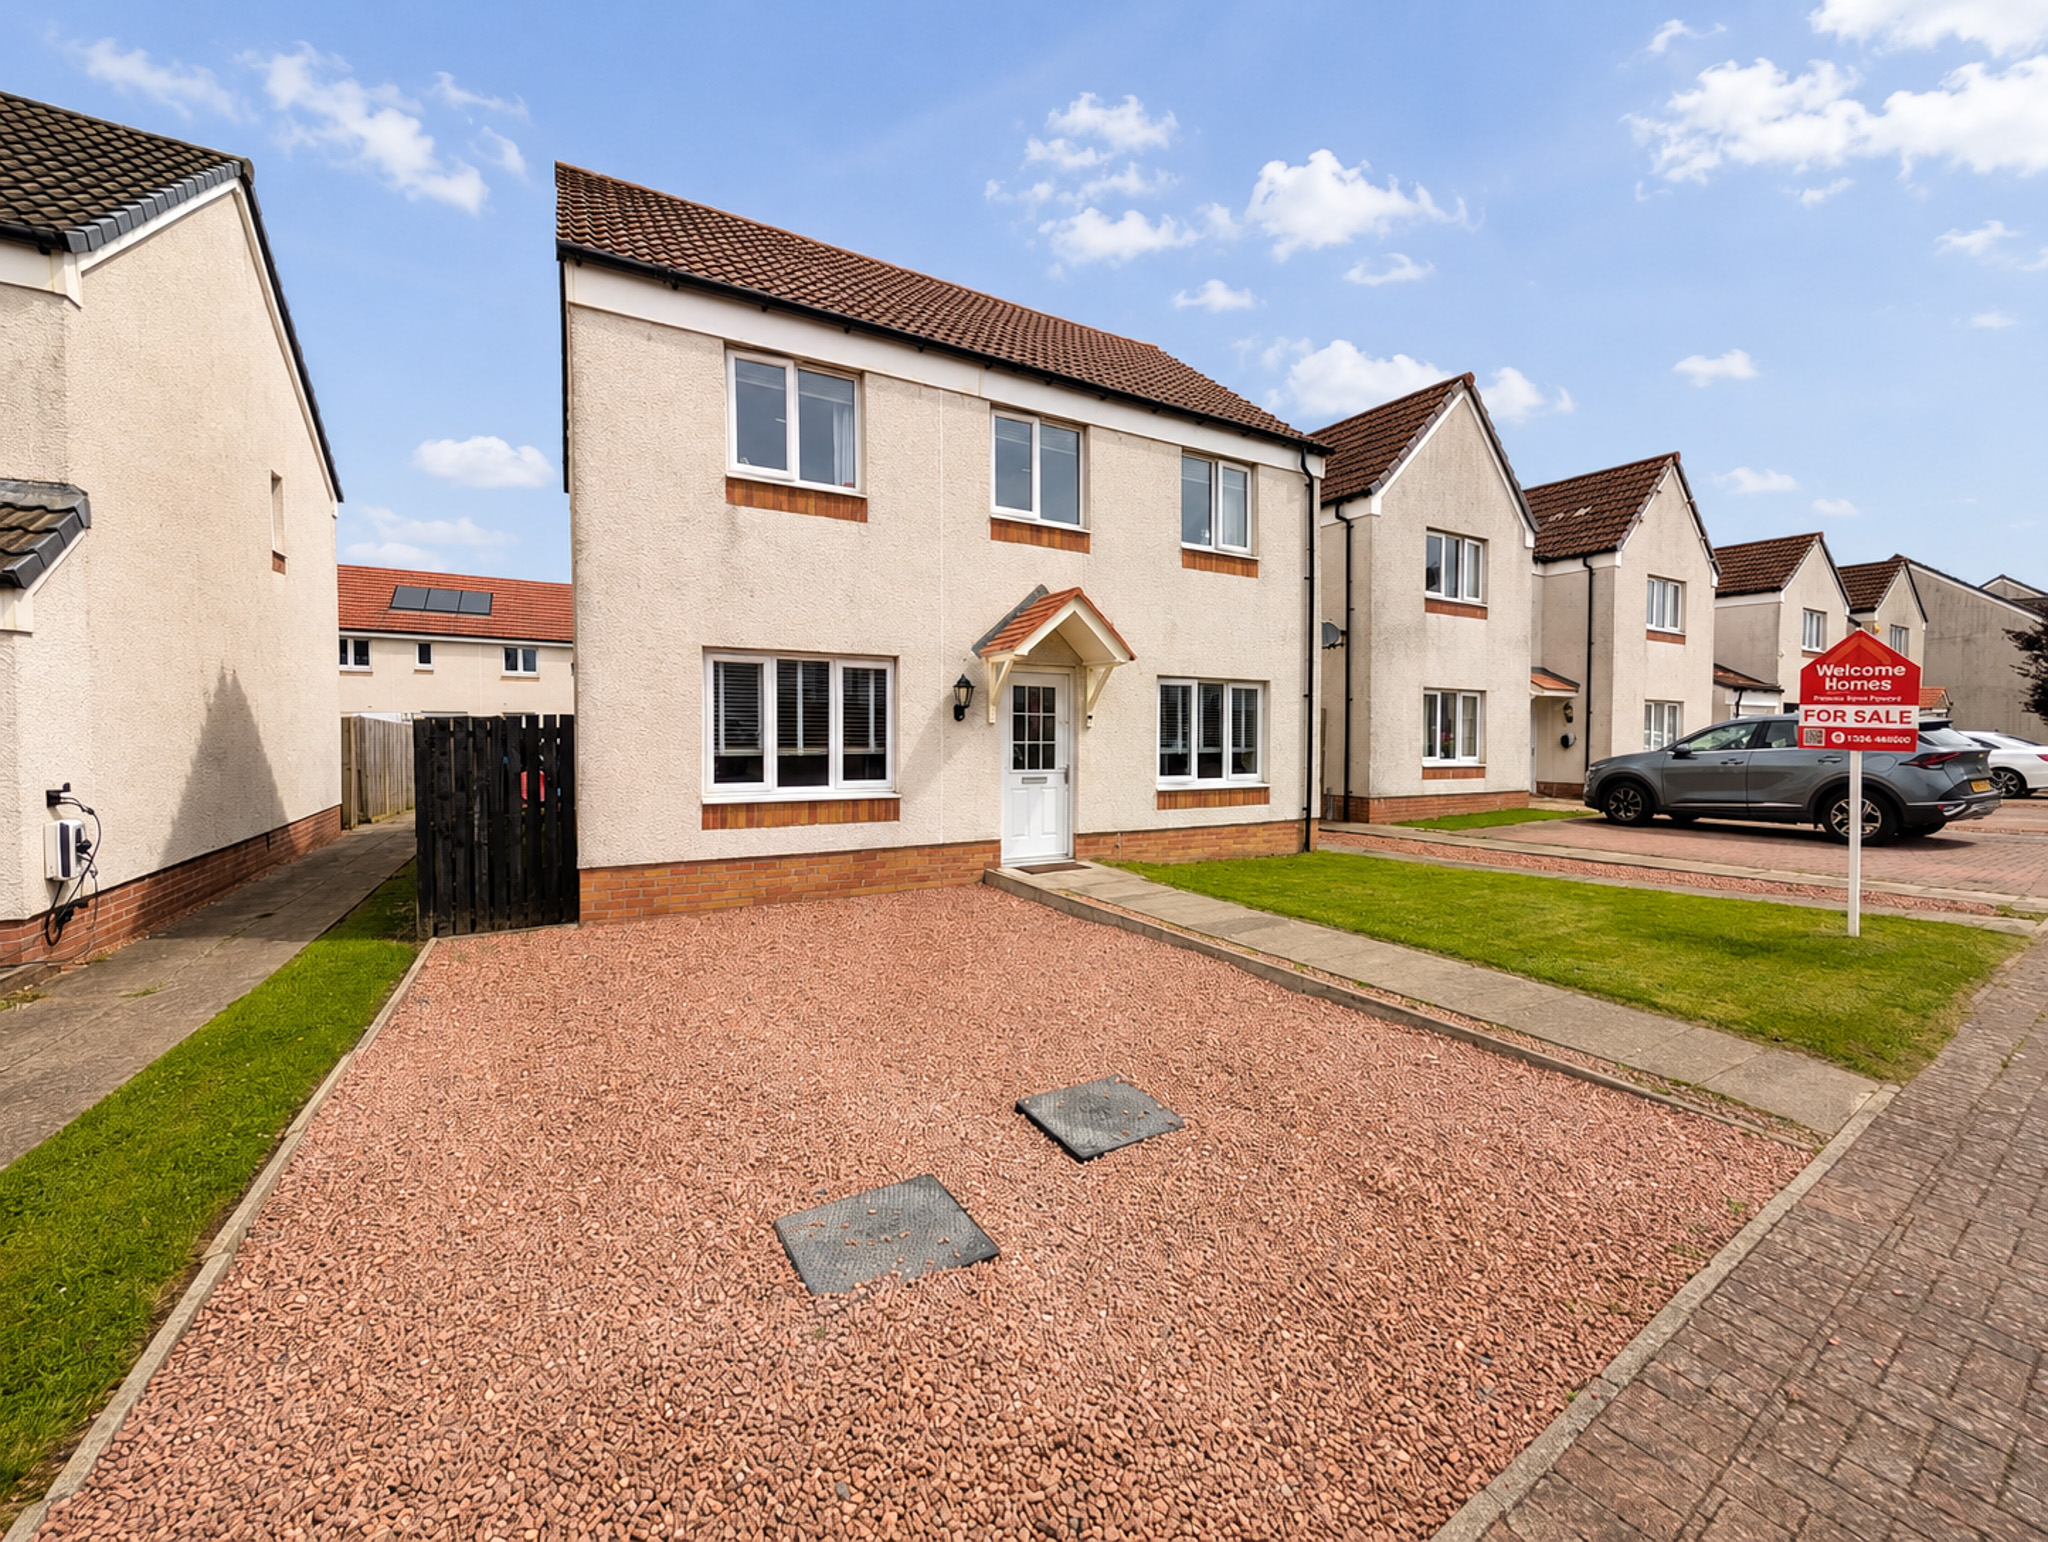
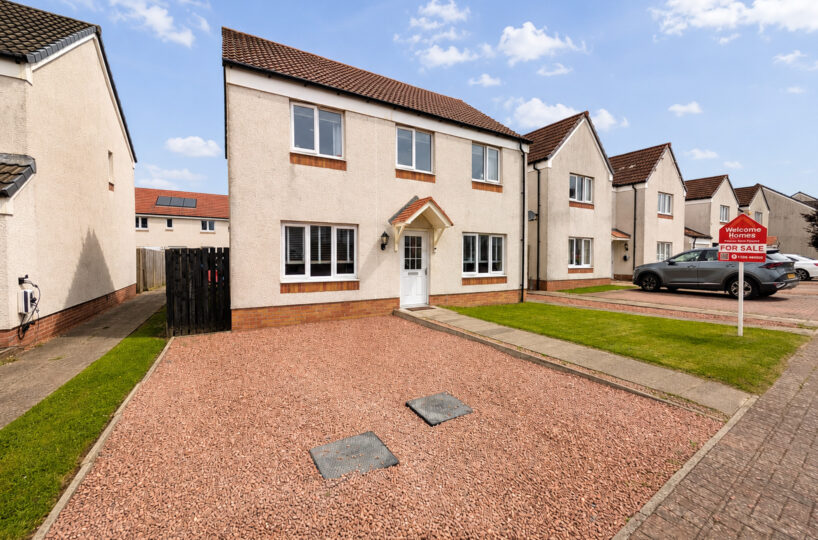
Externally, the home continues to impress. To the front is a private driveway providing off-street parking, together with an attractive front garden and pathway to the entrance.
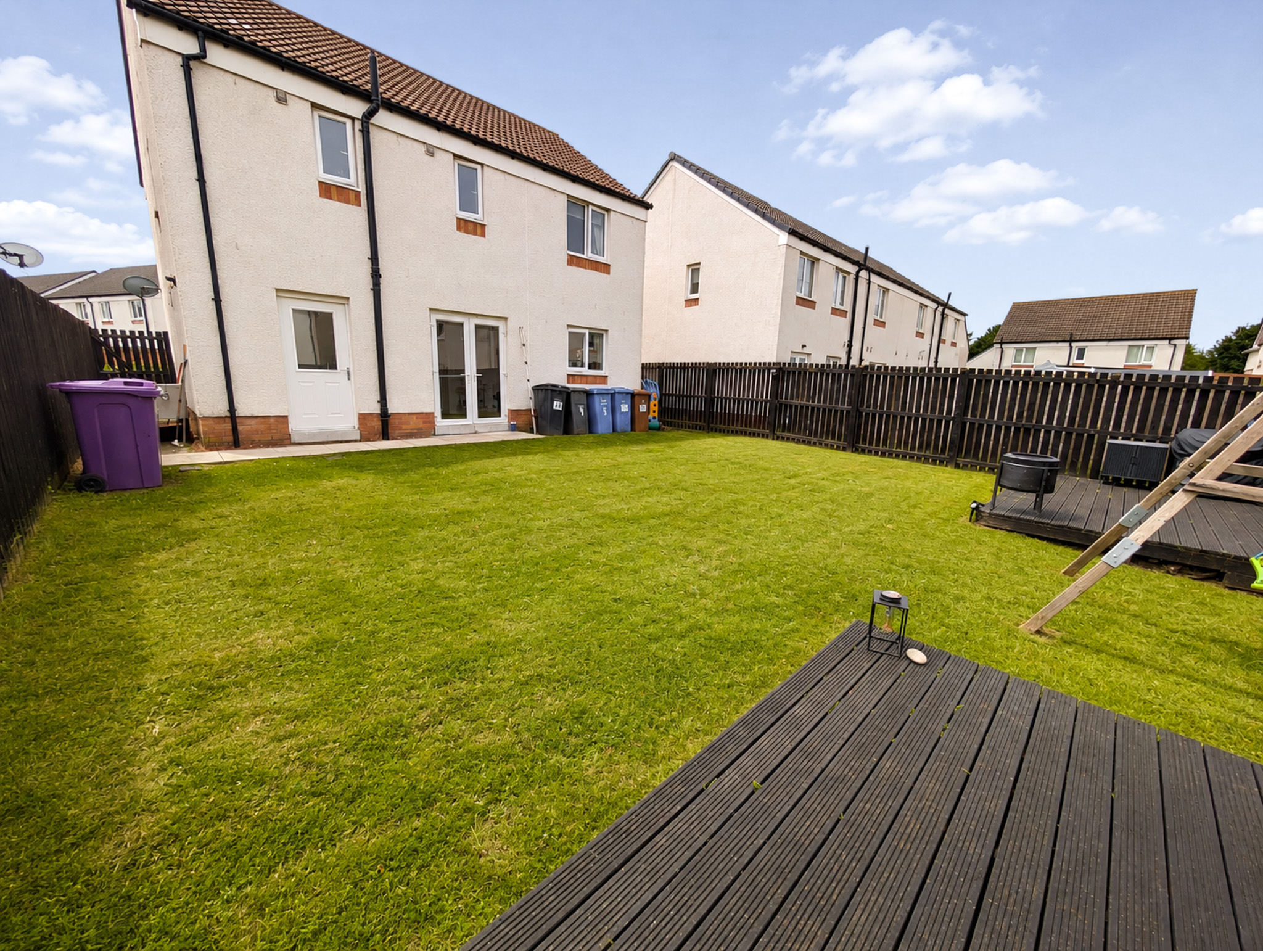
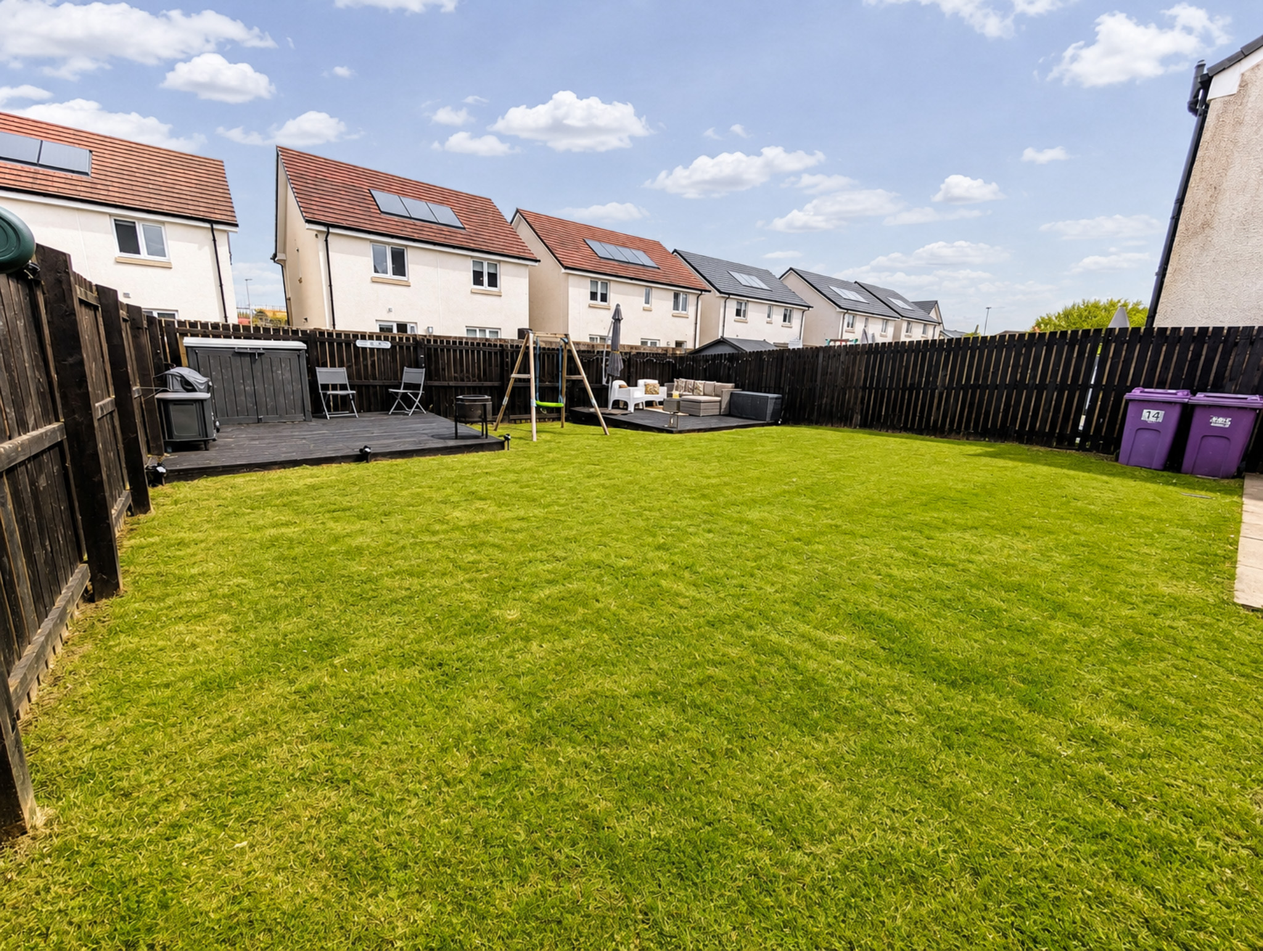
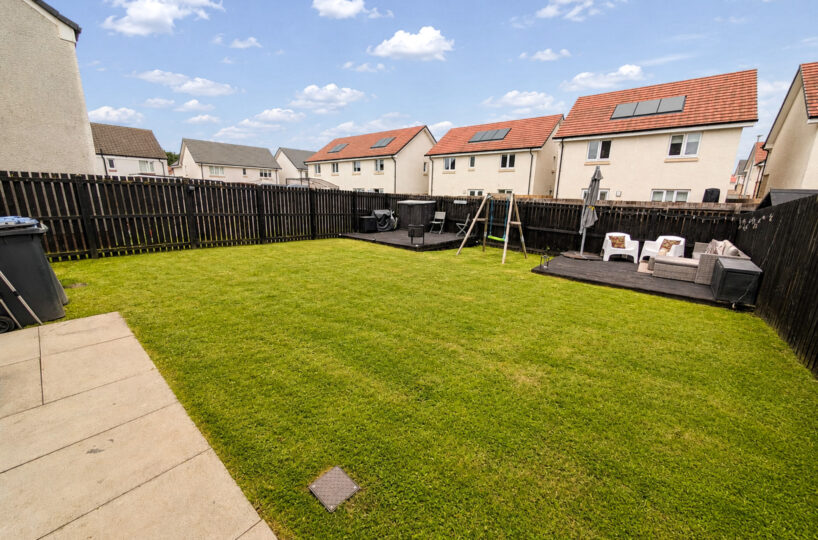
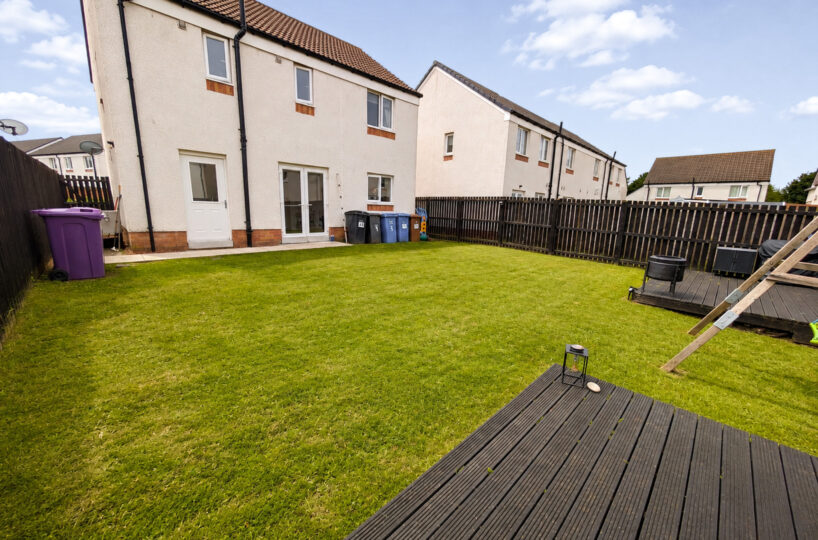
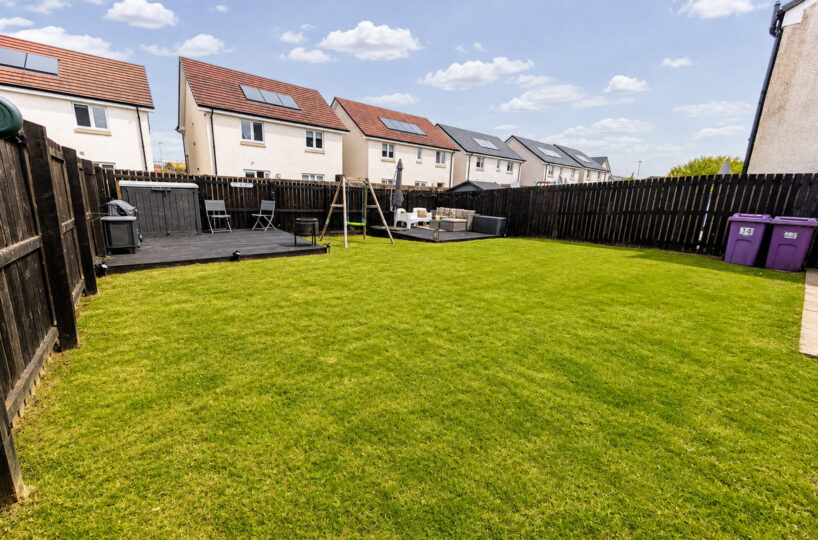
To the rear lies a particularly generous enclosed garden, providing an excellent amount of lawn for children, pets and outdoor entertaining. Decked seating areas offer space for garden furniture, barbecues and summer gatherings, while the enclosed boundaries provide a good degree of privacy and security.
With its immaculate presentation, generous garden, flexible space and desirable residential setting, this is an outstanding family home which is genuinely ready to move straight into.
Early viewing is highly recommended to appreciate the standard of presentation, versatility and amount of accommodation on offer.
Ladyacre Wynd is a quiet cul-de-sac setting ideal for families and those looking for a peaceful neighbourhood while remaining convenient for the town.
The development is well placed for local schooling and everyday amenities are readily accessible, while Irvine town centre is only a short journey away, offering an excellent range of shops, supermarkets, restaurants, leisure facilities and services. The Rivergate Shopping Centre and Irvine’s retail parks provide further shopping options.
For commuters, the area benefits from convenient access to the surrounding road network, including links towards Kilmarnock, Ayr and Glasgow. Irvine railway station also provides regular services along the Ayrshire coast and towards Glasgow.
The location also offers plenty for those who enjoy the outdoors, with Montgomerie Park and local play areas nearby, while Irvine’s regenerated Harbourside and extensive Beach Park provide excellent opportunities for walking, running and recreation.
DIMENSIONS:-
Living Room: 4.25 x 3.30 m
Kitchen Diner: 5.91 x 3.13 m
Utility Room: 1.90 x 1.83 m
WC: 1.90 x 1.21 m
Bedroom 5/Snug: 3.06 x 2.66 m
Bedroom 1: 3.55 x 3.17 m
En Suite: 1.98 x 1.96 m
Bedroom 2: 3.85 x 3.55 m
Bedroom 3: 3.06 x 2.66 m
Bedroom 4: 2.66 x 2.22 m
Bathroom: 2.20 x 1.98 m
COUNCIL TAX BAND F
Floor Plans
| Name | View |
|---|---|
| View |
Property Features
- 5th Bedroom / Snug / Home Office
- Convenient for Local Schools & Amenities
- Desirable Private Estate
- Downstairs WC
- Large Enclosed Rear Garden
- Modern Kitchen Diner
- Principal En-Suite
- Private Driveway
- Separate Utility Room
- Show Home Condition