
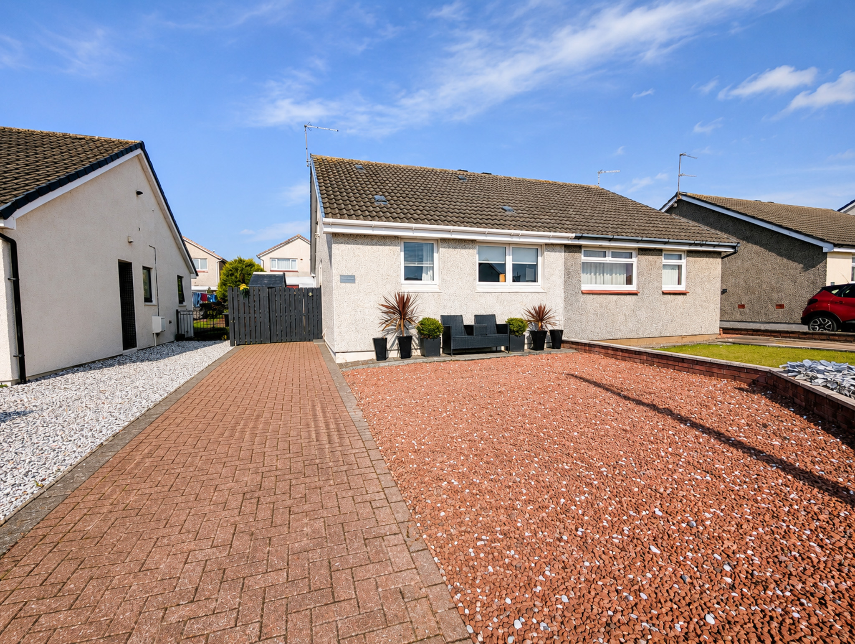
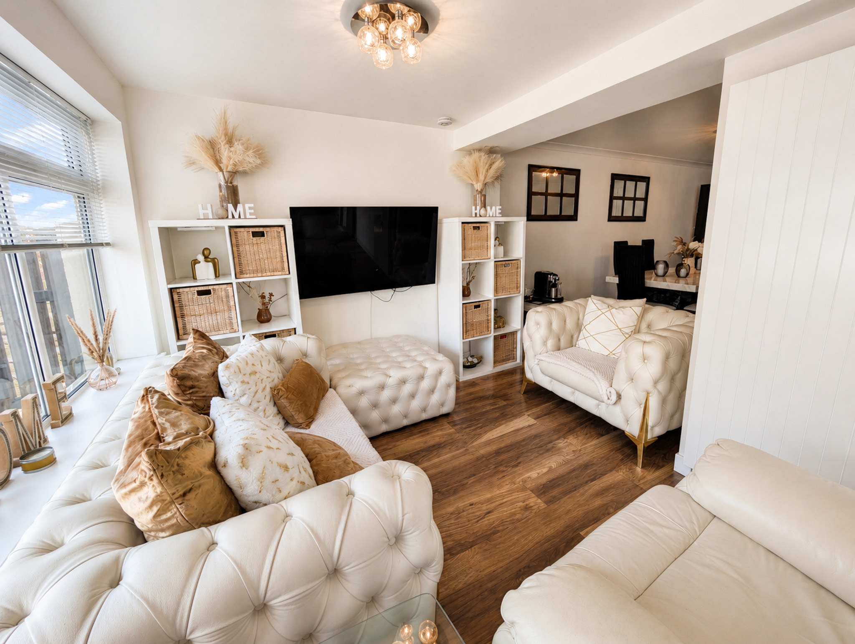
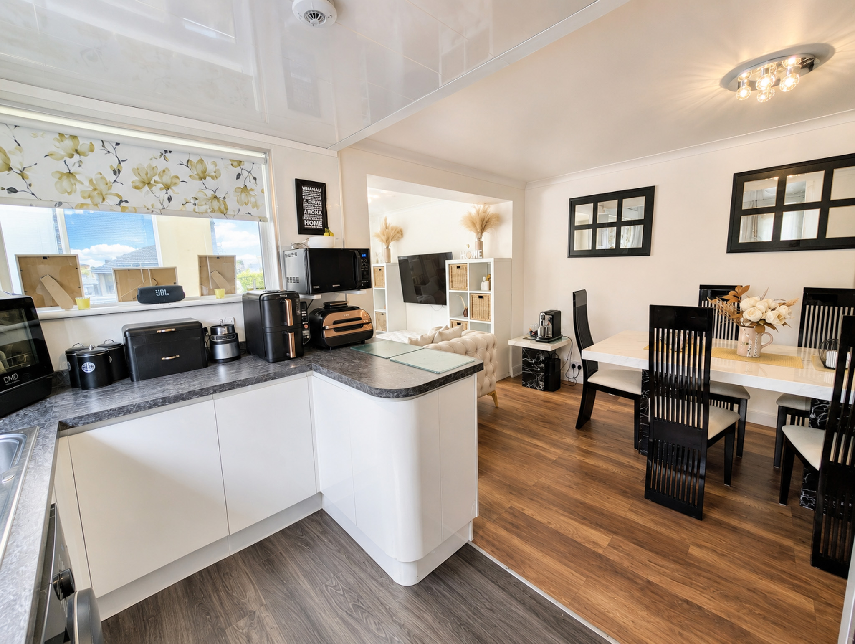
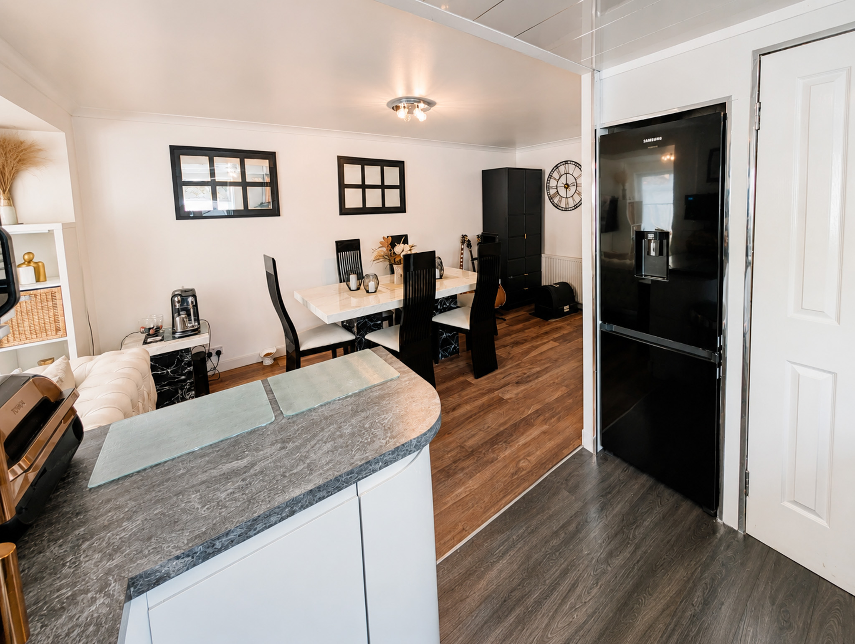
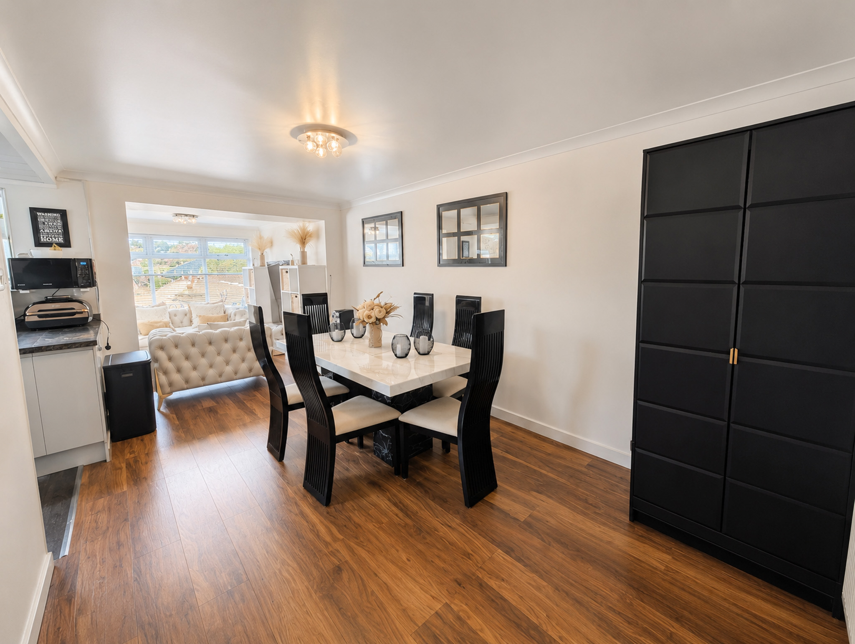
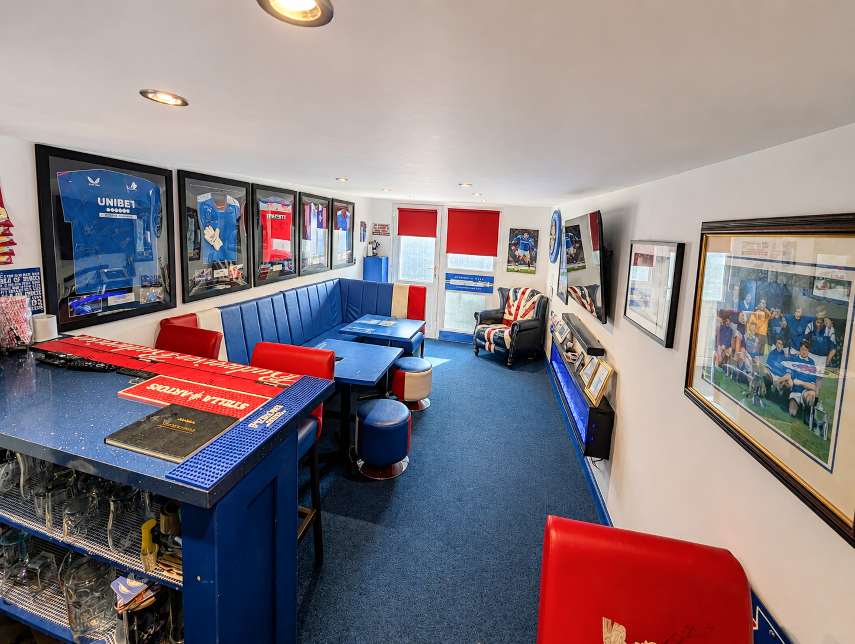
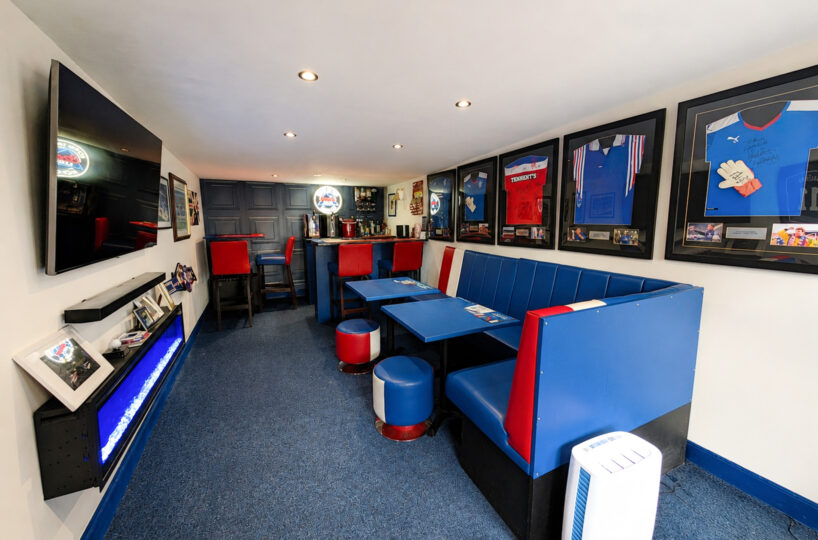
Presented in true walk-in condition, this beautifully maintained and thoughtfully extended semi-detached bungalow offers stylish, versatile accommodation with an impressive open-plan layout and a fantastic brick garage currently transformed into a private bar/man cave.
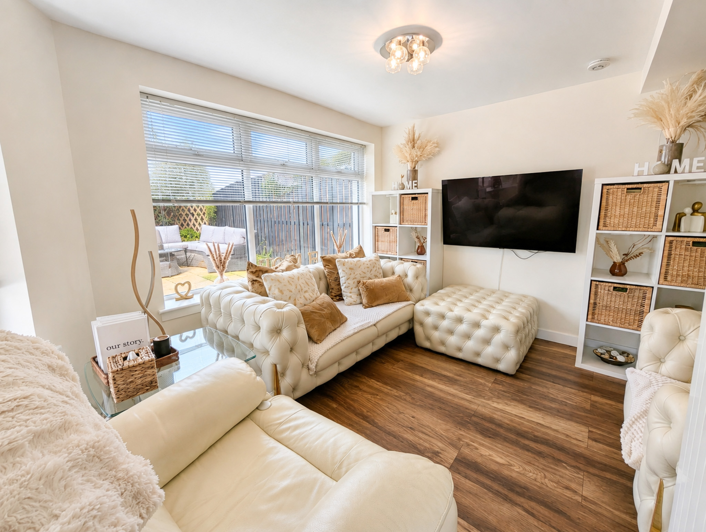
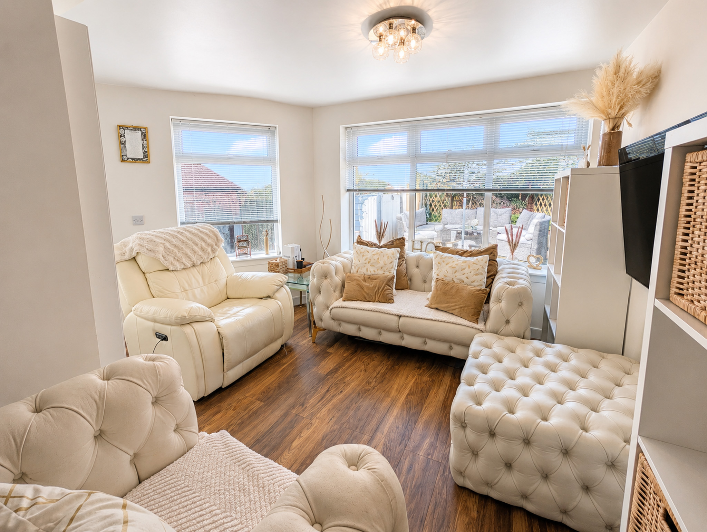
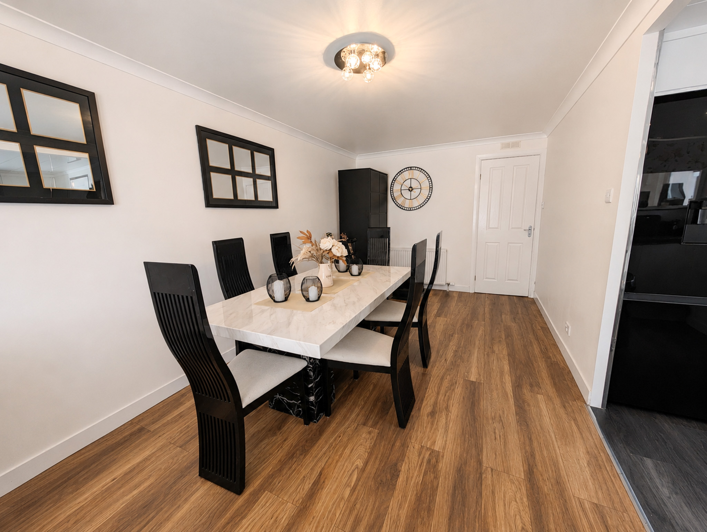
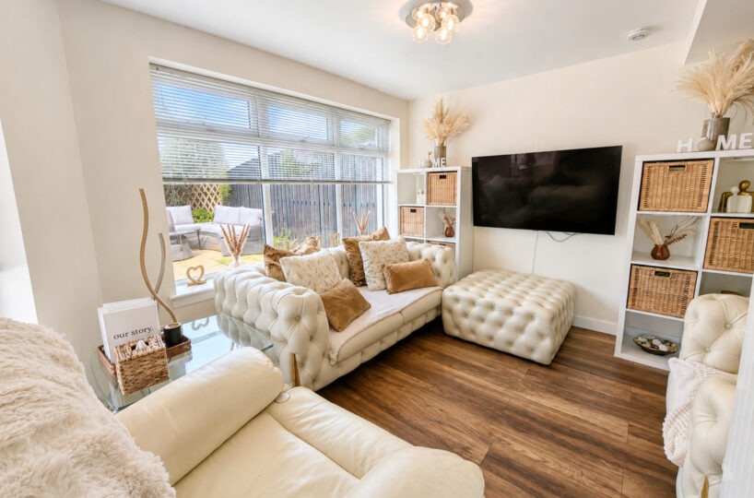
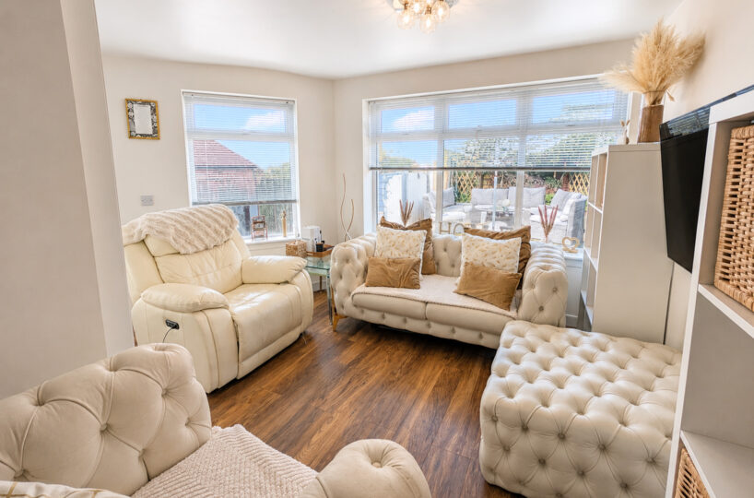
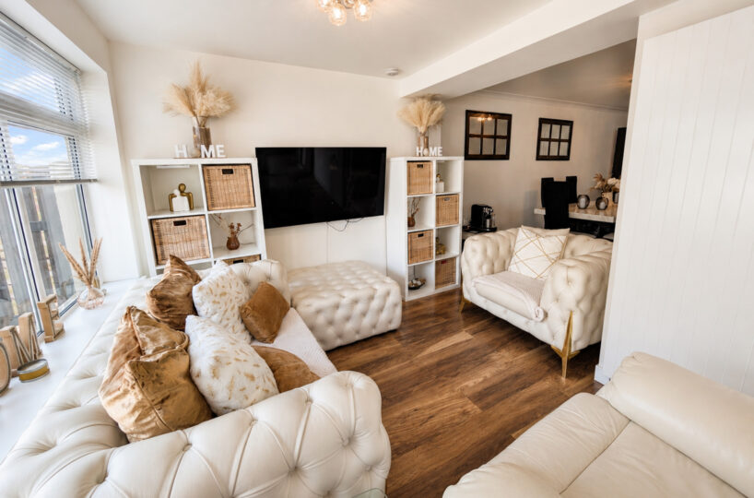
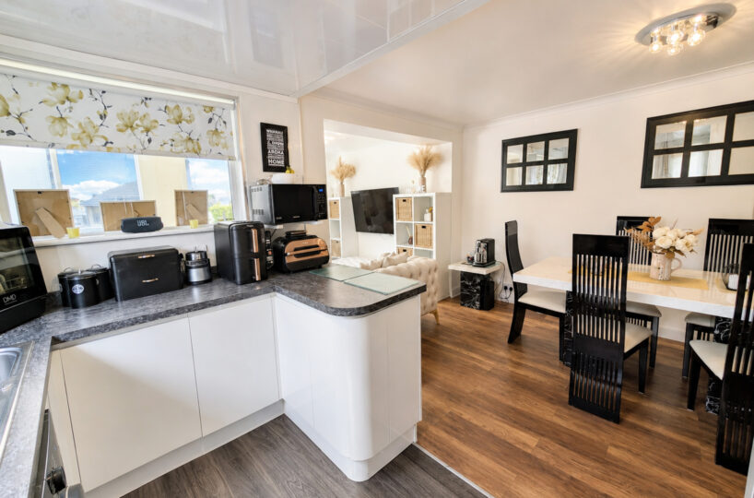
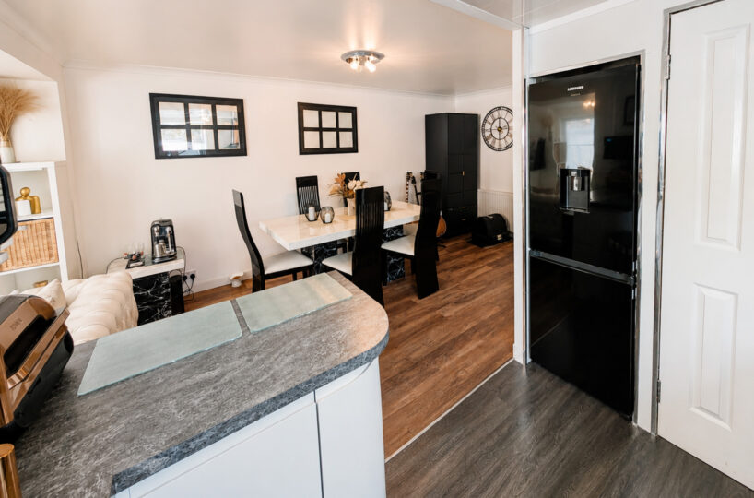
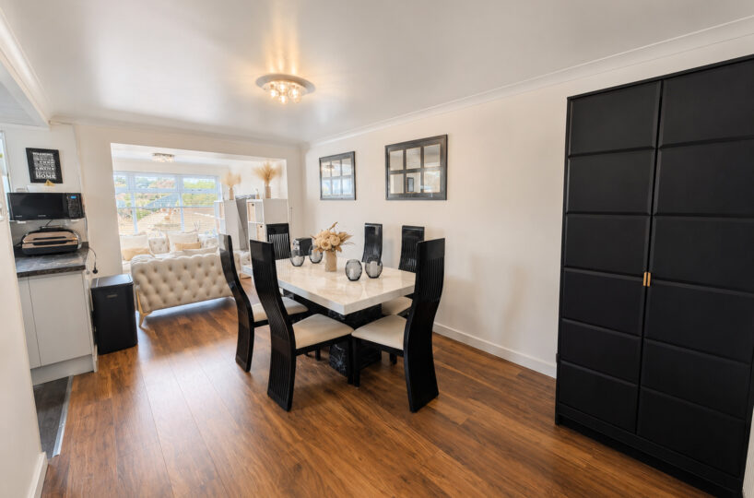
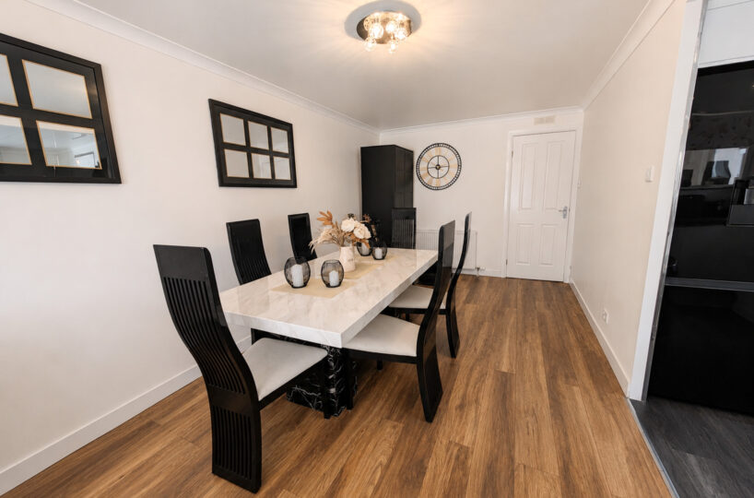
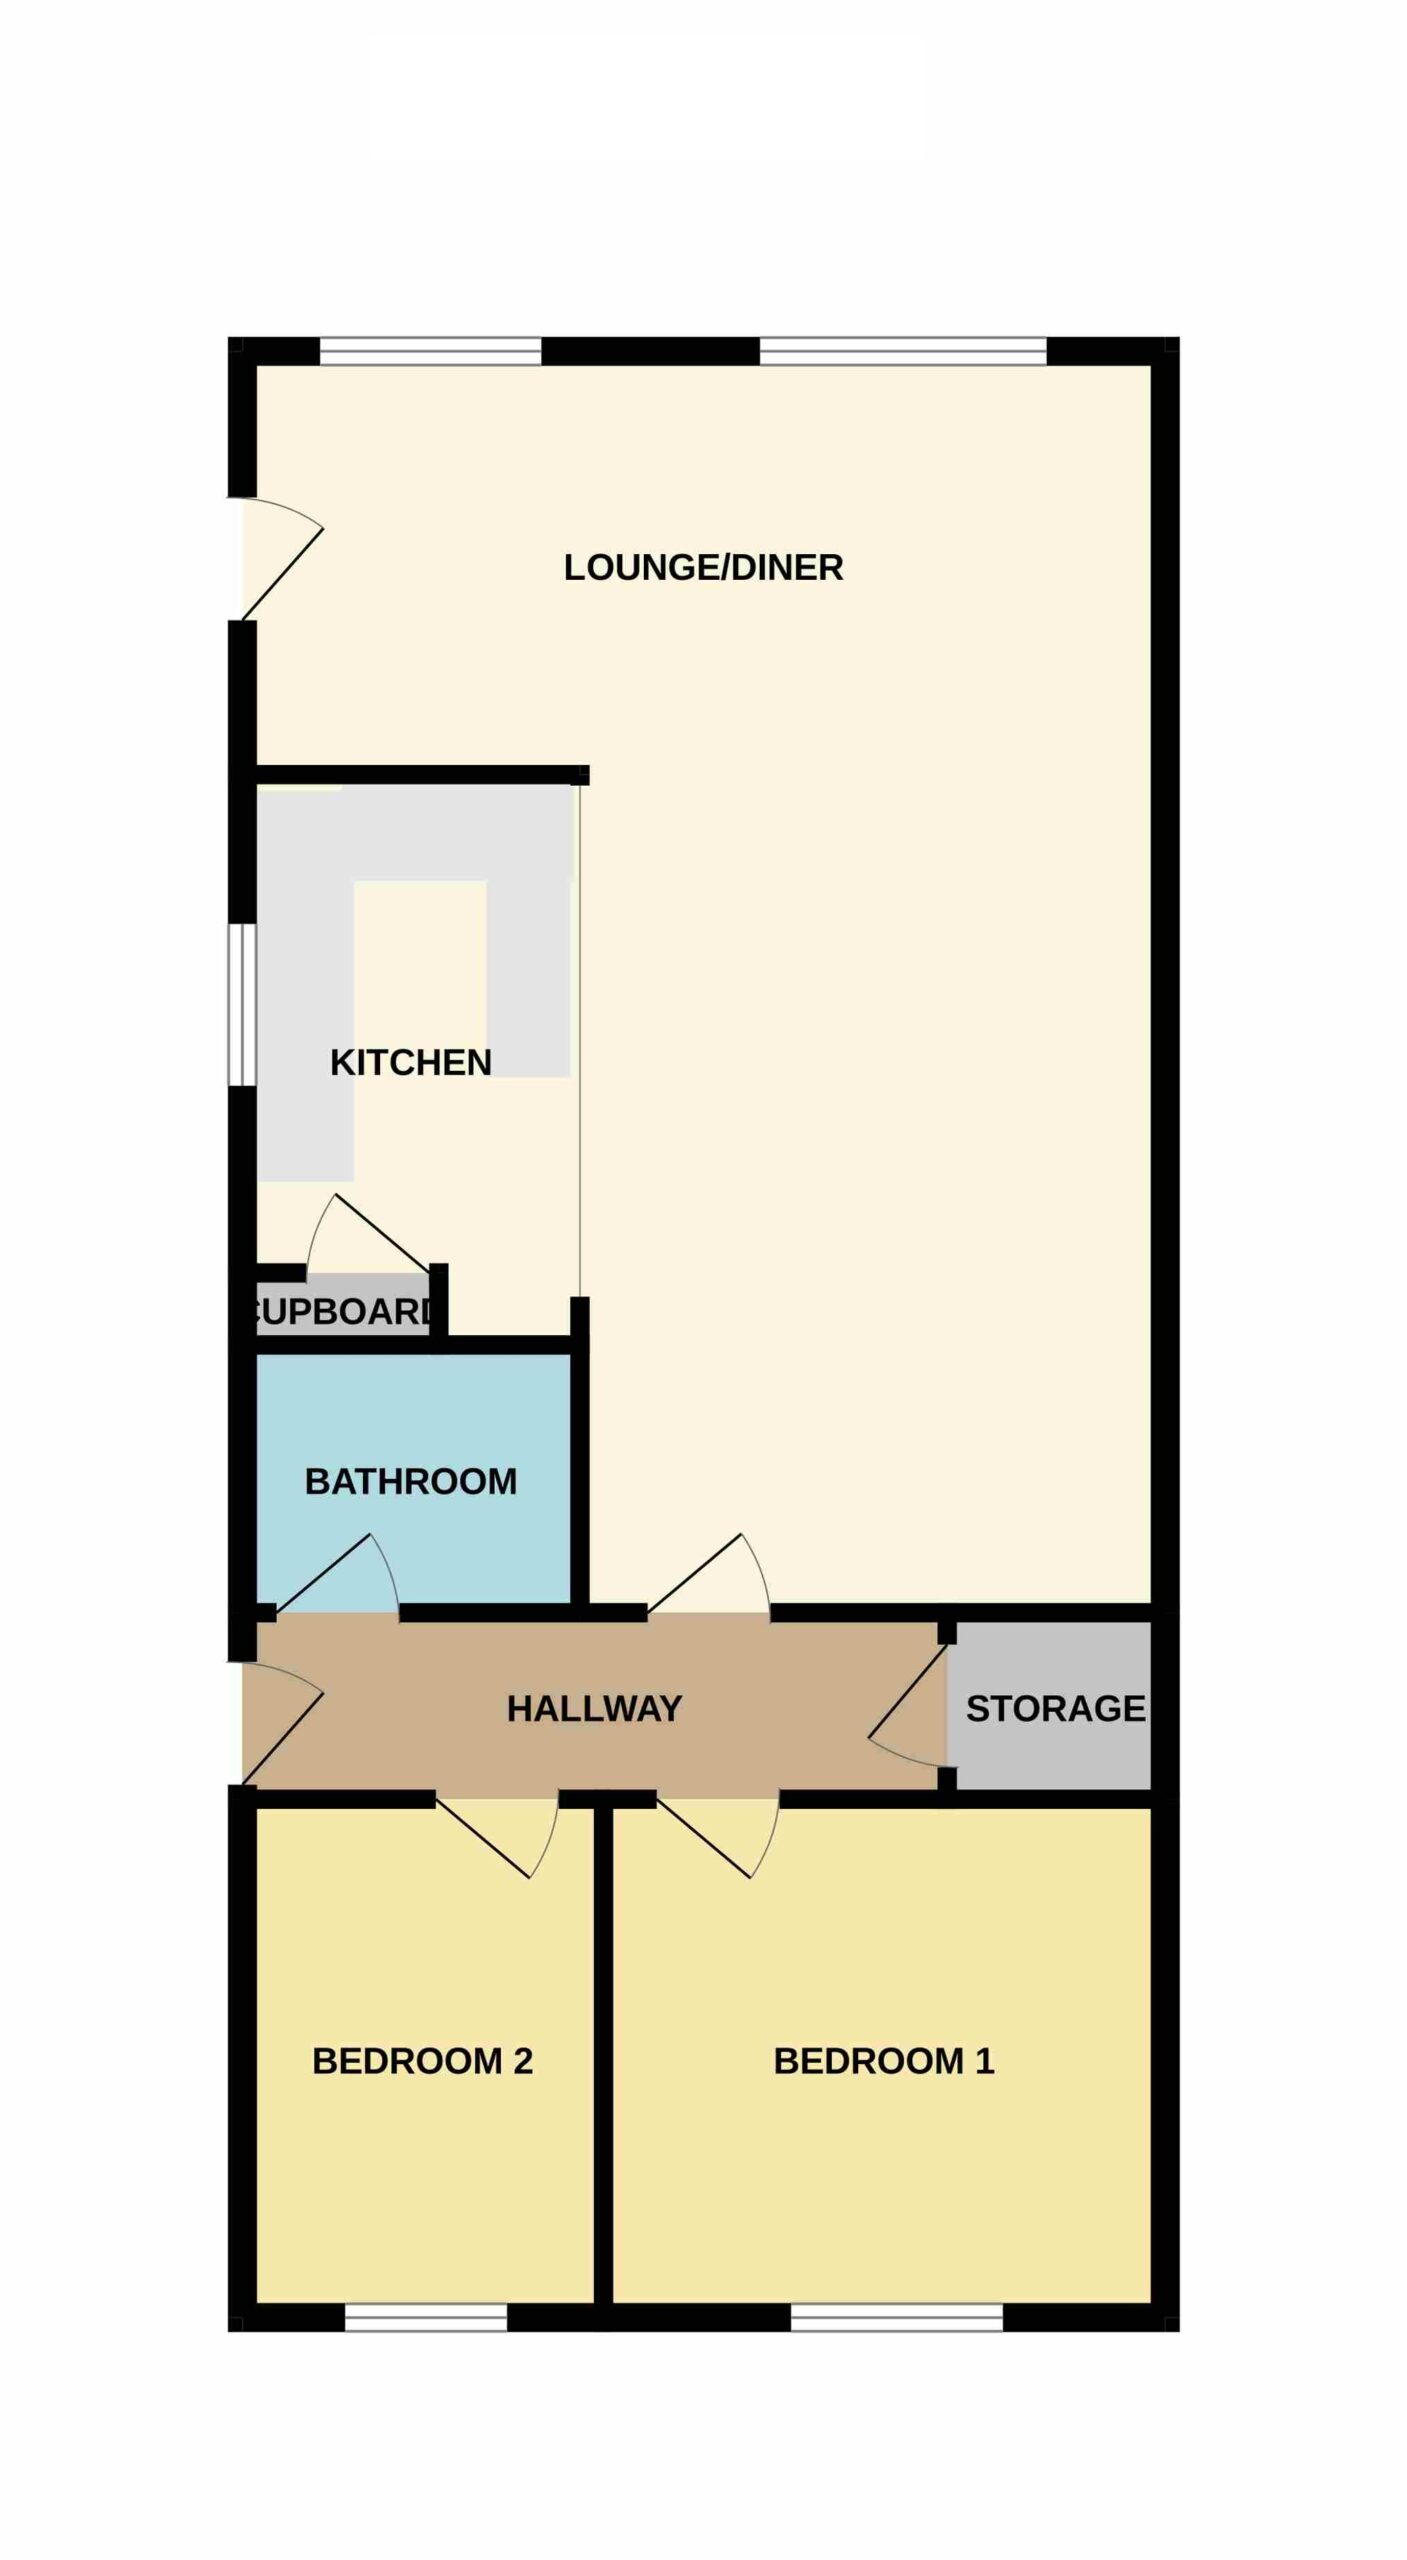
The heart of the home is the extended open-plan living, dining and kitchen space, creating a wonderfully sociable setting for both everyday living and entertaining. The contemporary fitted kitchen flows seamlessly into a generous dining area, while the bright and comfortable living room enjoys an attractive outlook over the rear garden.
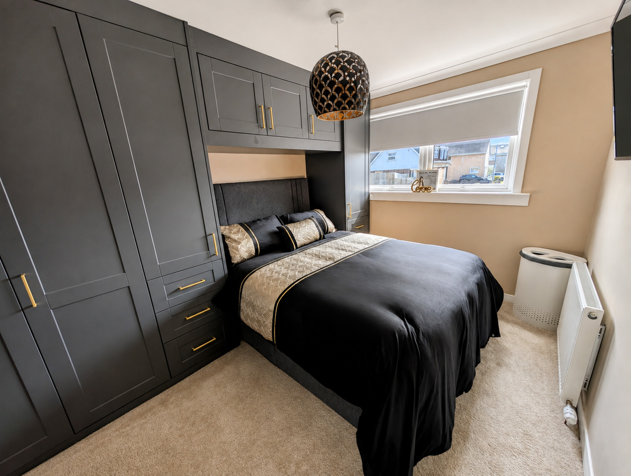
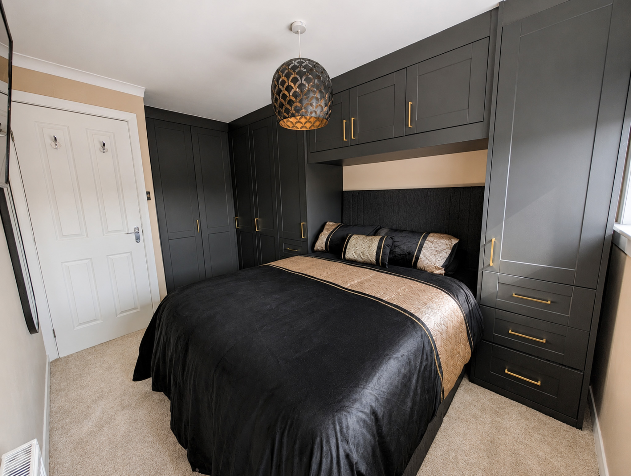
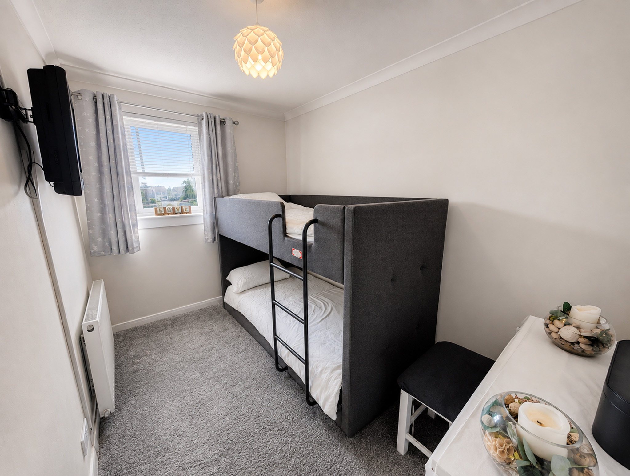
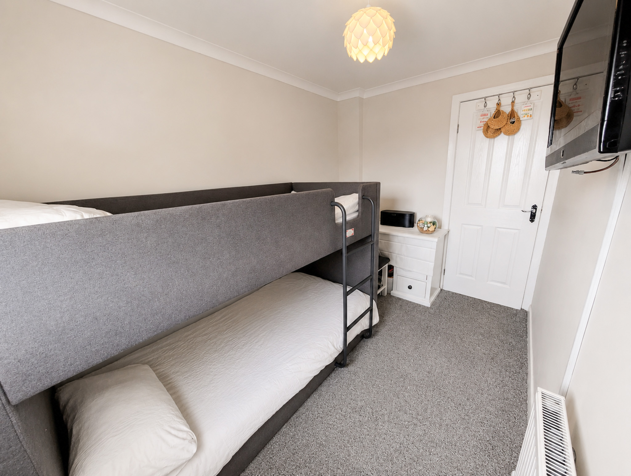
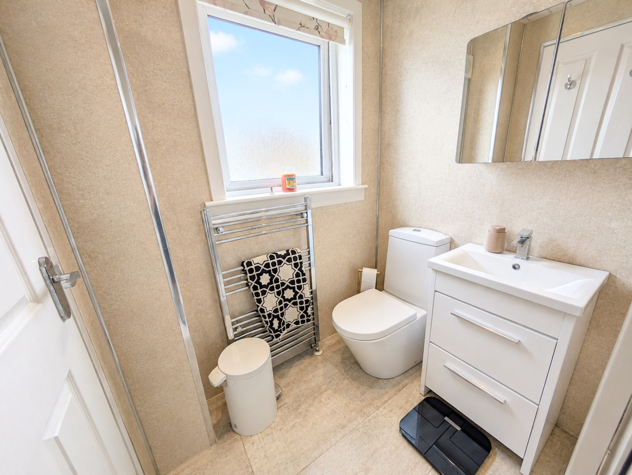
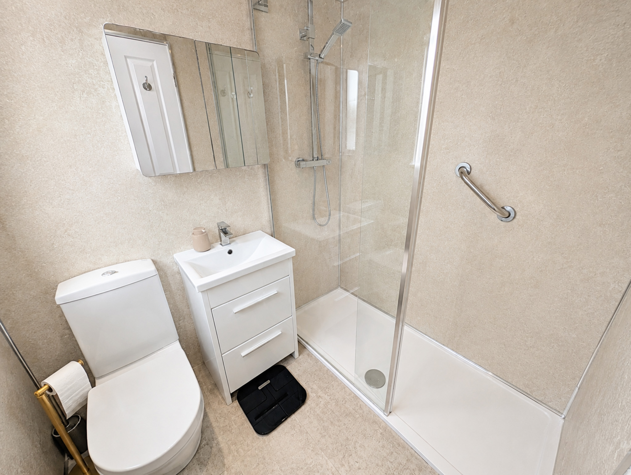
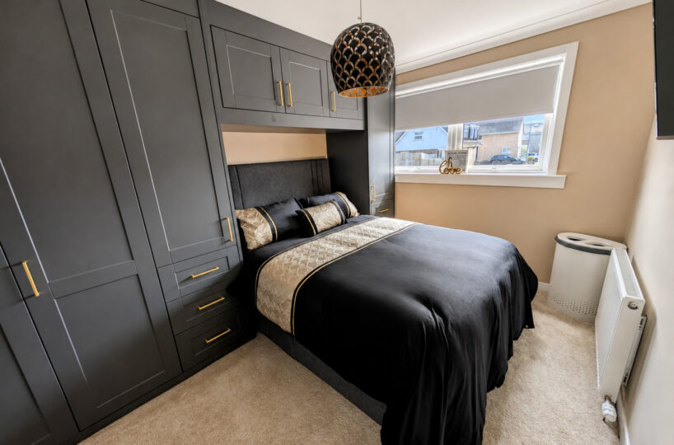
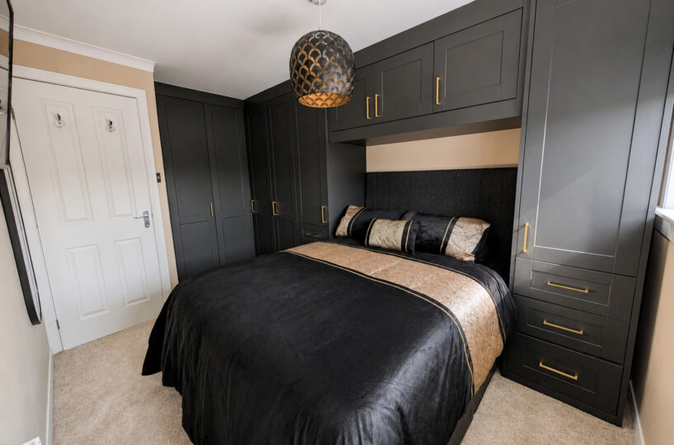
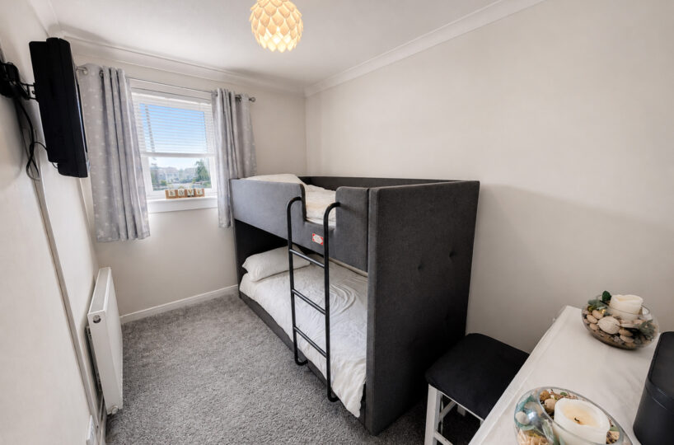
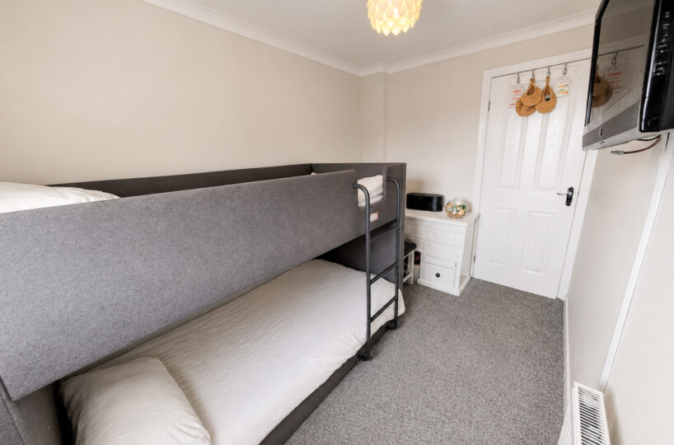
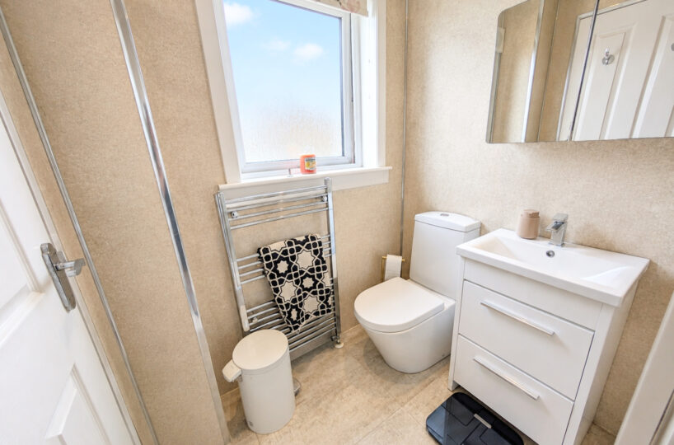
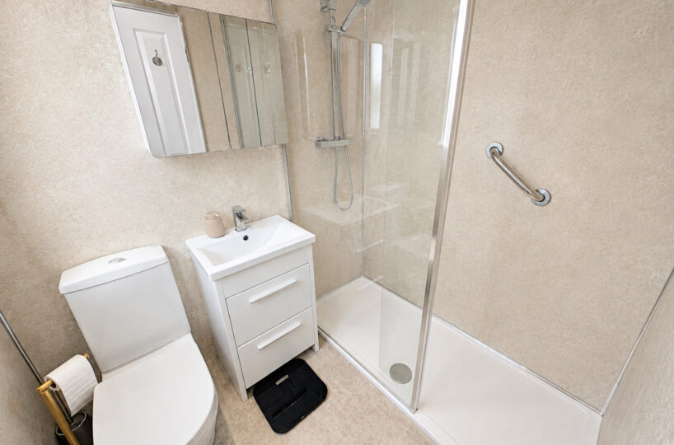
There are two well-presented bedrooms, with the principal bedroom benefiting from a newly fitted range of Sharp’s wardrobes providing substantial storage. A stylish modern shower room completes the internal accommodation and features a generous double shower enclosure.
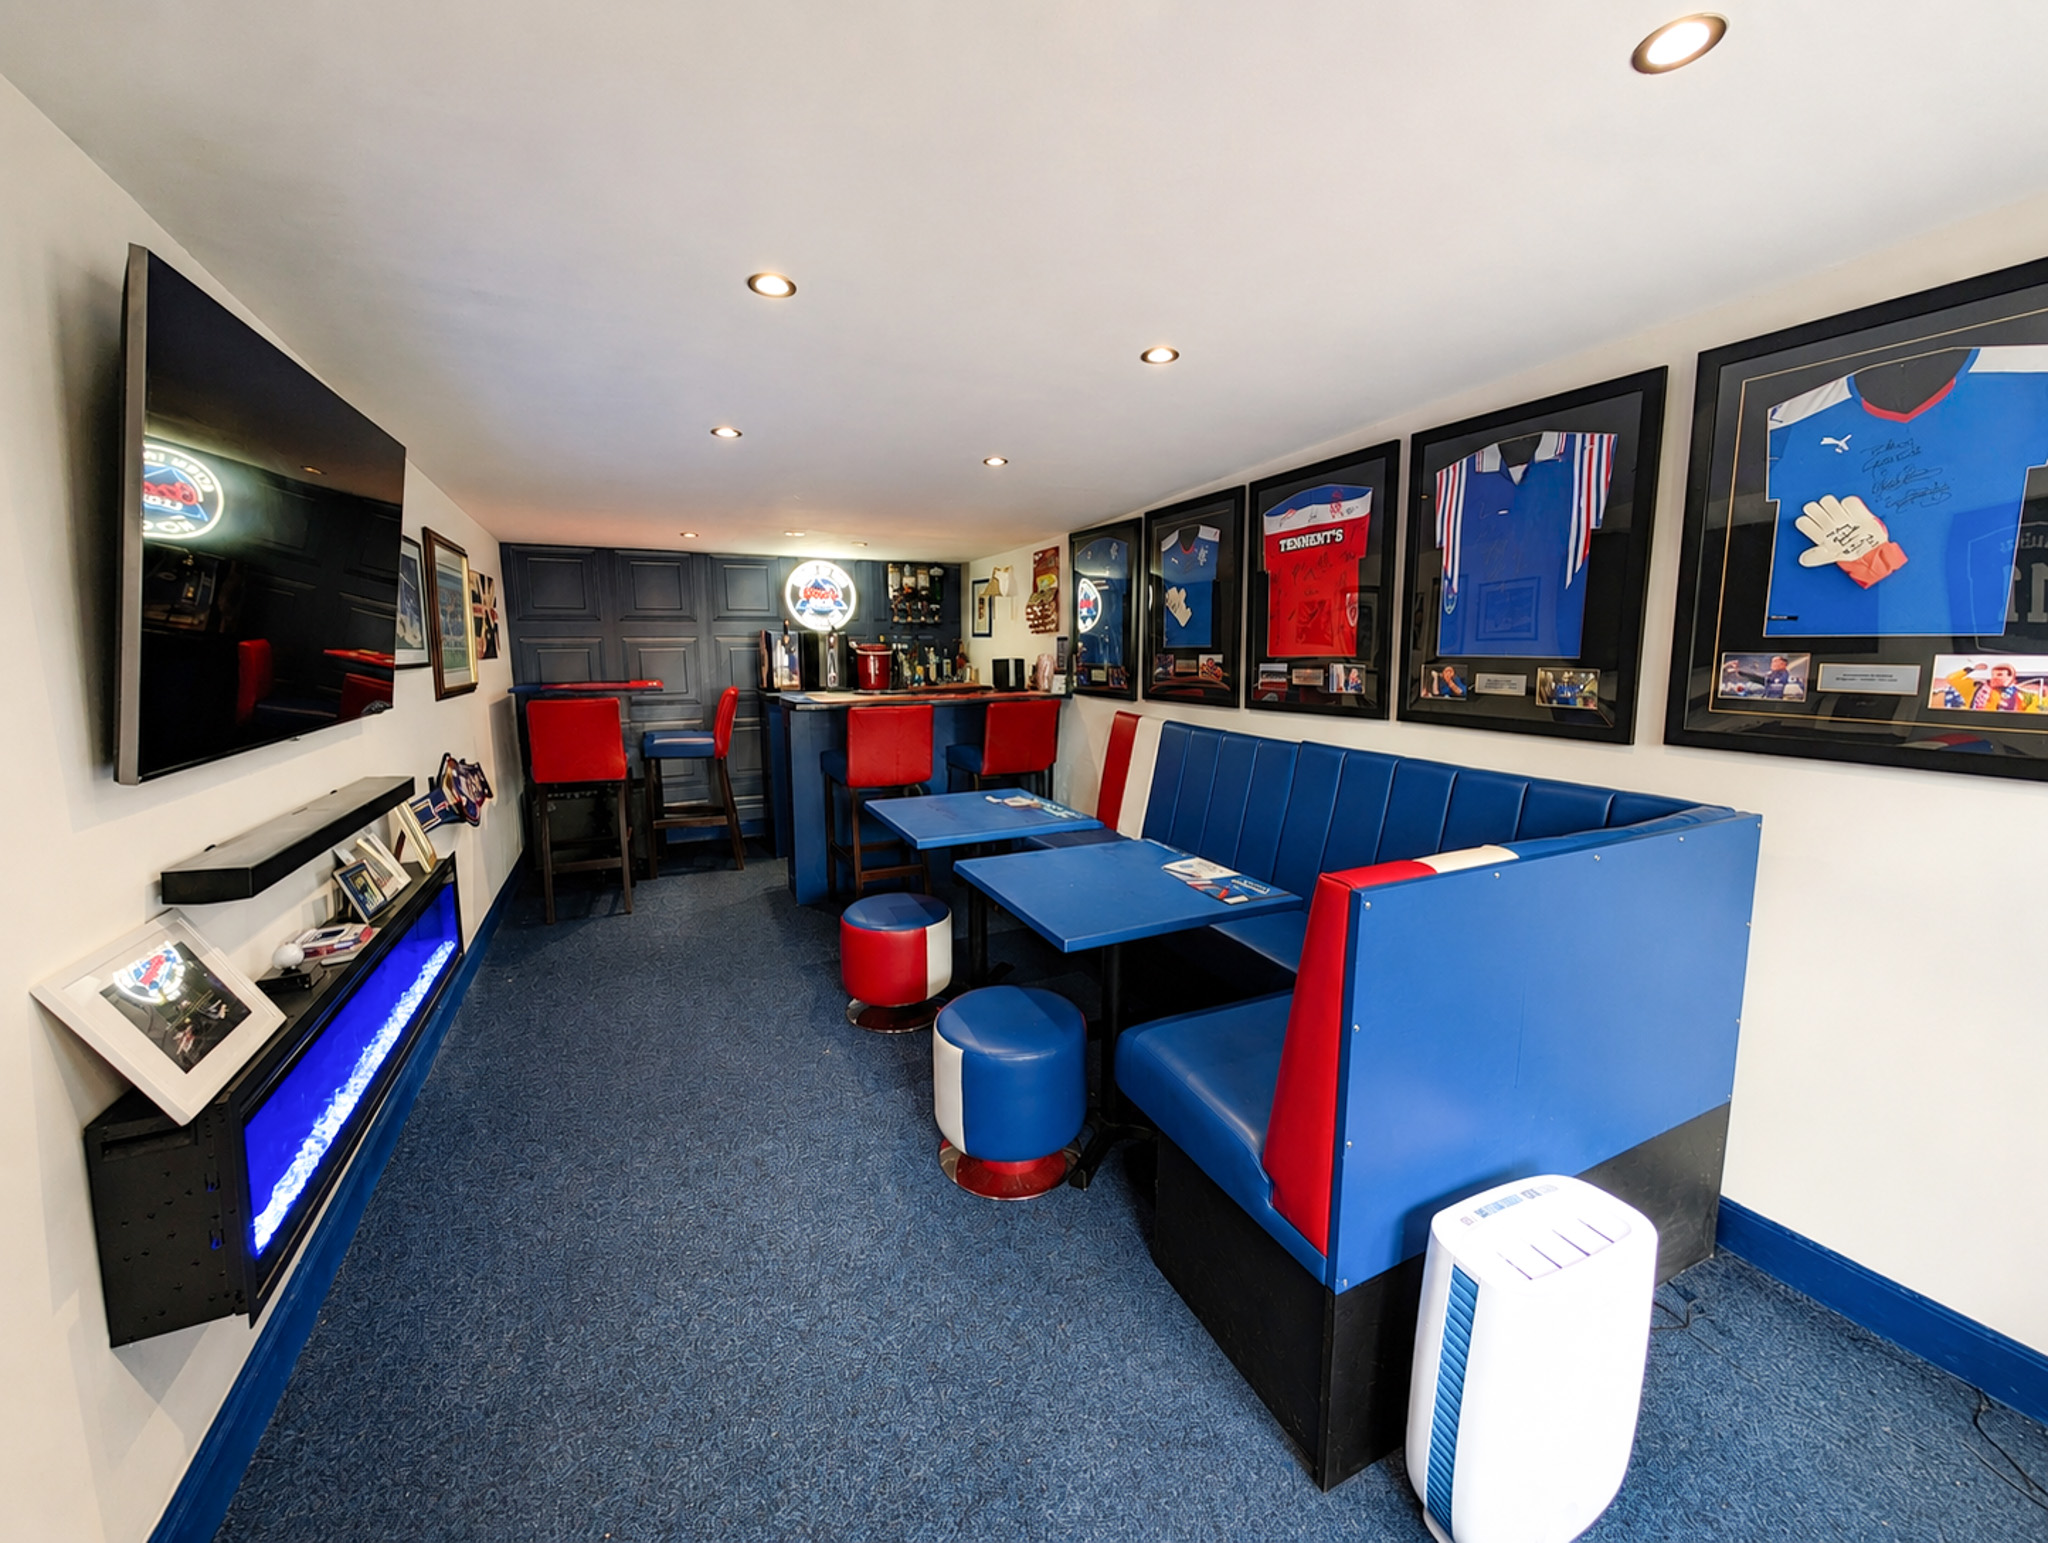
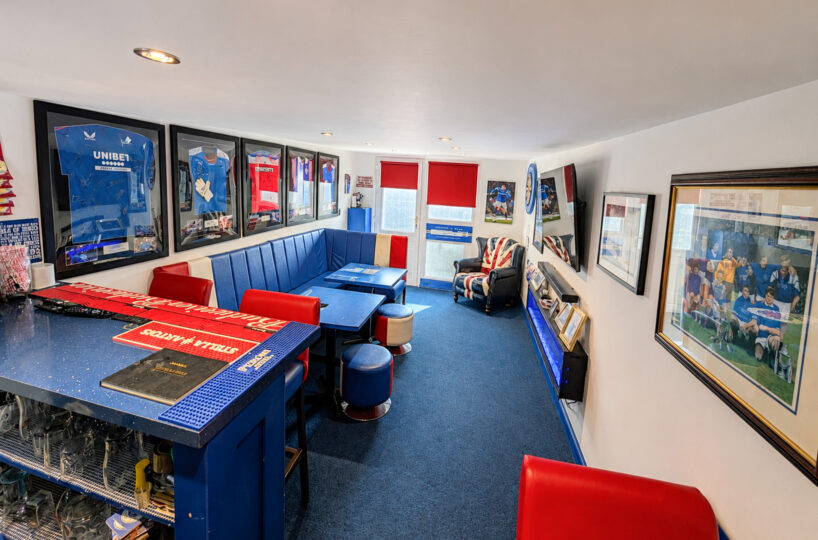
A particular highlight is the large garage, accessed conveniently from the side of the property. Currently fitted out and used as an impressive bar/man cave, this is a superb additional entertaining space and gives the property a real point of difference. Equally, its size offers excellent potential for alternative recreational, hobby or storage use to suit the new owner’s requirements.
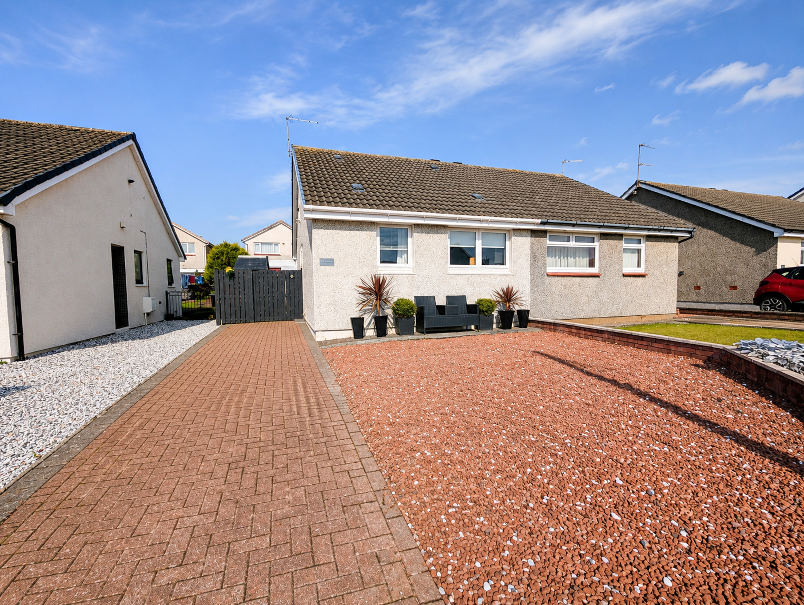
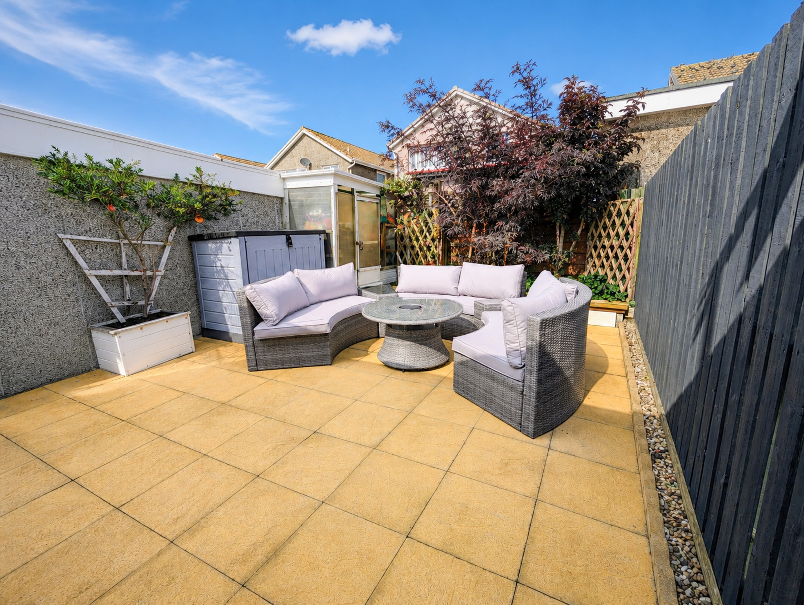
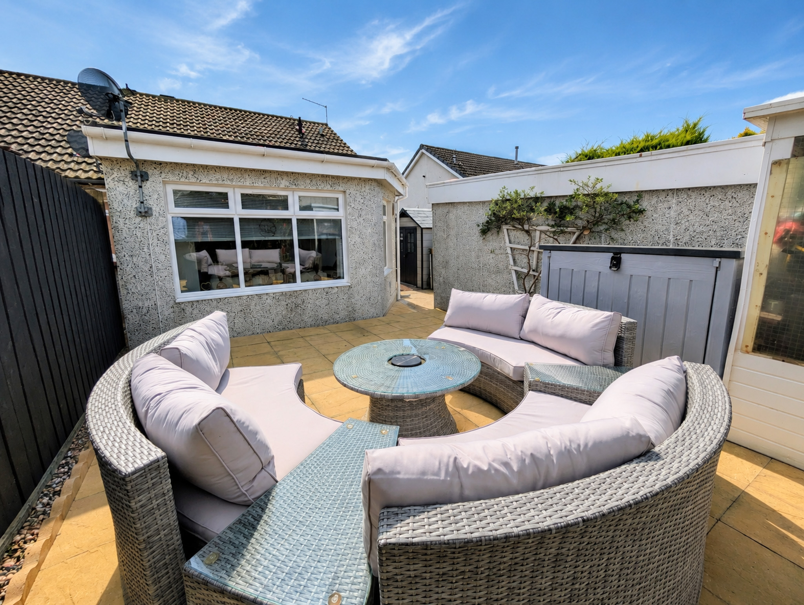
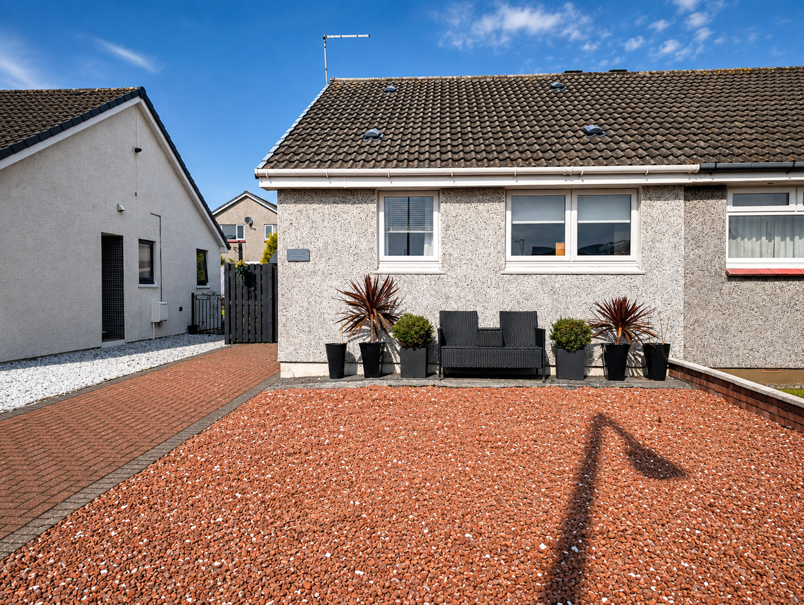
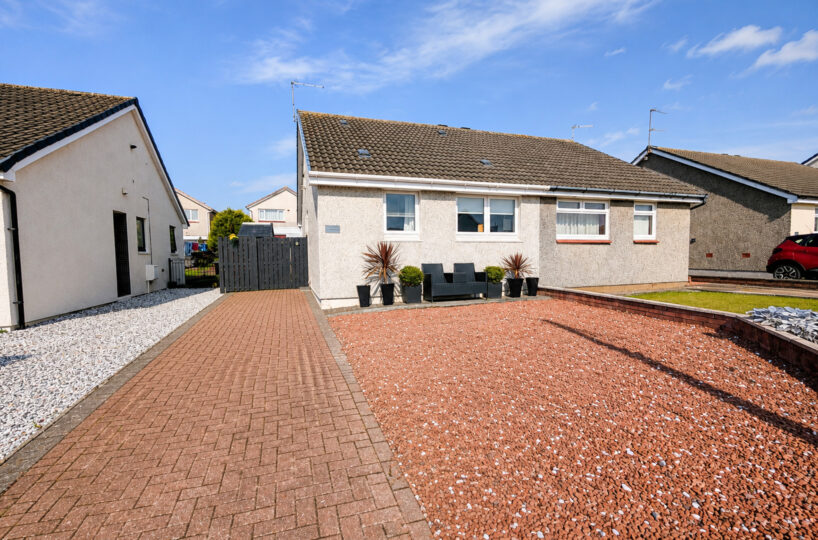
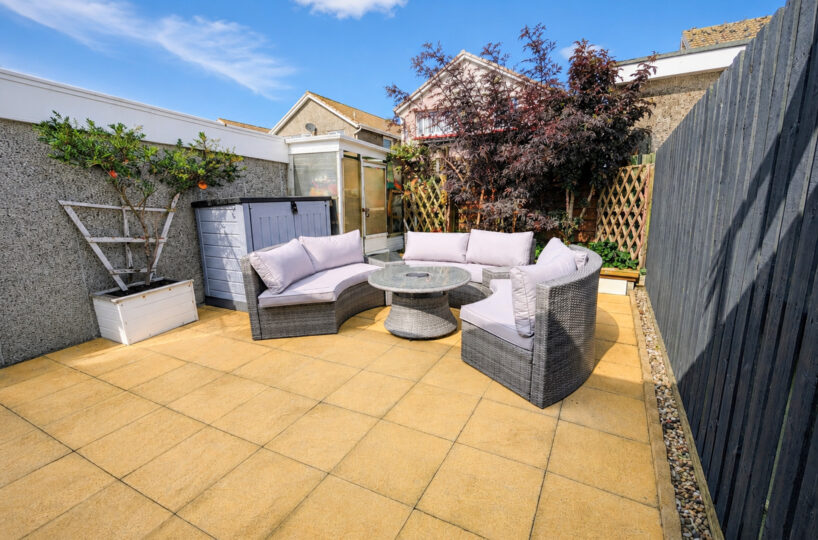
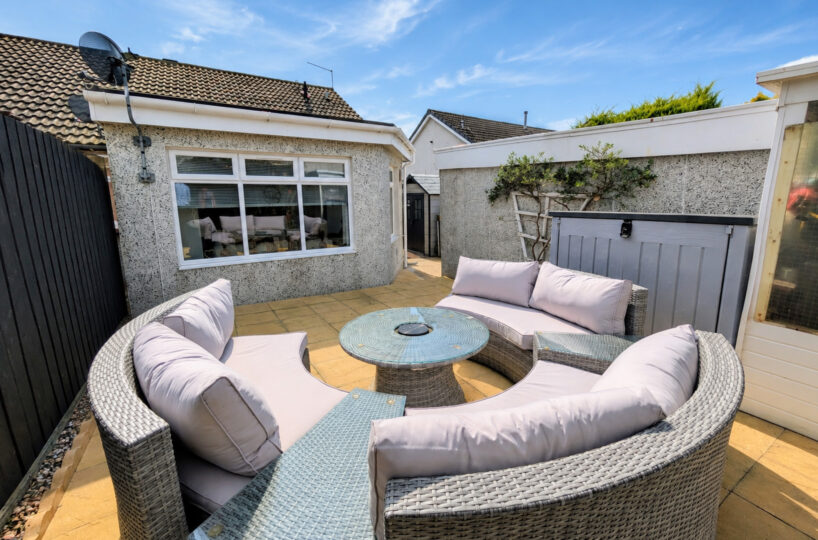
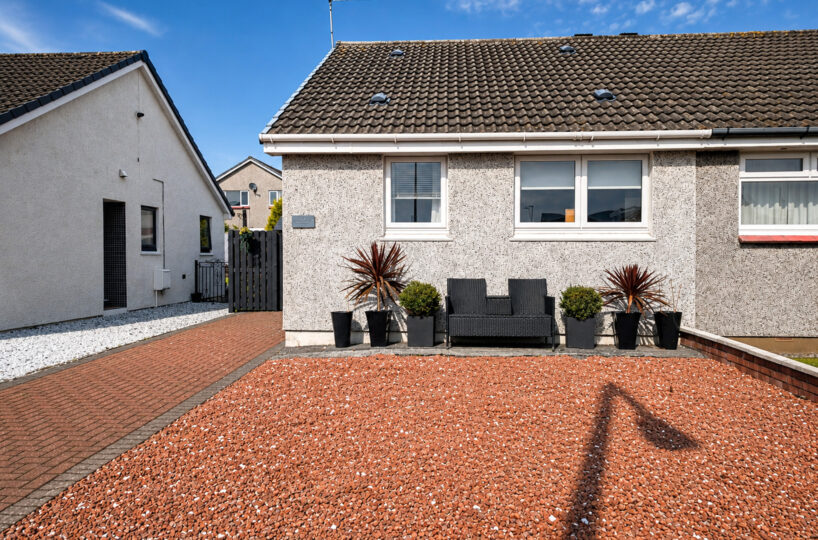
Externally, the property continues to impress. The fully enclosed rear garden provides an attractive and private outdoor retreat, incorporating a spacious paved patio ideal for outdoor dining and entertaining, complemented by mature planting. To the front, an easily maintained garden sits alongside a monobloc driveway providing convenient off-road parking.
The location is equally appealing for those looking for convenience, with the property situated on a direct bus route and within walking distance of both the beach and train station, making it particularly well placed for local amenities, leisure and transport connections.
Combining immaculate presentation, excellent single-level accommodation, a generous extension and a fabulous additional entertaining space, this is a distinctive home that is ready for its new owners to simply move in and enjoy.
DIMENSIONS:-
Living Room: 4.30 x 2.61 m
Kitchen: 2.77 x 2.07 m
Dining Room: 5.20 x 2.85 m
Bedroom 1: 3.77 x 2.72 m
Bedroom 2: 3.30 x 2.15 m
Bathroom: 1.92 x 1.65 m
Garage/Bar: 6.05 x 2.84 m
COUNCIL TAX BAND C
Floor Plans
| Name | View |
|---|---|
| View |
Property Features
- Close to Schools
- Extended Accommodation
- Fully Enclosed Rear Garden
- Impressive Open Plan Kitchen/Dining/Living Room
- Large Bar/Man Cave
- Modern Shower Room
- Monobloc Driveway
- Perfect Downsize
- Sought After Location
- True Walk-In Condition