
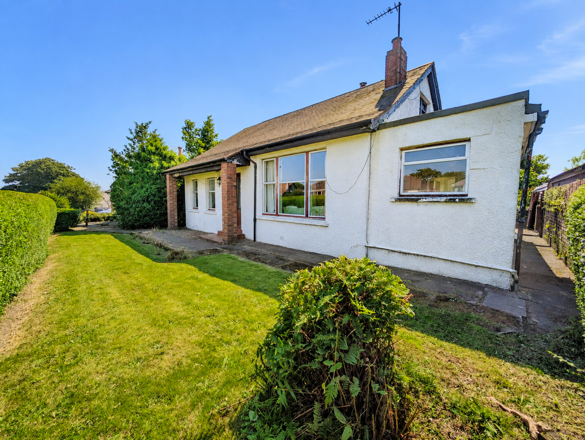
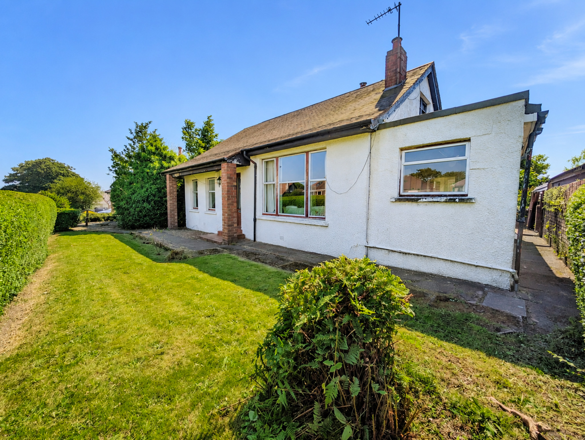
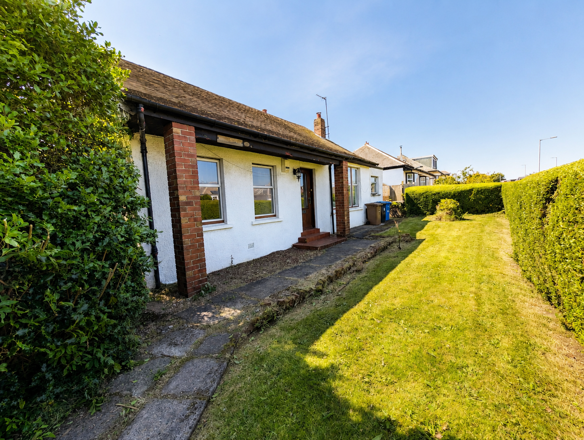
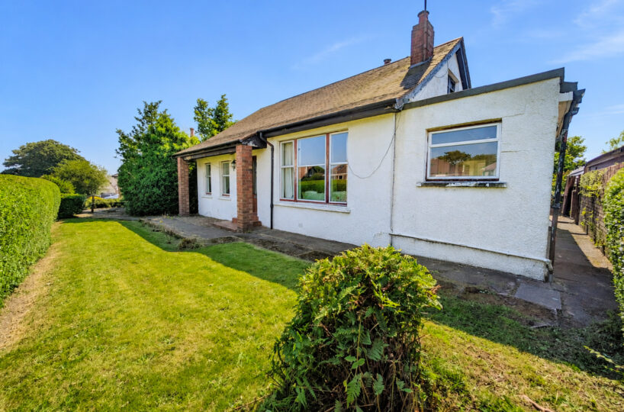
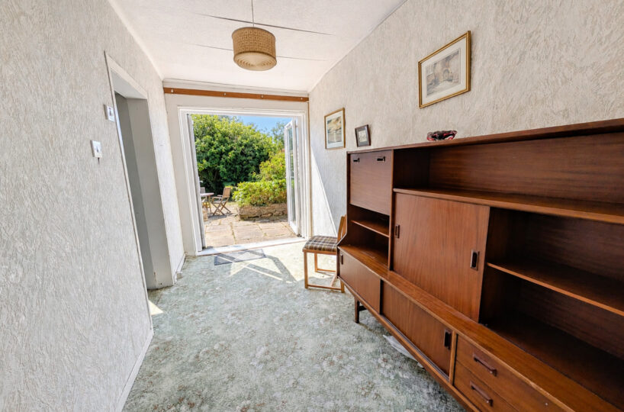
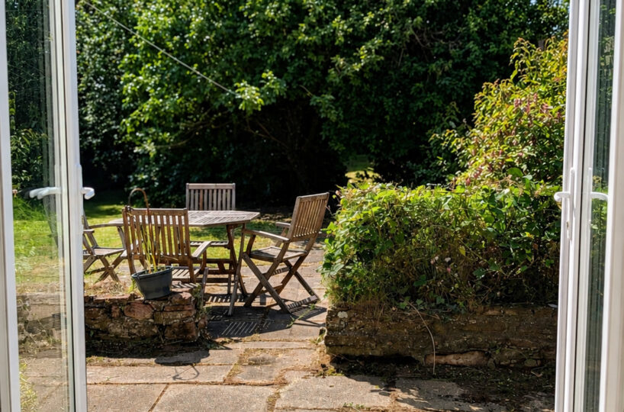
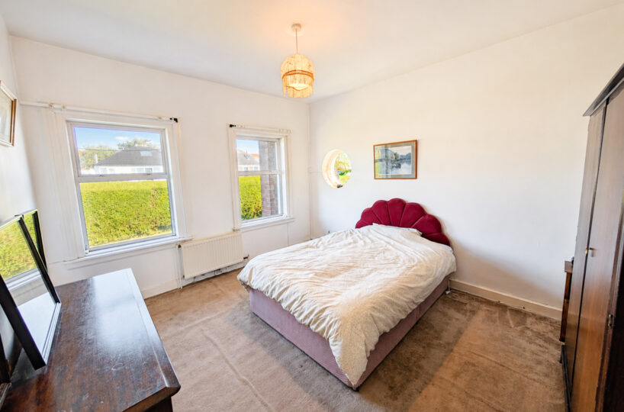
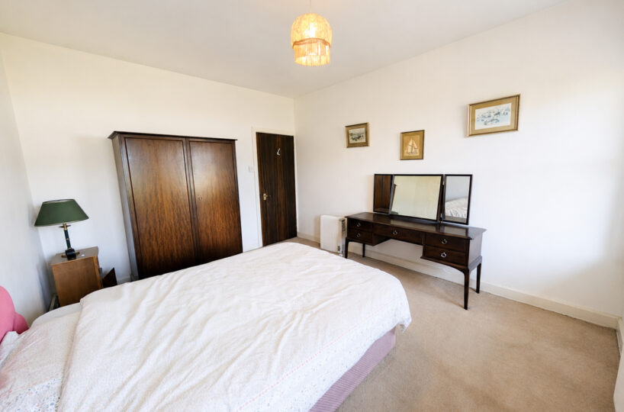
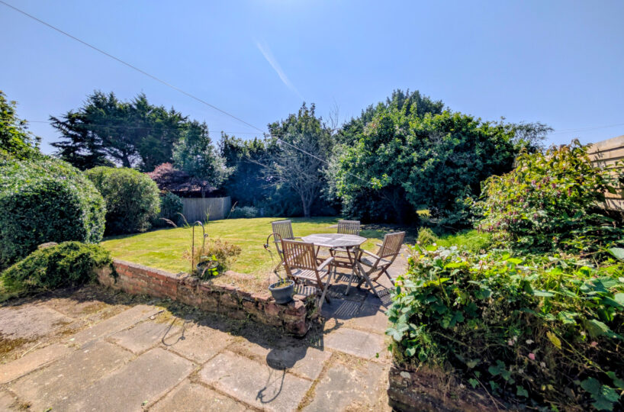
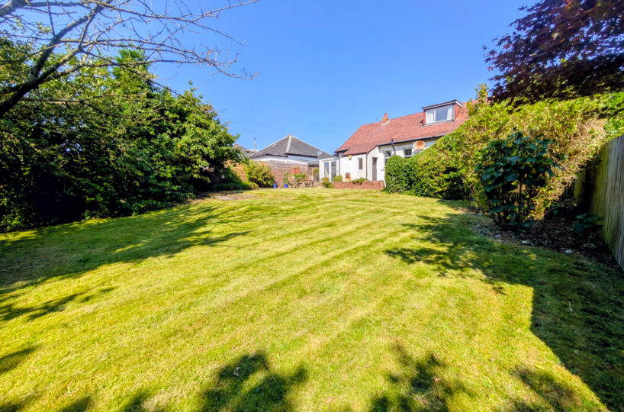
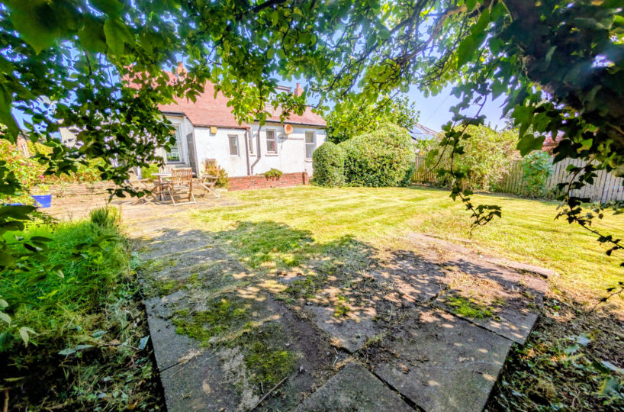
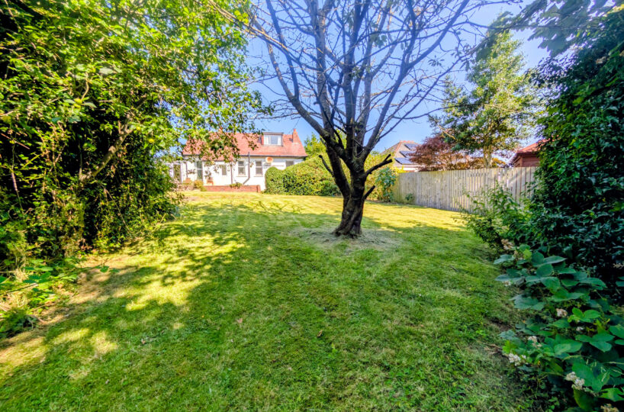
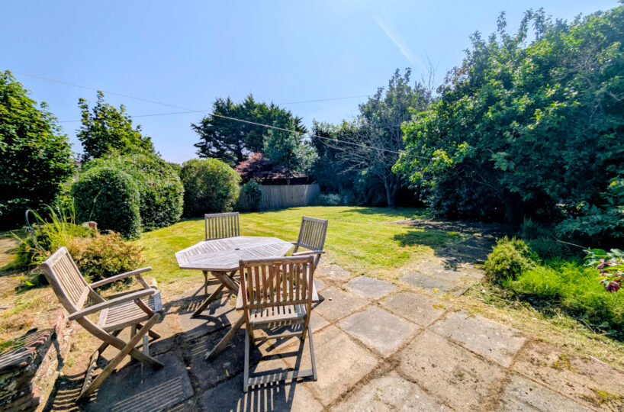
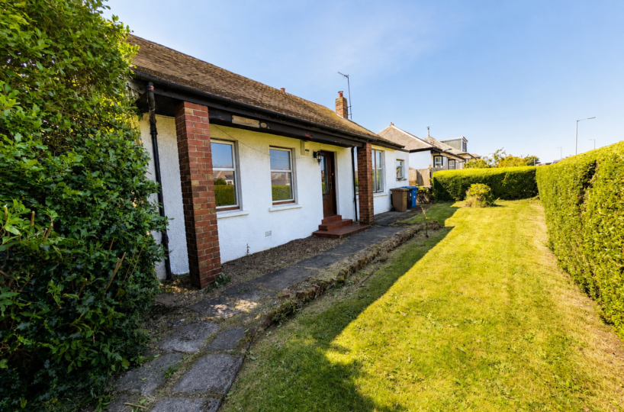
A truly rare opportunity to acquire a substantial detached bungalow occupying one of the finest plots in the area, with extensive south-facing gardens, rear lane access and unlimited potential to create a spectacular family home.
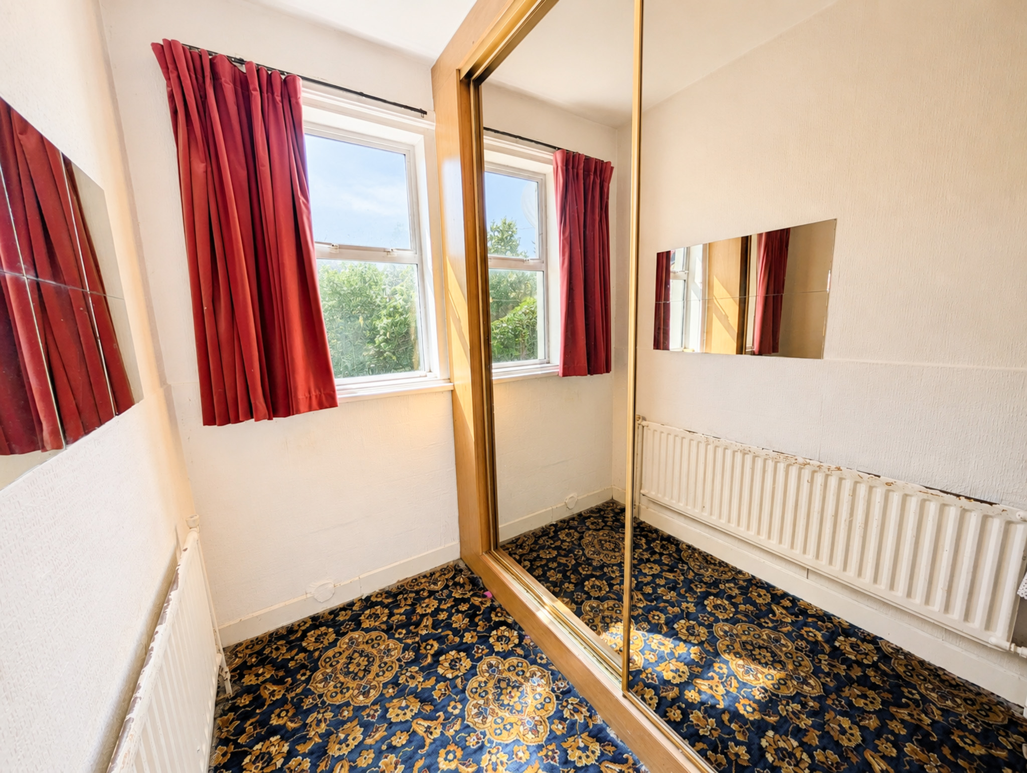
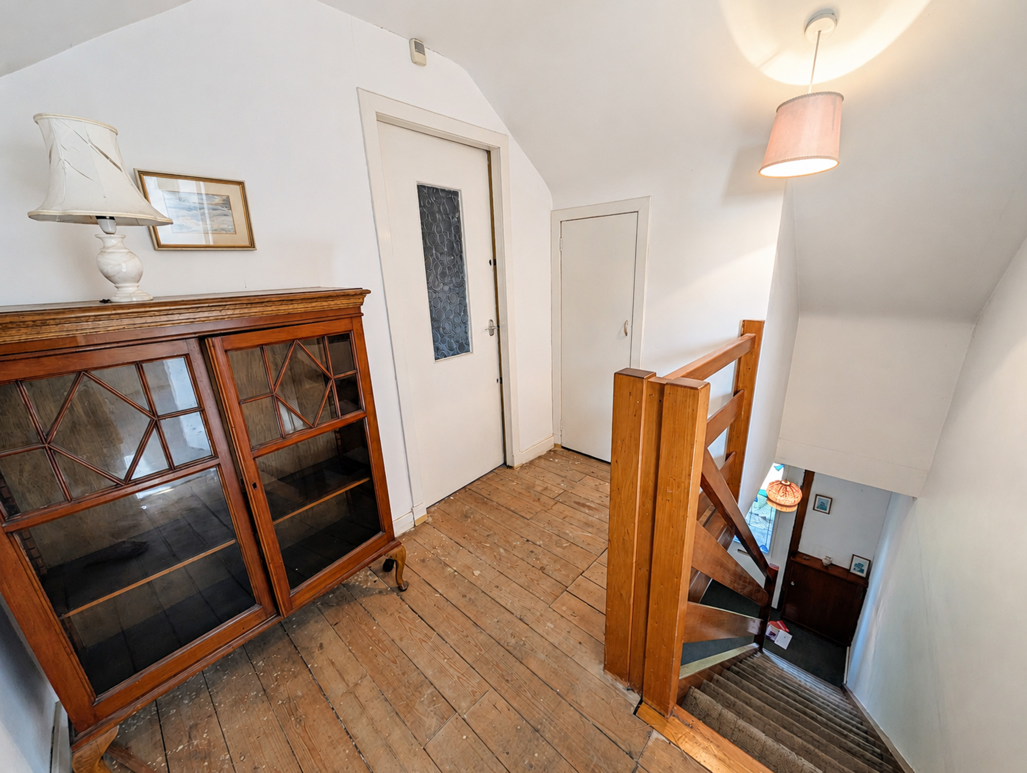
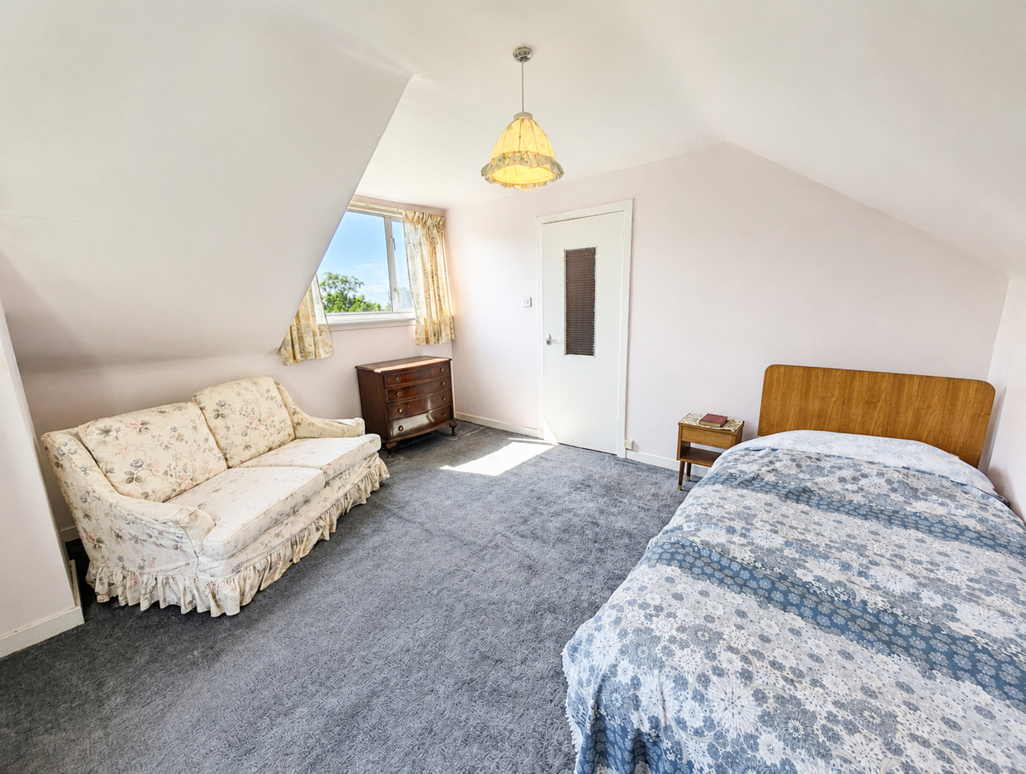
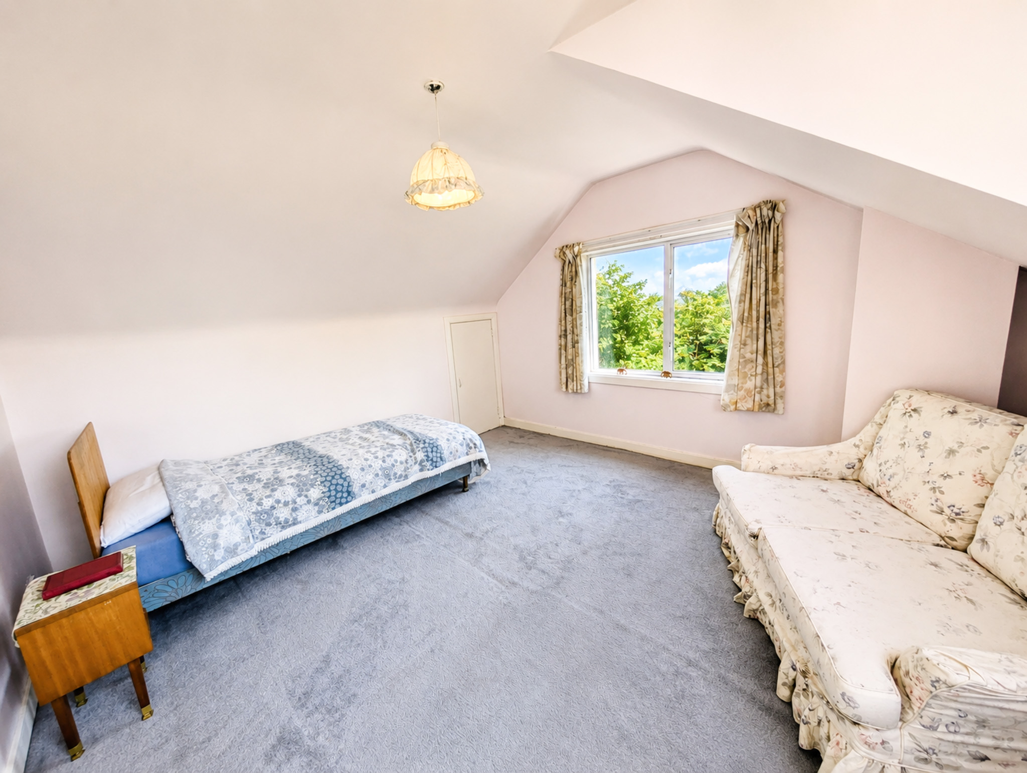
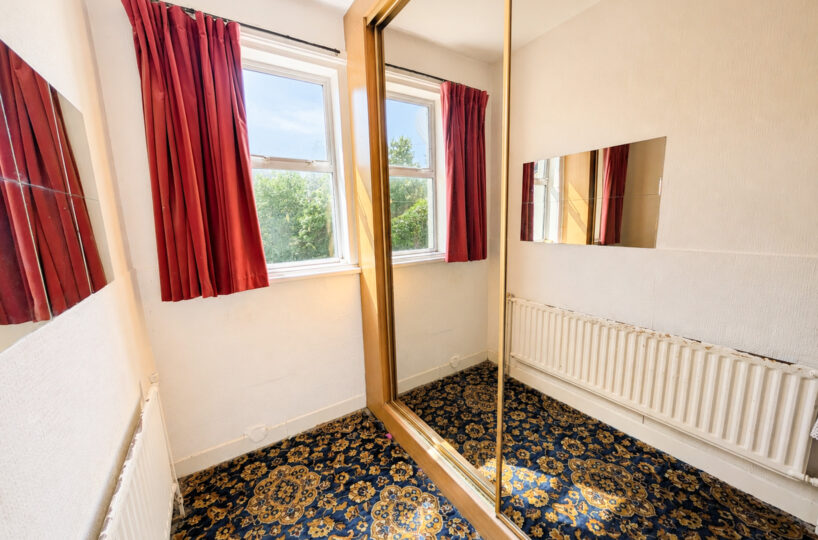
This exceptional property has been cherished by the same family for many years and now presents an exciting opportunity for a new owner to transform it into something truly special. Already extended to the side and into the attic, the property offers flexible accommodation extending to approximately three/four bedrooms, with the fourth room ideally suited as a nursery, home office, dressing room or study.
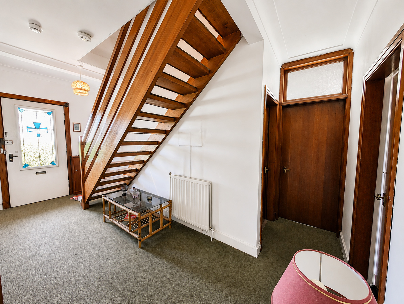
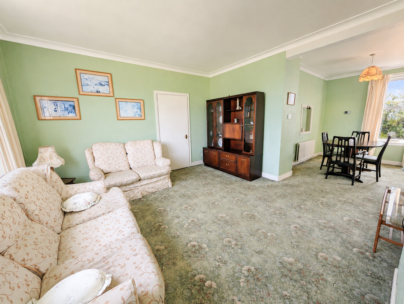
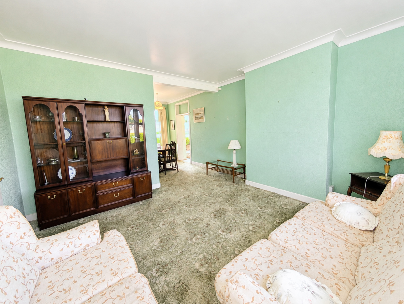
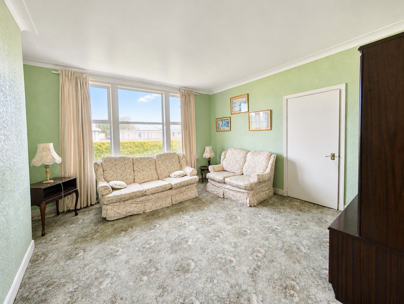
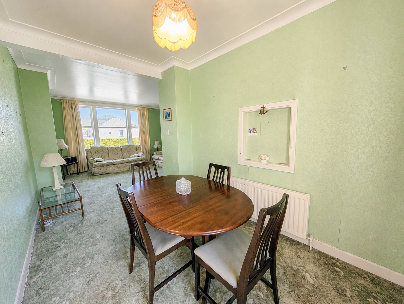
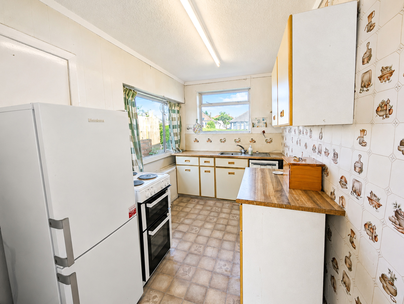
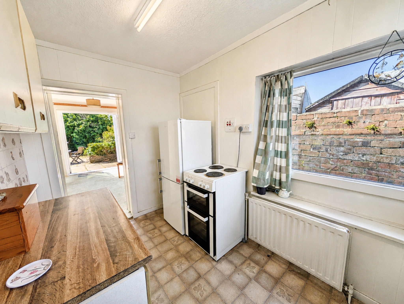
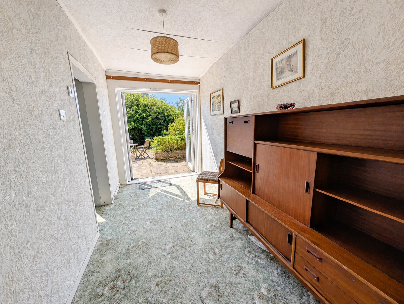
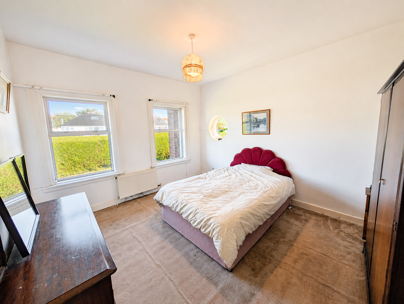
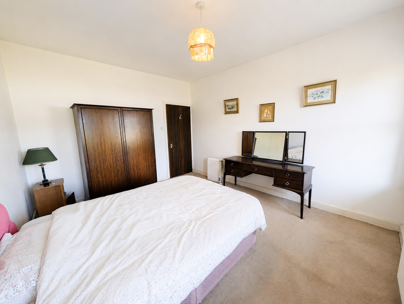
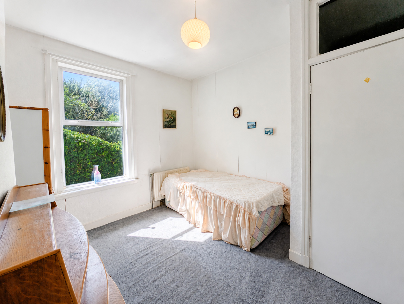
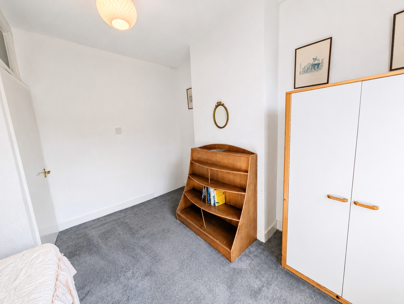
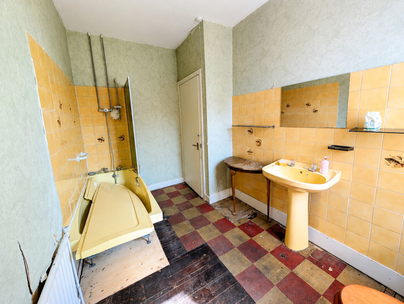
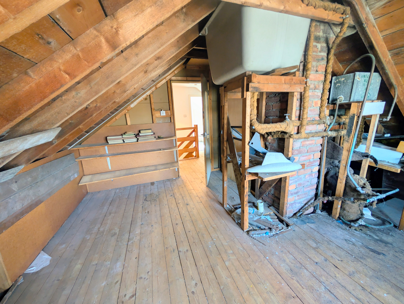
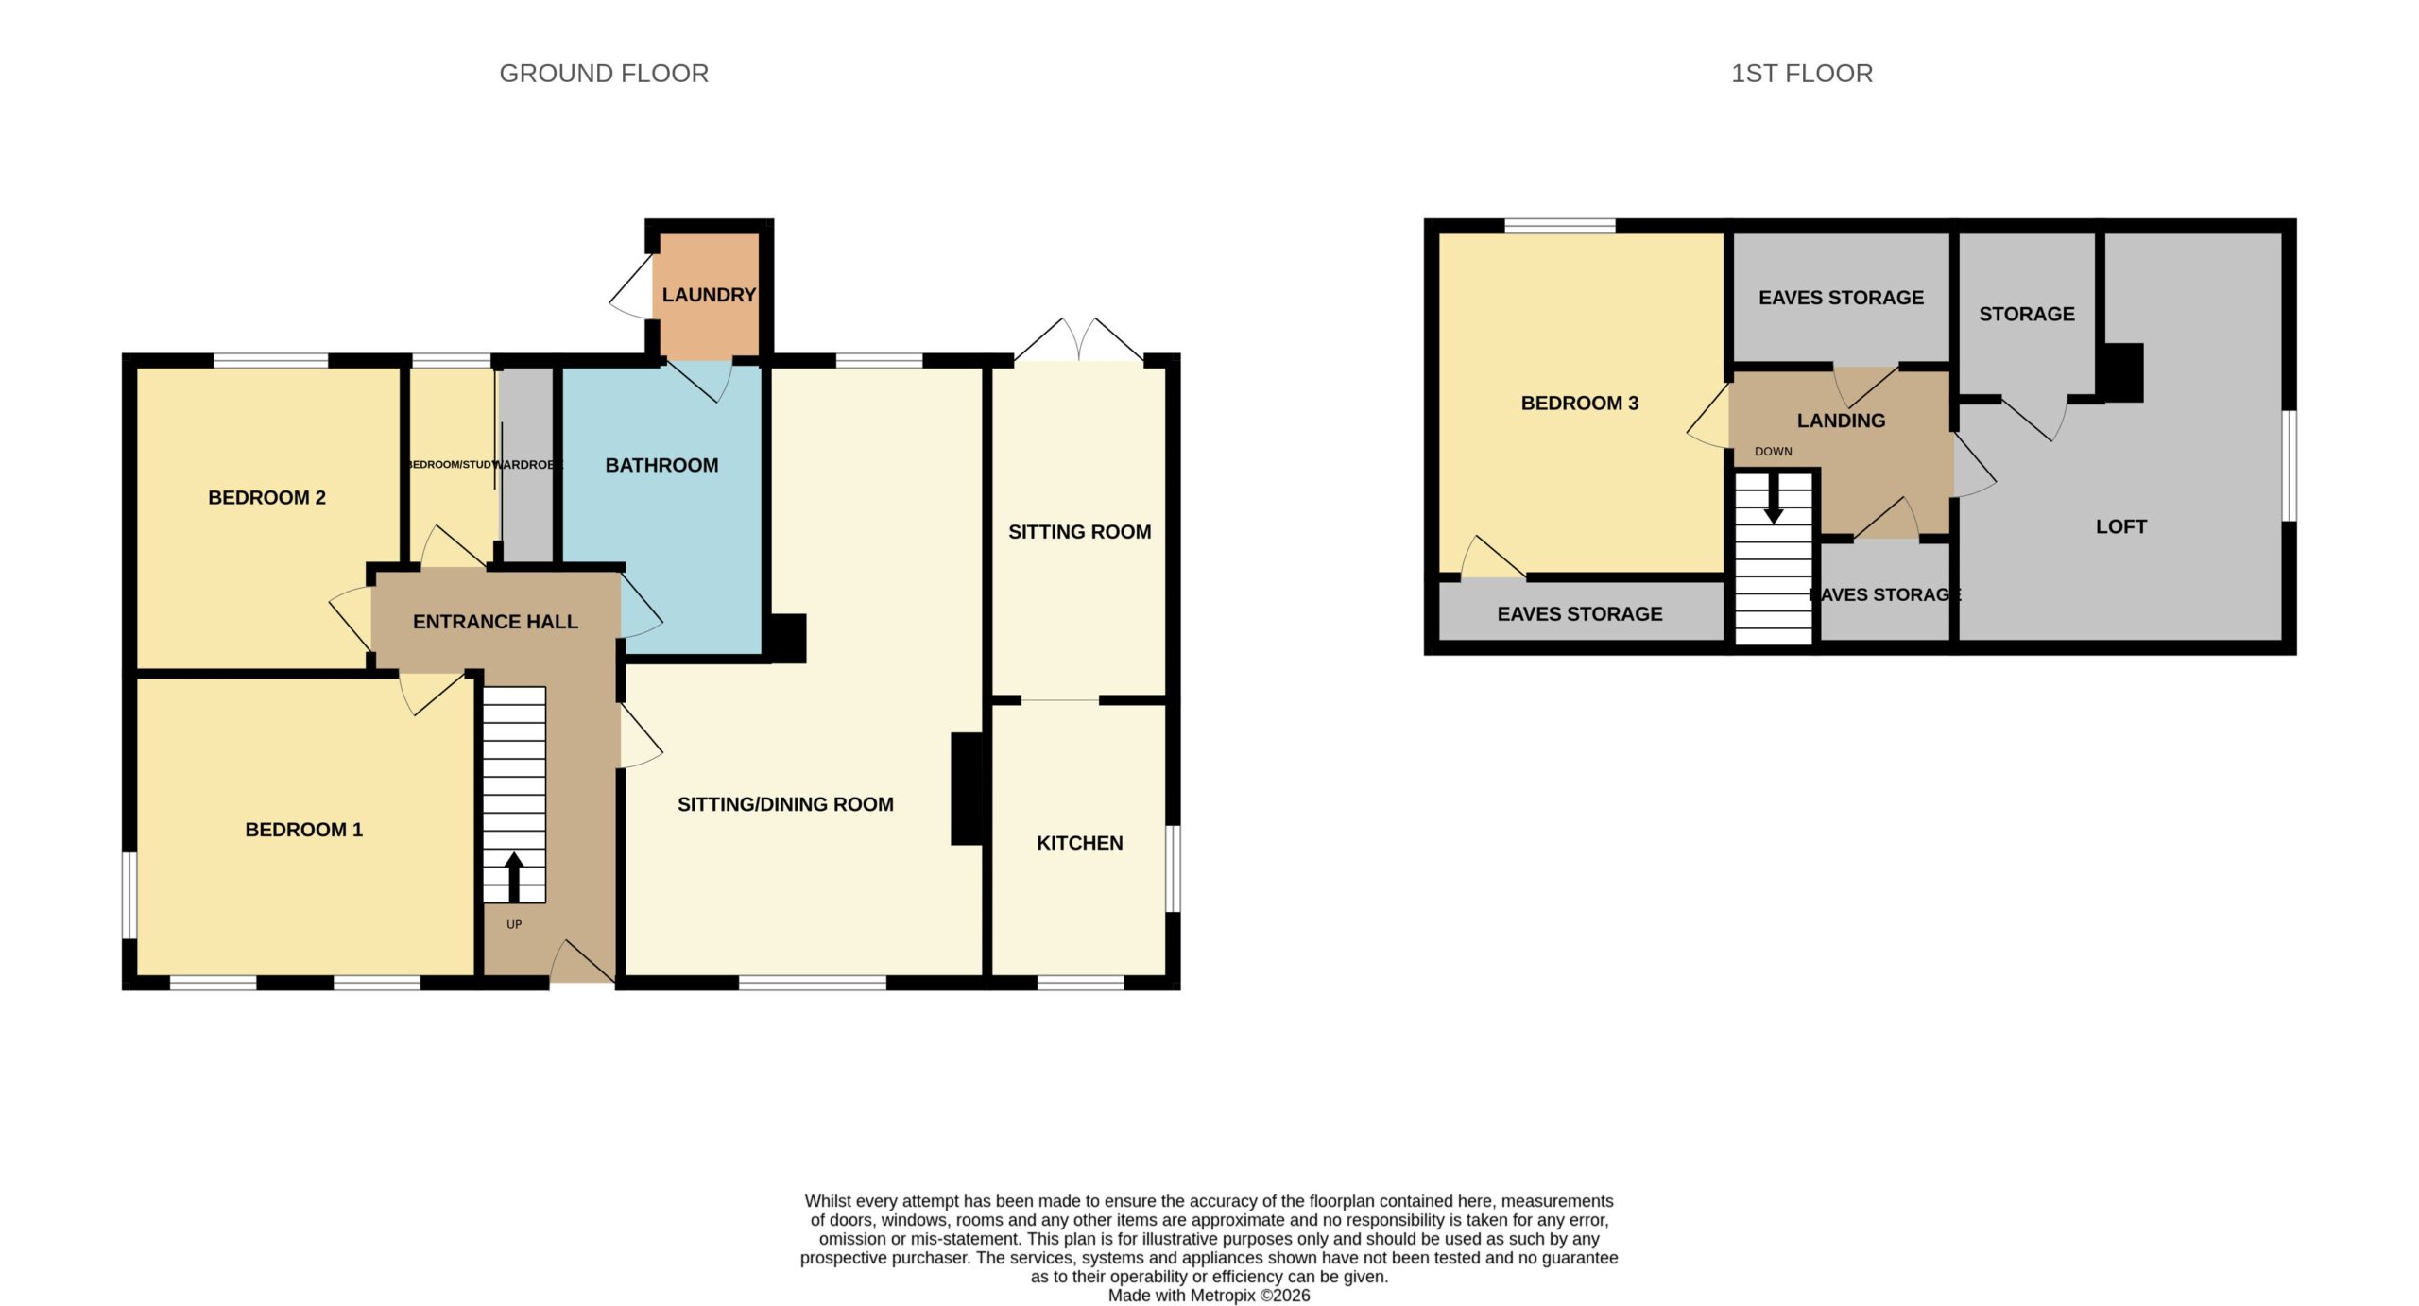
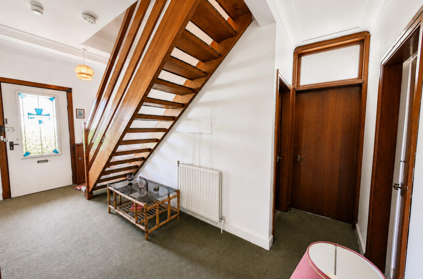
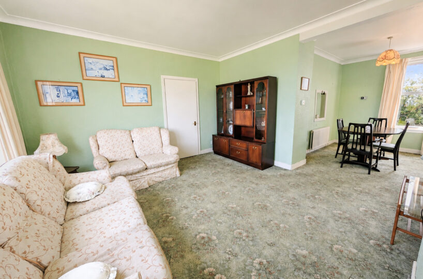
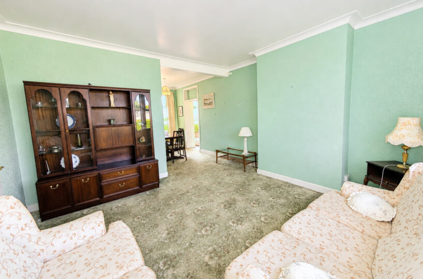
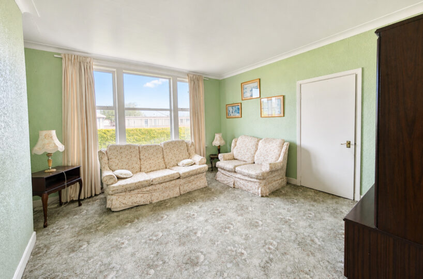
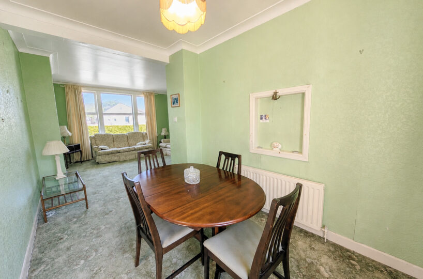
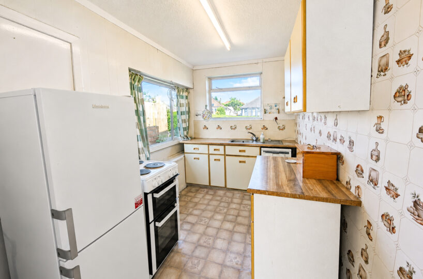
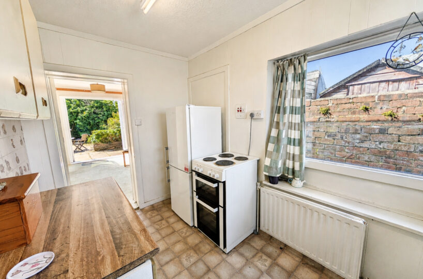
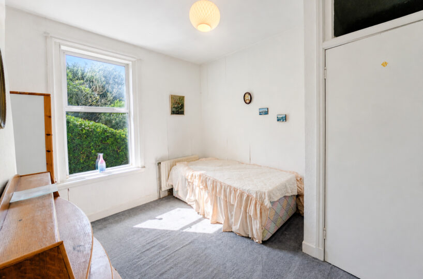
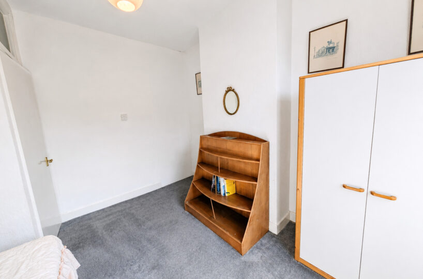
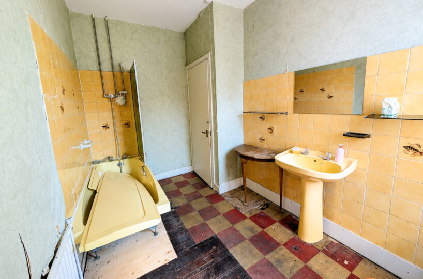
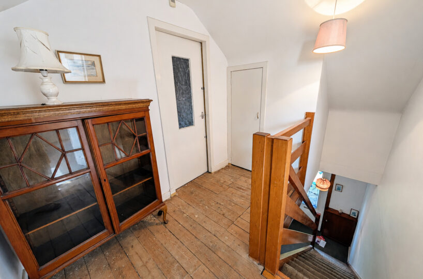
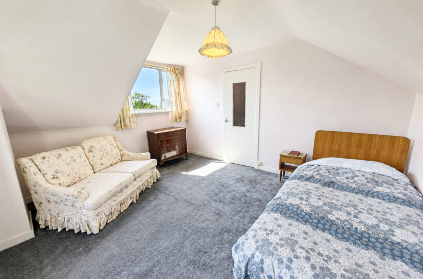
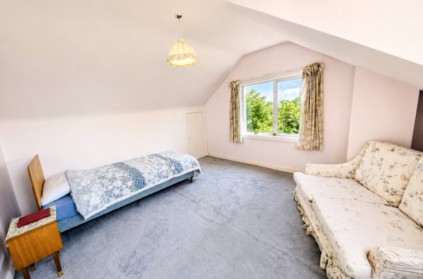
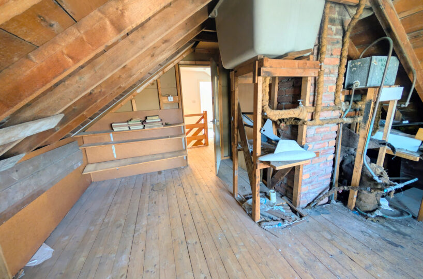
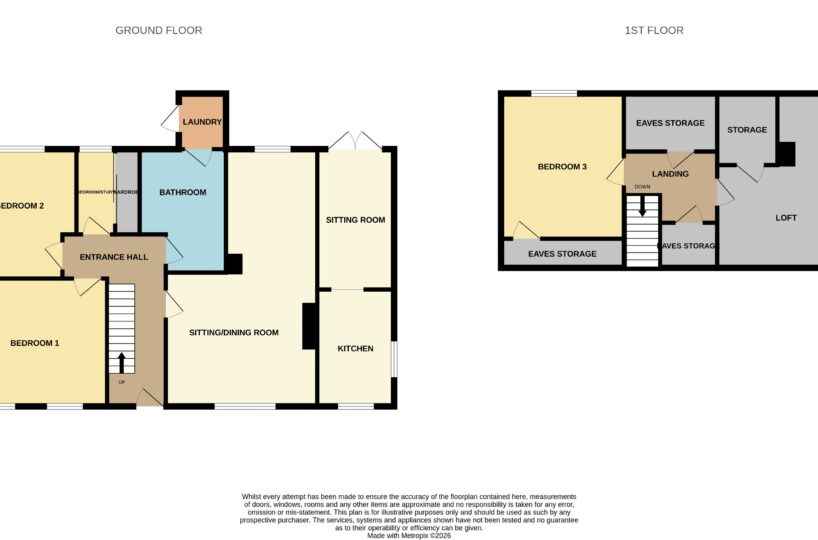
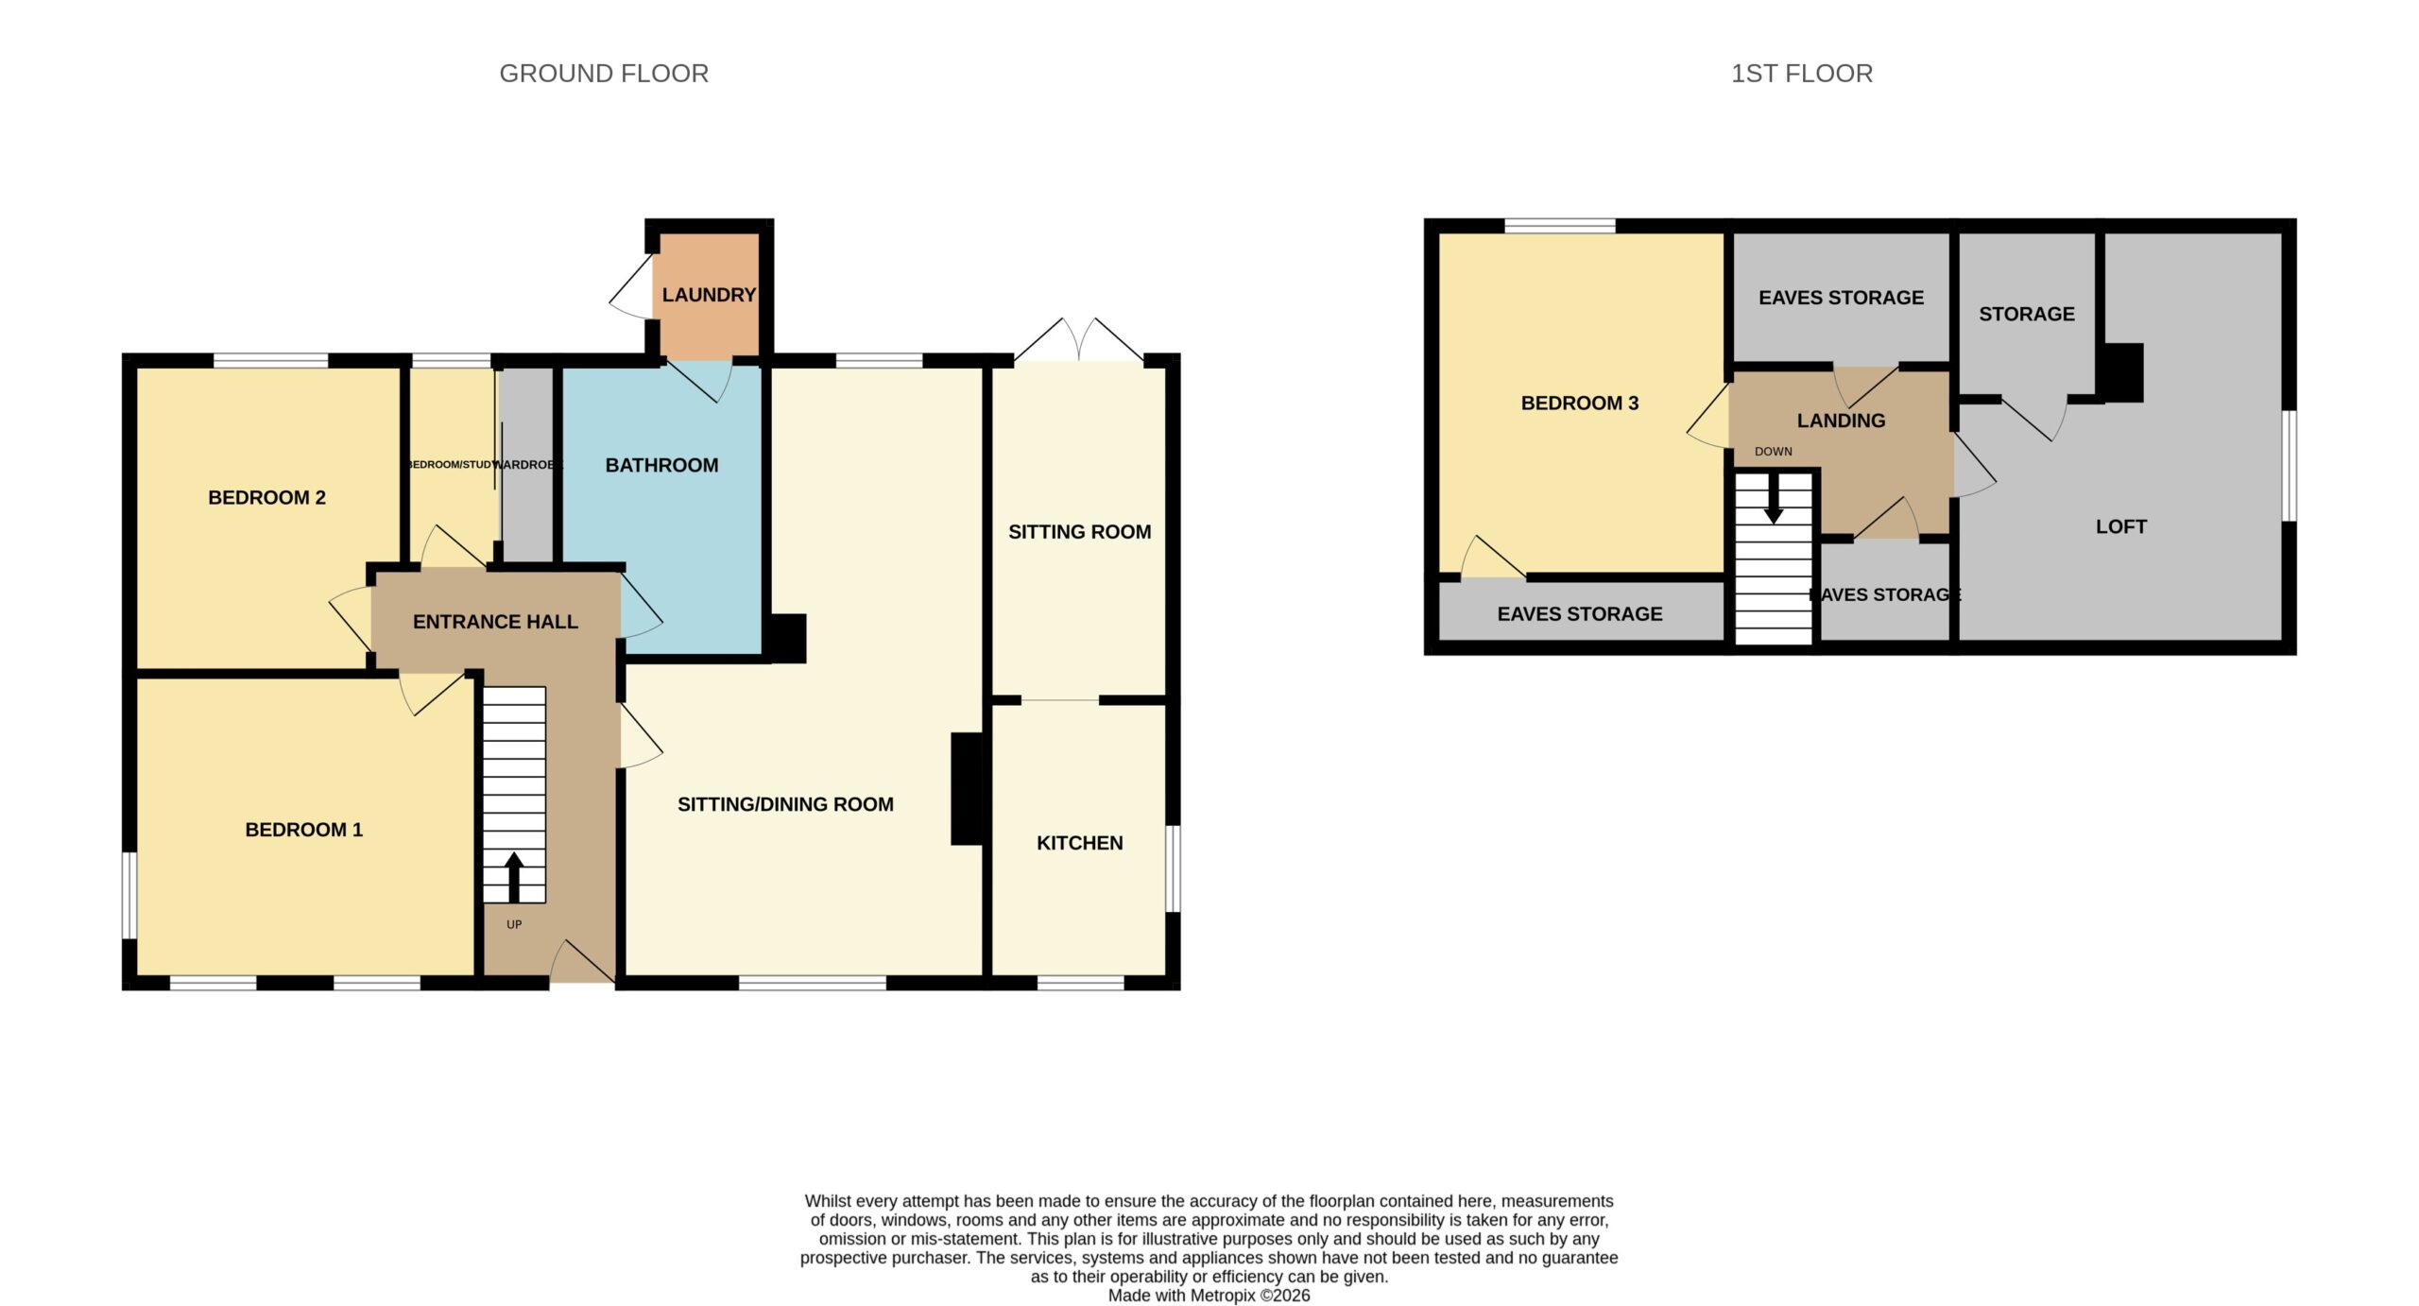
Internally, the property requires comprehensive modernisation throughout, making it an ideal project for developers and investors or for buyers looking to create their forever home while adding significant value. The layout currently comprises a welcoming entrance hall, a spacious lounge and dining room, a separate sitting room overlooking the gardens, a well proportioned kitchen, a family bathroom, two generous ground floor double bedrooms, a versatile third ground floor room, together with a substantial attic bedroom and extensive eaves storage.
For purchasers looking to renovate, redesign and add significant value, the possibilities are exceptional. Subject to the appropriate planning permissions and building regulations, there is obvious scope to further enhance the accommodation while taking full advantage of the outstanding gardens and enviable setting.
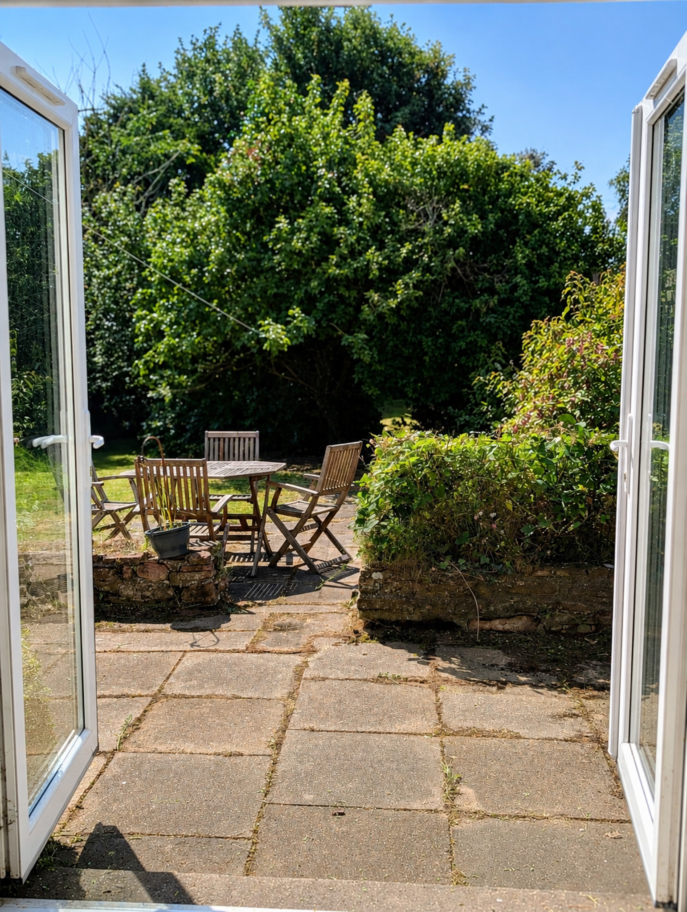
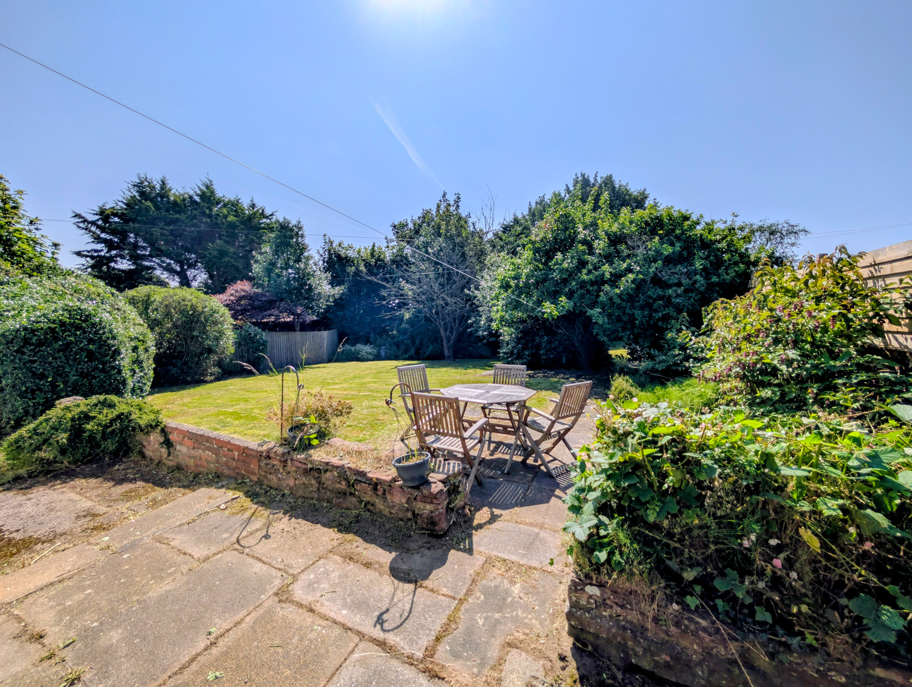
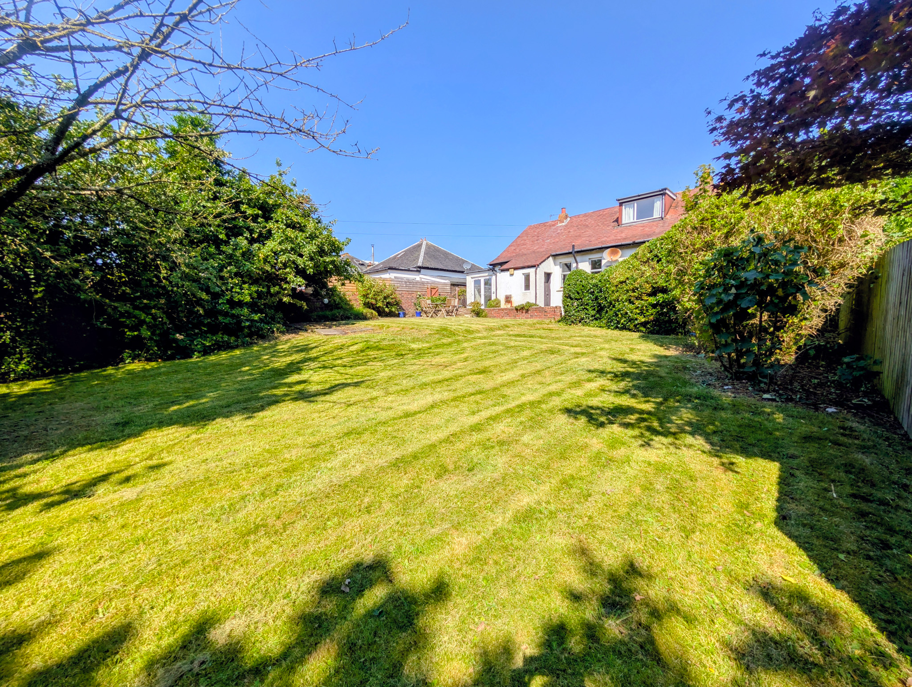
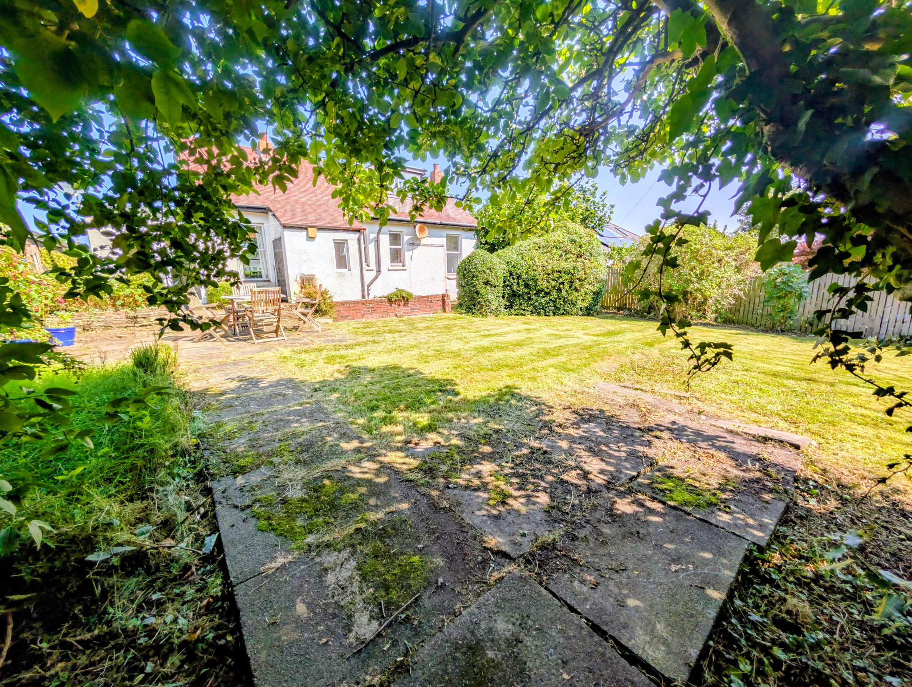
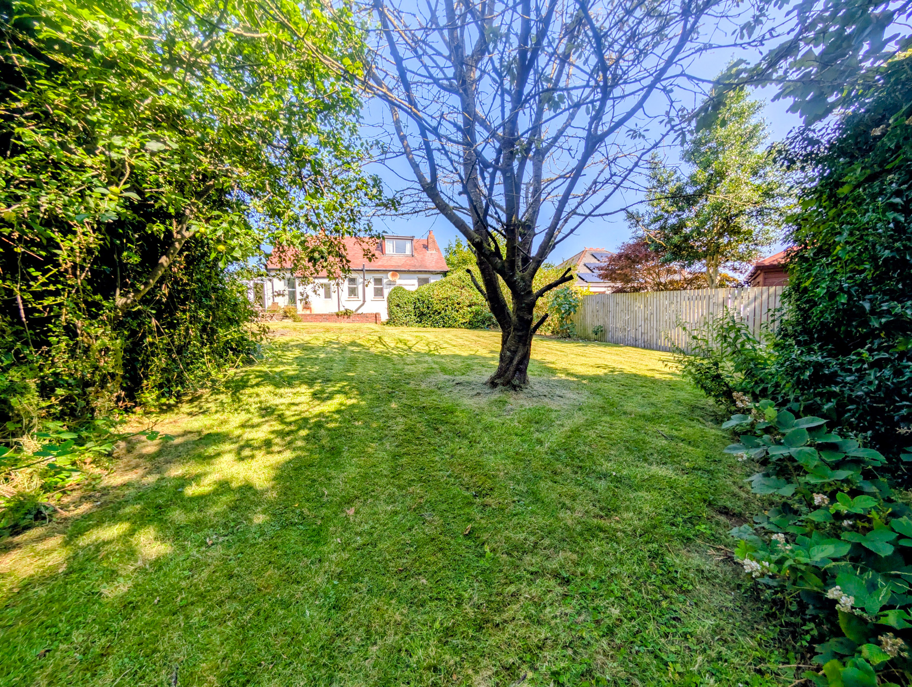
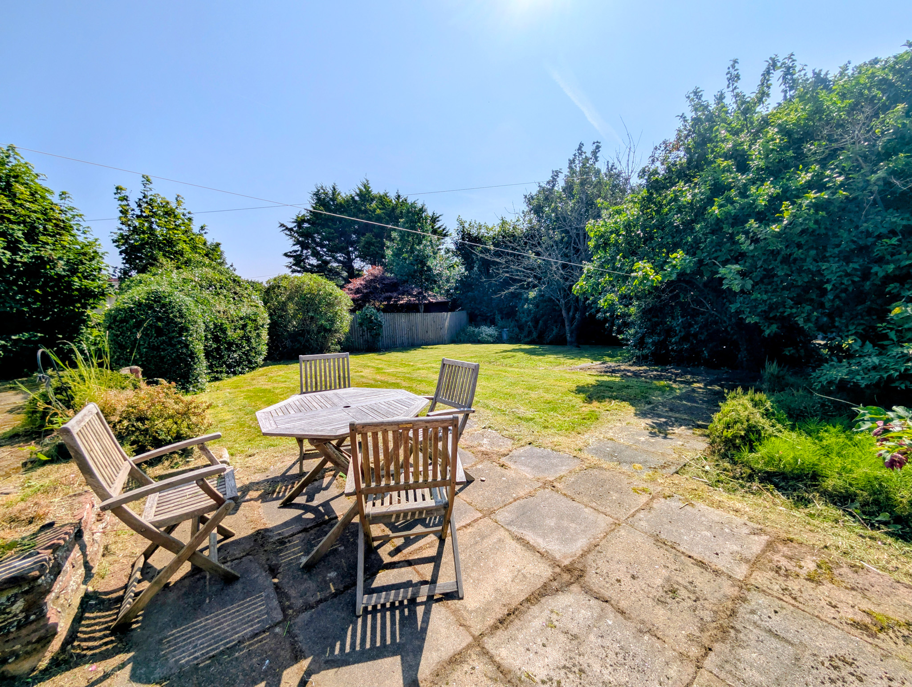
Externally, the property is truly impressive. The extensive south-facing rear gardens provide exceptional privacy and sunshine throughout the day, with mature trees, established planting and expansive lawn offering endless possibilities for landscaping or family enjoyment. Towards the bottom of the garden, private off road parking is accessed from the lane running parallel with Glencairn Street, enhancing this individual property.
Whether you’re seeking a forever family home, an exciting renovation project or a property with genuine development potential, this is a rare opportunity not to be missed.
DIMENSIONS
Living Room: 4.25 x 4.05 m
Dining Room: 3.60 x 2.05 m
Rear Sitting Room: 3.94 x 1.97 m
Kitchen: 3.36 2.17 m
Laundry Room: 1.56 x 1.01
Bedroom 1: 4.04 x 3.40 m
Bedroom 2 : 3.44 x 3.02 m
Bedroom 3 (upper): 4.03 x 3.44 m
Bed 4/Study: 2.40 x 1.78 m
Bathroom: 3.44 x 2.10 m
Loft/Storage: 4.31 x 4.04 m
COUNCIL TAX BAND D
Floor Plans
| Name | View |
|---|---|
| View |
Property Features
- Desirable Residential Location
- Exceptional Private Plot
- Extensive South Facing Rear Gardens
- Fantastic Renovation Opportunity
- Flexible Accommodation
- No Chain
- Off Road Parking
- Rarely Available
- Rear Lane Access
- Scope to Improve & Add Significant Value