
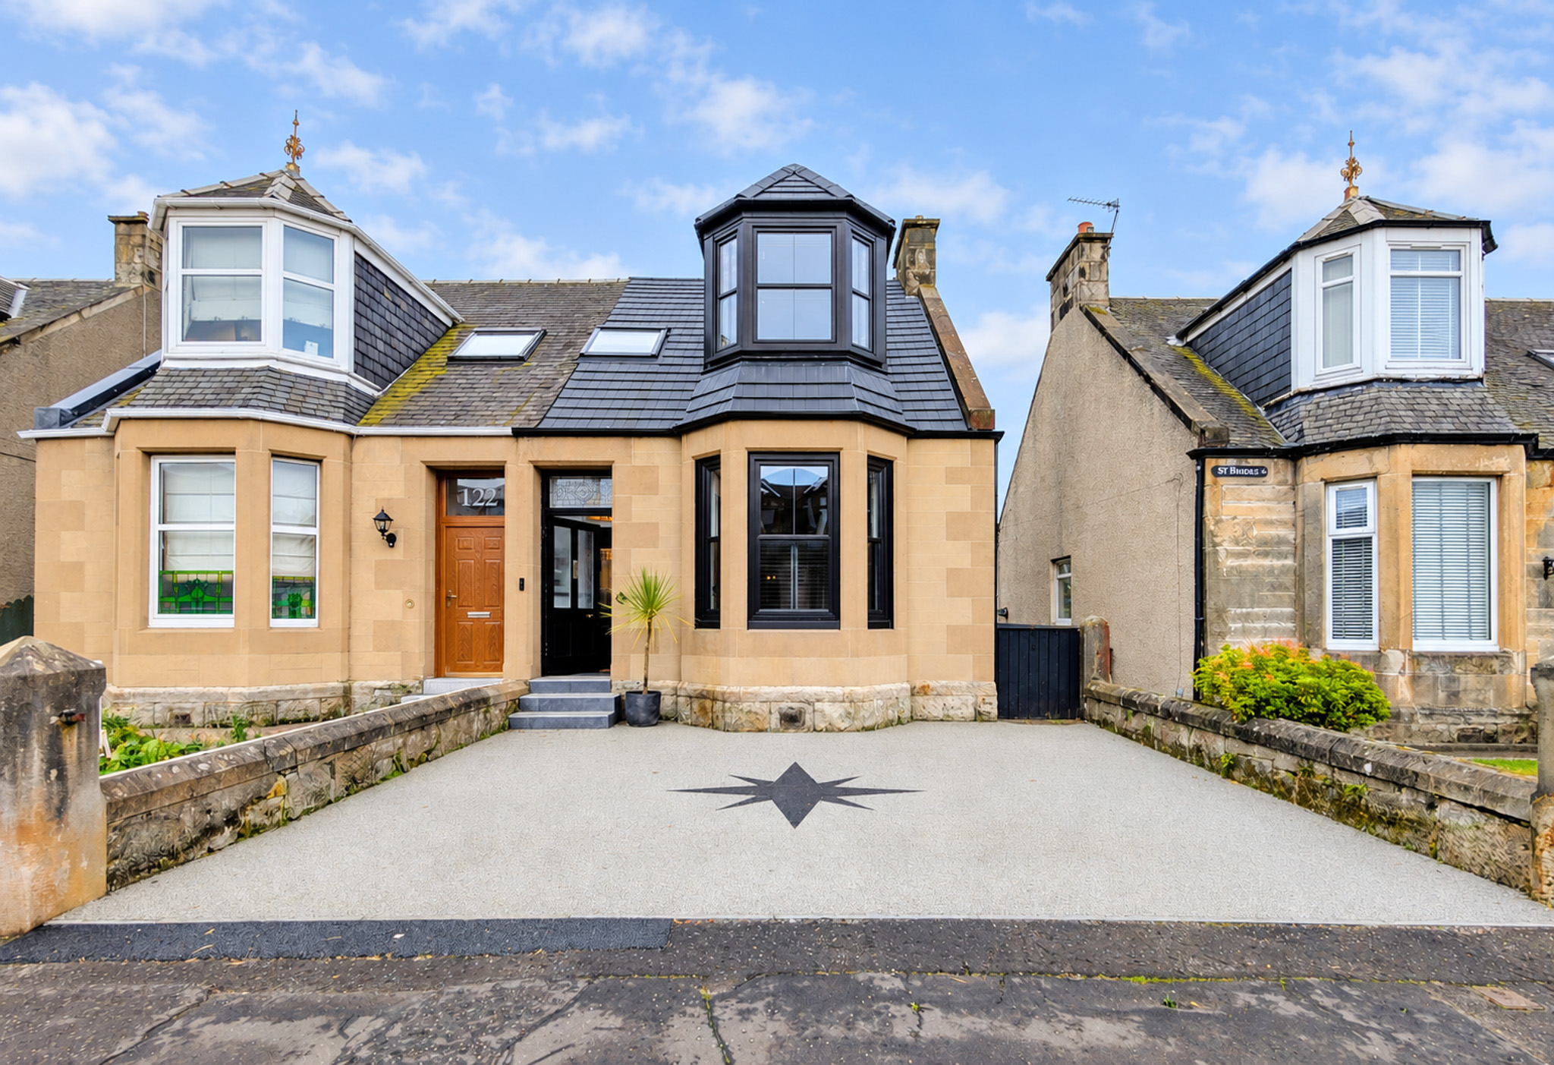
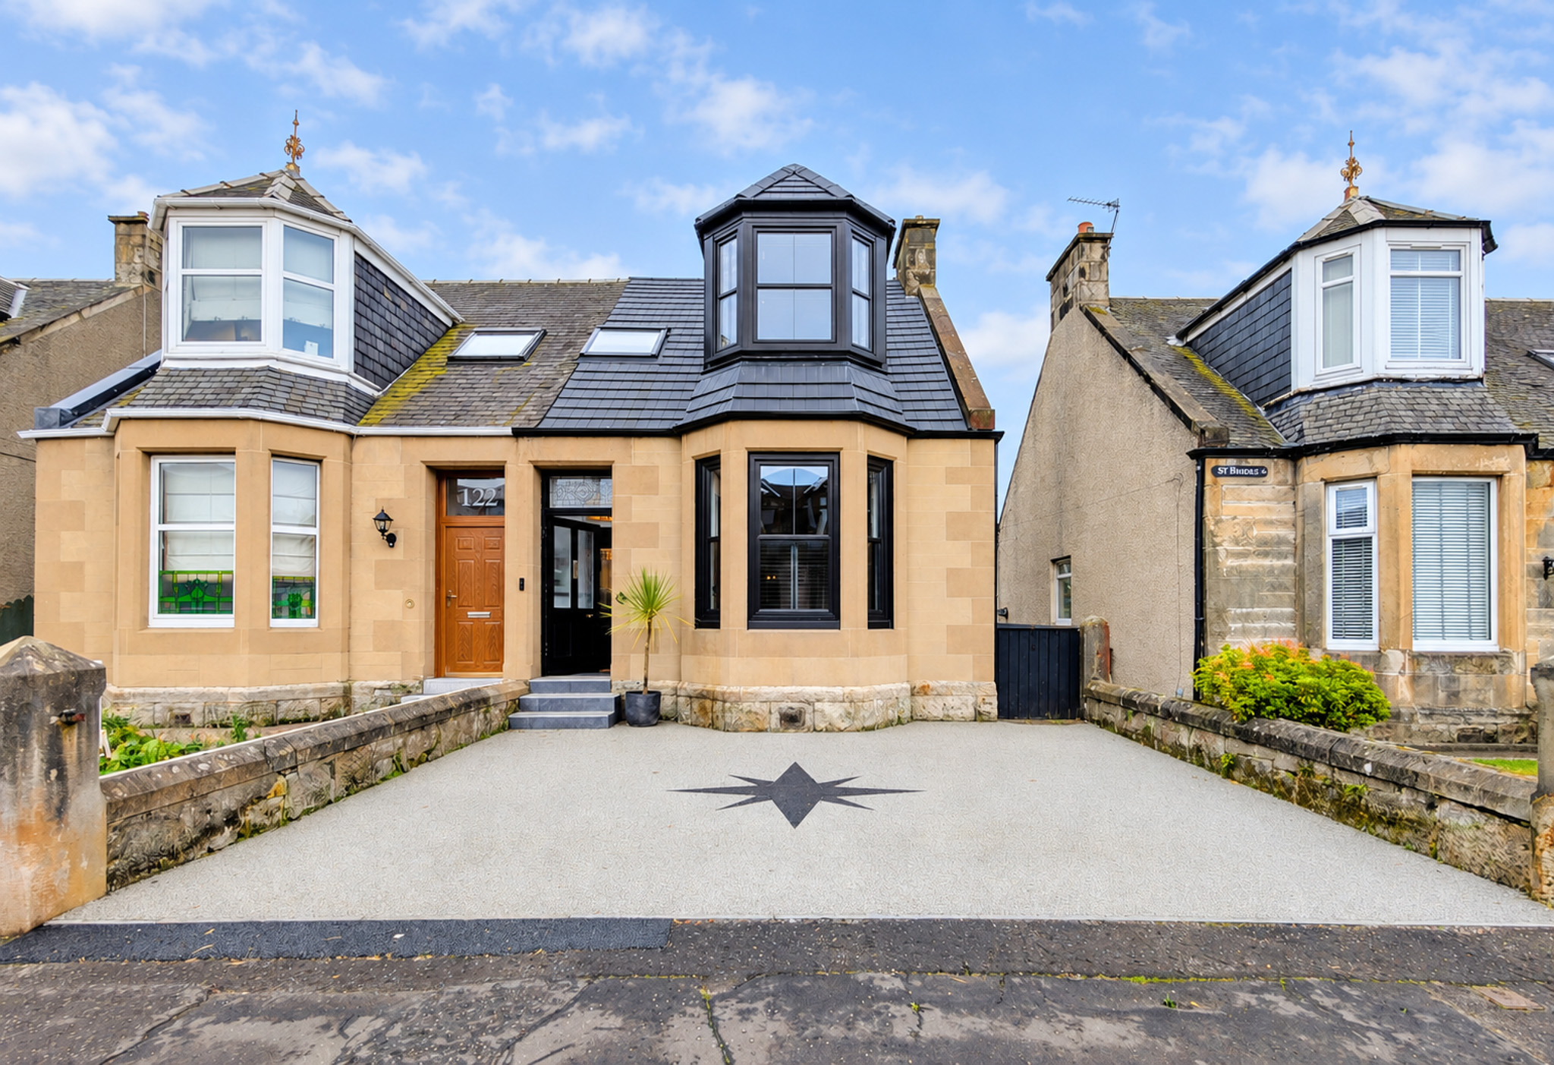
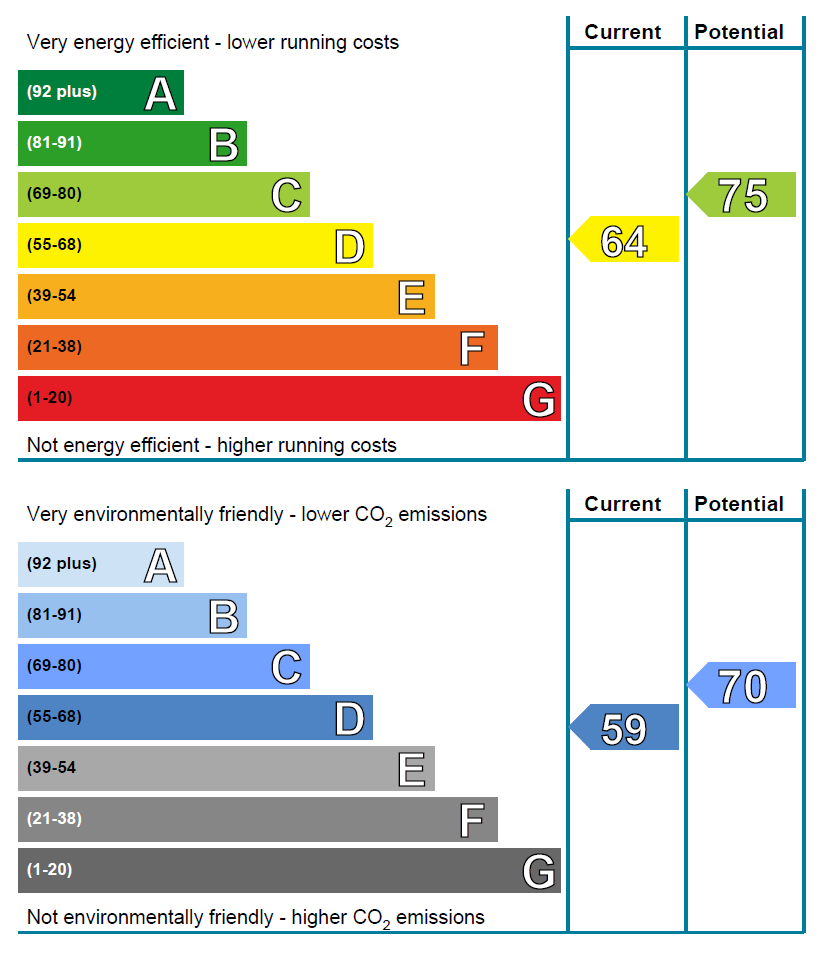
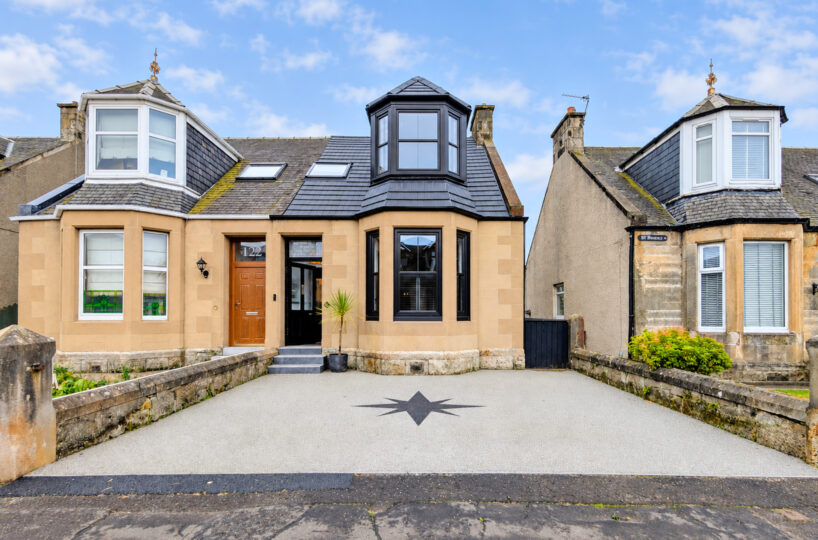
Welcome Homes is delighted to present this stunning 3 bedroom traditional semi-detached home, situated in a desirable location close to local primary schools and the town centre.
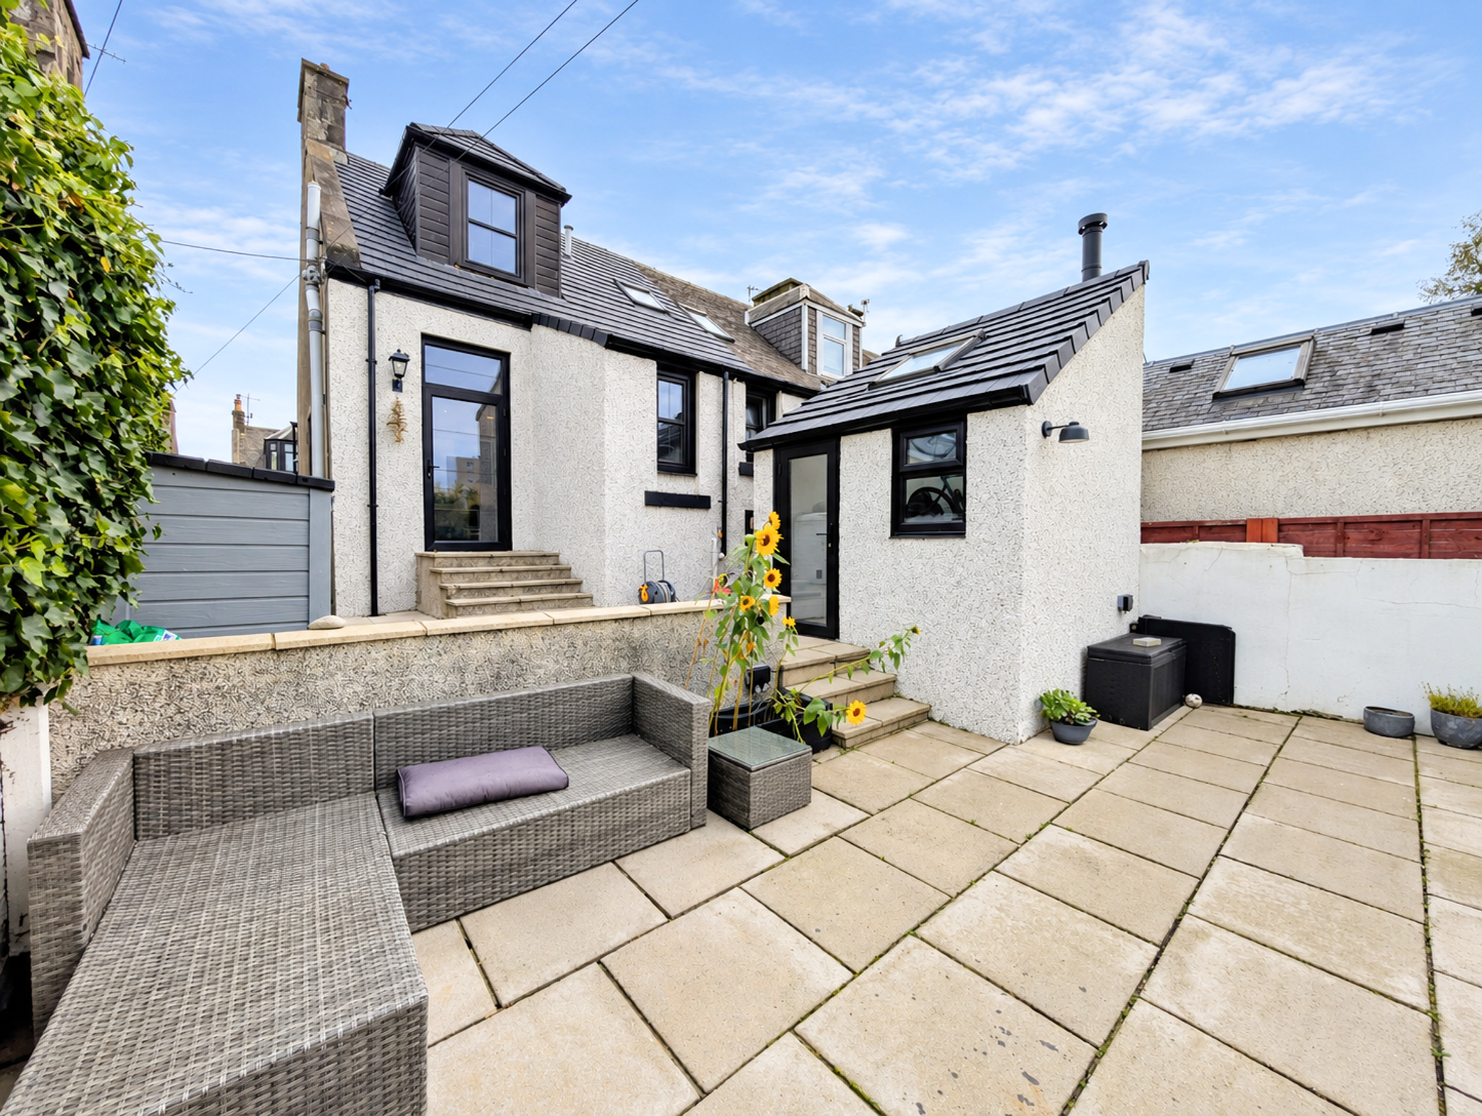
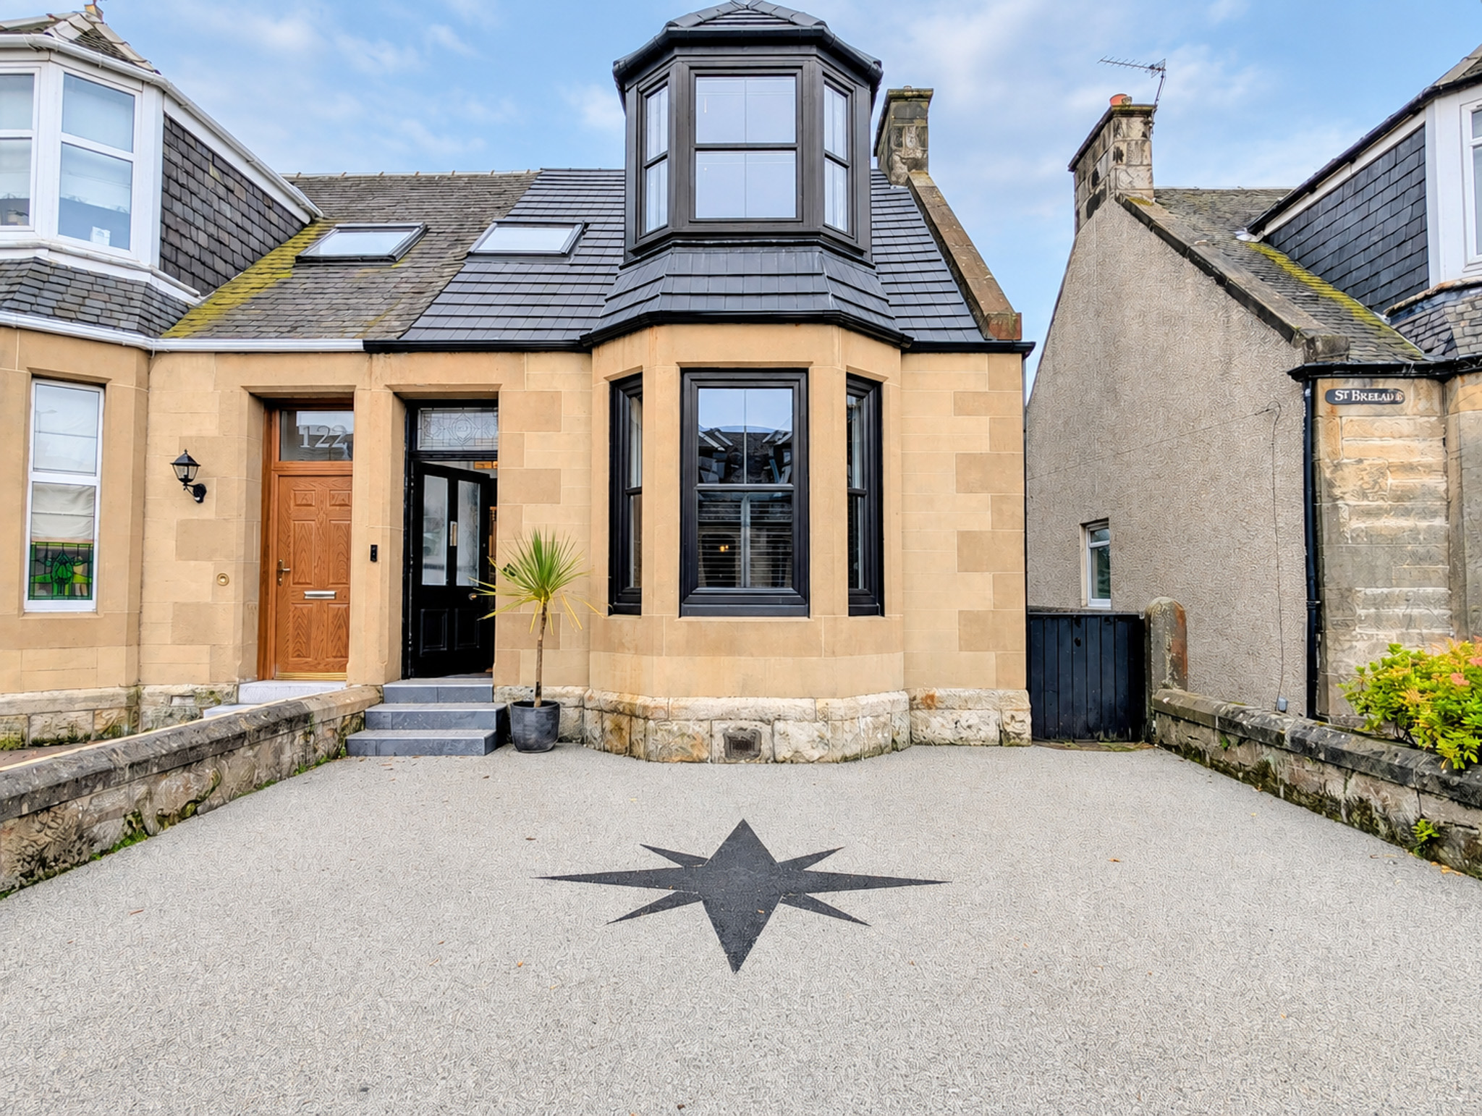
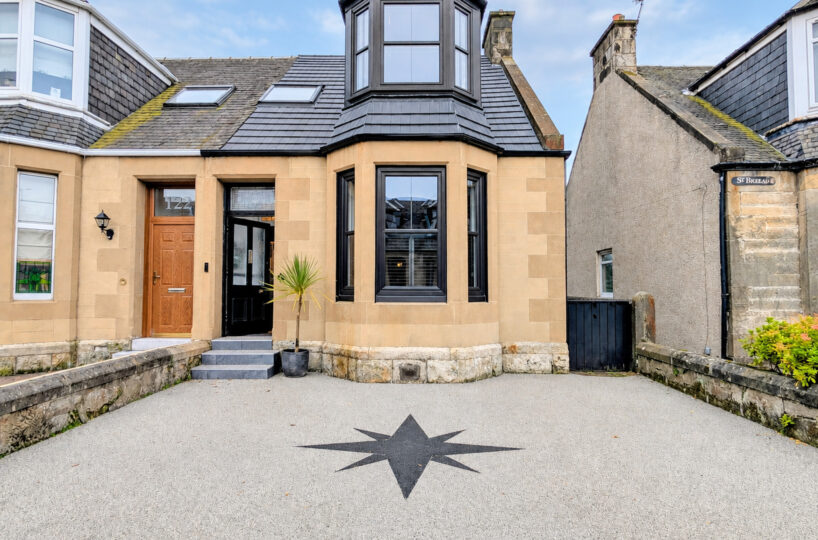
Combining attractive period features with stylish modern finishes, the property has undergone extensive upgrading, including a new roof, full rewiring, new windows, a new resin driveway and new roughcast to the rear. Newly decorated interiors and engineered oak flooring throughout the ground floor create a welcoming home with a cohesive, quality finish.
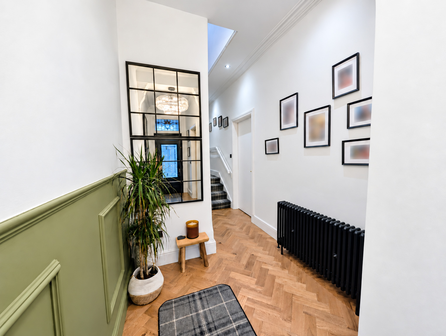
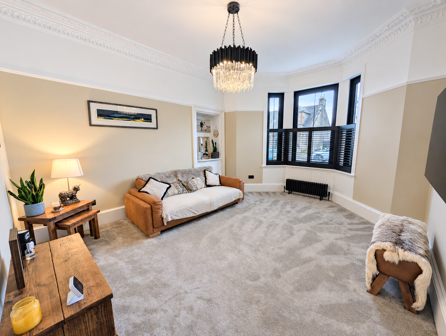
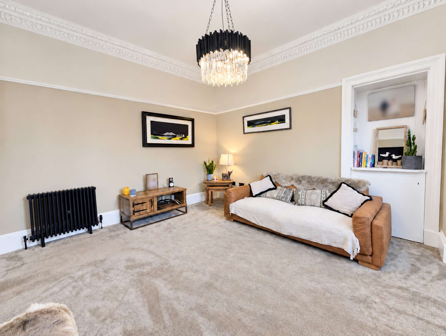
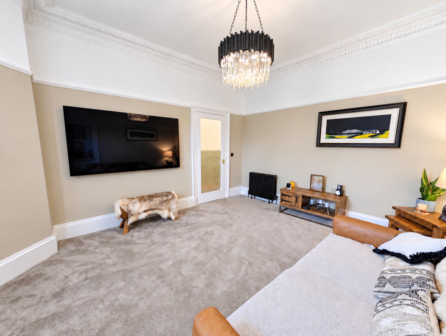
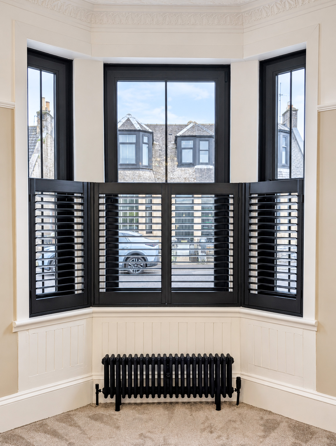
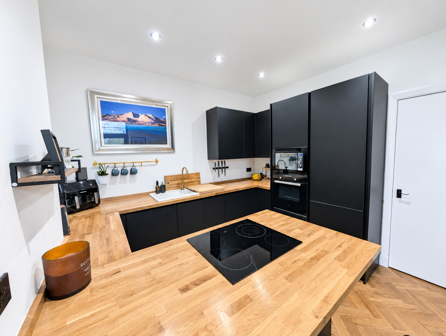
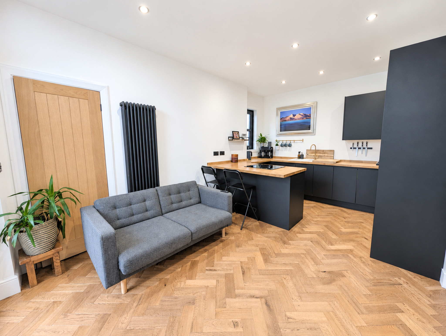
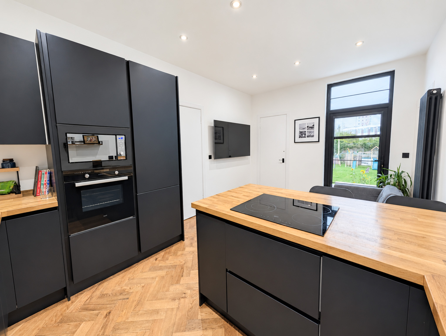
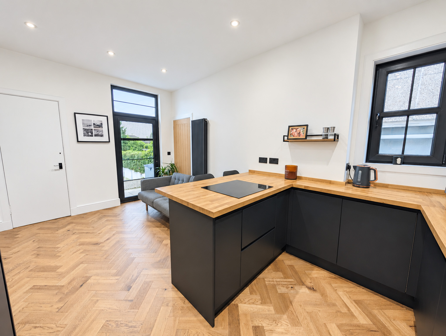
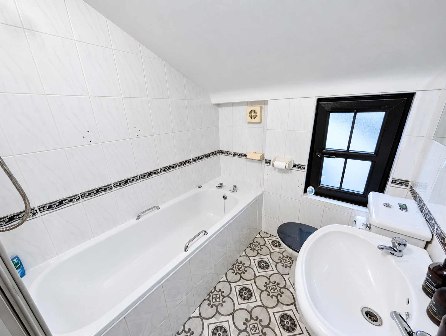
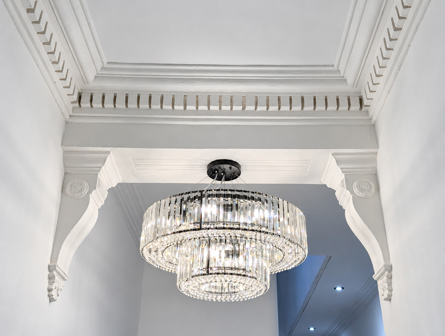
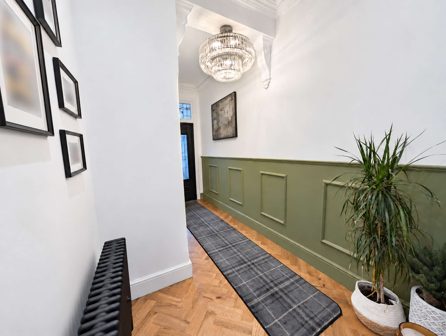
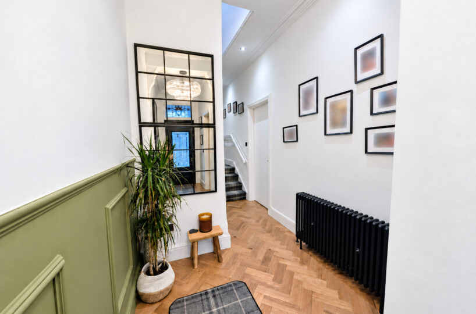
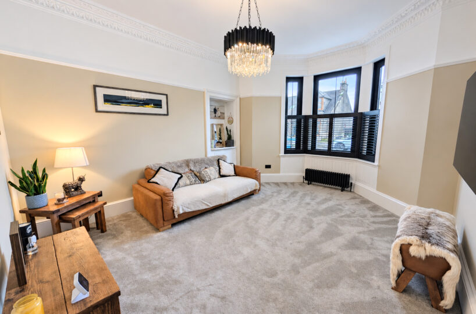
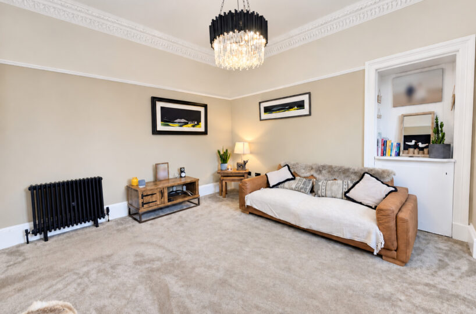
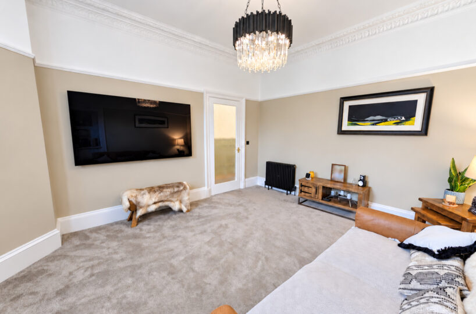
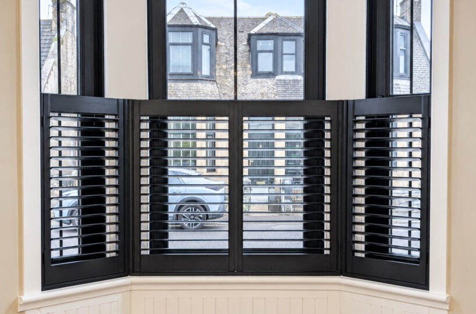
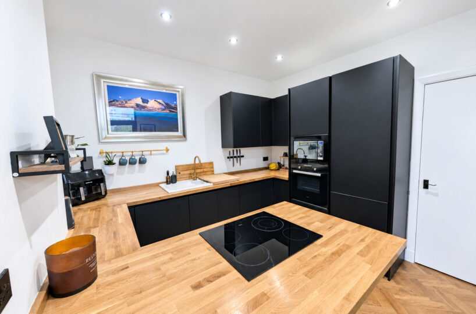
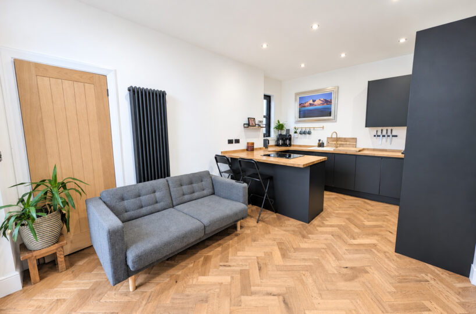
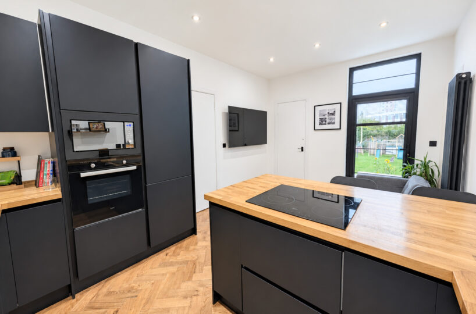
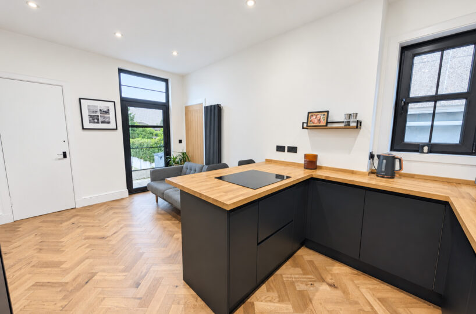
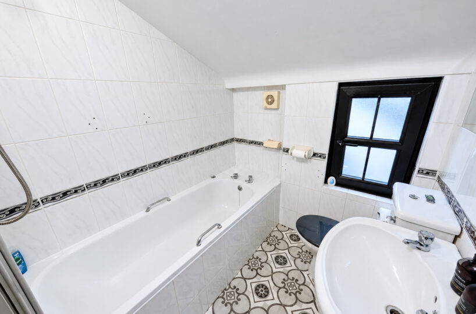
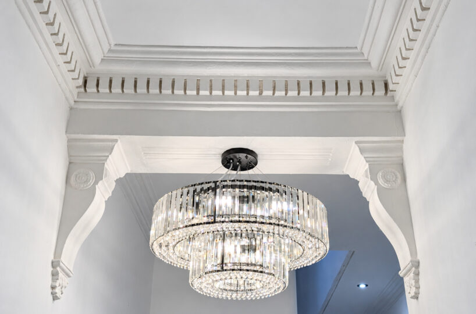
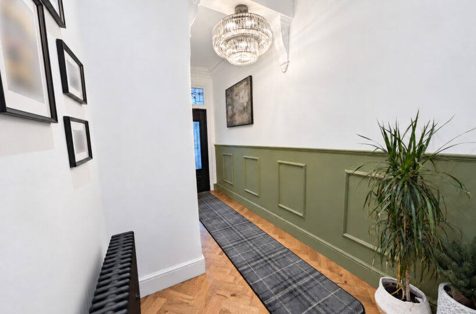
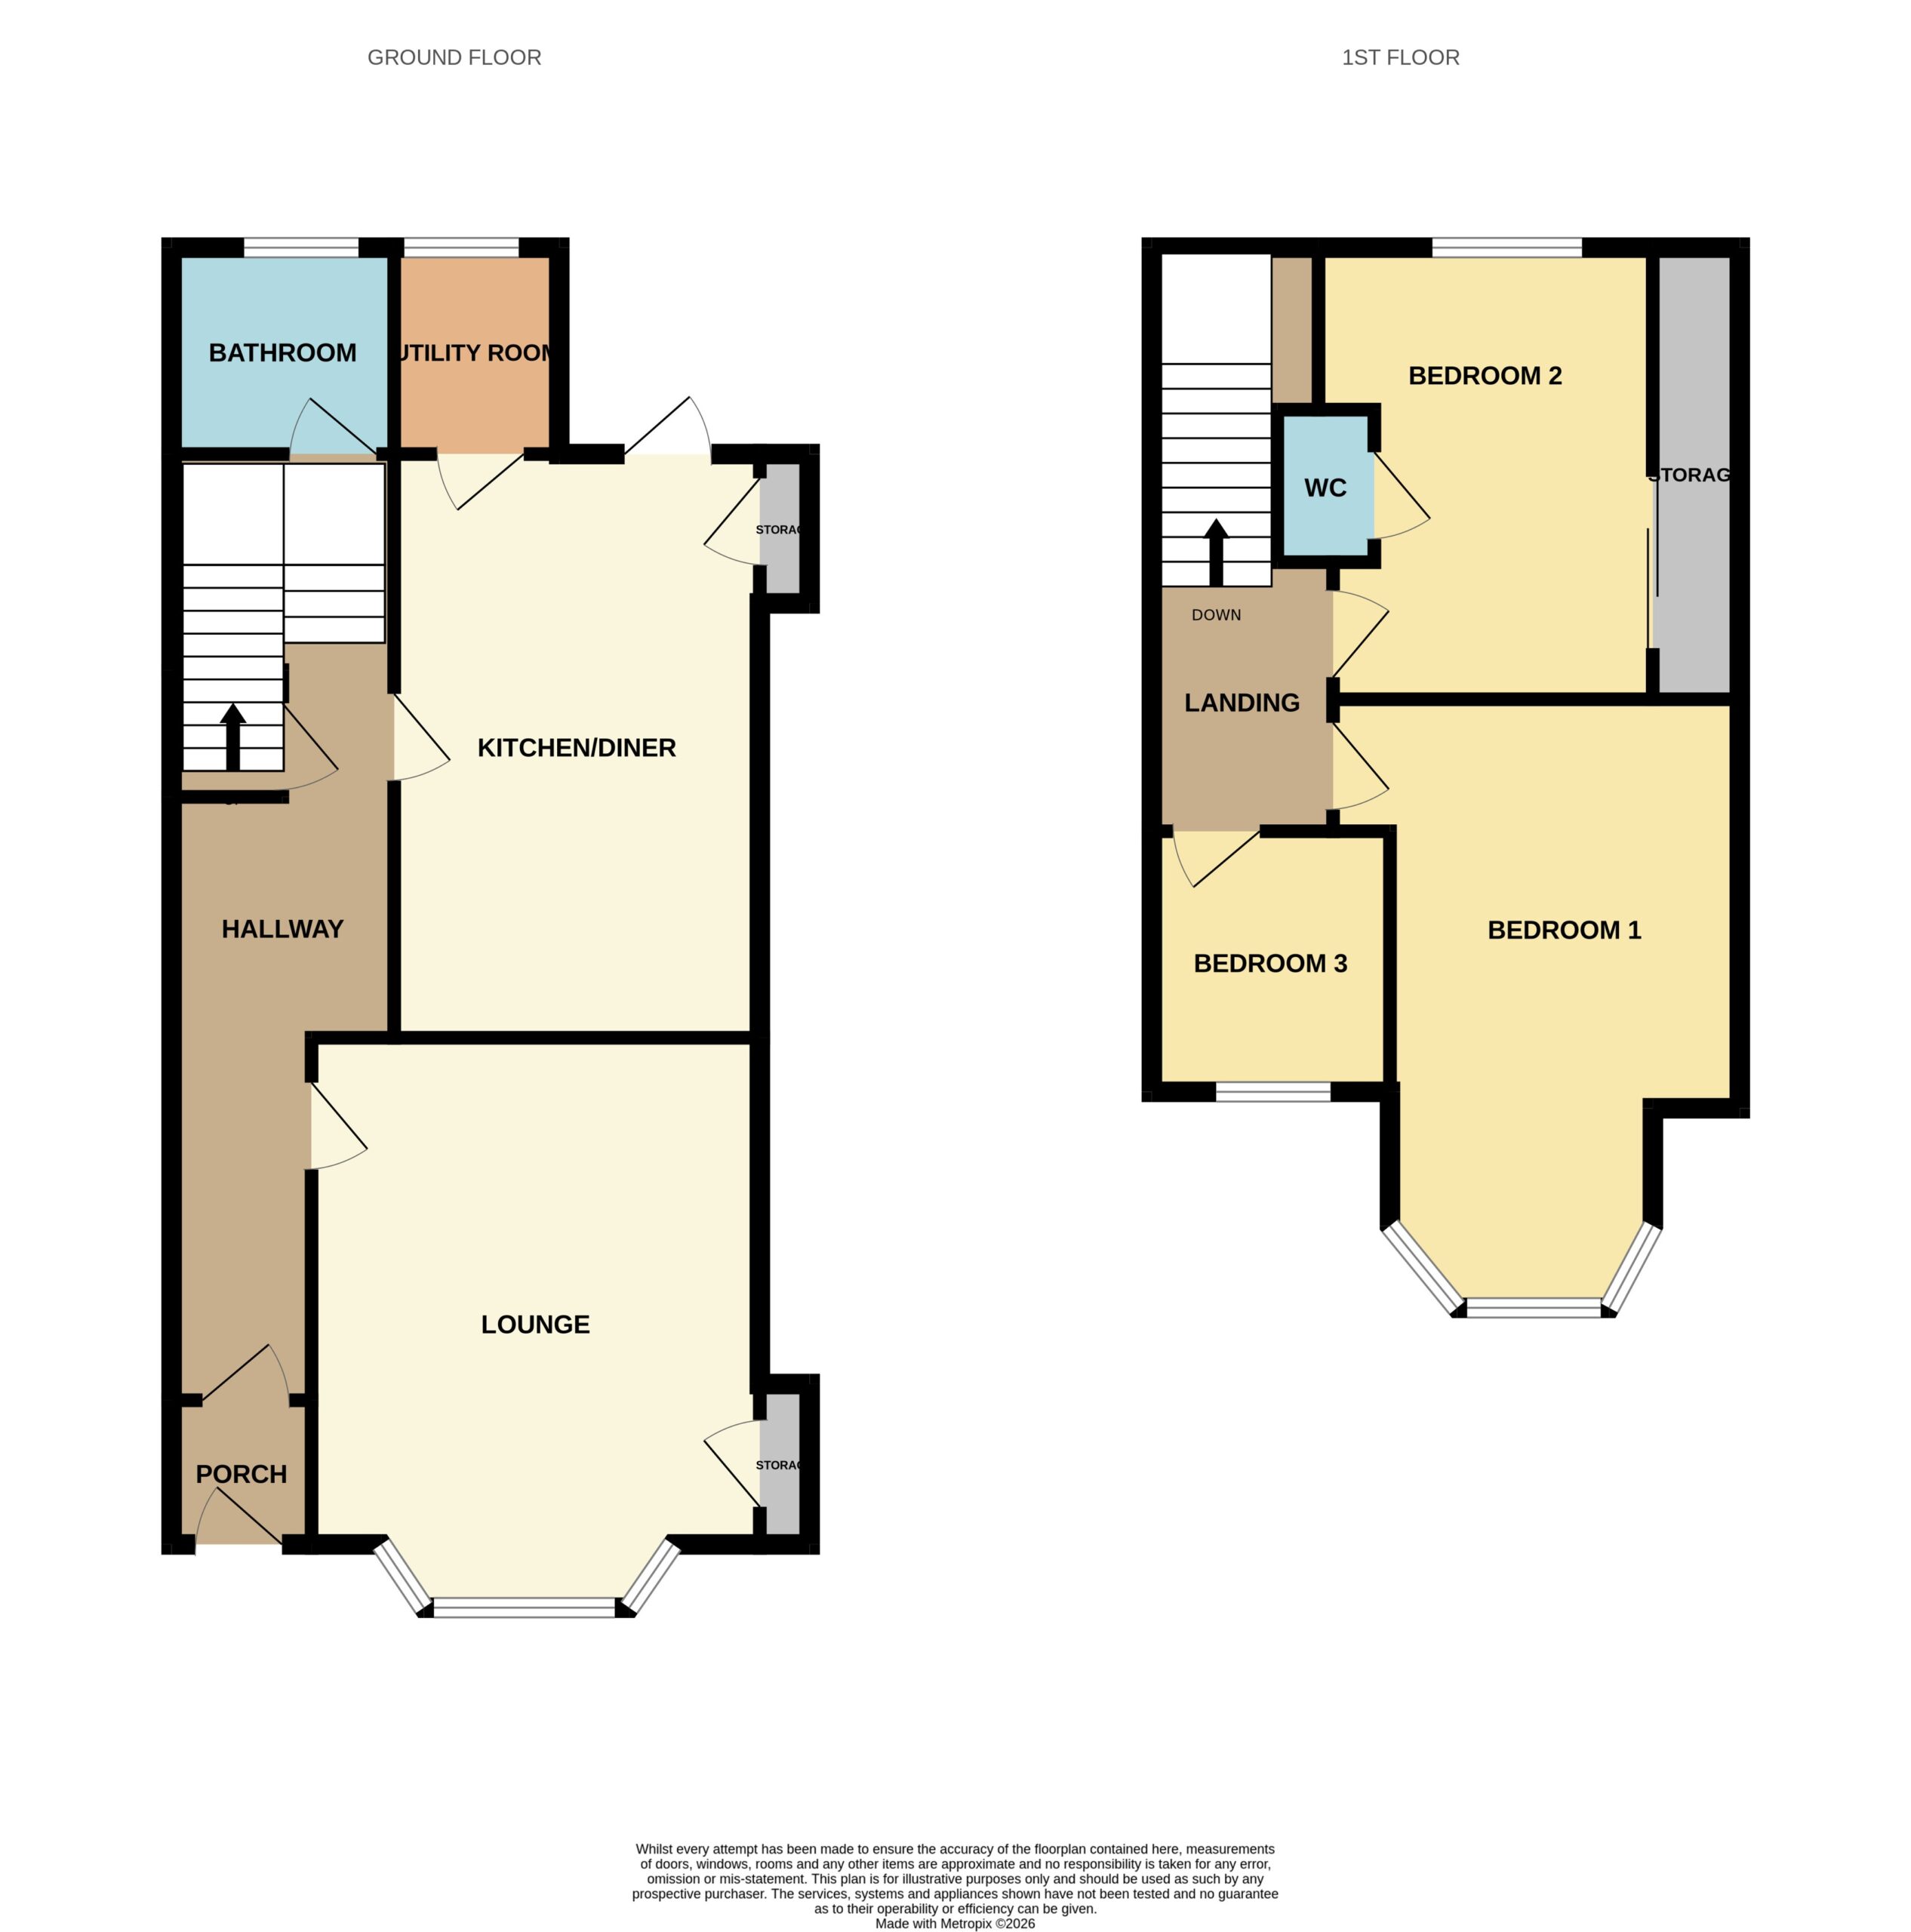
The accommodation opens through an entrance porch into an impressive hallway, where decorative cornicing and painted wall panelling complement the property’s traditional character. The spacious front facing lounge features a bay window and ornate ceiling detailing, providing an elegant setting for relaxing and entertaining. At the heart of the home is the newly fitted dining kitchen, featuring contemporary dark cabinetry, contrasting real wood worktops and a central island with breakfast bar seating. With ample space for dining and an informal seating area, this sociable room is ideal for everyday family life. A separate utility room and a ground-floor family bathroom complete the accommodation on this level.
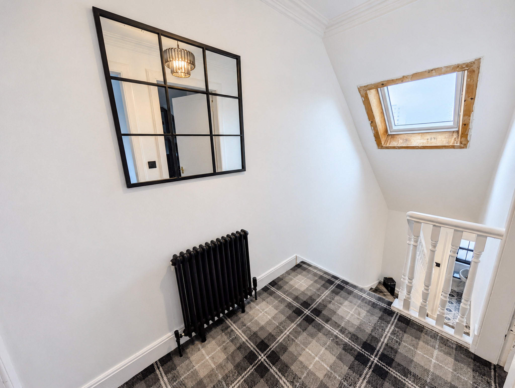
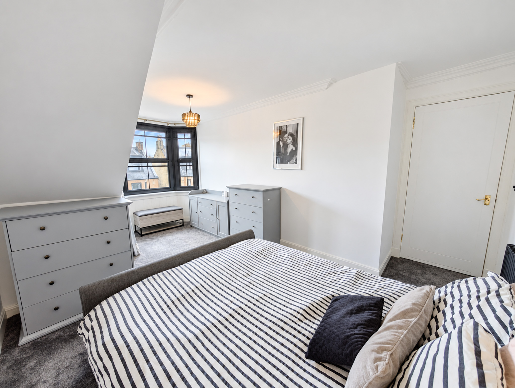
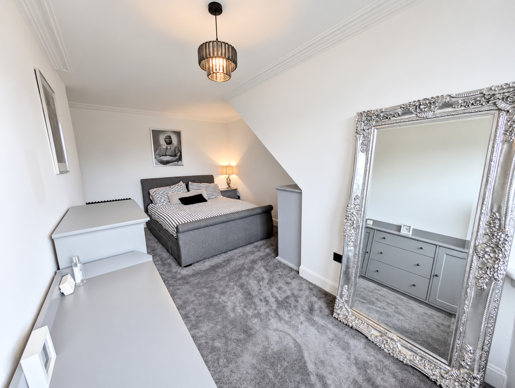
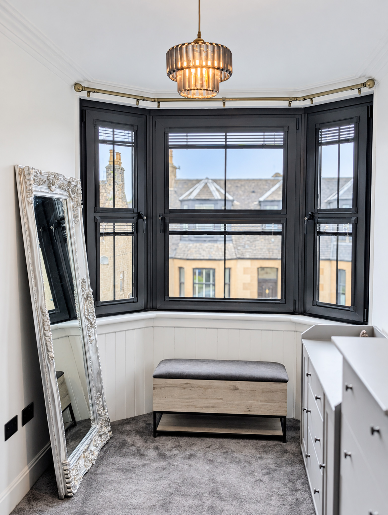
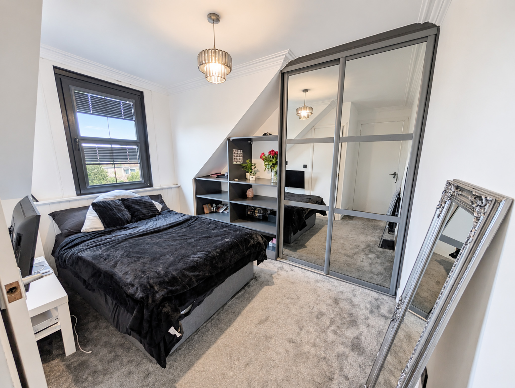
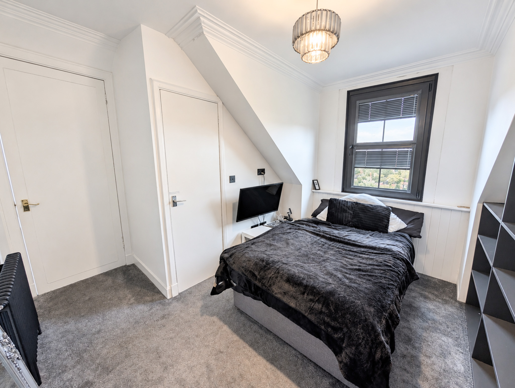
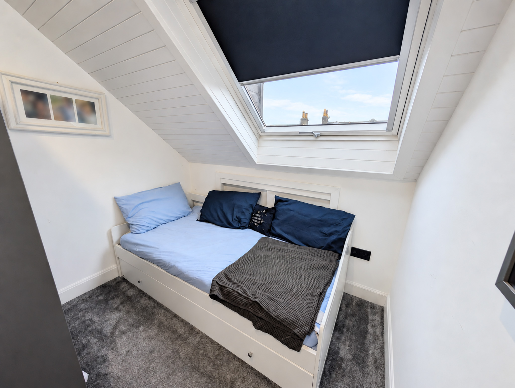
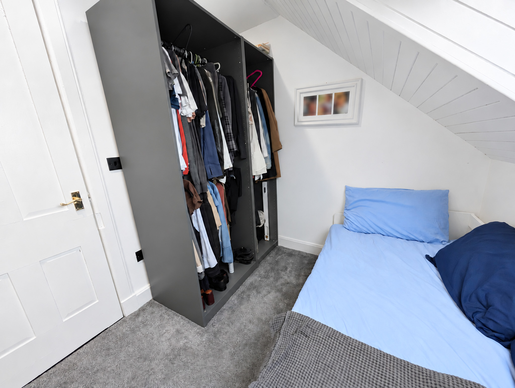
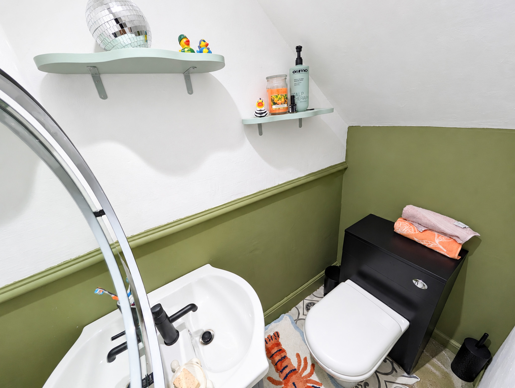
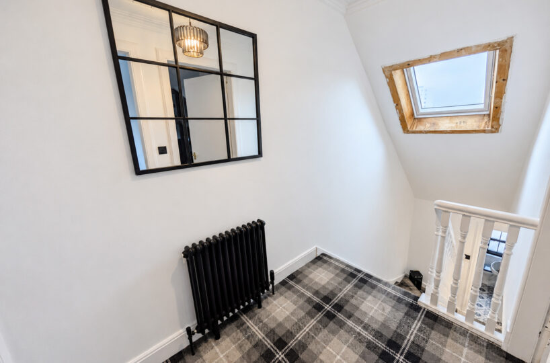
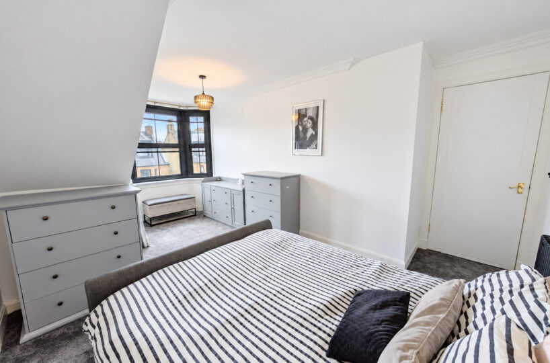
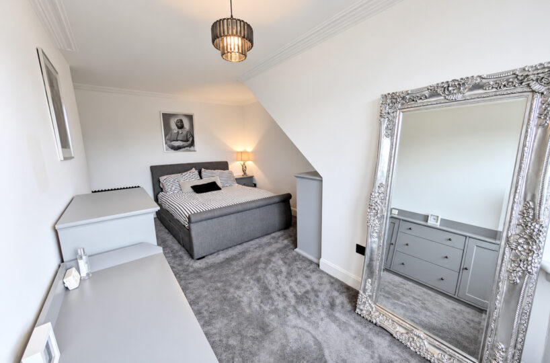
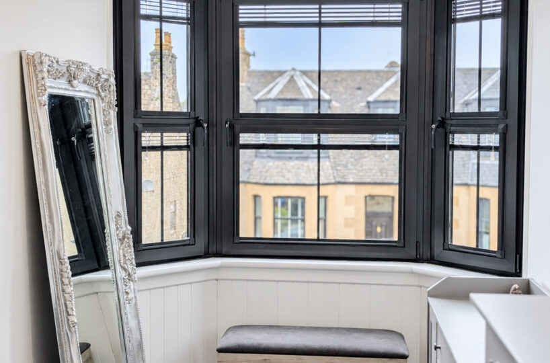
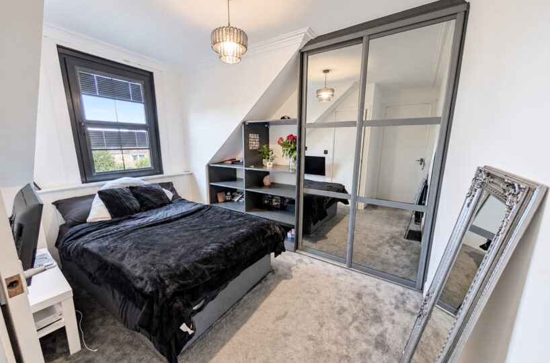
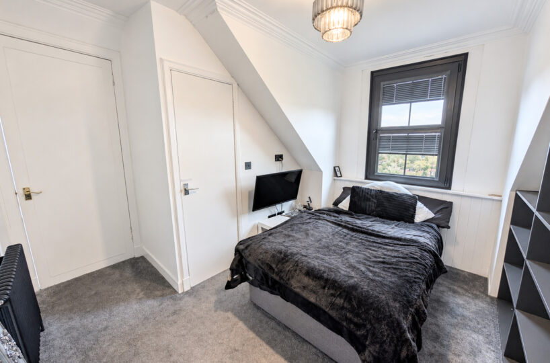
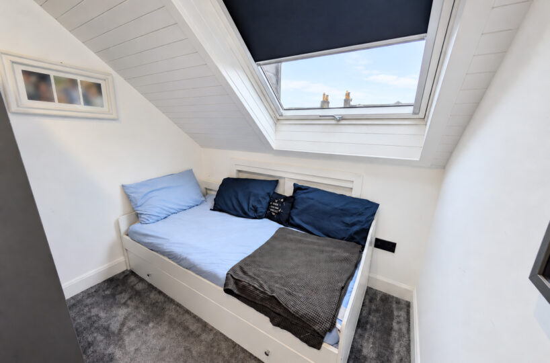
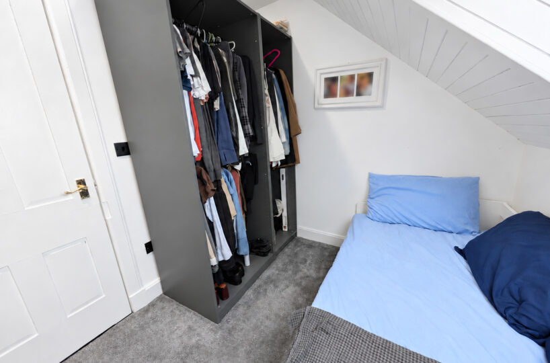
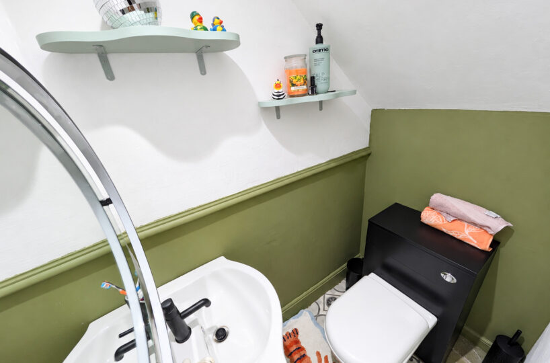
Upstairs are three attractively presented bedrooms, including a generous principal bedroom with a front-facing bay window. Storage and an additional WC add further practicality.
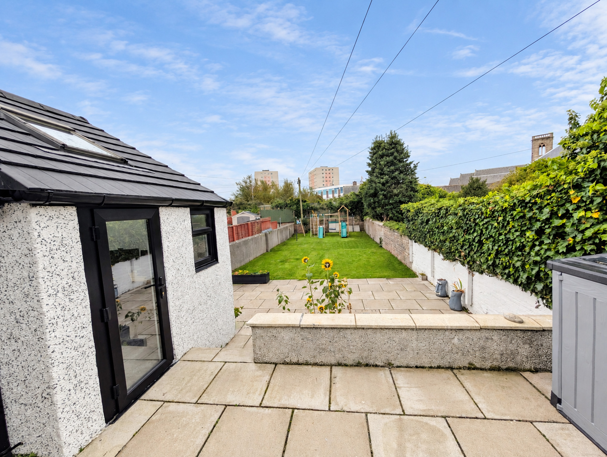
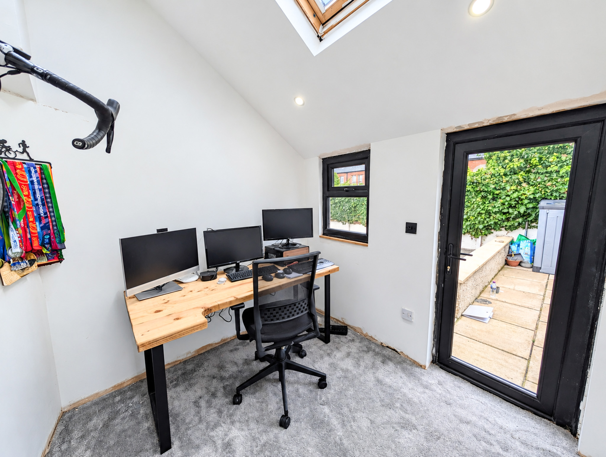
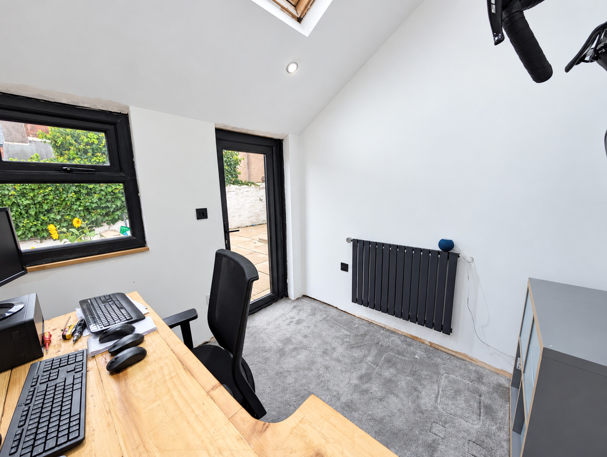
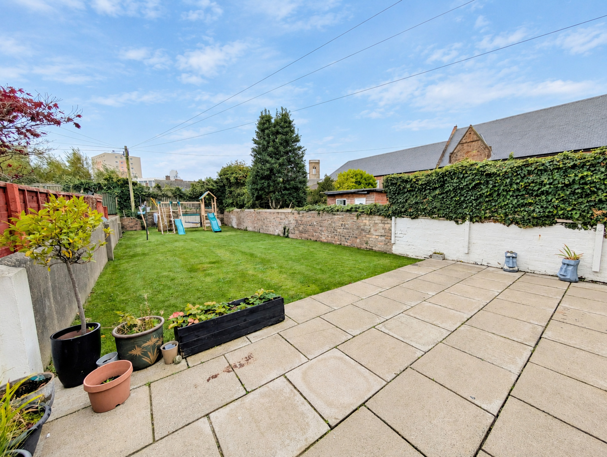
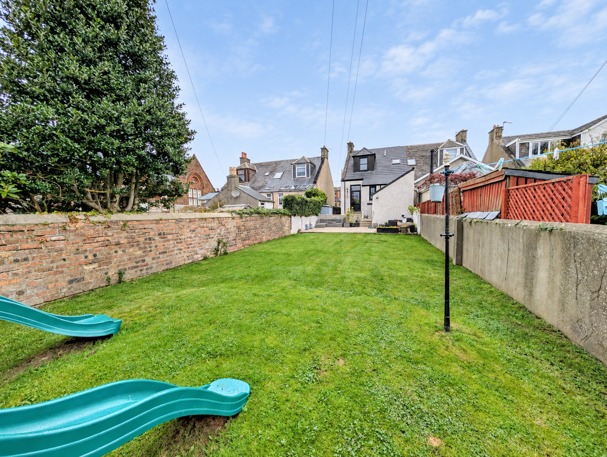
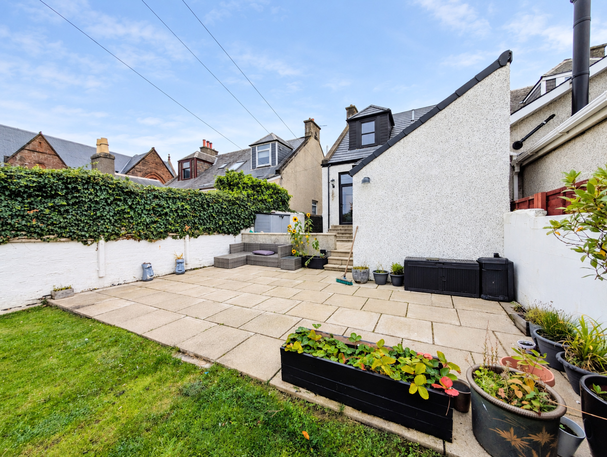
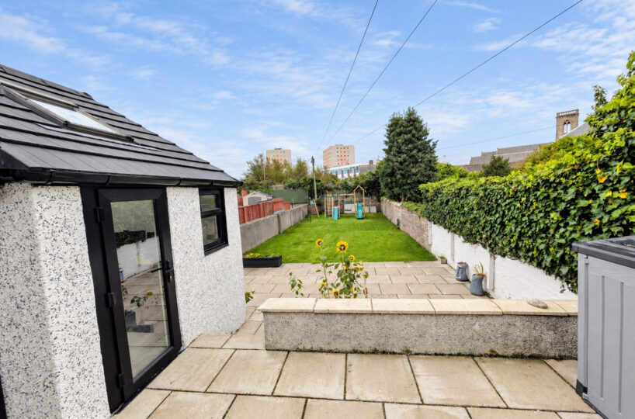
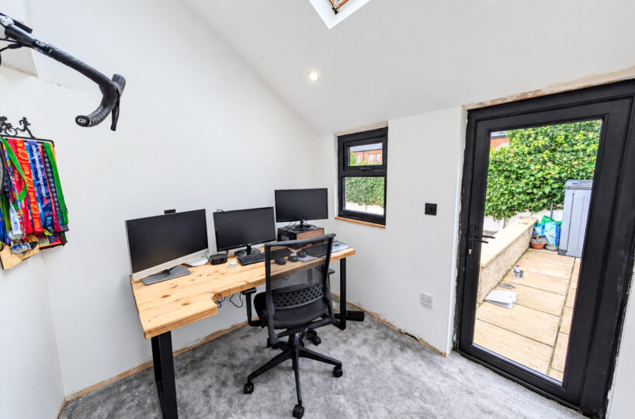
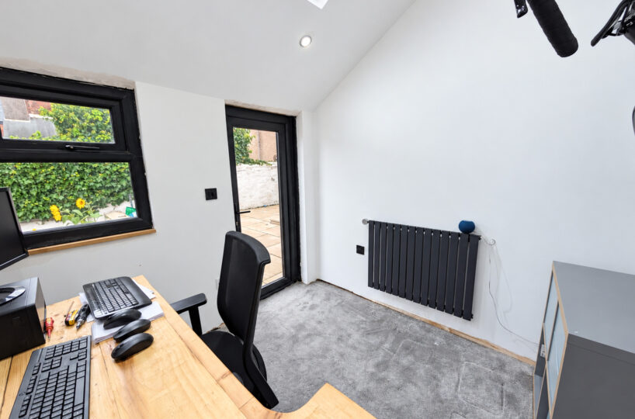
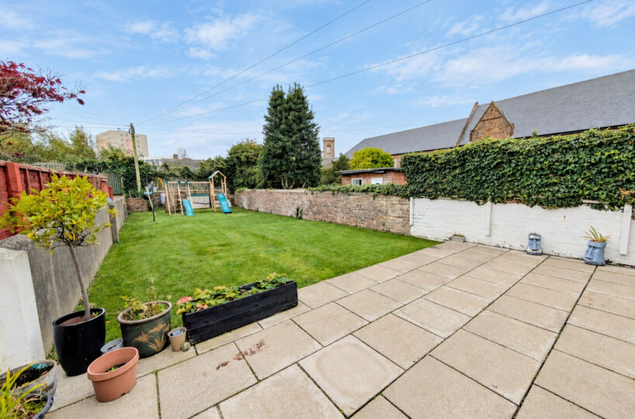
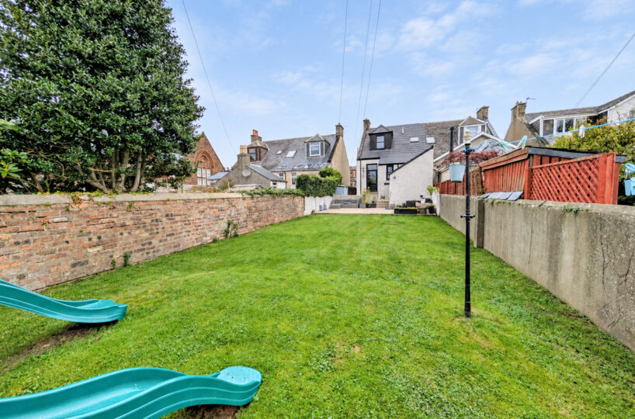
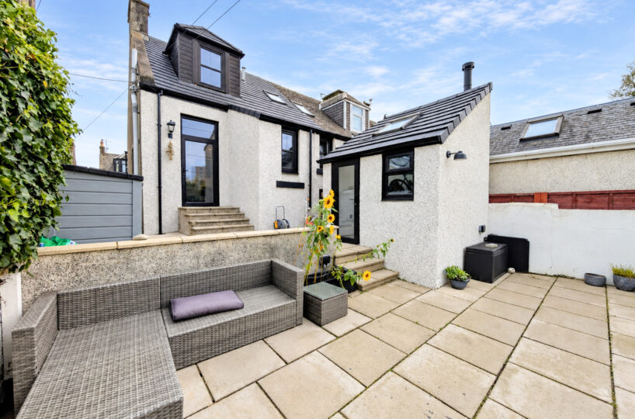
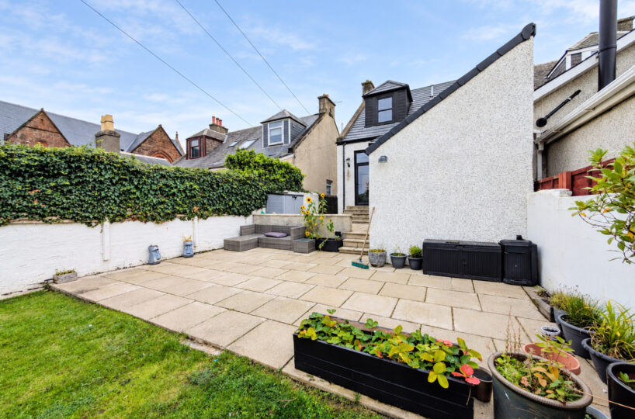
Outside, the new resin driveway provides off-street parking and enhances the property’s kerb appeal. The generous south facing rear garden features lawn and paved seating areas, offering an inviting space for outdoor dining, entertaining and family recreation. An outbuilding, currently arranged as a home office, provides useful additional space.
With its blend of traditional charm, substantial improvements and beautifully finished accommodation, this is an appealing home in a convenient and sought after setting. Early viewing is recommended.
DIMENSIONS:-
Living Room: 4.94 x 3.94 m
Kitchen Diner: 5.12 x 3.18 m
Utility Room: 1.81 x 1.46 m
Bathroom: 1.82 x 1.76 m
Bedroom 1: 5.32 x 3.82 m
Bedroom 2 3.84 x 3.37 m
Bedroom 3: 2.30 x 2.21 m
WC: 1.43 x 0.96 m
Office: 2.38 x 2.37 m
COUNCIL TAX BAND C
Floor Plans
| Name | View |
|---|---|
| View |
Property Features
- Engineered Oak Flooring Throughout Ground Floor
- Full Rewiring
- Generous South Facing Rear Garden
- Ground Floor Bathroom & Upstairs WC
- New Resin Driveway
- New Roof & New Windows
- New Roughcast to Rear
- Newly Fitted Dining Kitchen with Island & Breakfast Bar
- Outbuilding Home Office
- Separate Utility Room
- Spacious Bay-Windowed Lounge with Period Detailing