
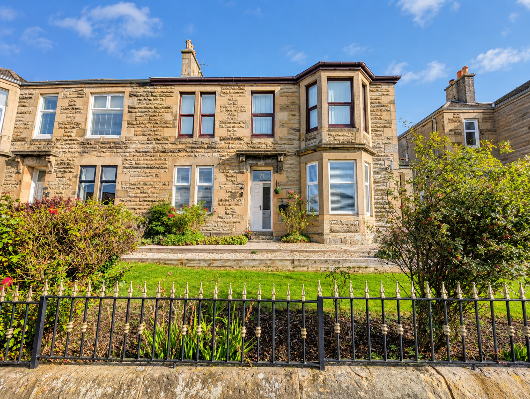
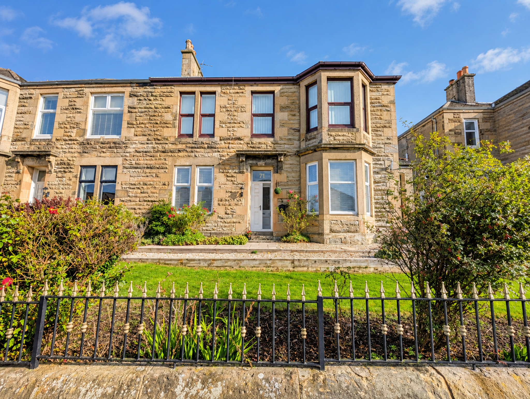
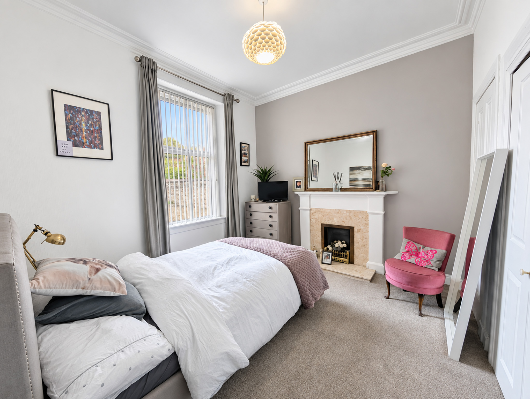
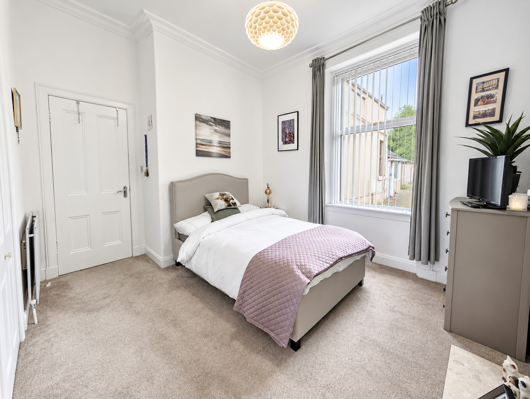
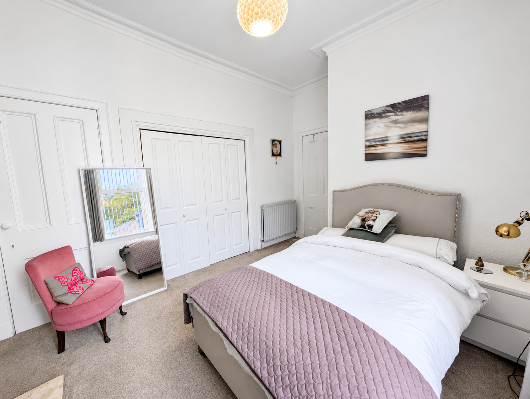
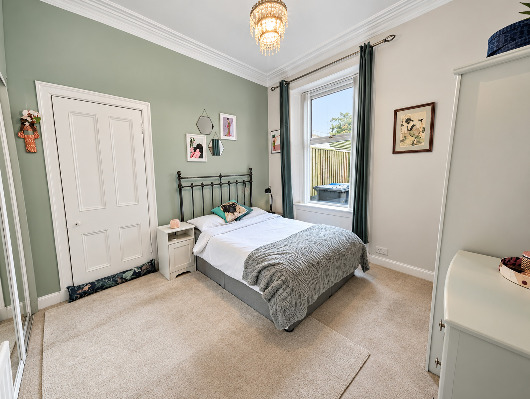
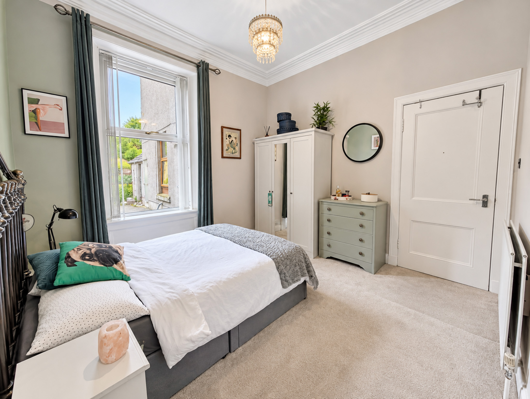
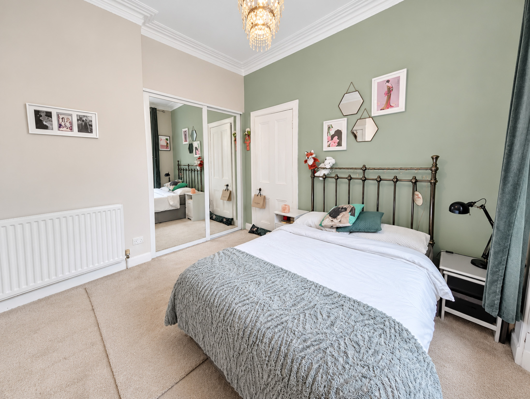
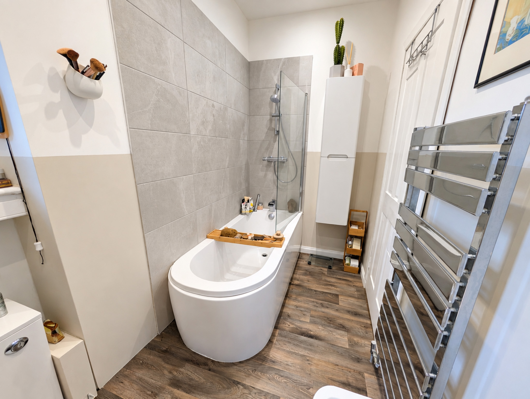
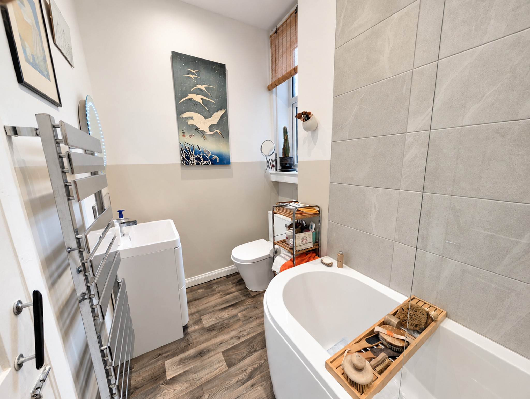
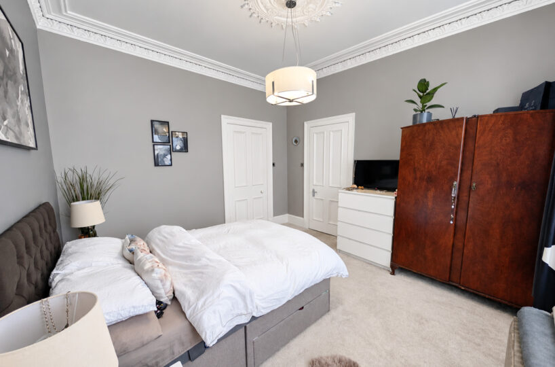
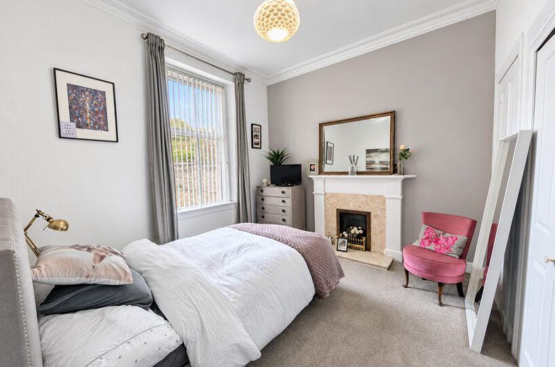
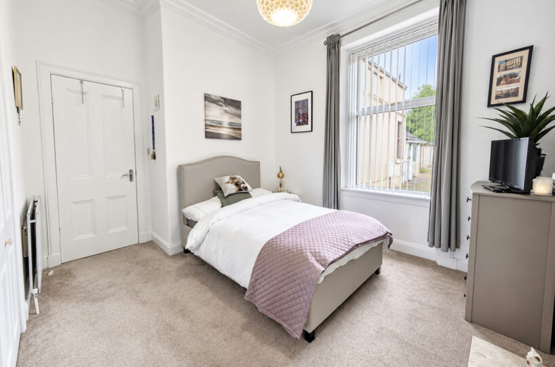
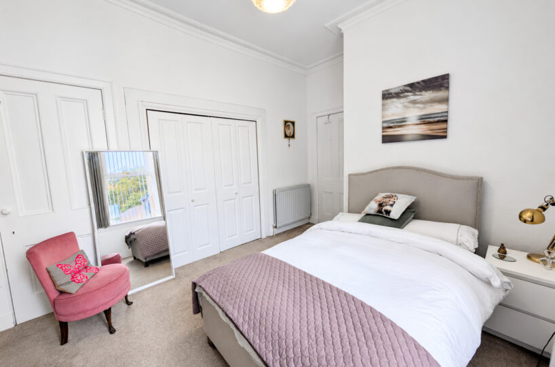
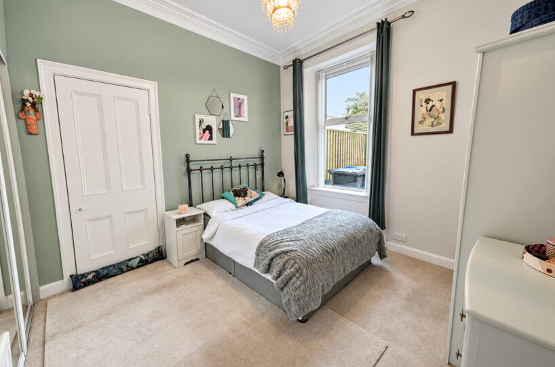
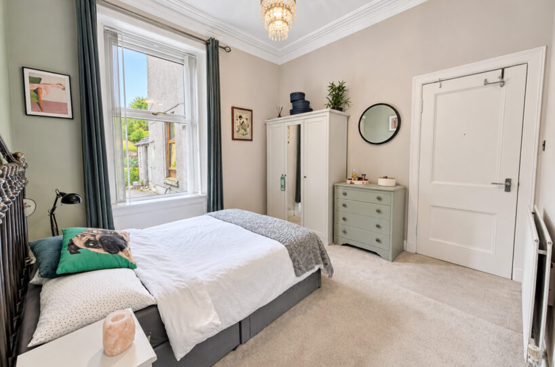
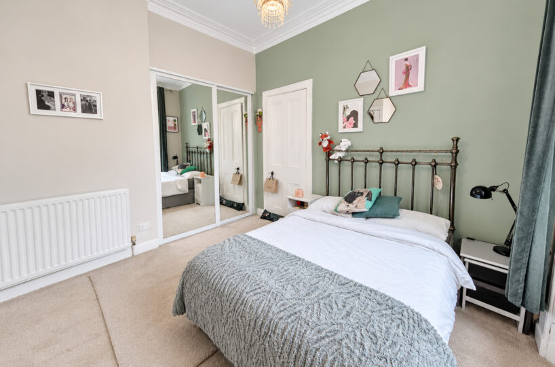
This beautifully presented and exceptionally spacious traditional 3 bedroom ground floor flat combines impressive period proportions and character with stylish contemporary interiors. Presented in immaculate walk-in condition throughout, this superb home benefits from its own front and rear doors, three generous bedrooms, excellent living accommodation and a particularly impressive rear garden.
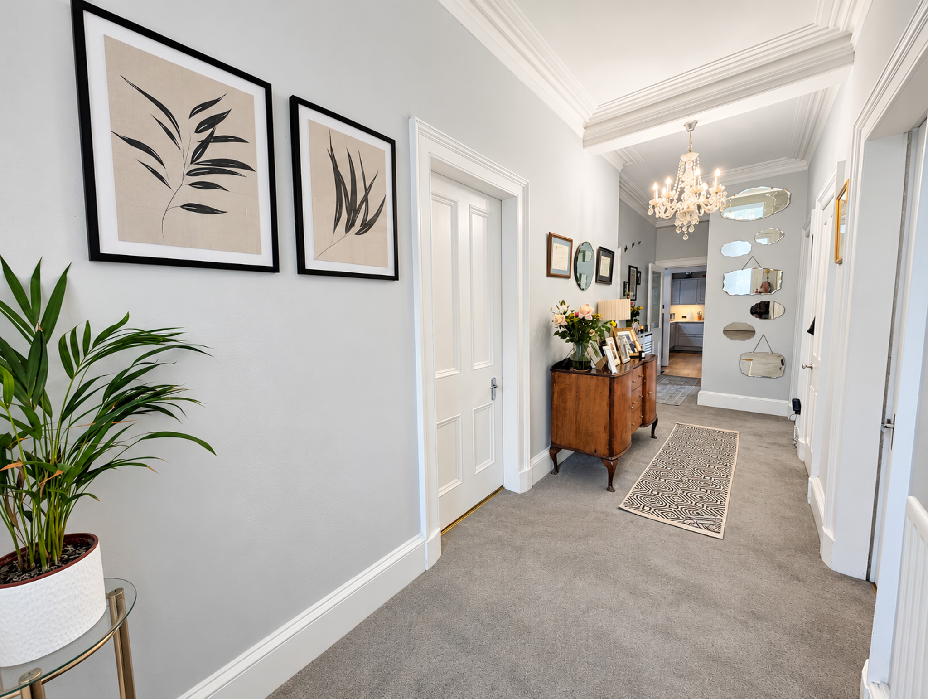
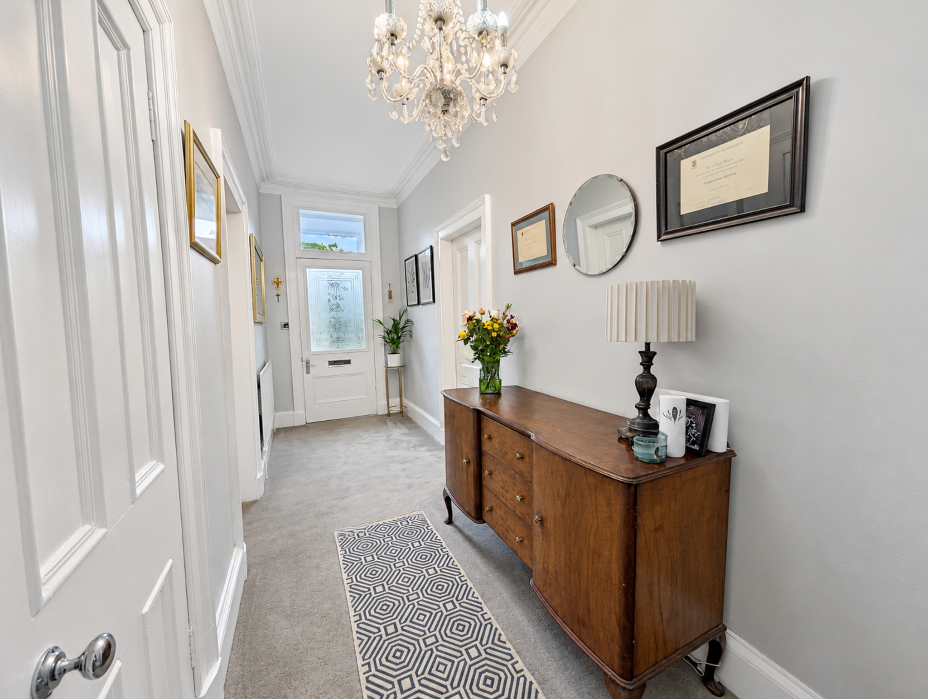
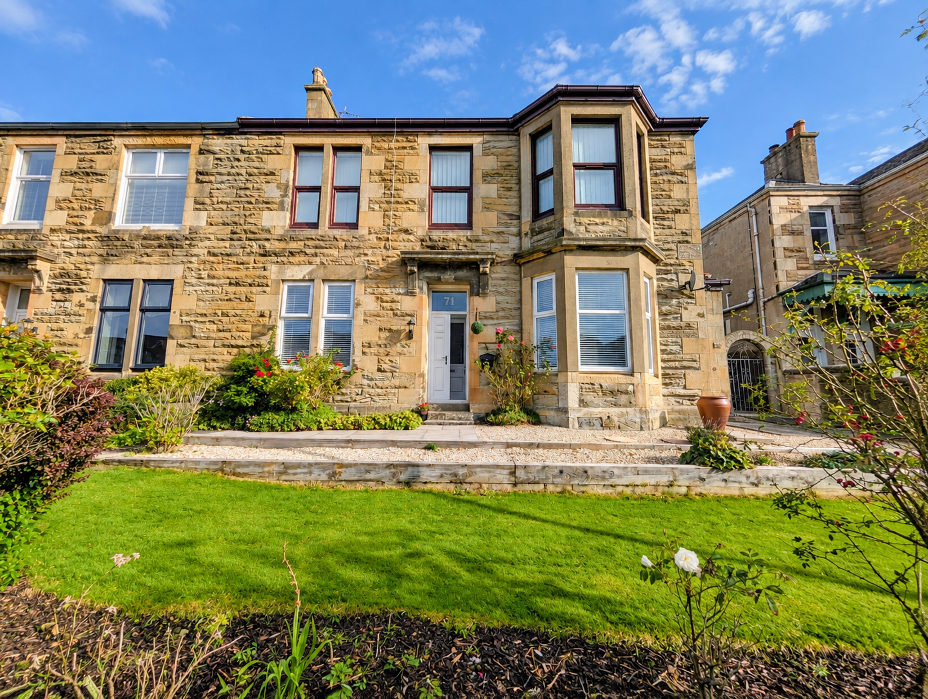
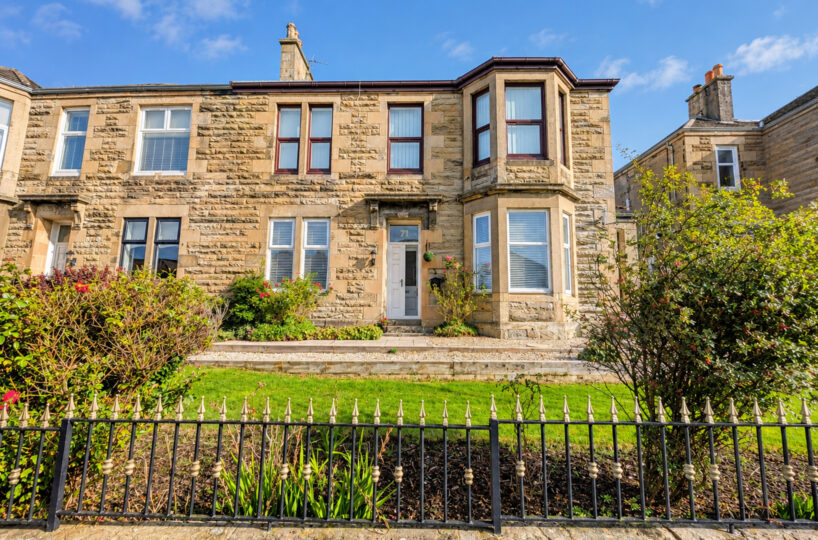
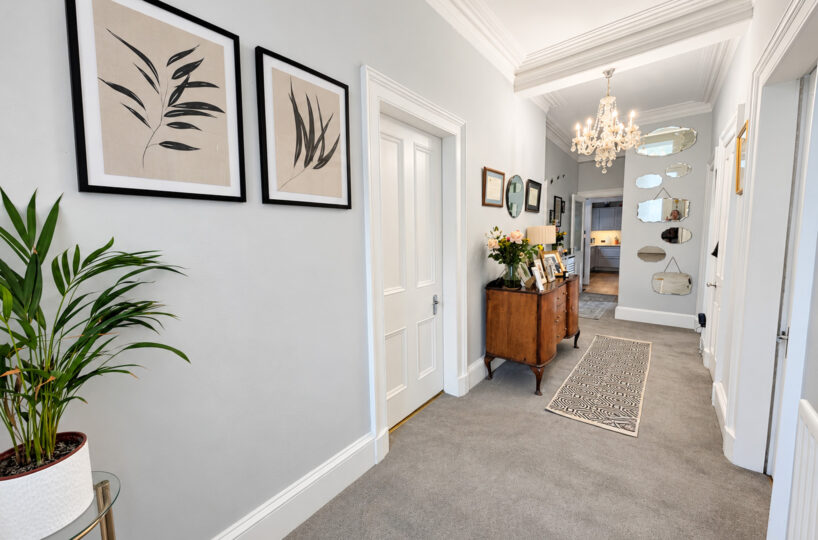
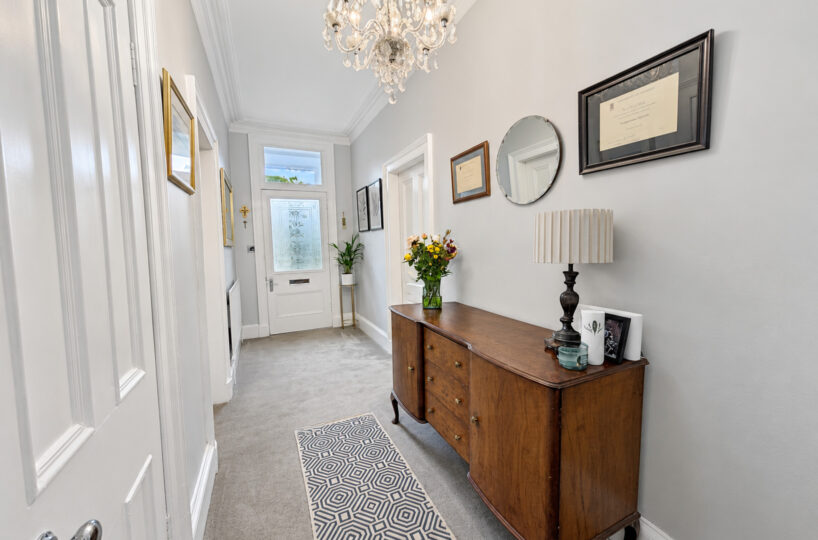
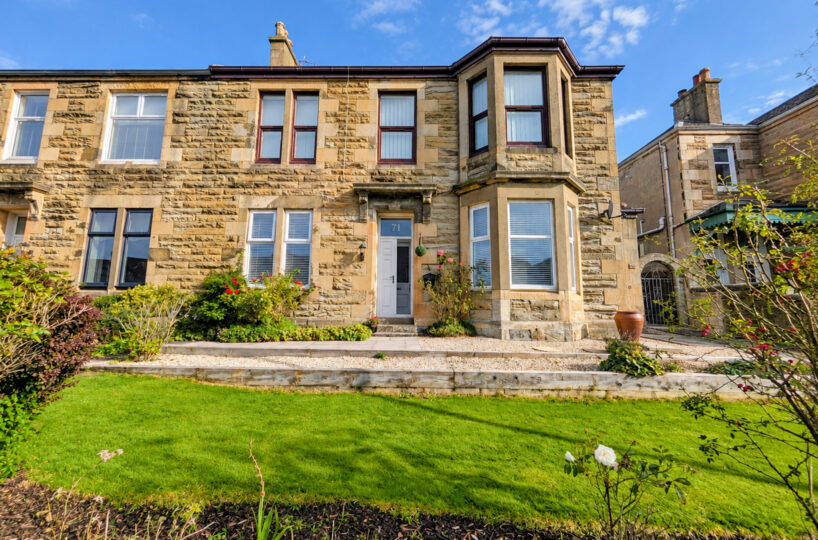
The property immediately makes an impression with its attractive traditional sandstone exterior. Internally a welcoming and generously proportioned hallway provides access throughout the home and showcases the high ceilings and period character found within.
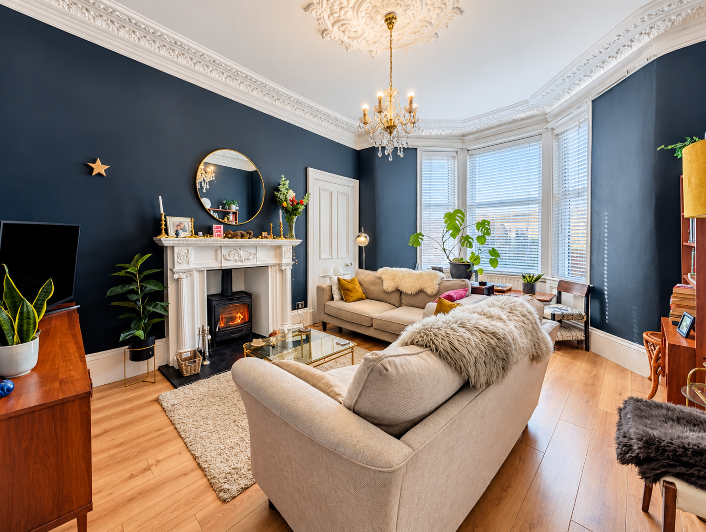
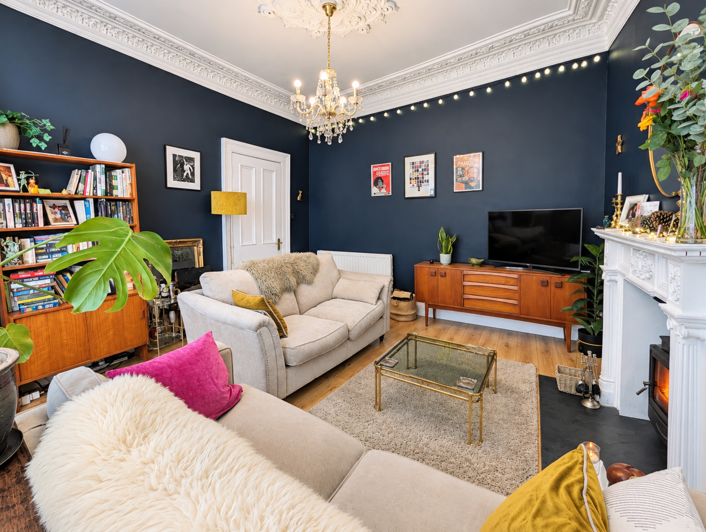
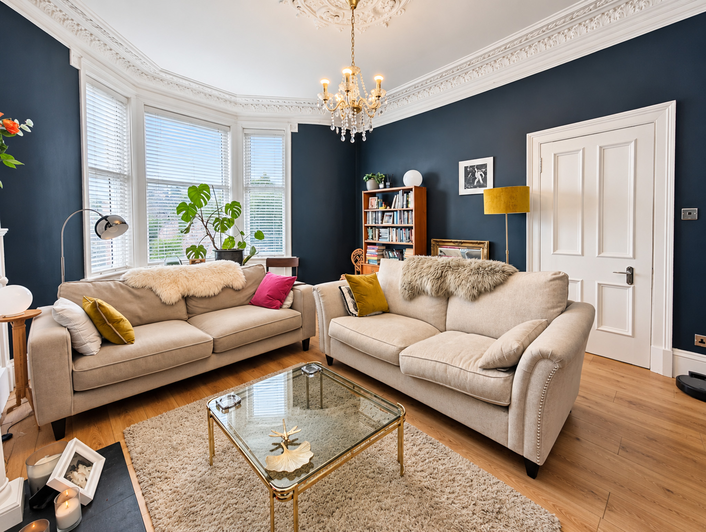
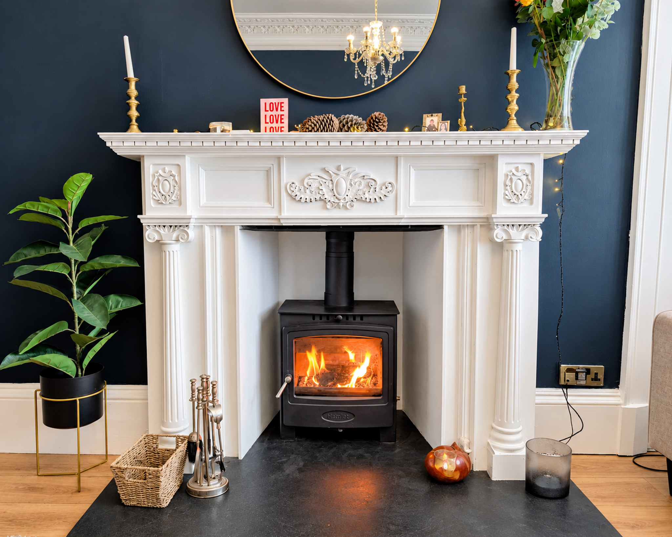
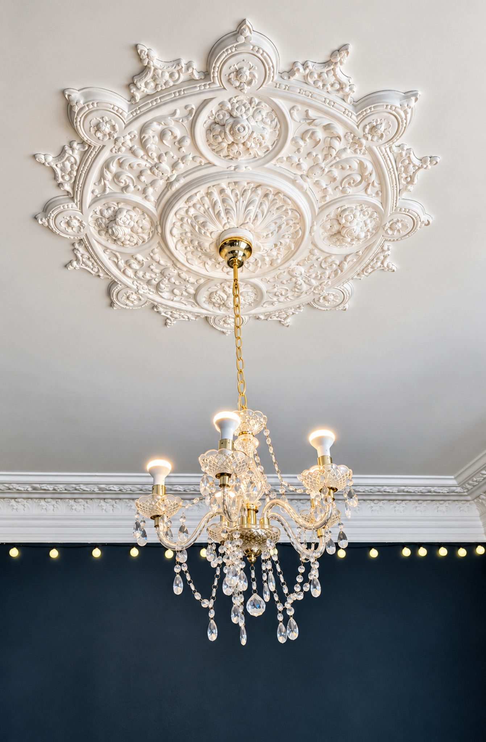
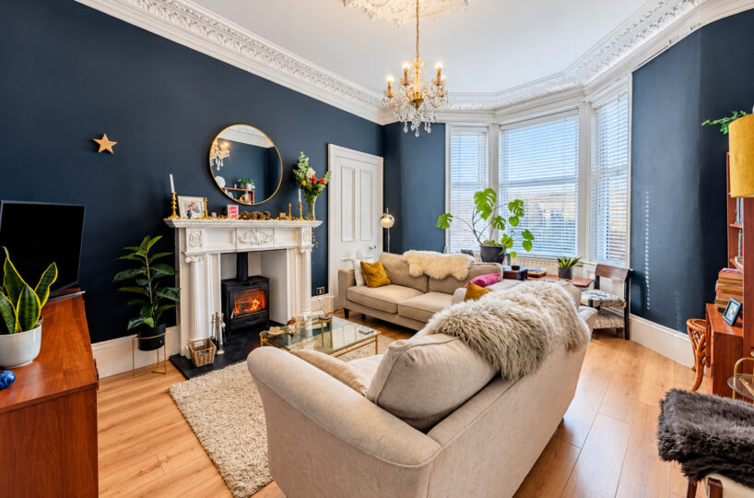
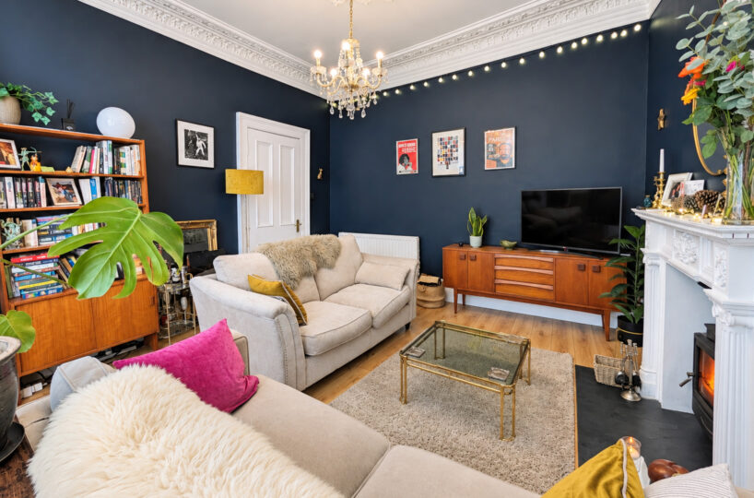
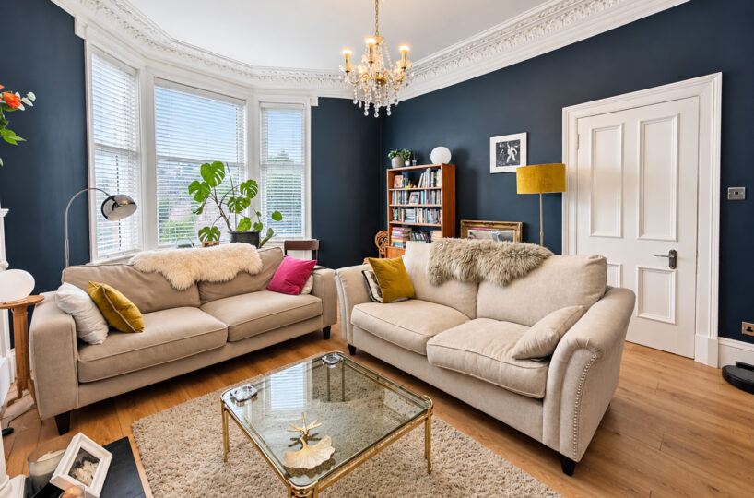
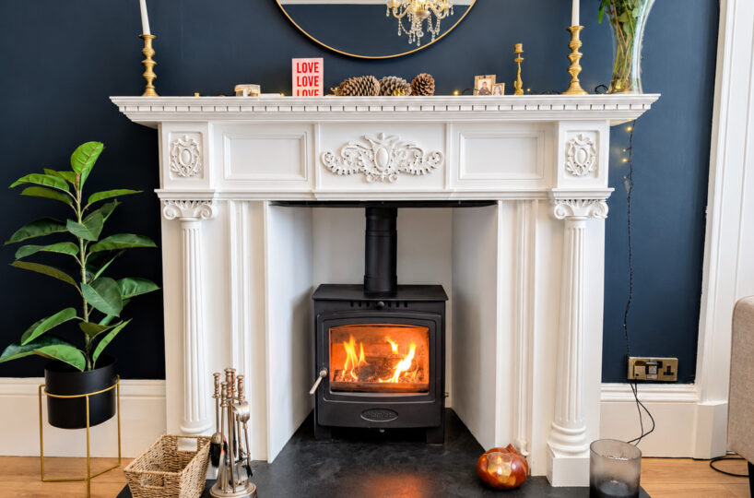
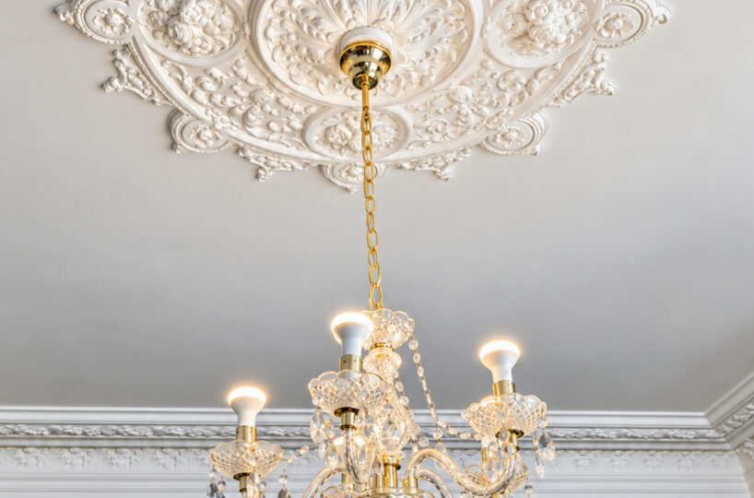
The lounge offers an elegant and substantial living space with a beautiful bay window, ornate cornicing and ceiling detailing, feature fireplace with wood-burning stove and plenty of room for comfortable seating.
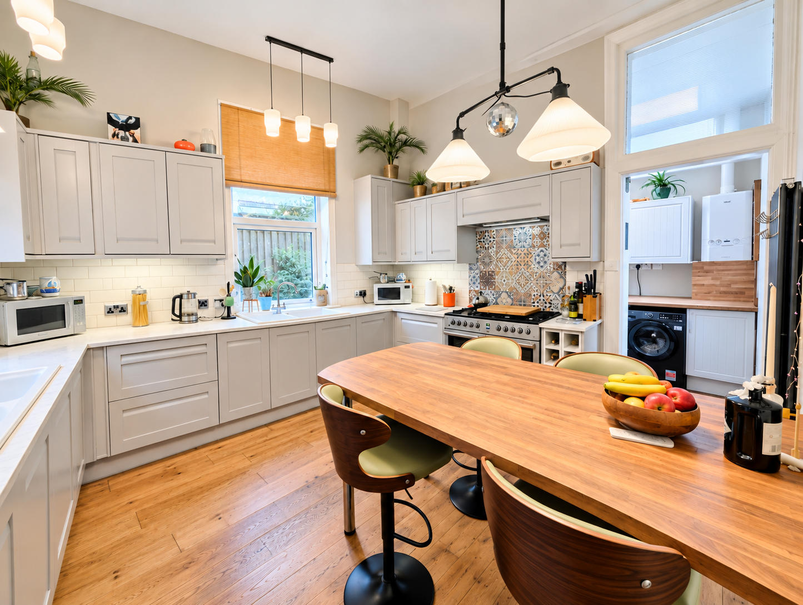
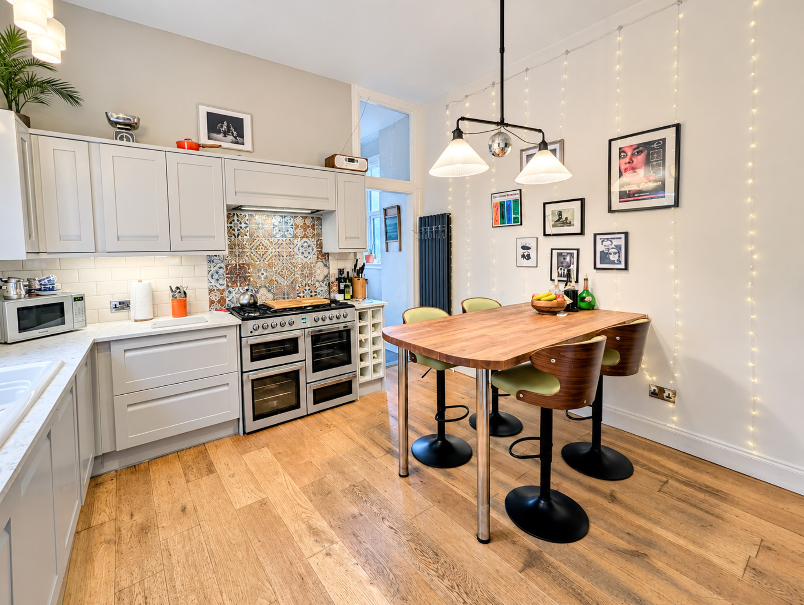
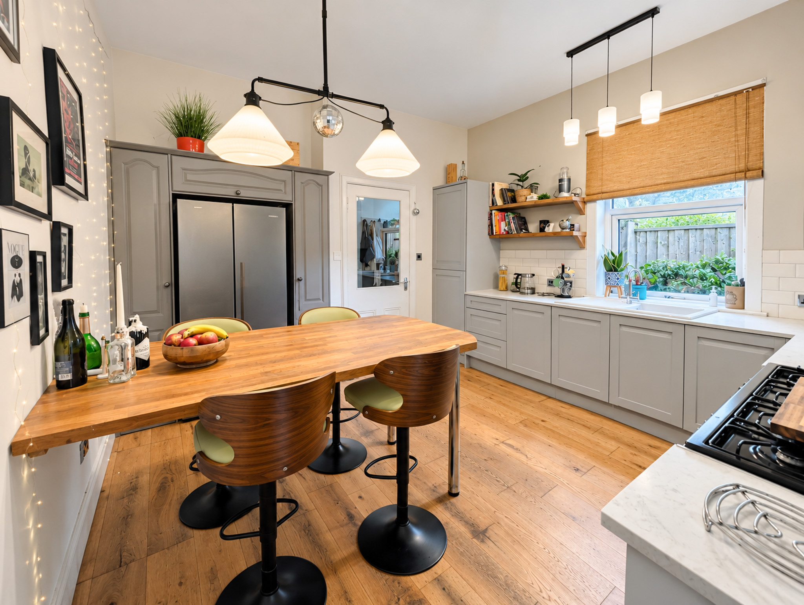
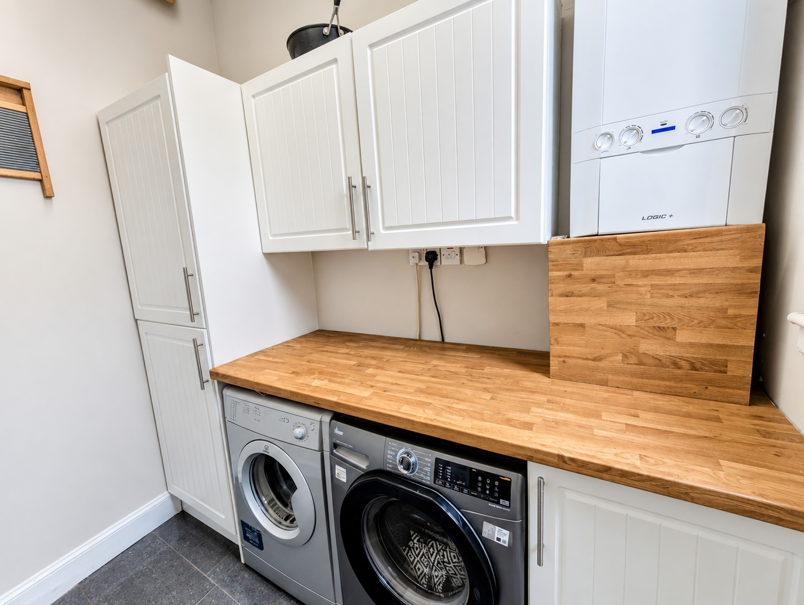
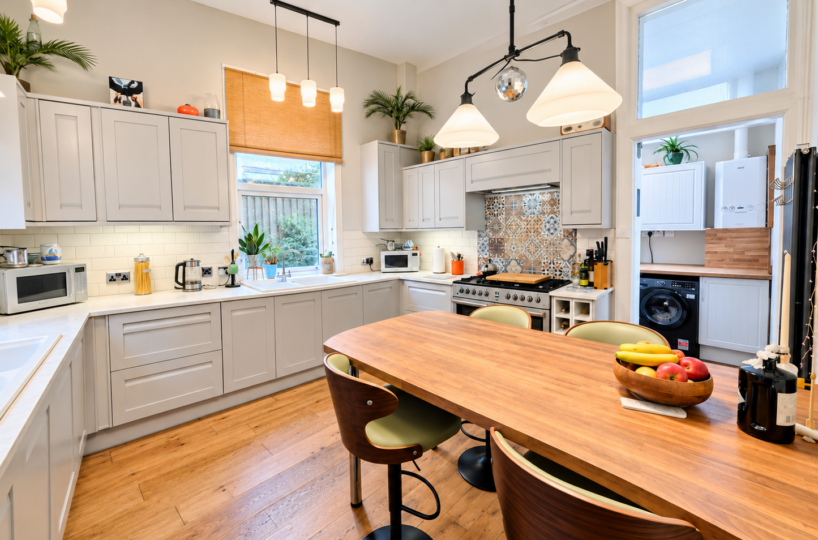
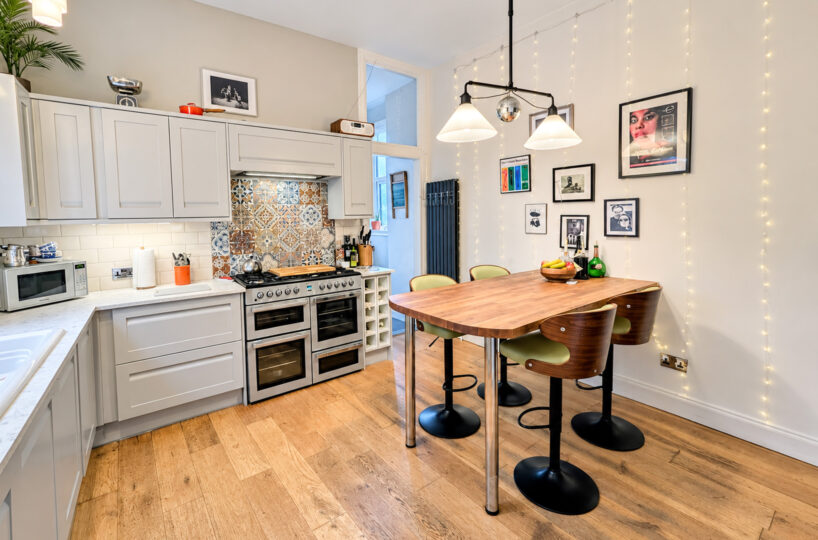
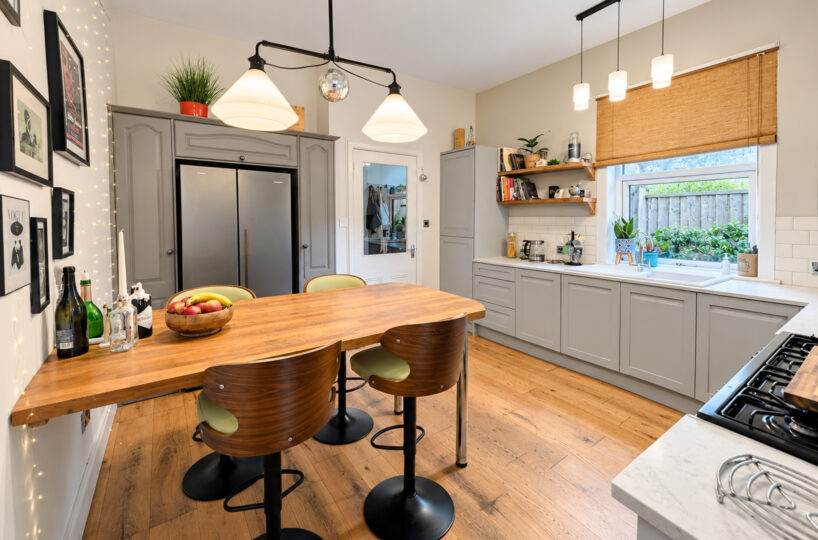
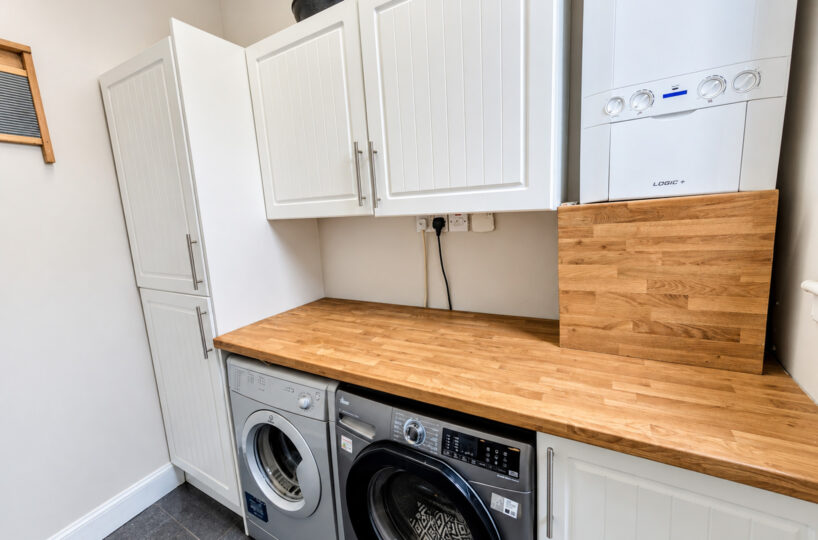
To the rear is a stylish and sociable dining kitchen, fitted with a range of contemporary units and complemented by generous worktop space, a striking tiled splashback and ample room for a dining table and chairs. The kitchen leads through to a separate utility room, providing valuable additional storage and laundry facilities, with convenient access towards the rear of the property.
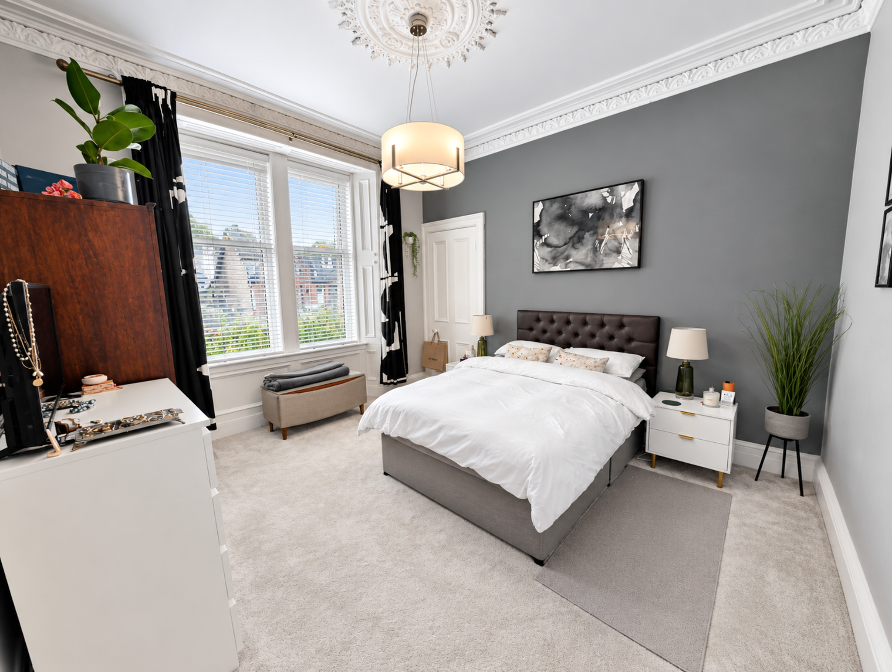
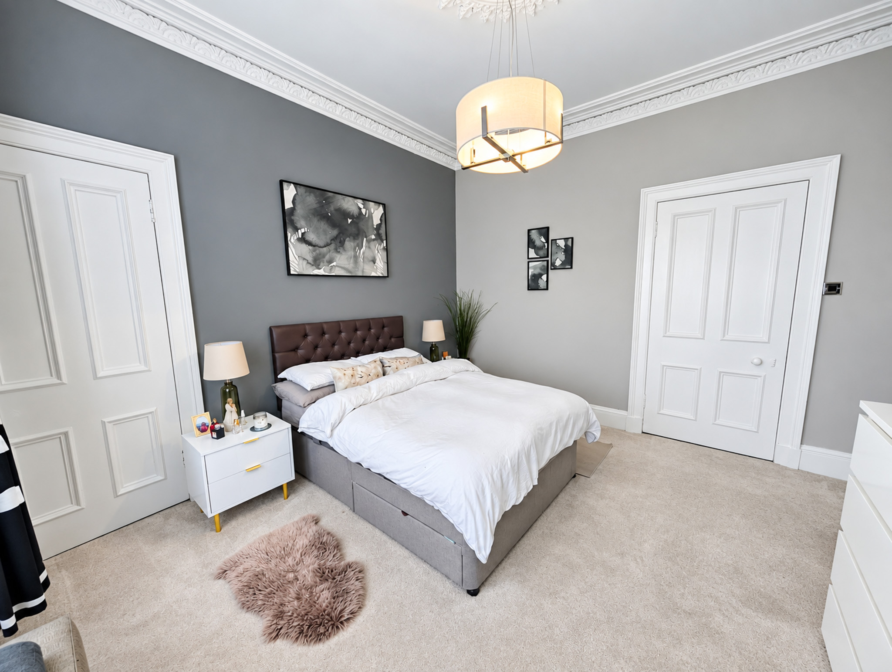
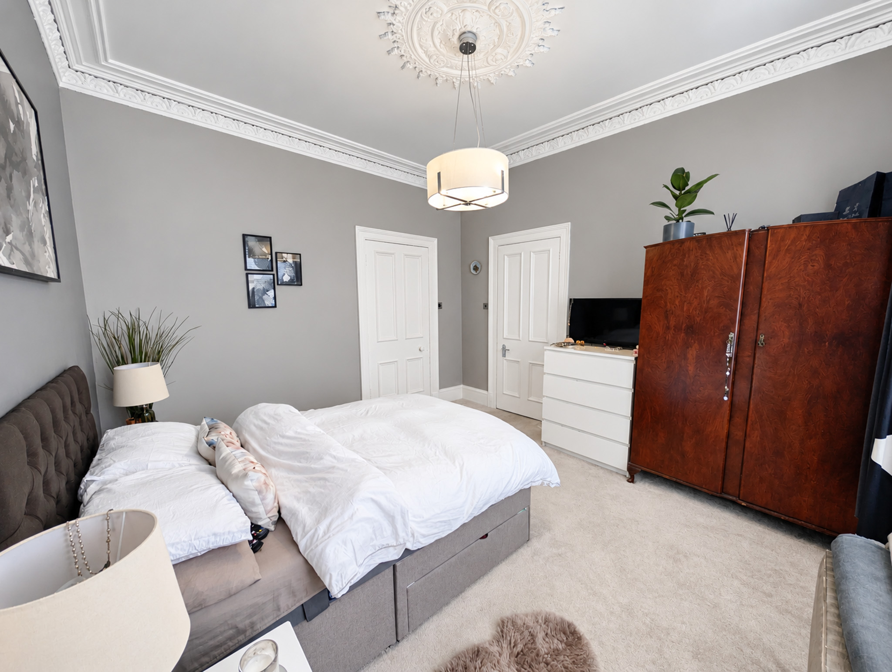
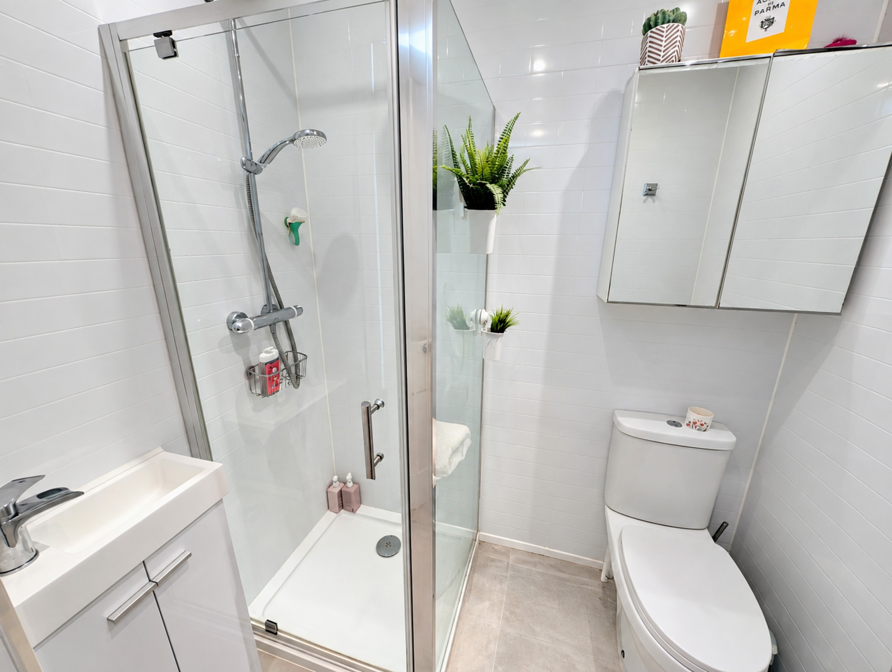
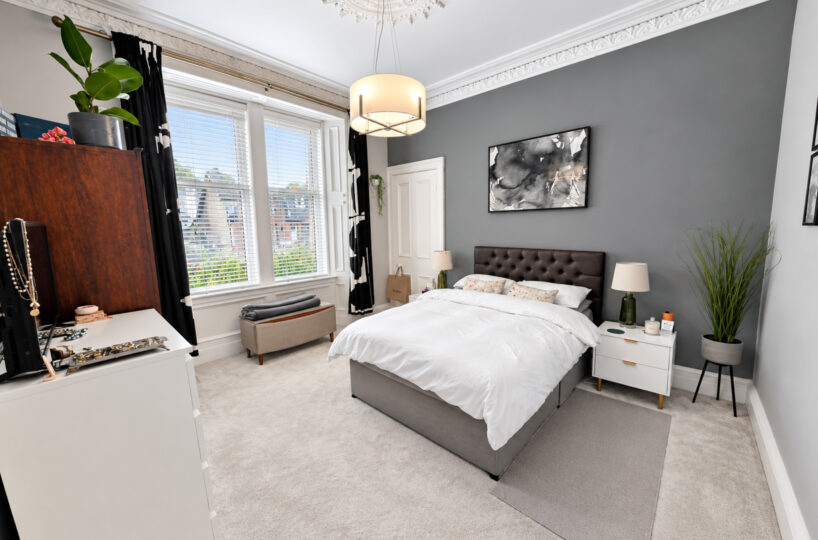
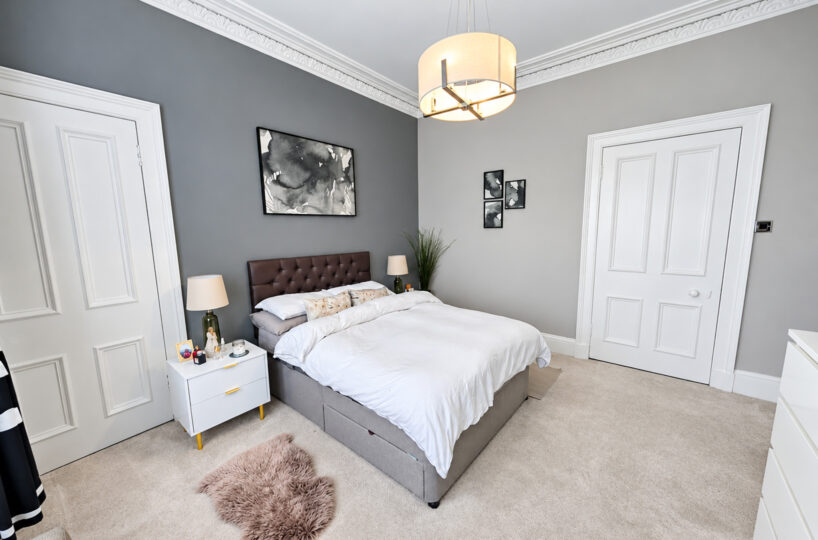
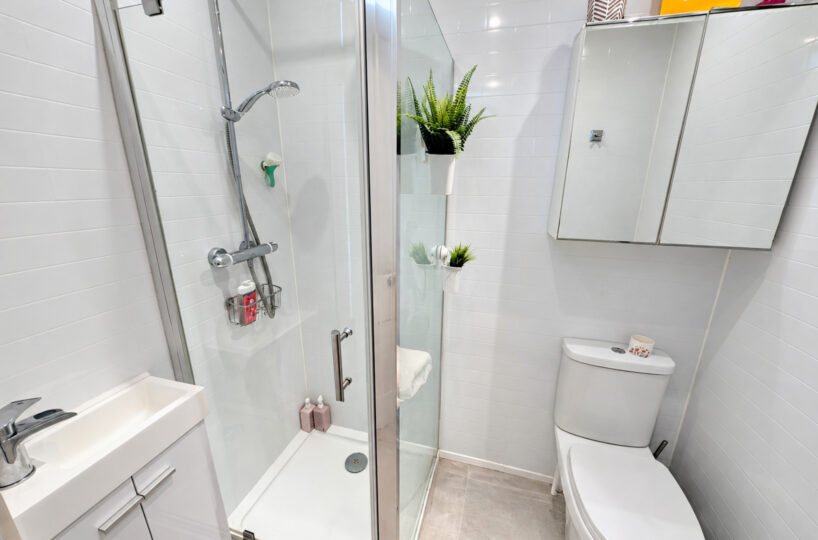
There are 3 well-proportioned double bedrooms, each individually styled and offering excellent flexibility for family living, guests or home working. The principal bedroom is an impressive room with beautiful traditional detailing and benefits from its own modern en-suite shower room.
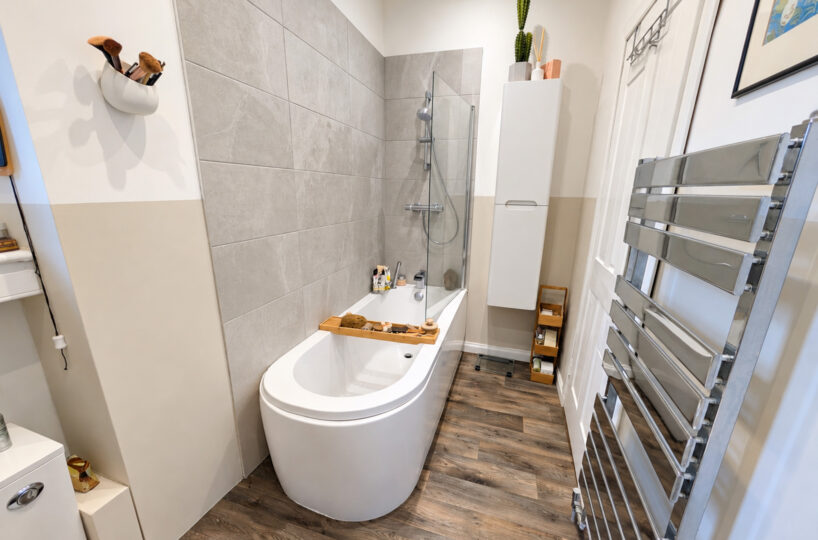
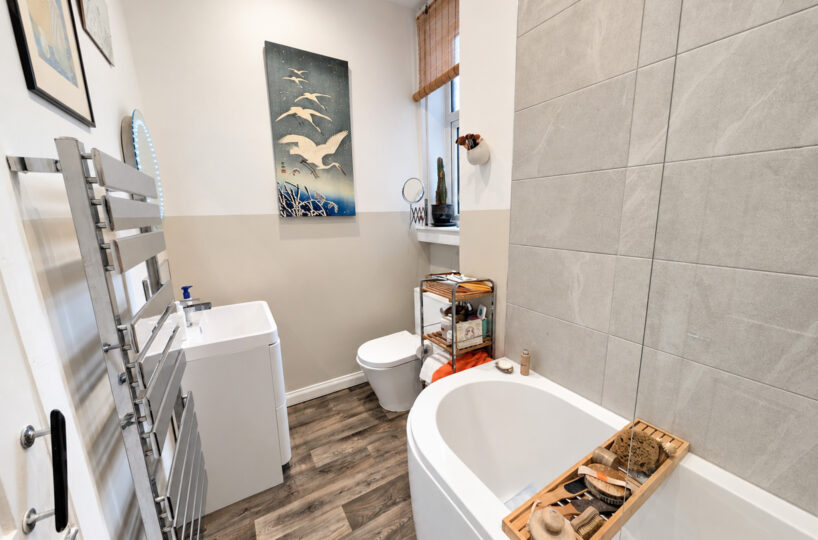
Completing the internal accommodation is a contemporary family bathroom, fitted with a bath and over-bath shower, modern sanitaryware and attractive tiling.
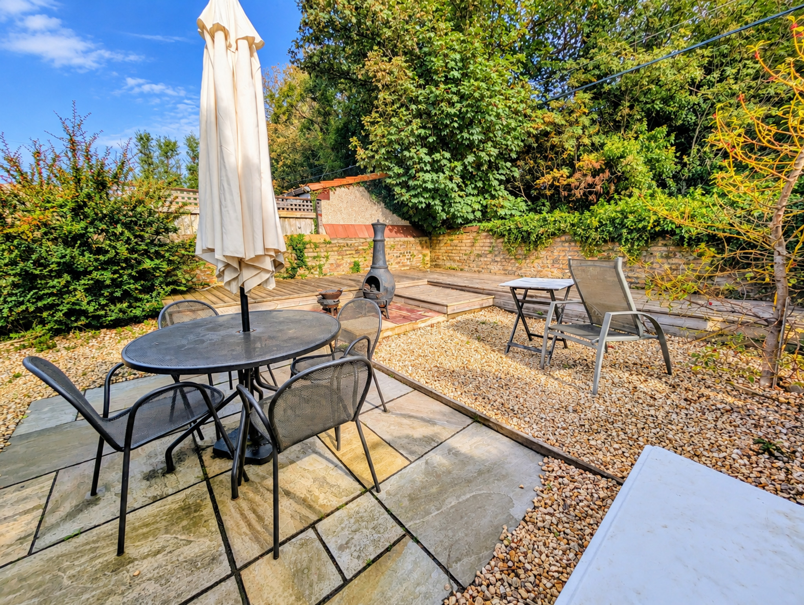
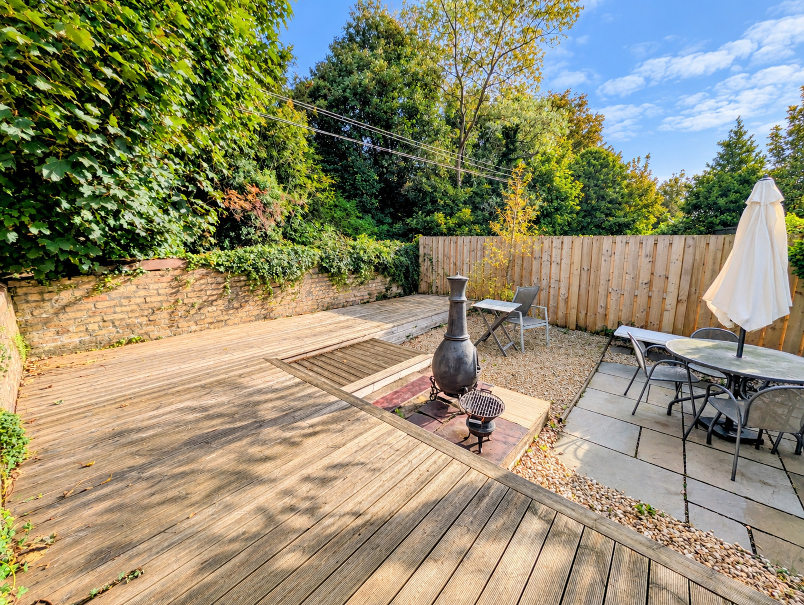
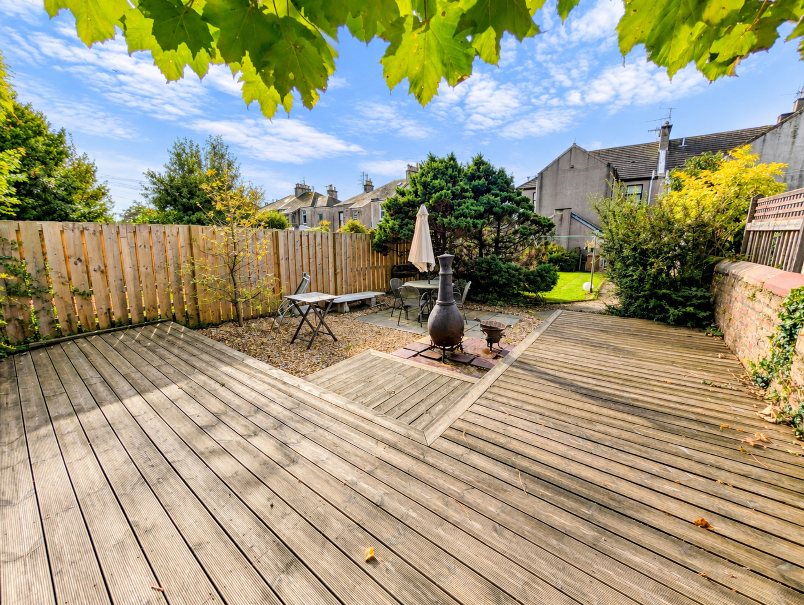
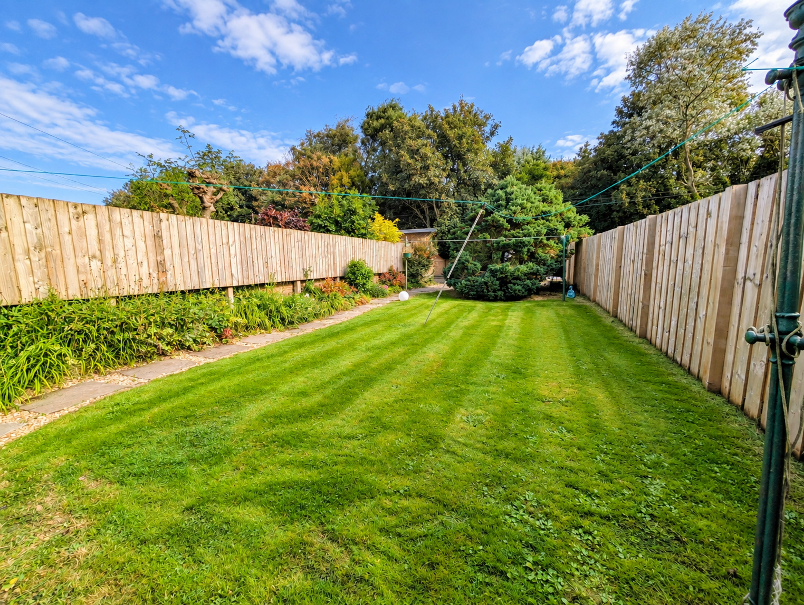
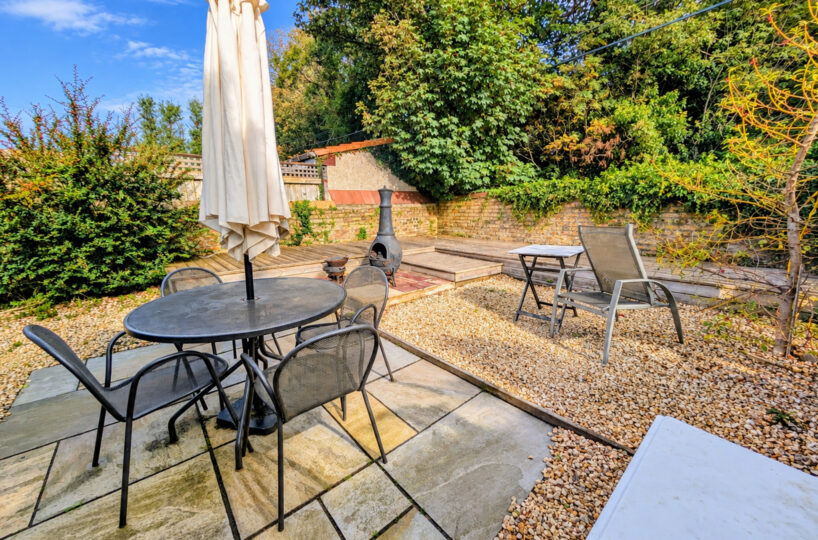
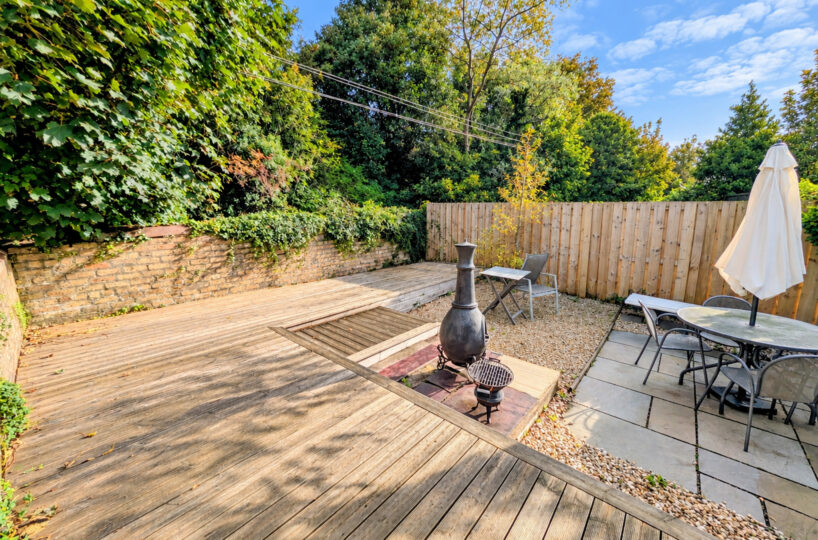
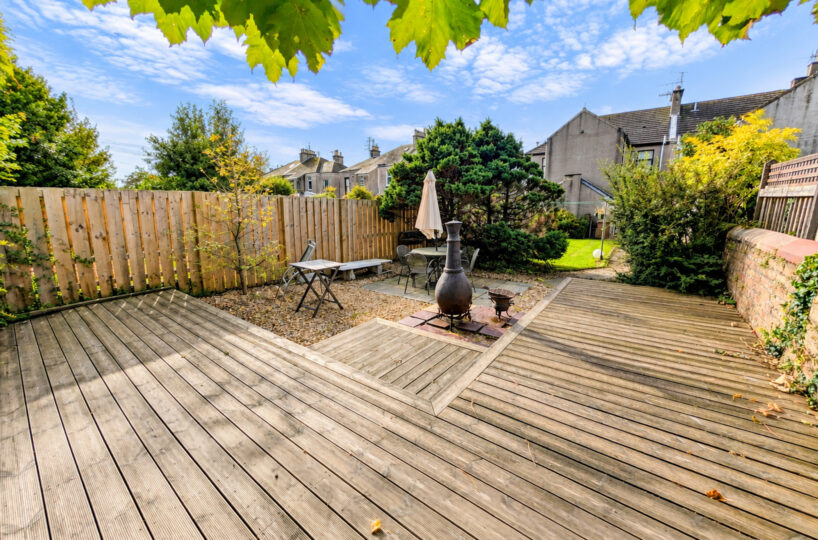
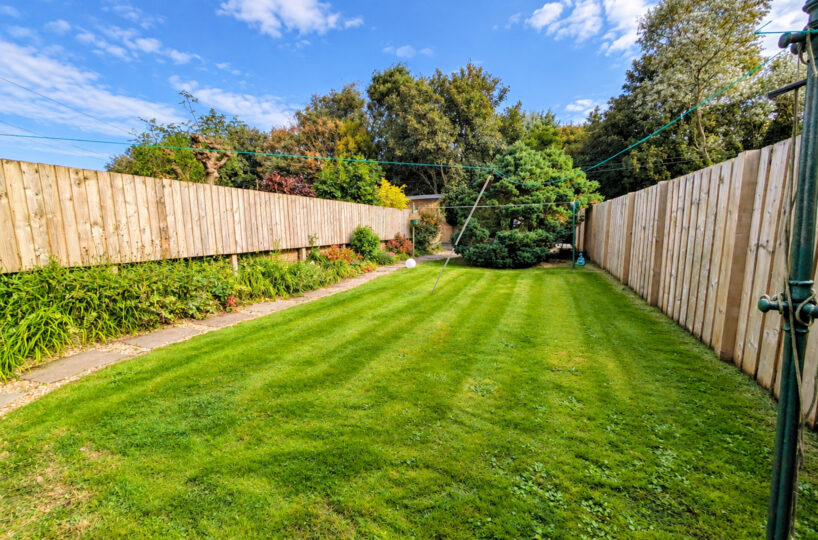
Externally, the property continues to impress. To the front is an attractive garden setting complementing the traditional sandstone façade. To the rear lies a particularly generous garden, offering an exceptional amount of outdoor space for a property of this type. The garden incorporates a large lawn, established planting, paved seating areas and extensive timber decking, creating several distinct areas for outdoor dining, entertaining and relaxation.
With its combination of traditional character, generous proportions and superb garden space, this is an outstanding ground floor home in a desirable location and one that is ready for its new owners to simply move in and enjoy.
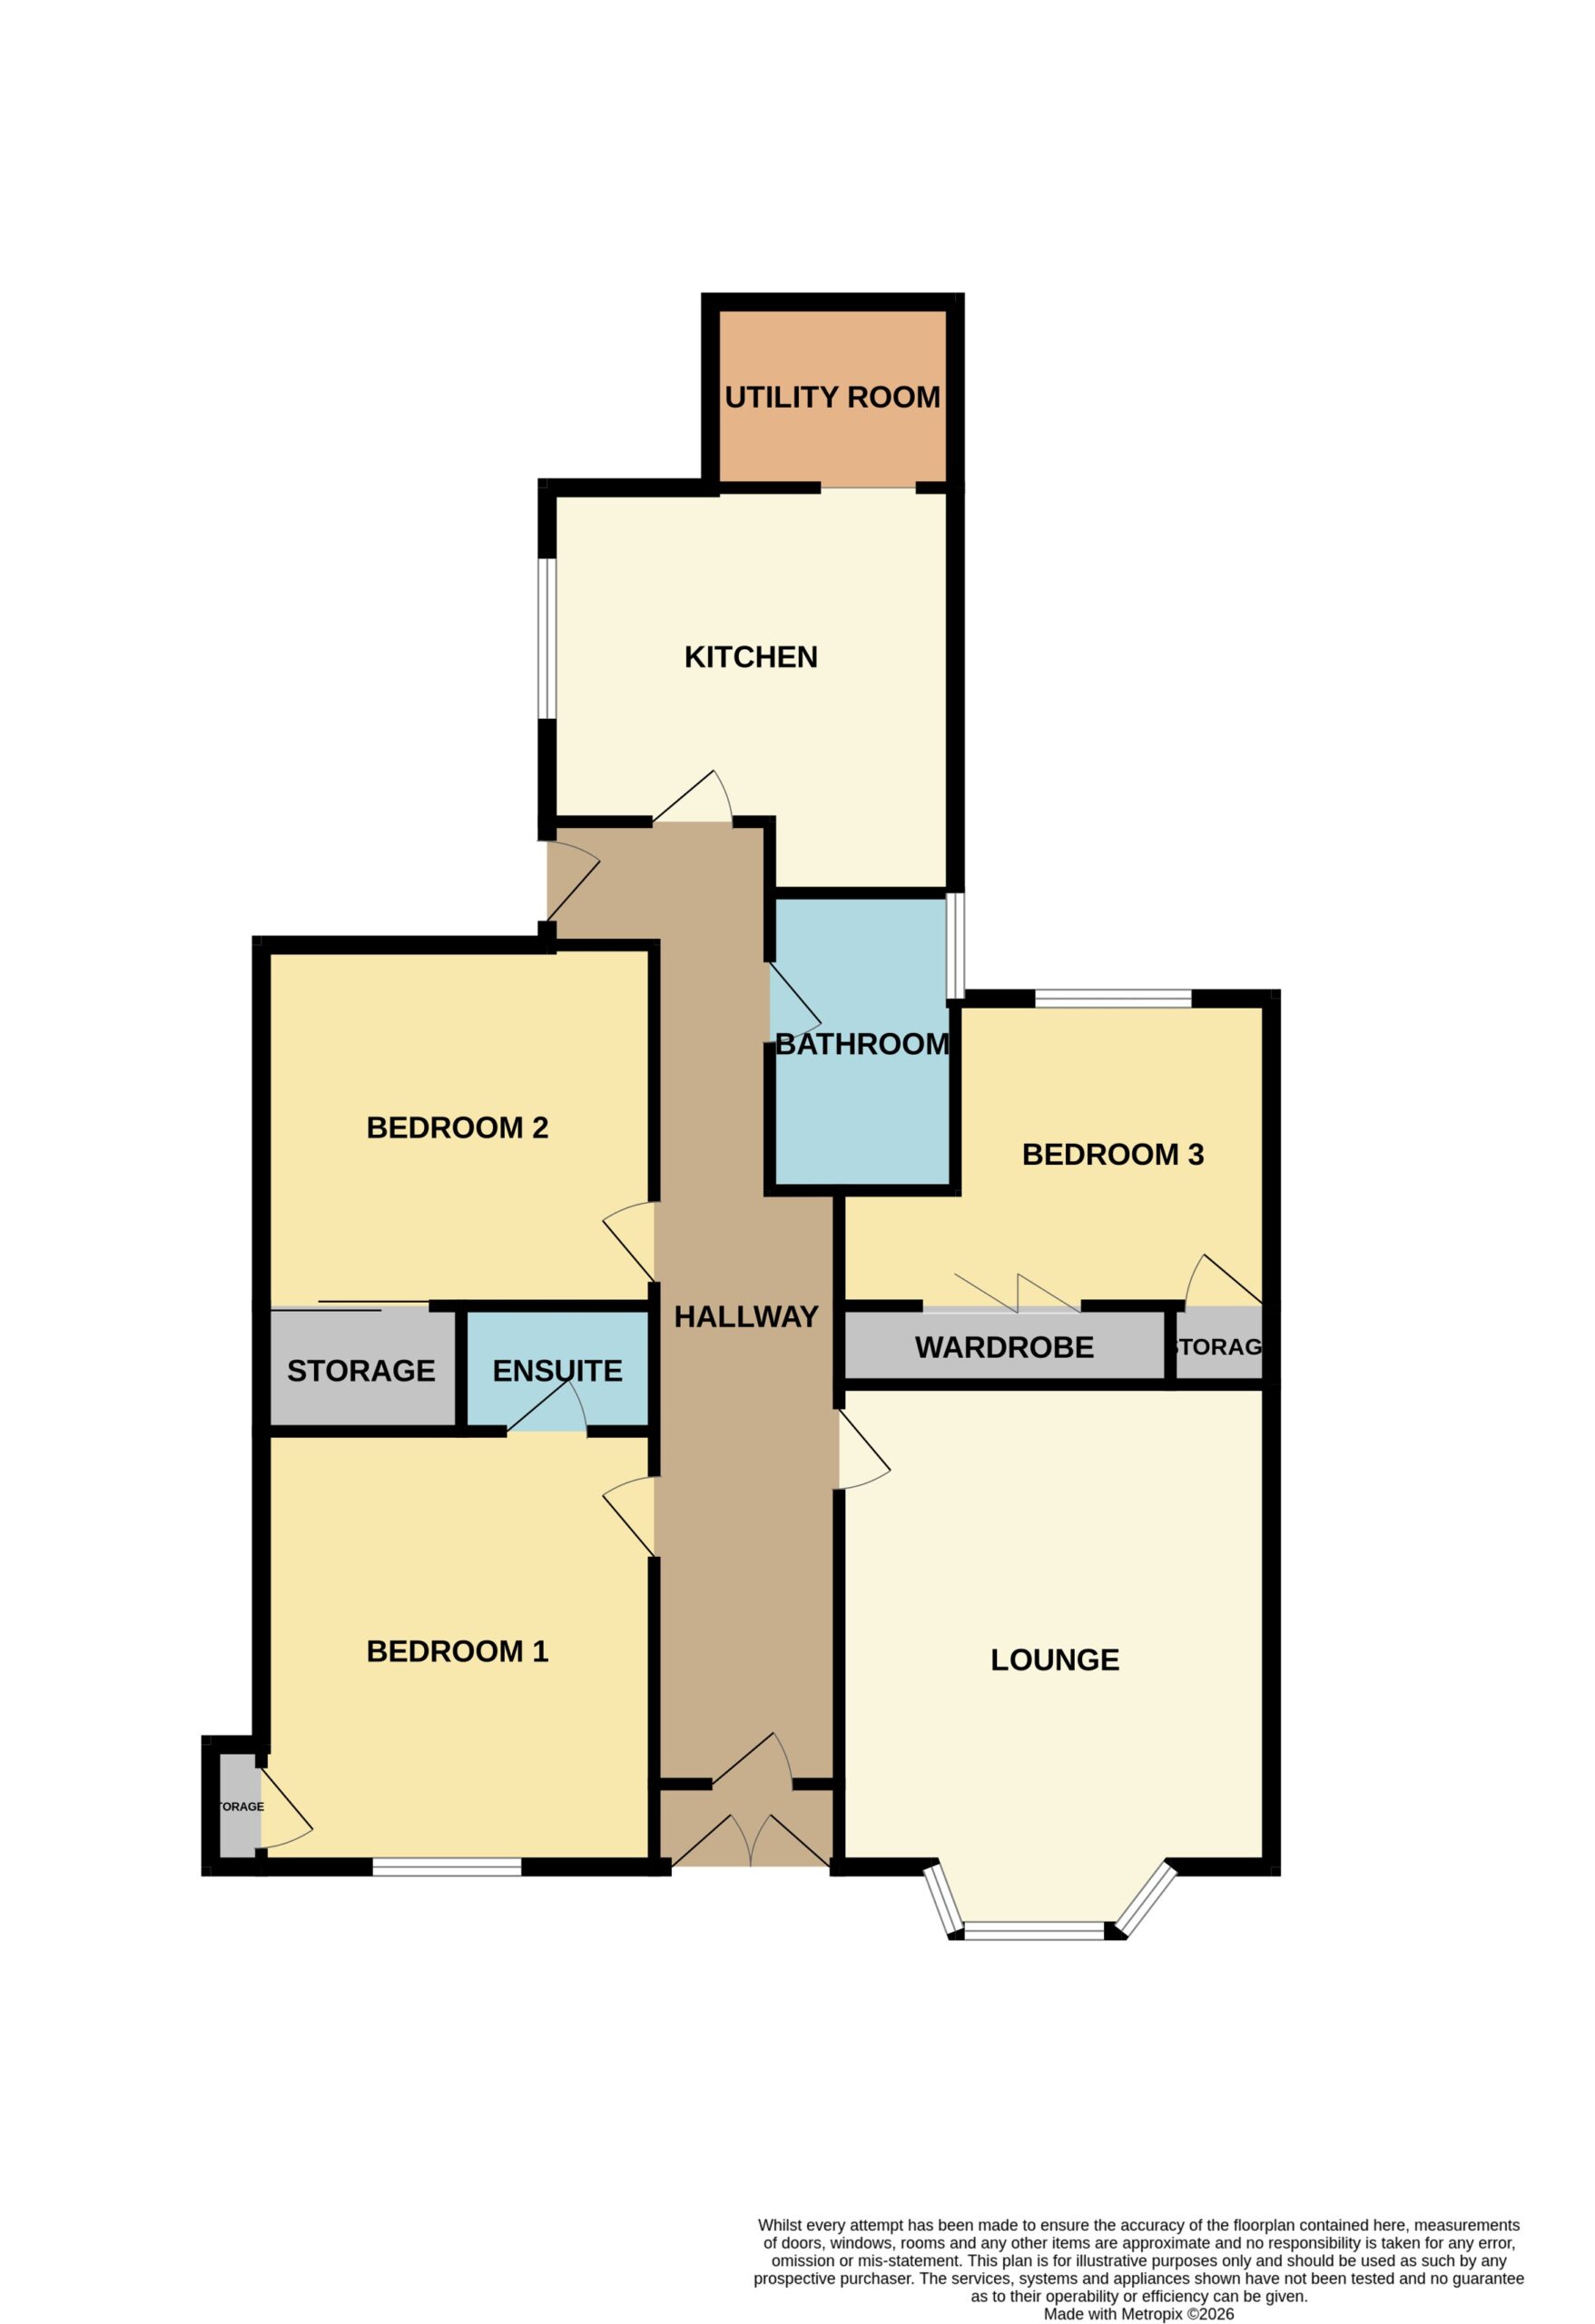
DIMENSIONS:-
Living Room: 5.35 x 4.11 m
Kitchen: 3.86 x 3.80 m
Utility Room: 2.33 x 1.76 m
Bedroom 1: 4.10 x 3.72 m
En Suite: 1.83 x 1.20 m
Bedroom 2 3.44 x 3.31 m
Bedroom 3: 4.12 x 3.15 m
Bathroom: 2.82 x 1.74 m
COUNCIL TAX BAND D
Floor Plans
| Name | View |
|---|---|
| View |
Property Features
- 3 Double Bedrooms with Integrated Wardrobes
- Contemporary Family Bathroom
- Generous Rear Garden
- Immaculate Walk In Condition
- Impressive Lounge with Bay Window & Wood-Burning Stove
- Own Front & Rear Doors
- Principal Bedroom with En-Suite Shower Room
- Separate Utility Room
- Spacious Dining Kitchen
- Traditional Ground Floor Flat