
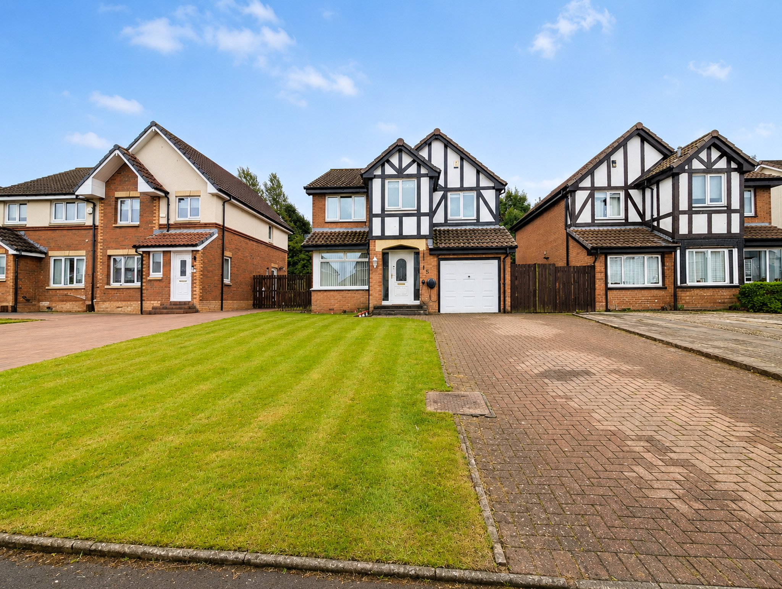
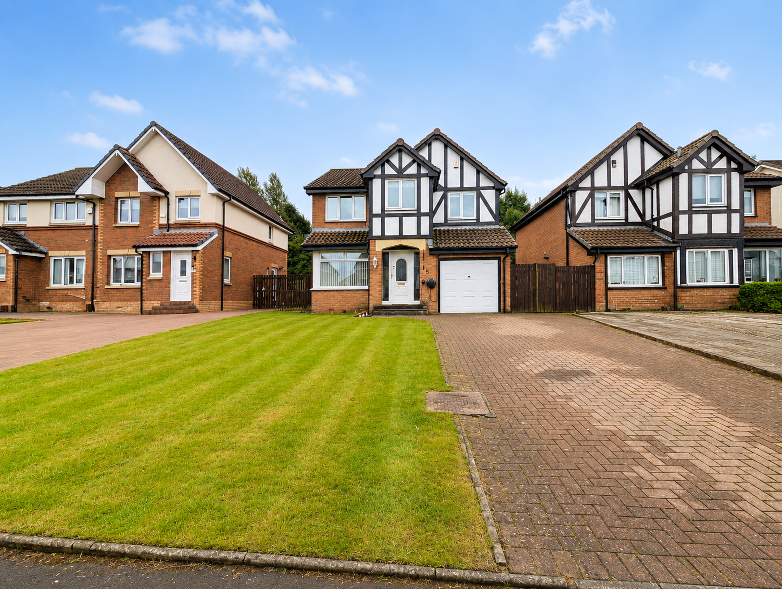
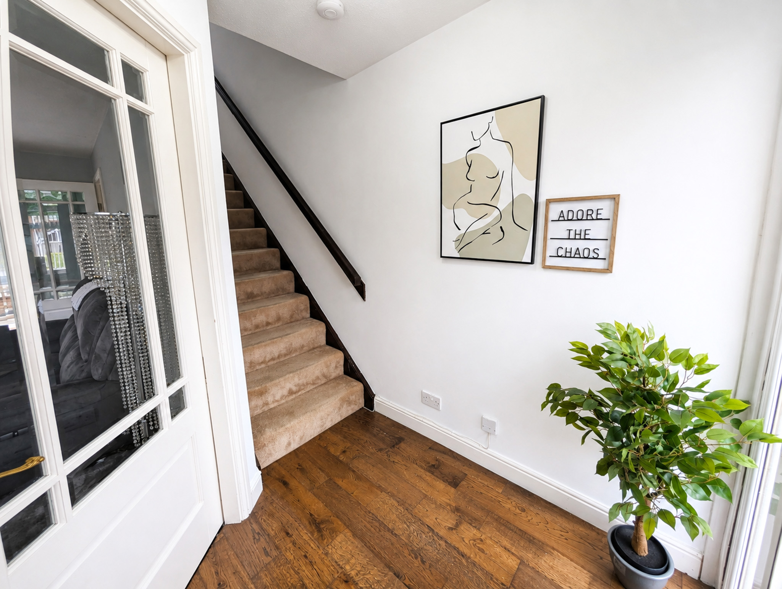
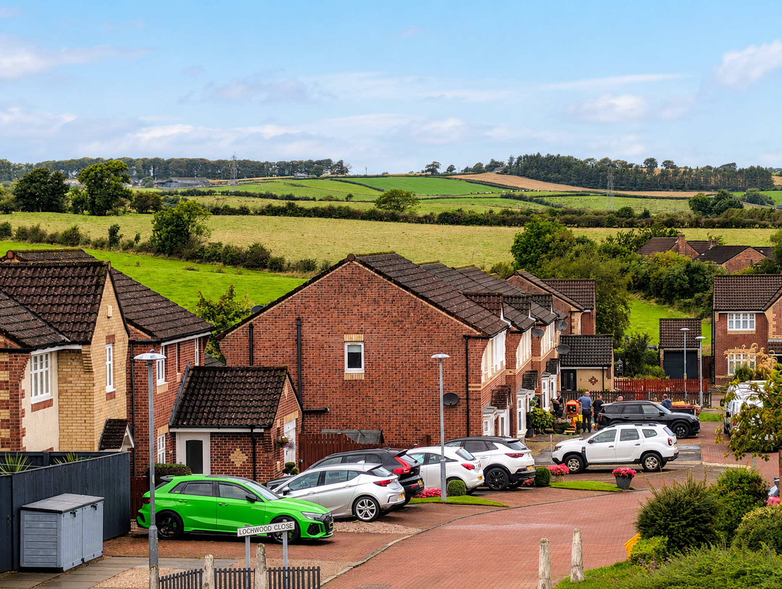
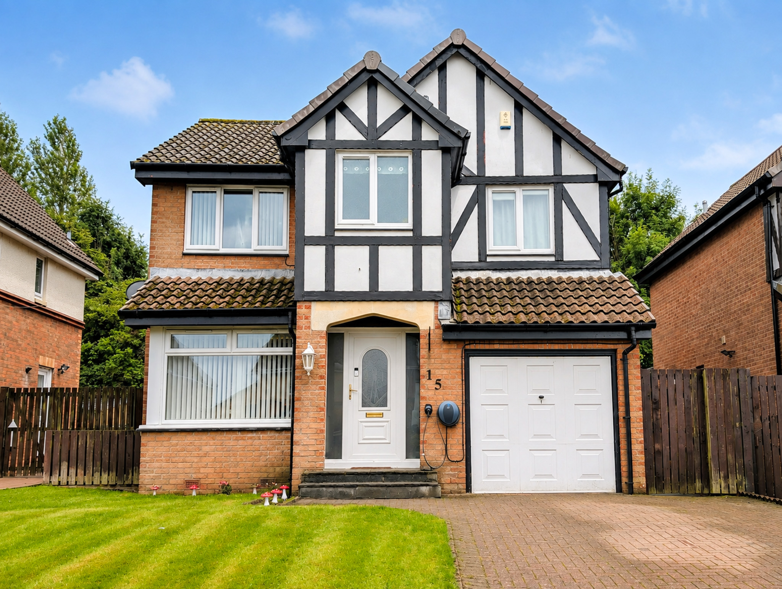
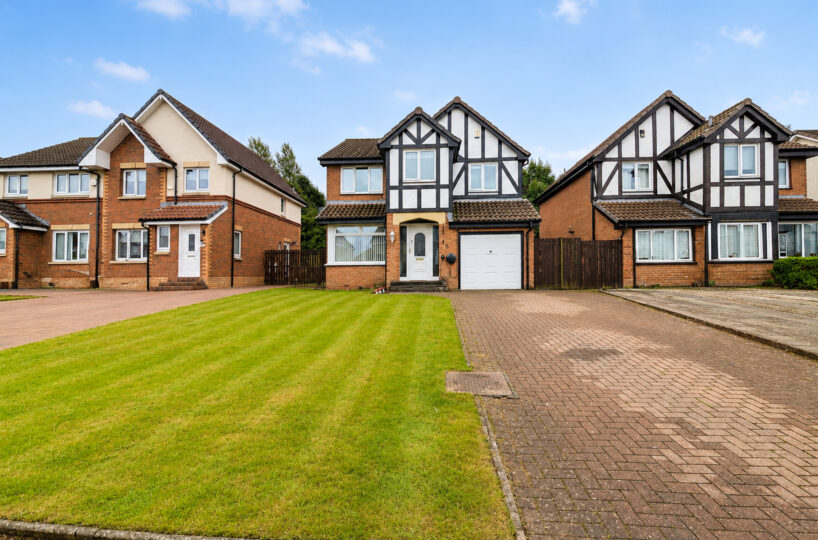
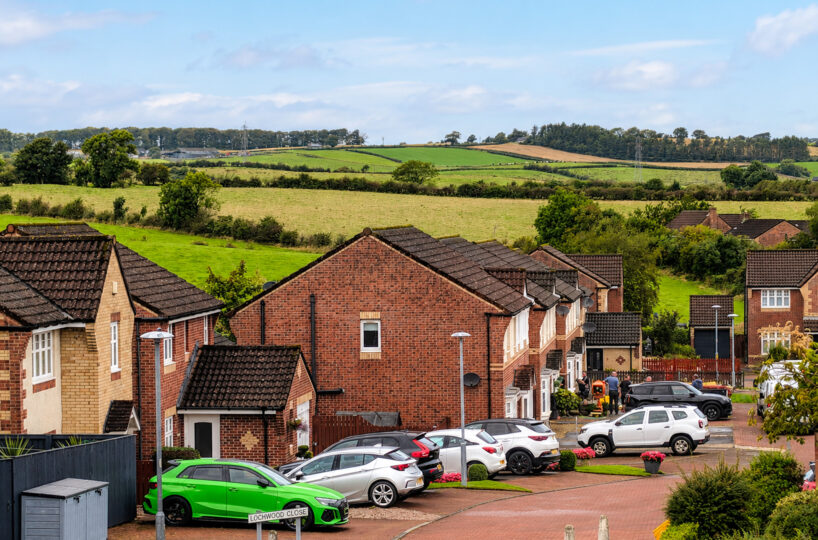
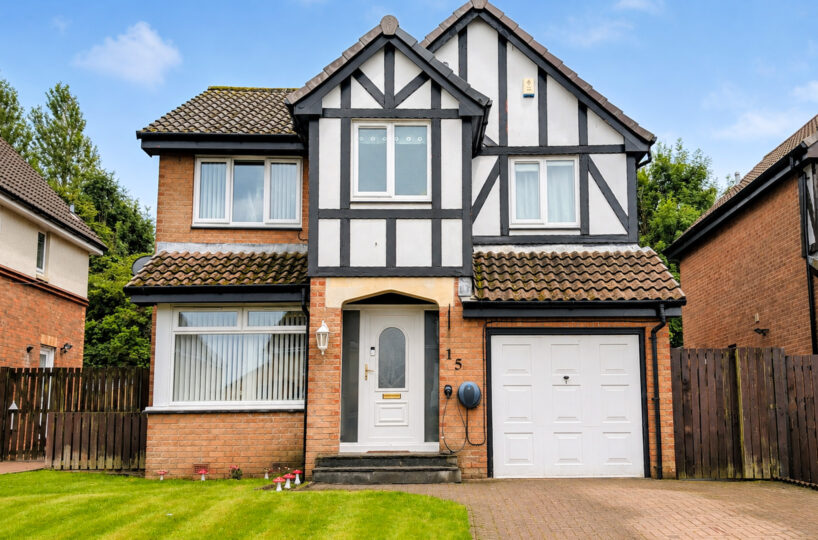
Occupying an elevated position within the highly desirable Whitehirst Park estate, this substantial 4 bedroom detached villa offers spacious and versatile family accommodation, generous private gardens and an attractive open outlook towards the surrounding countryside. With an integral garage, excellent off-street parking and well-proportioned accommodation across two levels, this is an excellent family home in a sought after residential setting.
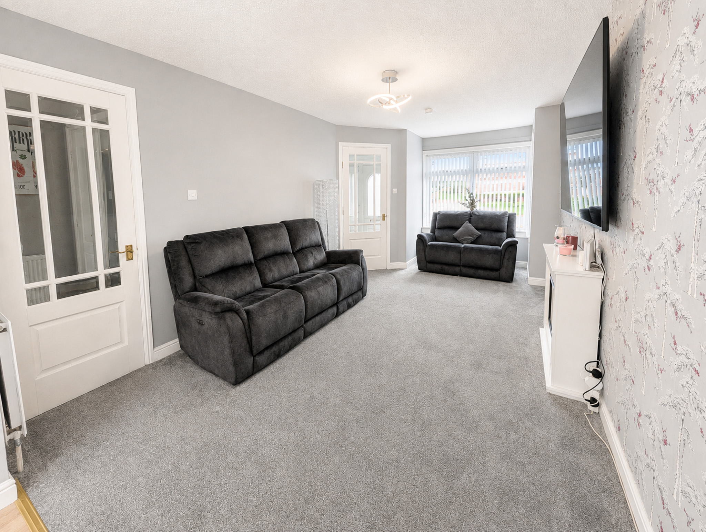
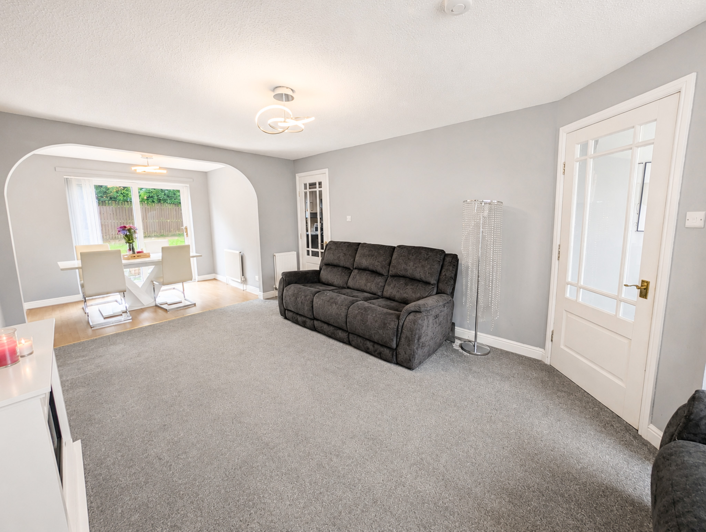
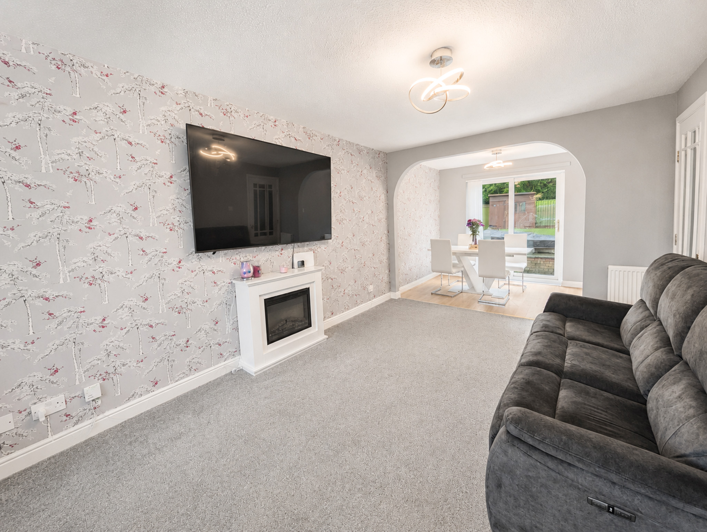
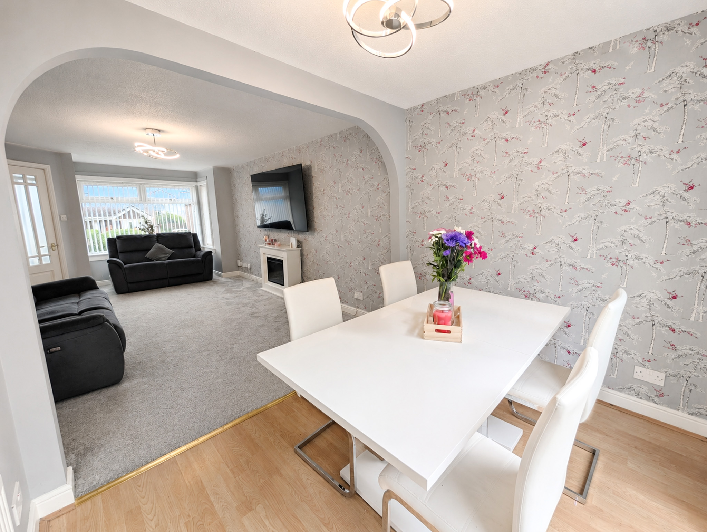
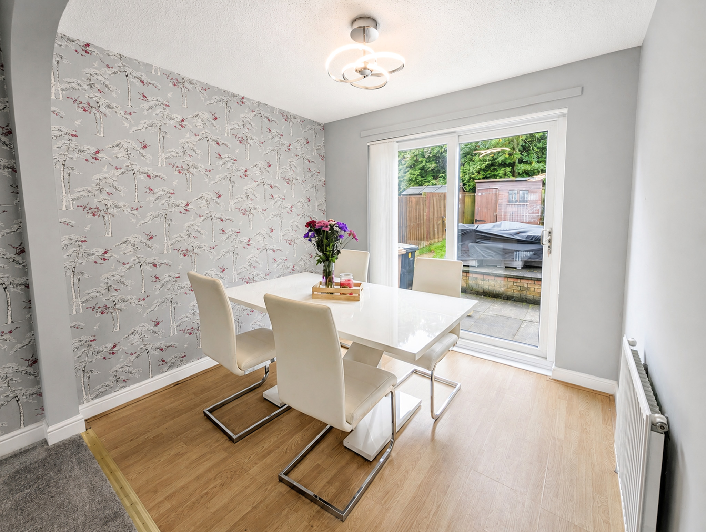
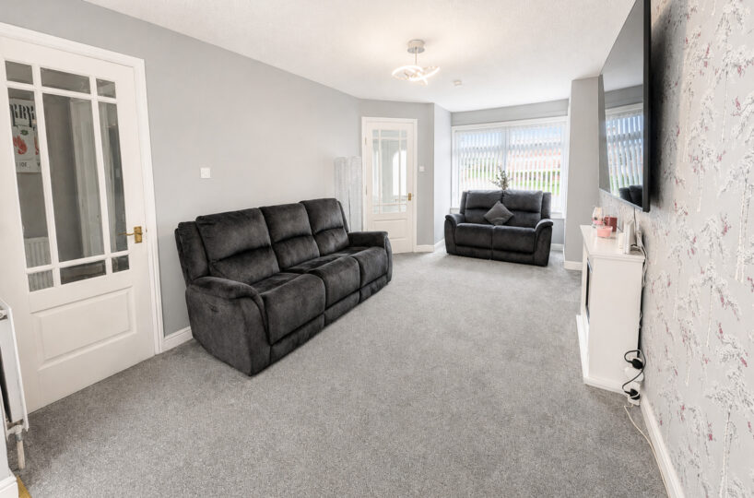
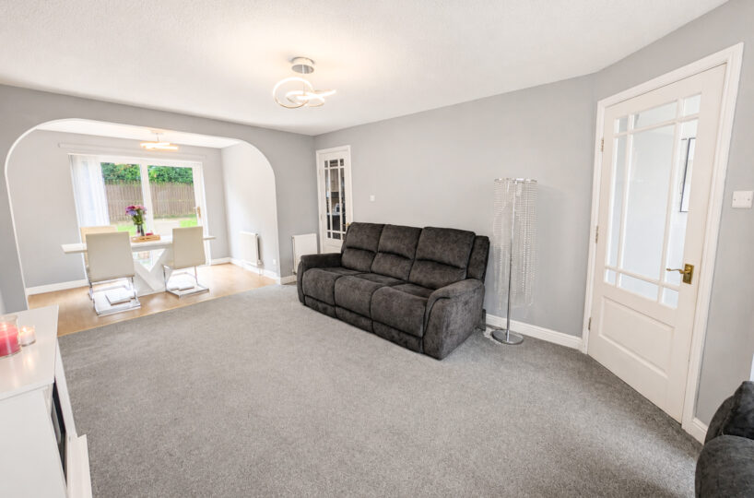
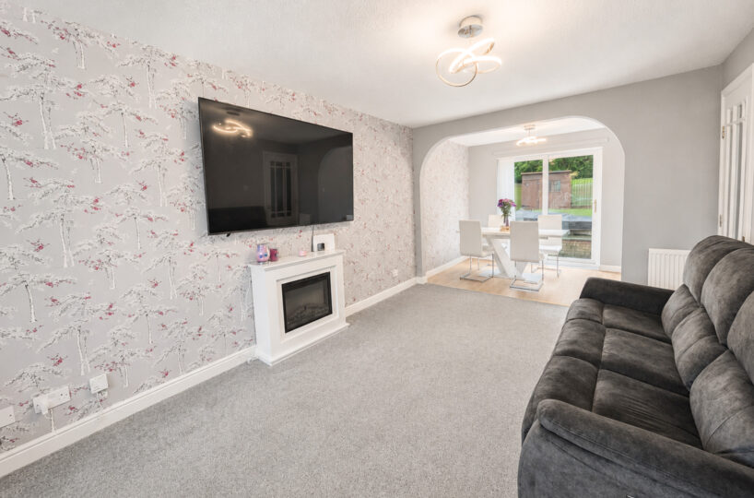
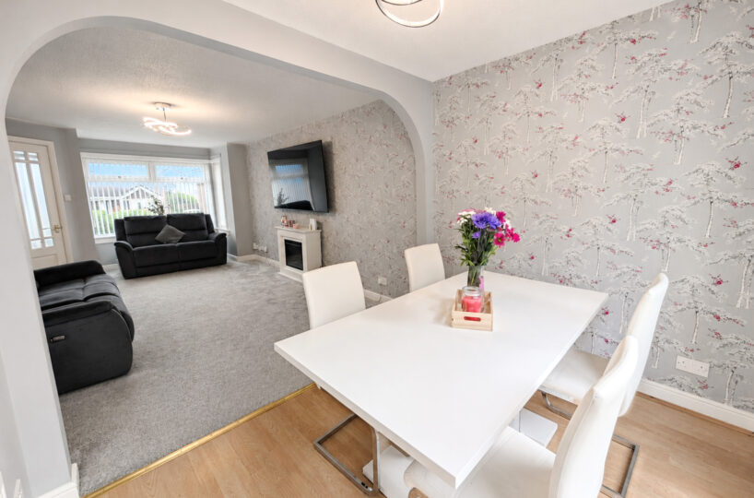
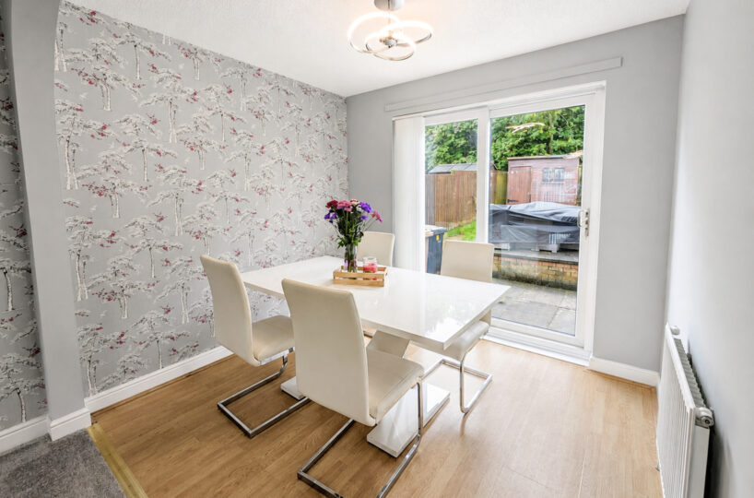
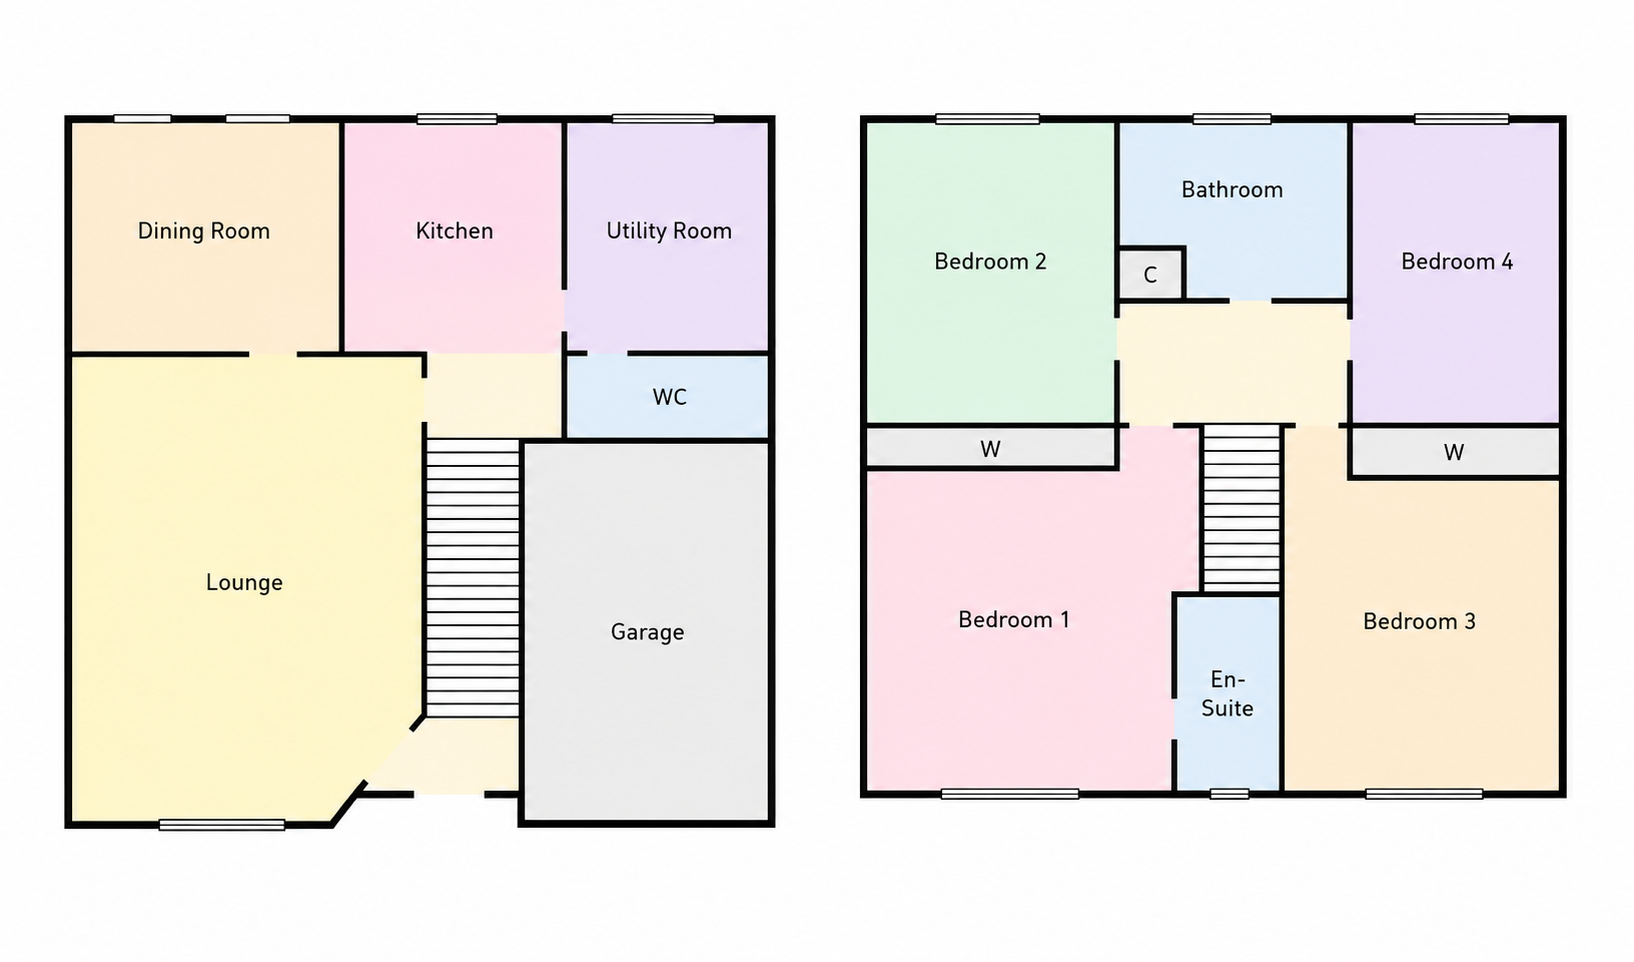
The ground floor is centred around an impressive open plan lounge and dining room, creating a wonderfully sociable living space. The generous lounge features a boxed bay window which floods the room with natural light, while the dining area to the rear enjoys direct access to the garden through patio doors – ideal for entertaining and summer dining.
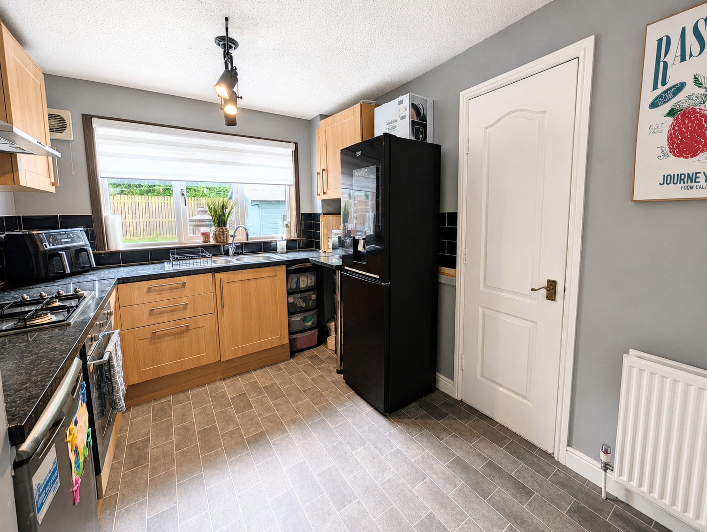
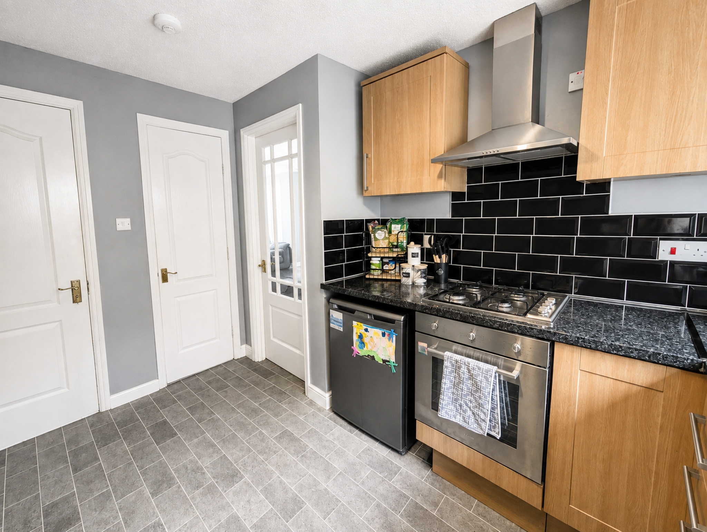
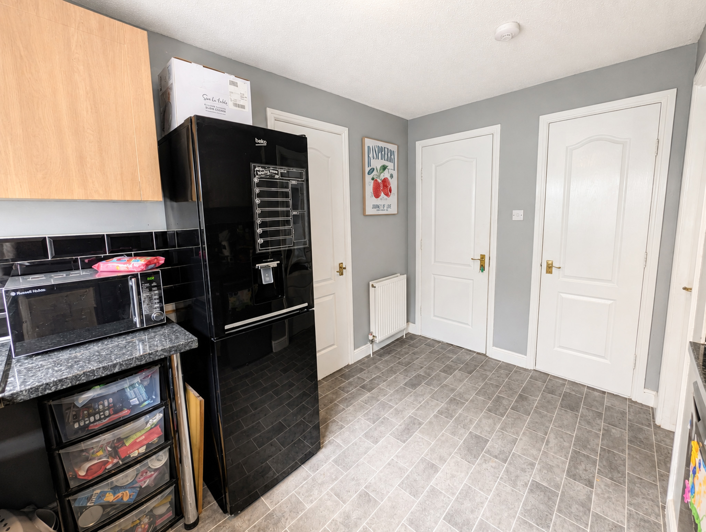
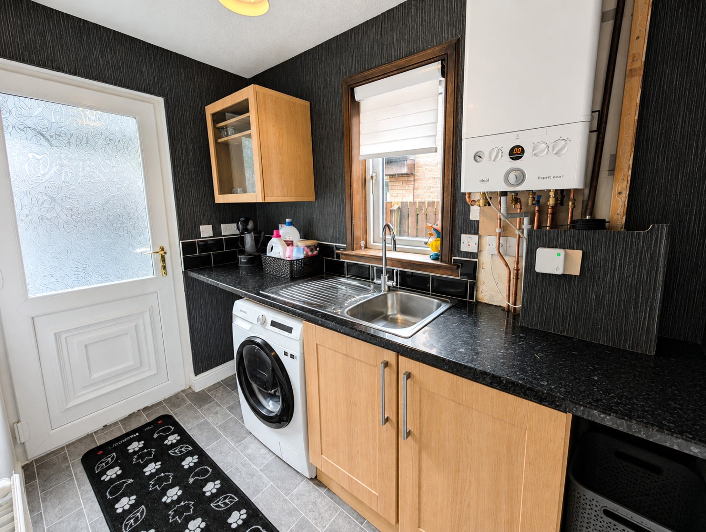
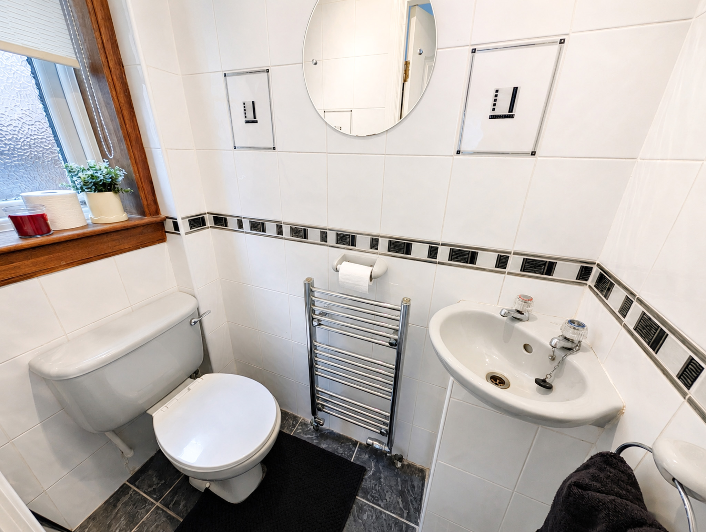
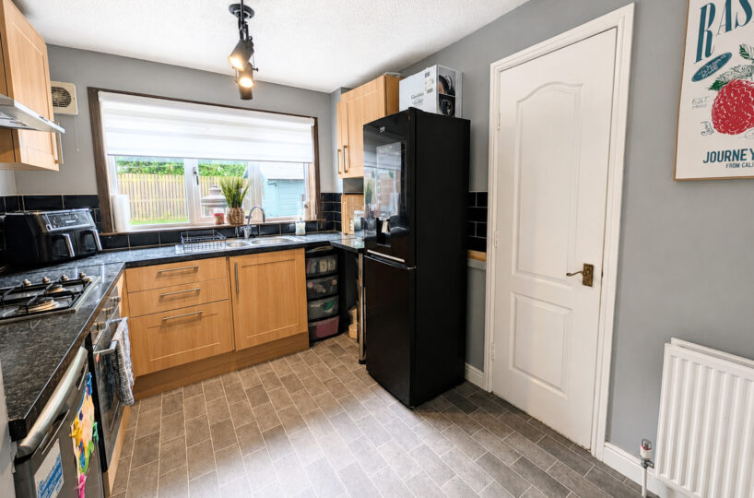
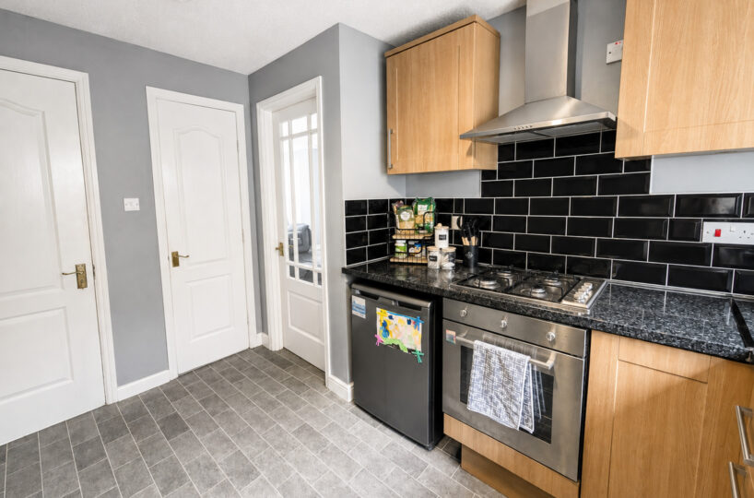
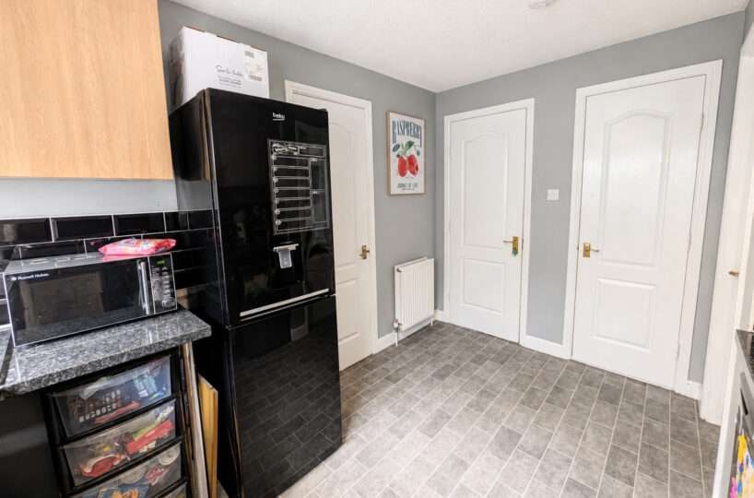
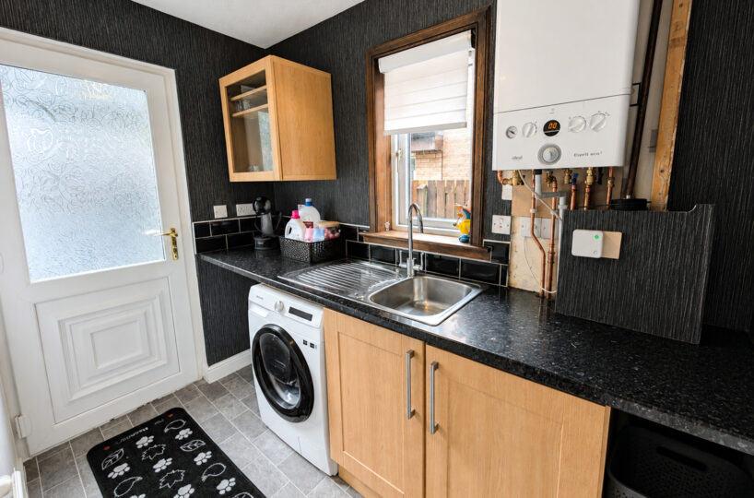
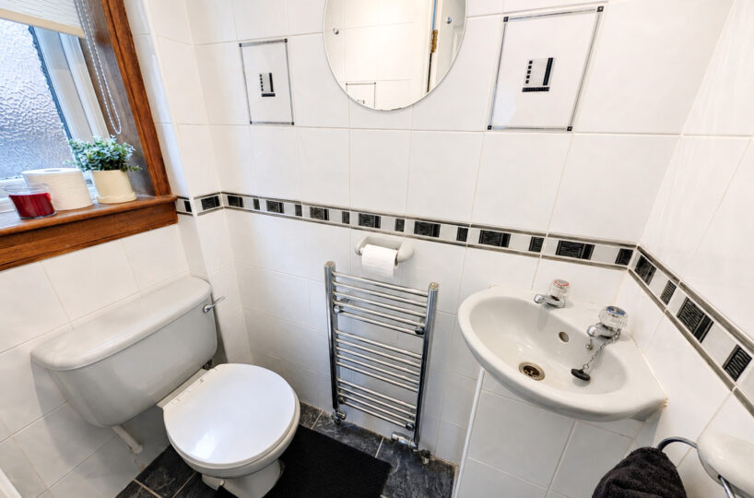
The modern fitted kitchen provides an excellent range of wall and floor mounted units together with an integrated gas hob, oven and extractor hood. A separate utility room provides valuable additional practicality and leads to a convenient ground floor WC. Internal access to the integral garage is also available from the kitchen.
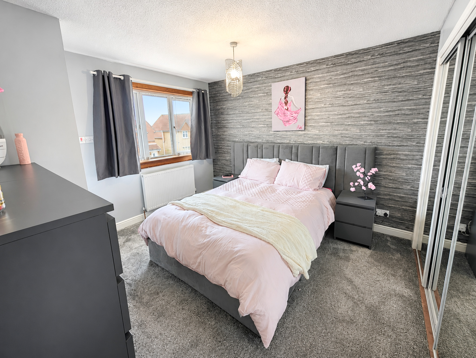
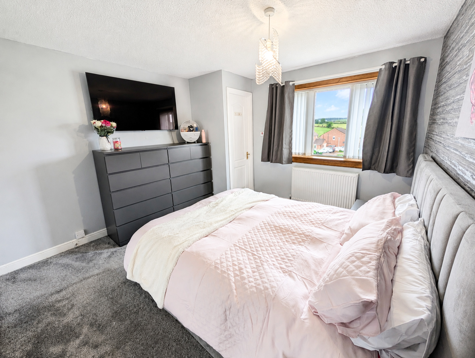
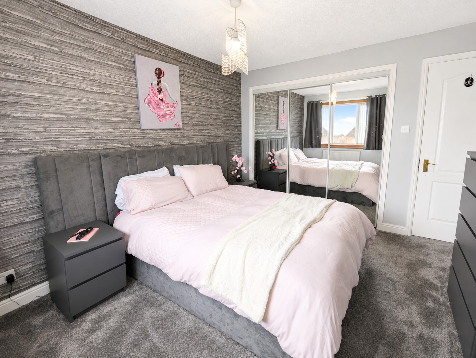
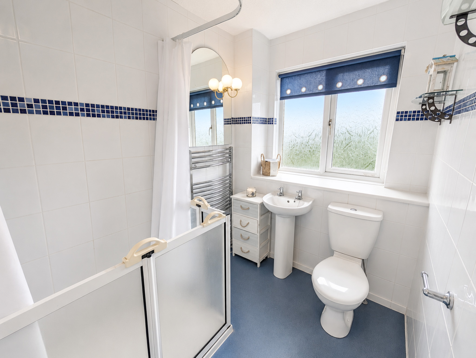
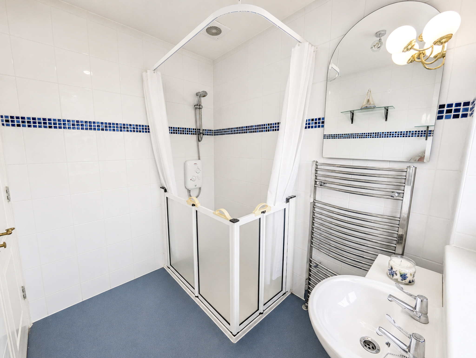
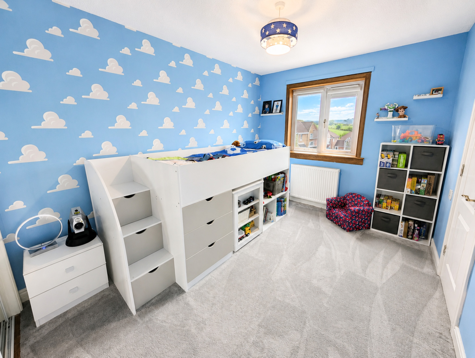
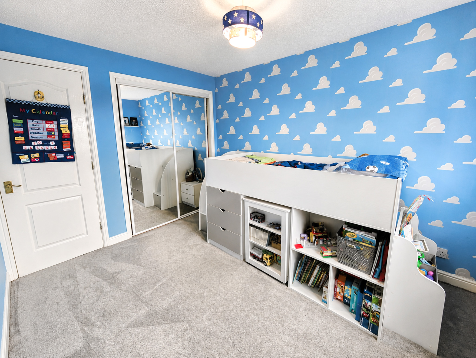
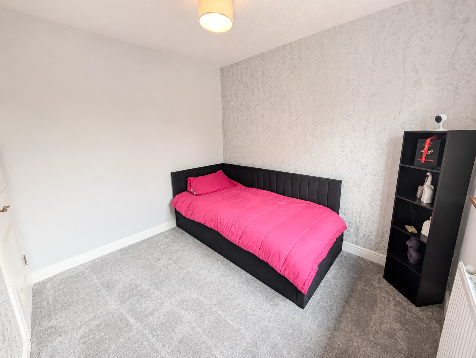
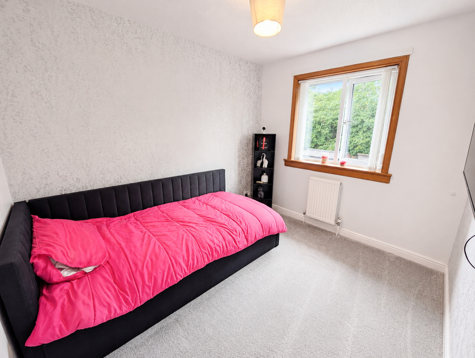
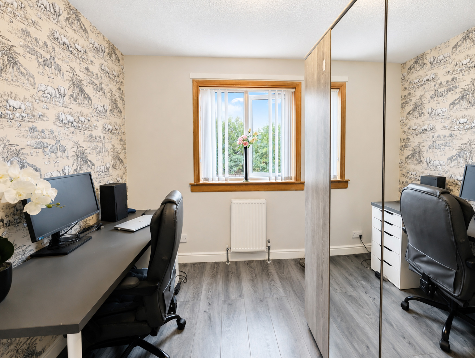
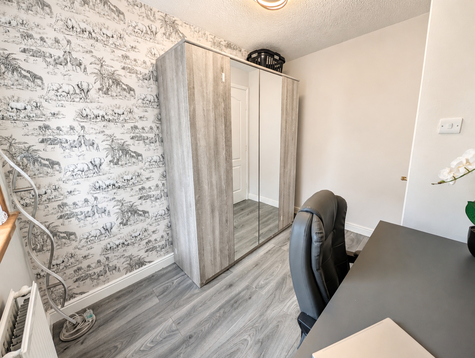
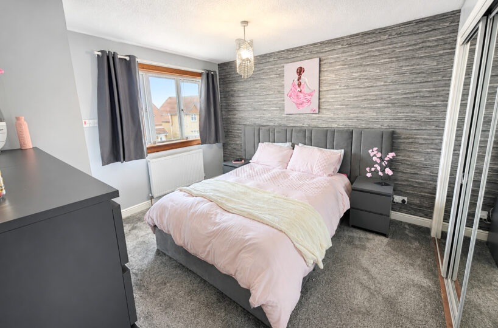
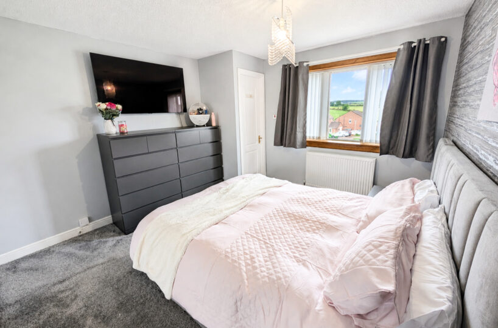
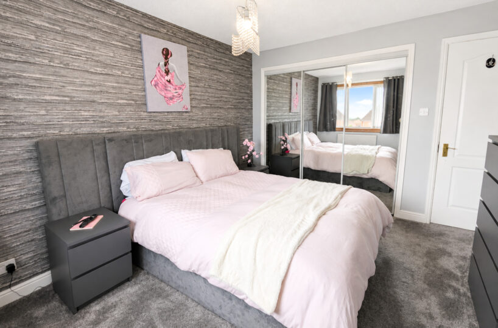
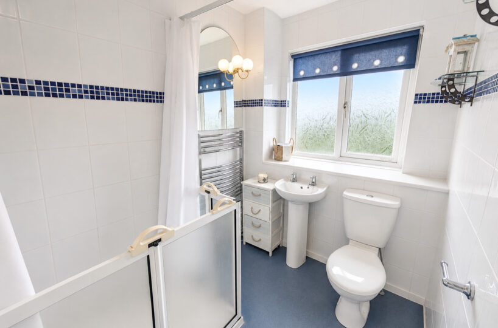
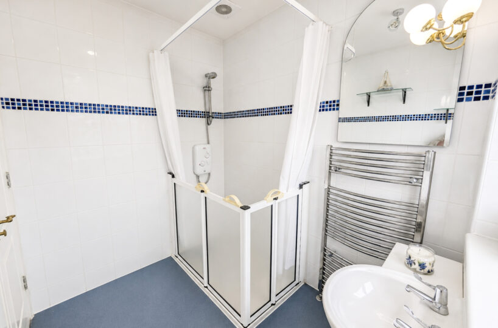
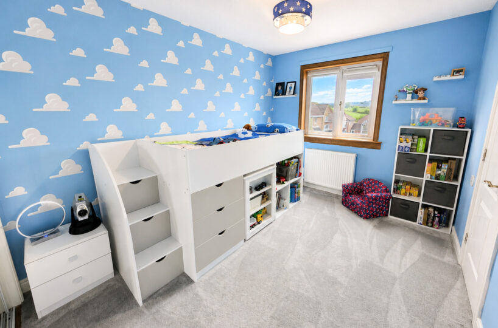
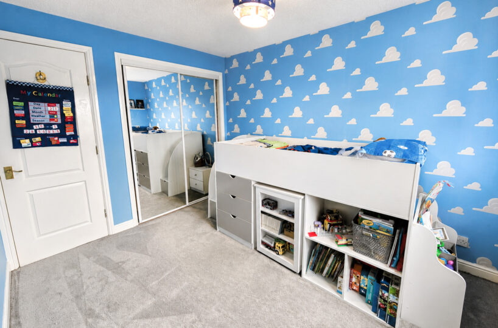
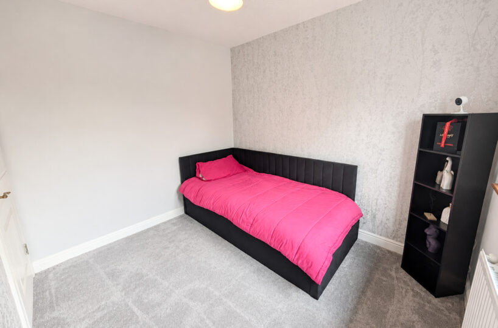
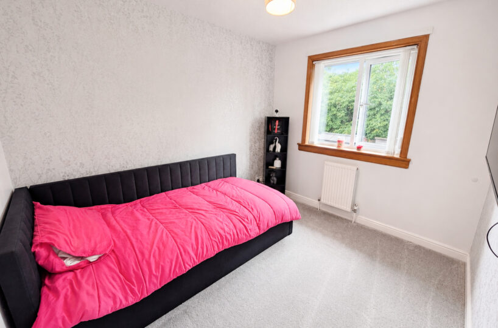
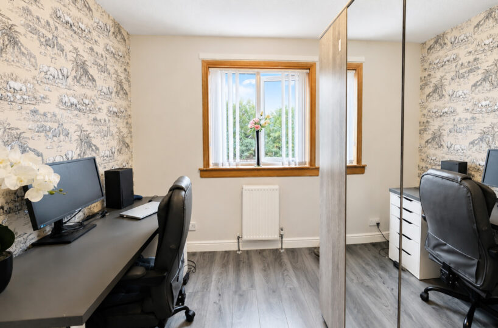
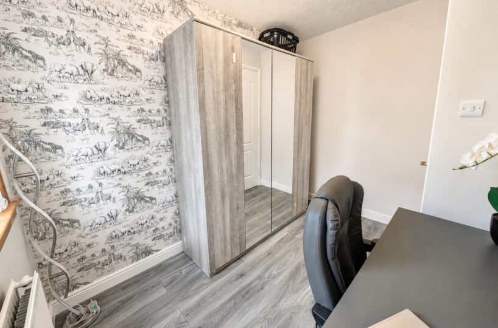
Upstairs, the property offers 4 well-proportioned bedrooms, with the principal bedroom benefiting from its own en suite shower room. Bedrooms 2 and 3 are also generous doubles, making the accommodation particularly well suited to a growing family, while the fourth bedroom offers flexibility as a child’s room, guest bedroom or home office.
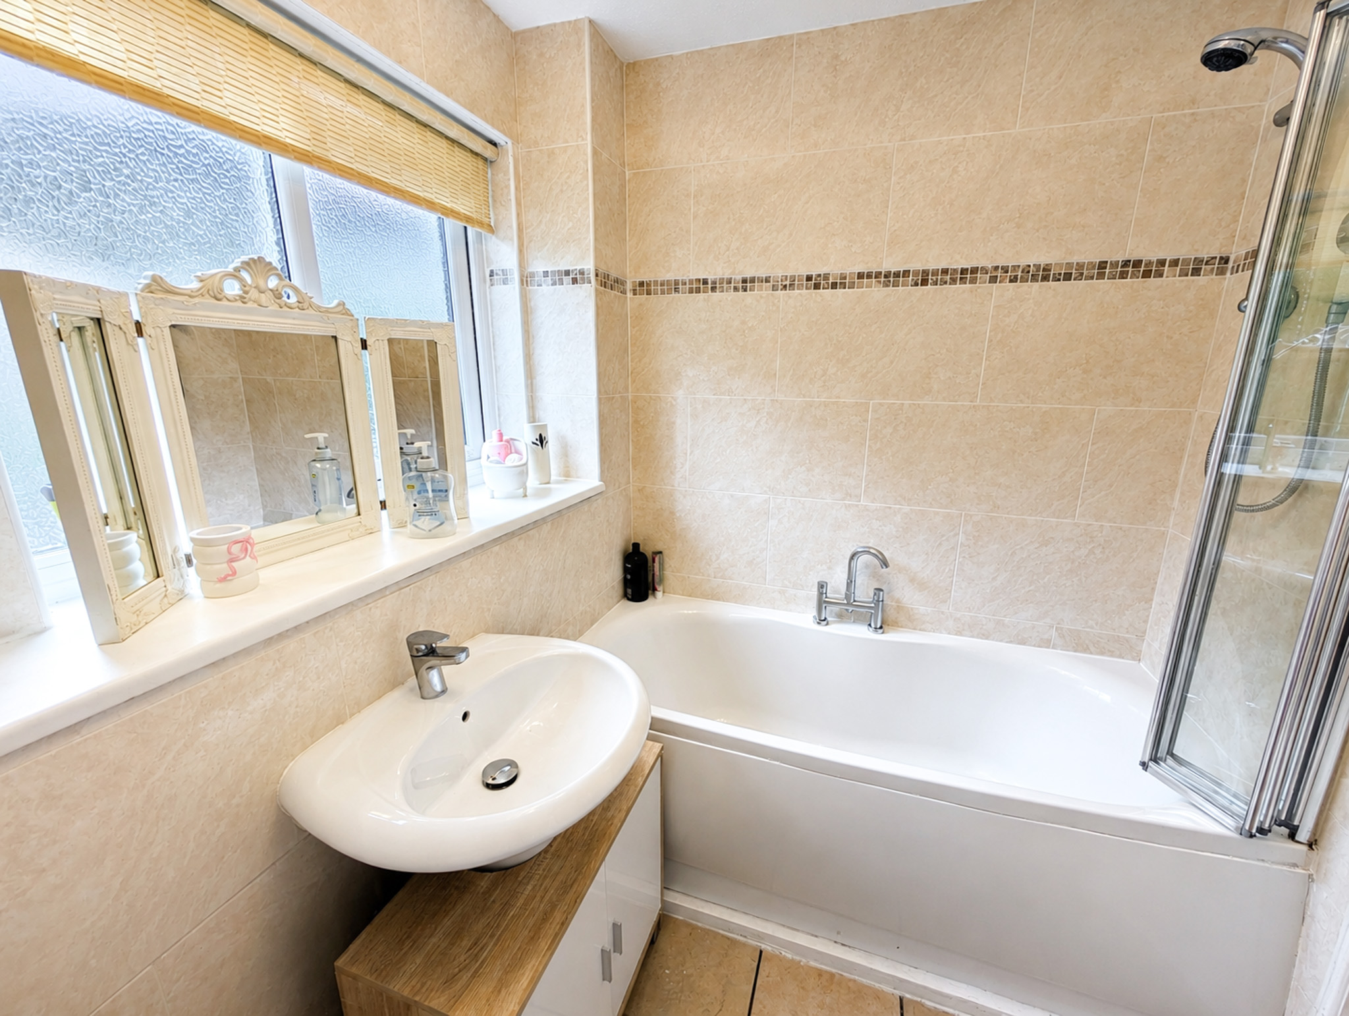
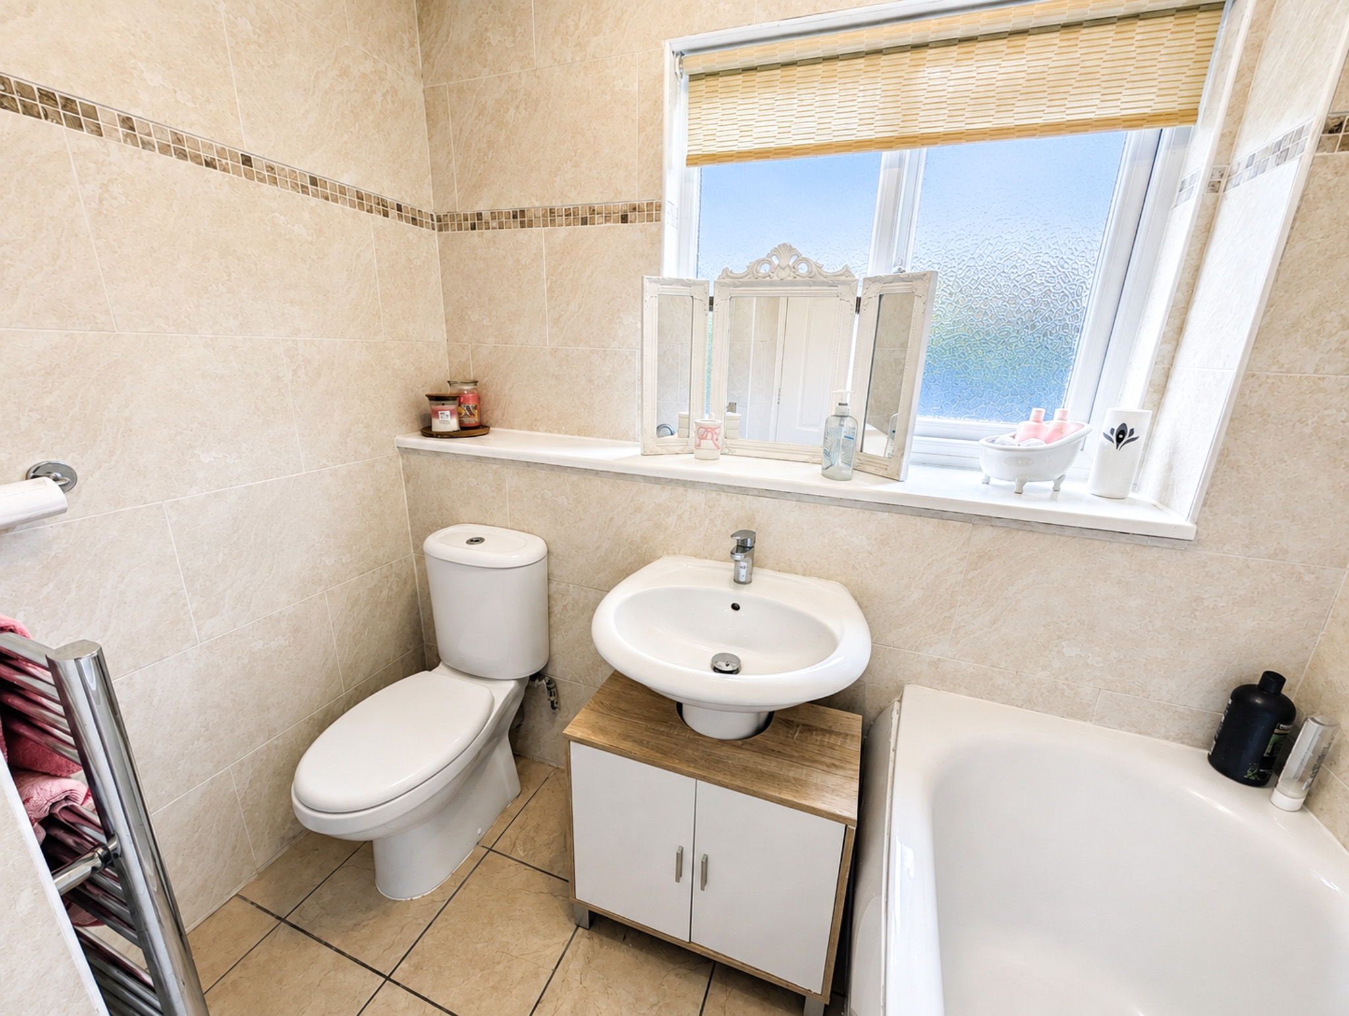
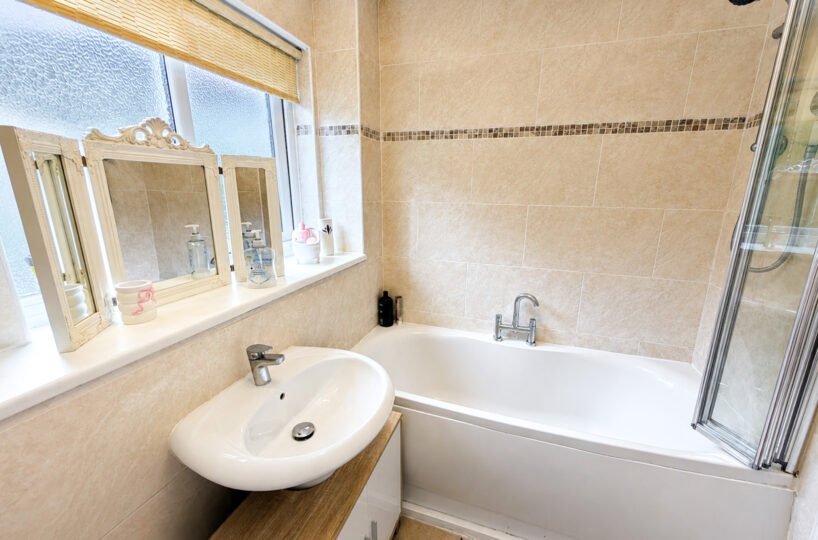
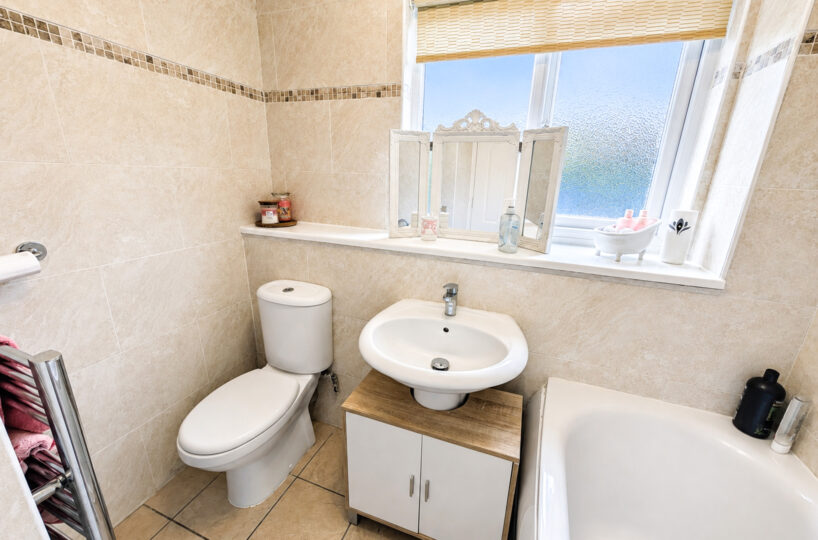
Completing the upper floor is the family bathroom, fitted with a bath, overbath electric shower, WC and wash-hand basin, complemented by modern tiling.
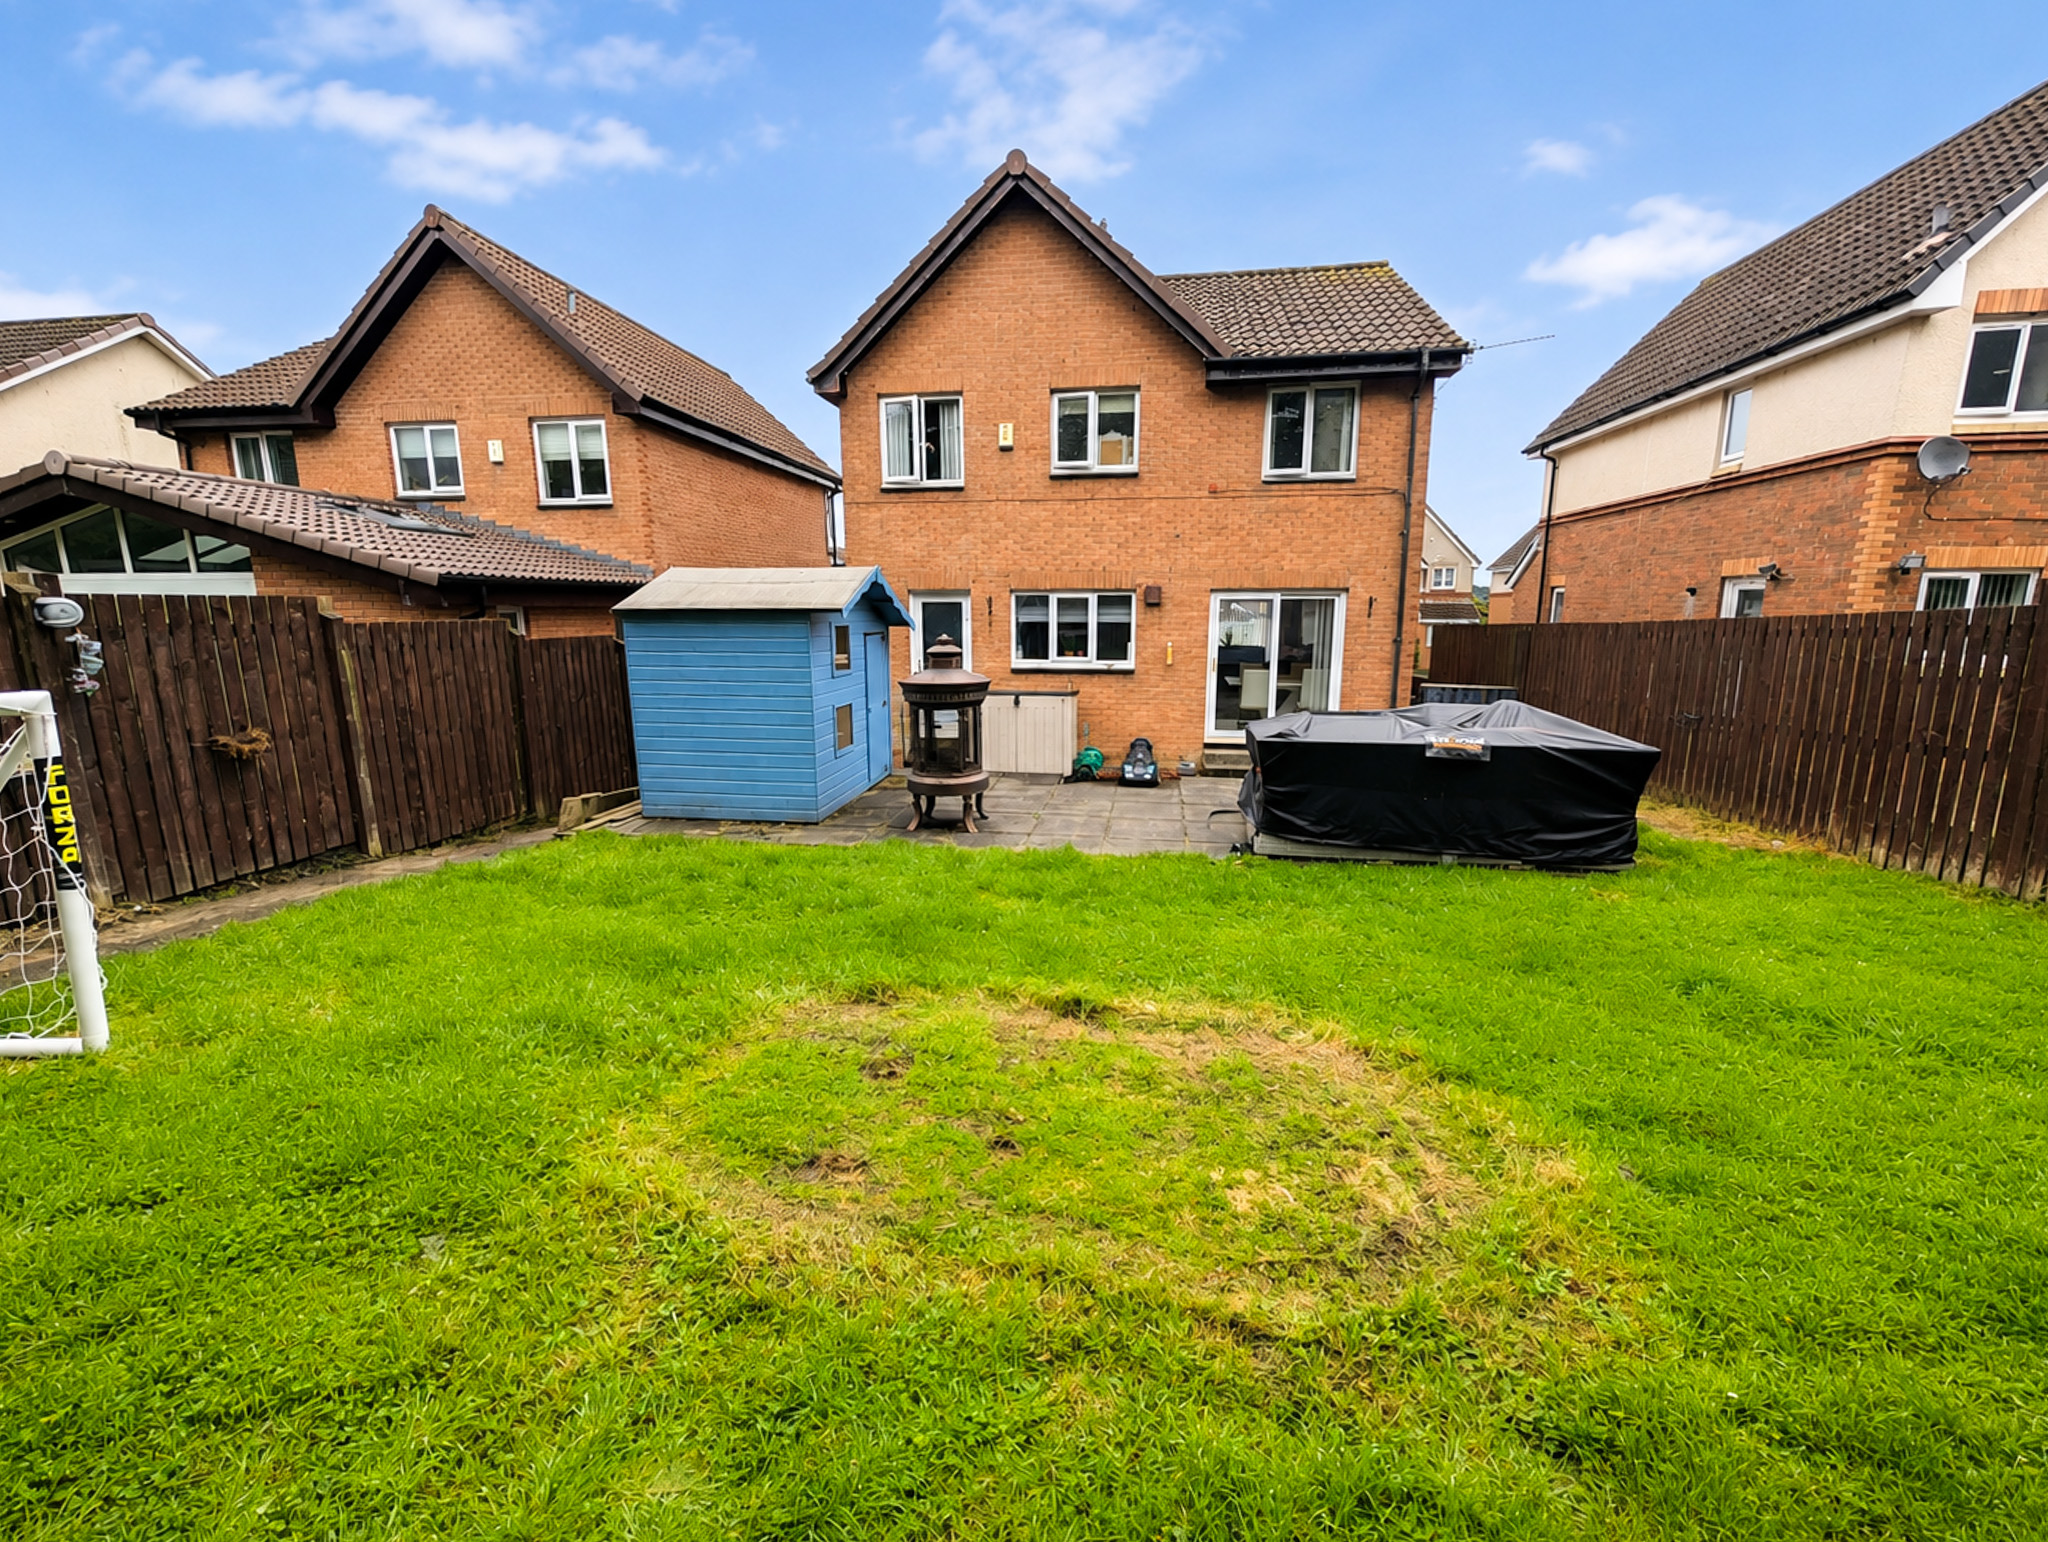
Externally, the property enjoys private garden grounds to both the front and rear. The front garden is predominantly laid to lawn, while the generous driveway provides off-street parking for multiple vehicles and access to the integral garage.
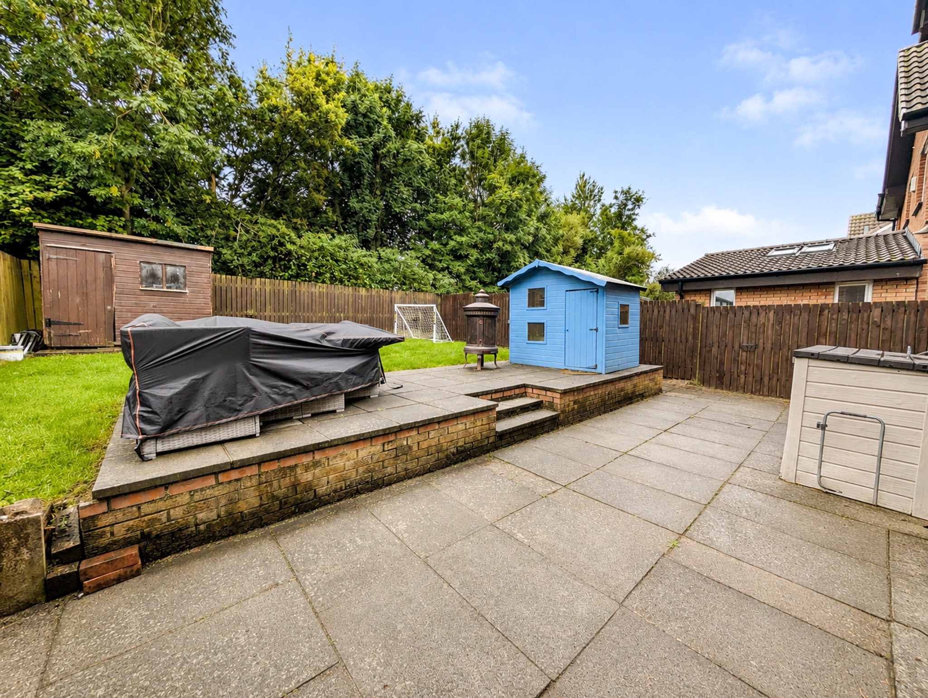
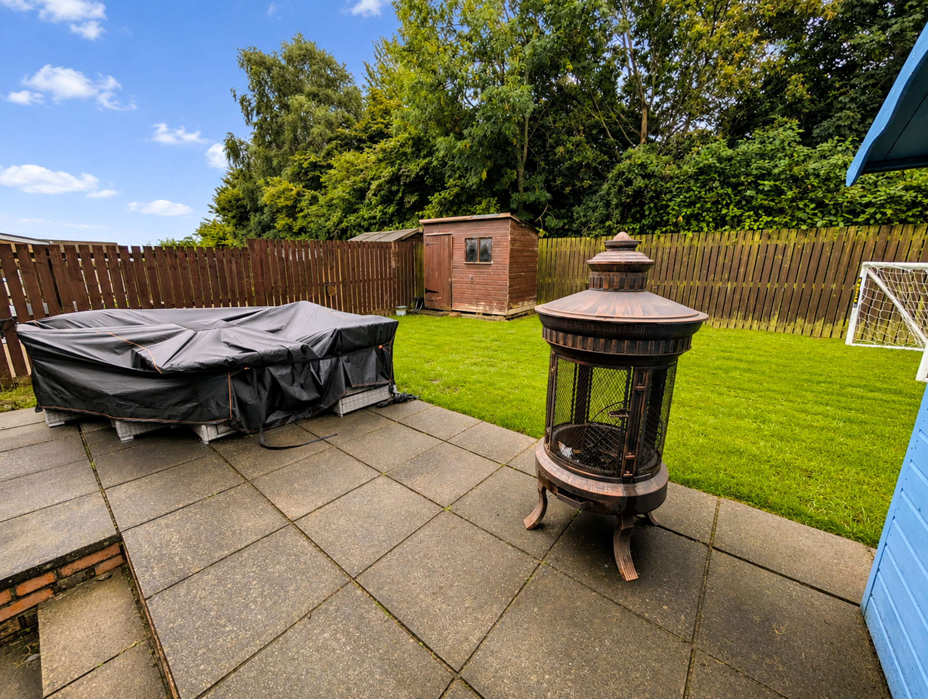
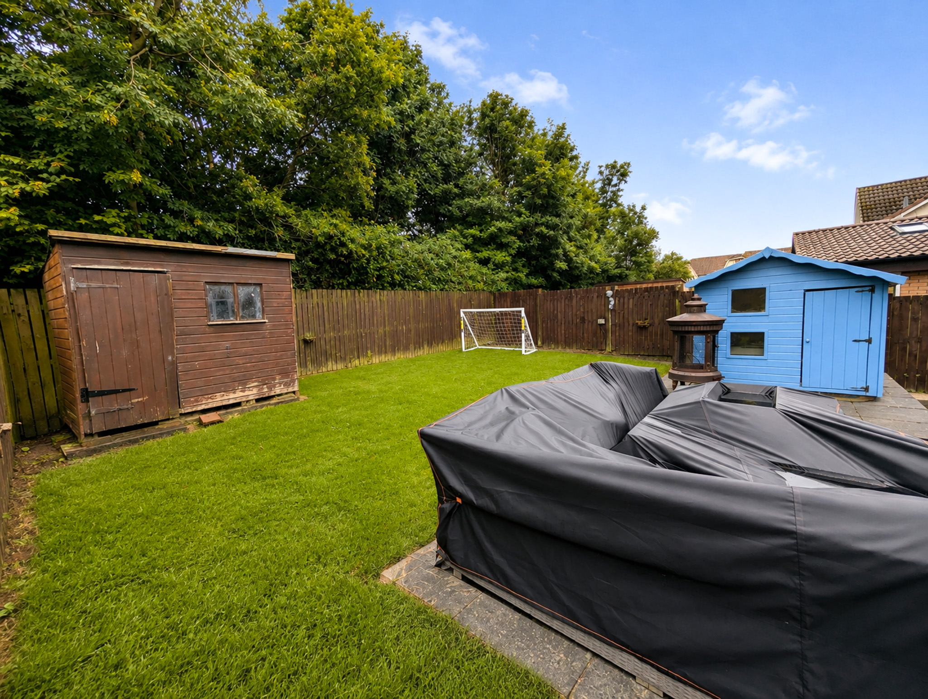
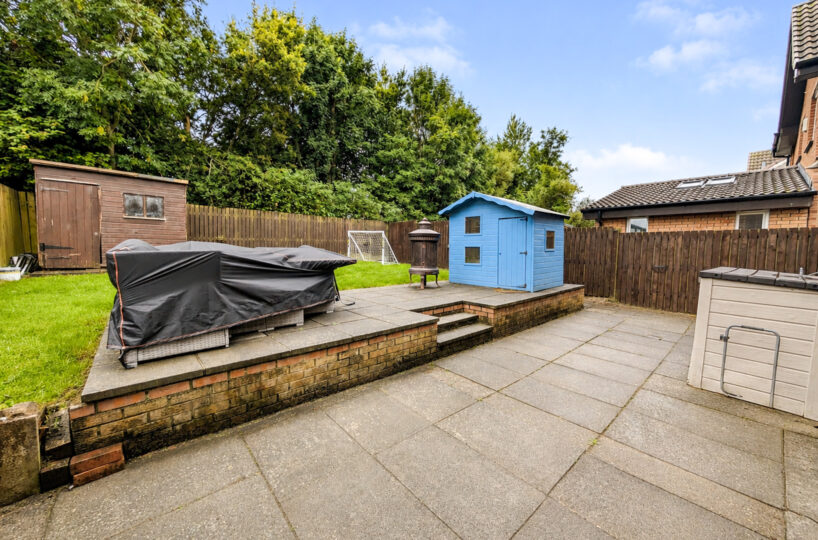
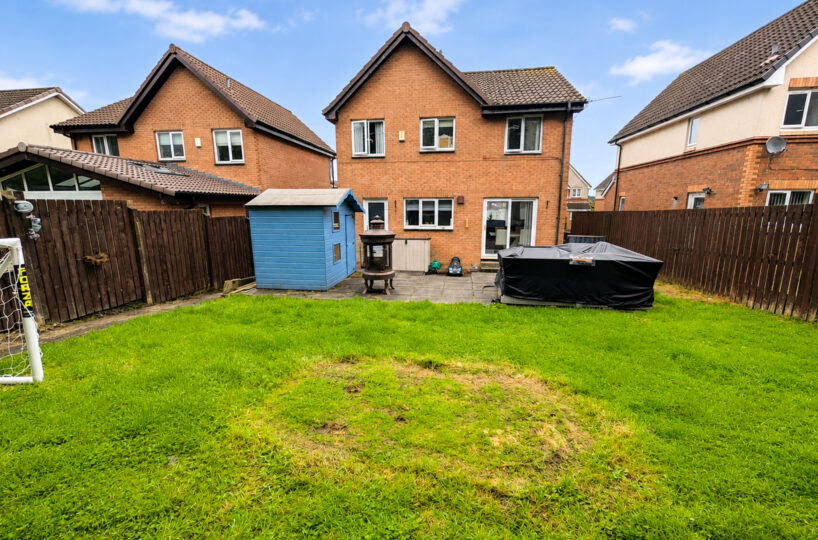
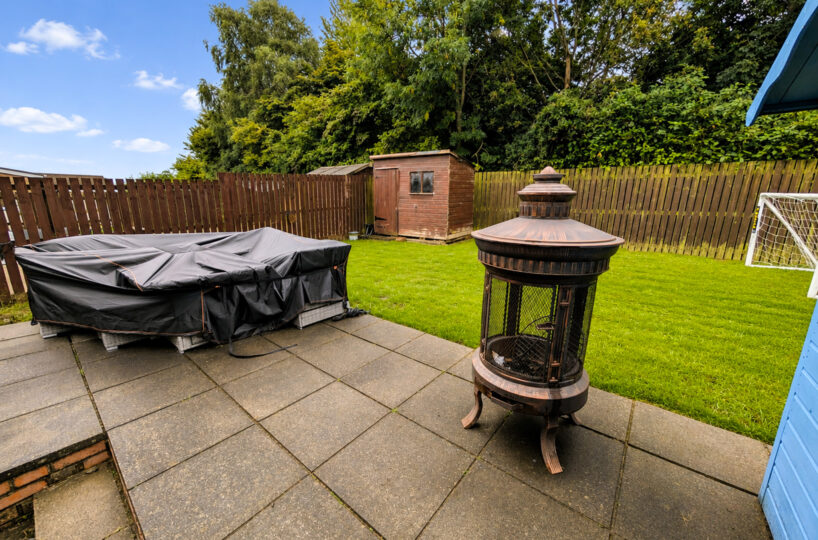
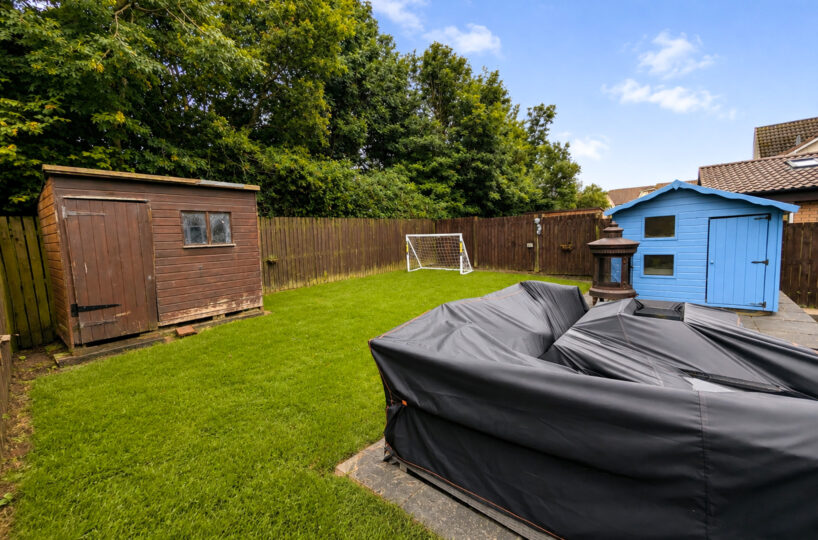
To the rear is a sizeable private garden combining lawn and patio areas, providing plenty of space for children, entertaining and outdoor relaxation. The property’s elevated setting is a particular highlight, with the rear enjoying an open aspect and attractive countryside outlook, adding to the sense of space and privacy.
DIMENSIONS:-
Living Room: 5.81 x 3.37 m
Dining Room: 2.80 x 2.31 m
Kitchen: 3.55 x 2.08 m
Utility Room: 2.60 x 1.24 m
WC: 1.50 x 0.83 m
Bedroom 1: 3.55 x 3.40 m
En Suite: 2.43 x 1.72 m
Bedroom 2: 2.92 x 2.51 m
Bedroom 3: 3.53 x 2.70 m
Bedroom 4: 2.53 x 2.26 m
Bathroom: 2.43 x 1.72 m
COUNCIL TAX BAND E
Floor Plans
| Name | View |
|---|---|
| View |
Property Features
- 3 Bathrooms
- Contemporary Family Home
- Countryside Outlook
- Generous Rear Garden
- Integral Garage
- Modern Kitchen & Separate Utility
- Multi-Car Driveway
- Open Plan Living Room & Dining Room
- Sought After Location
- Walk-in Condition