
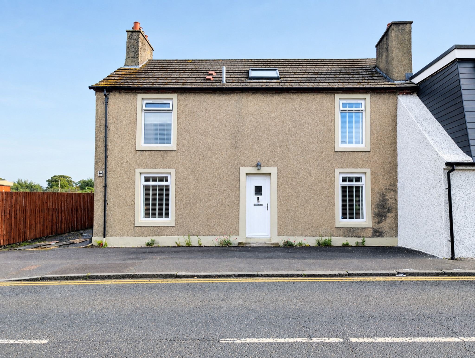
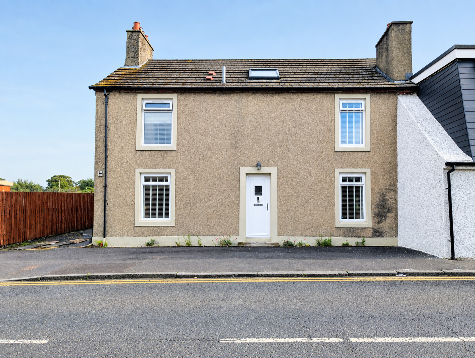
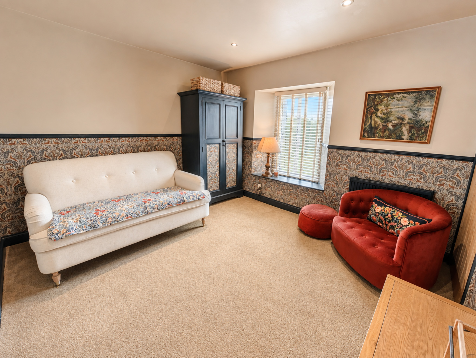
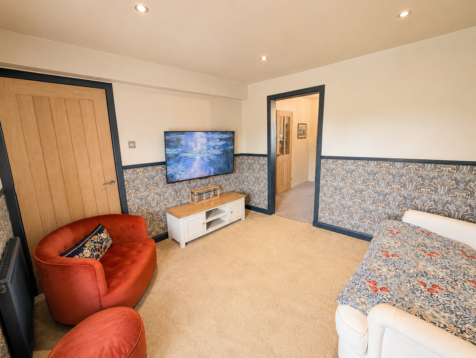
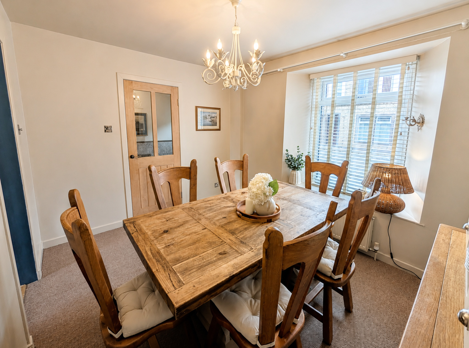
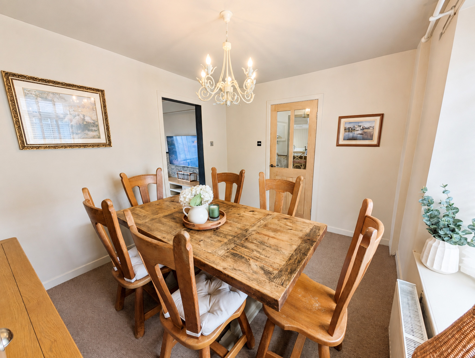
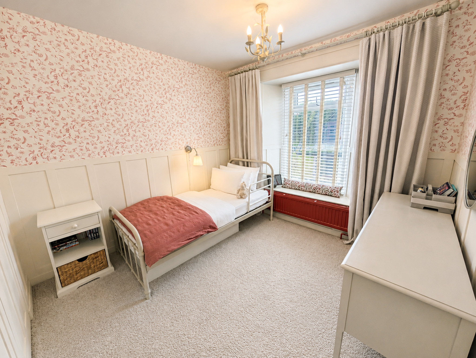
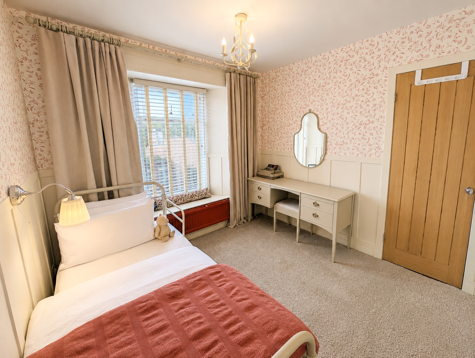
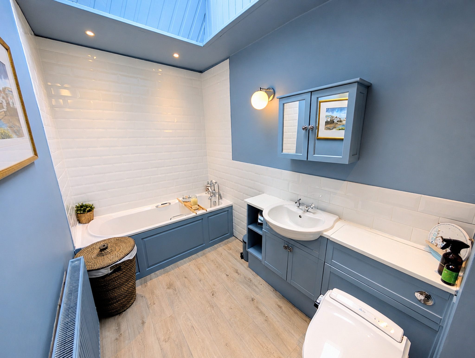
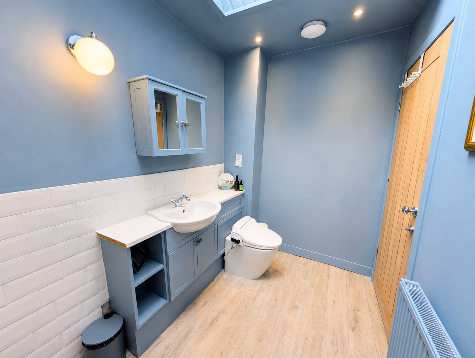

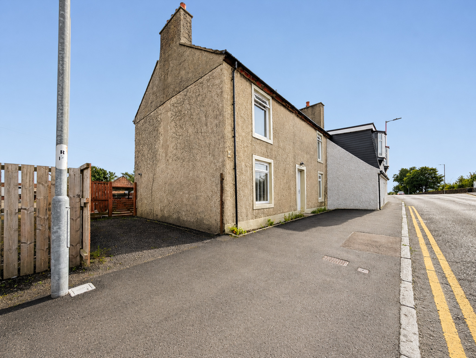
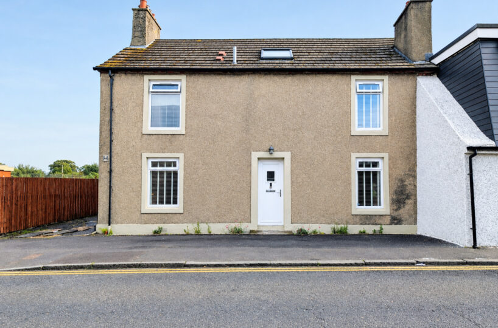

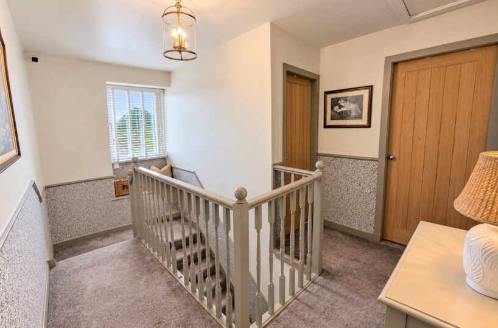
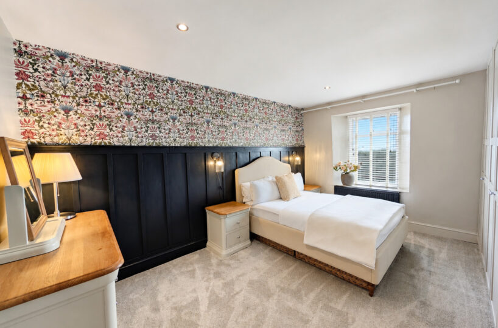
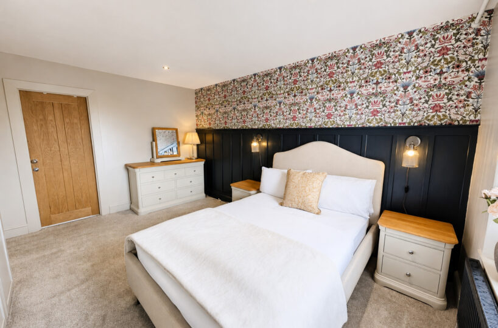
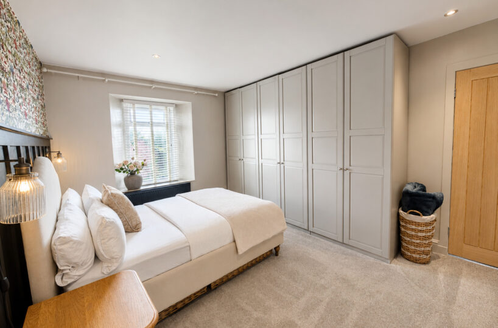
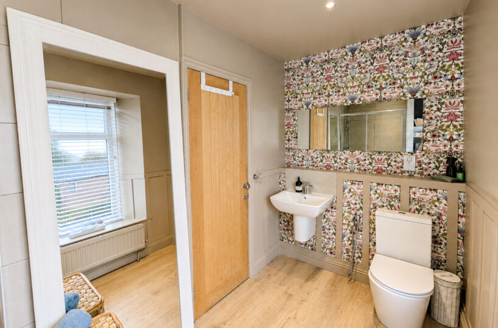
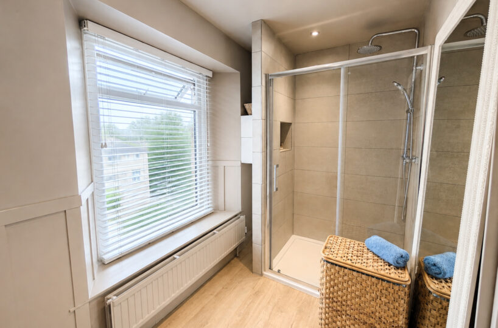
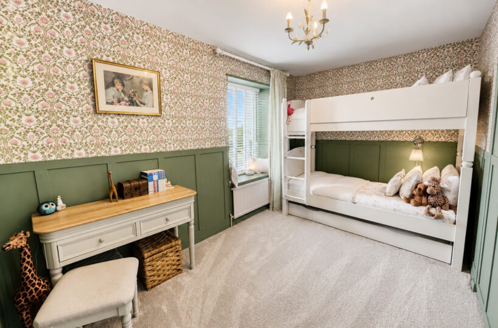
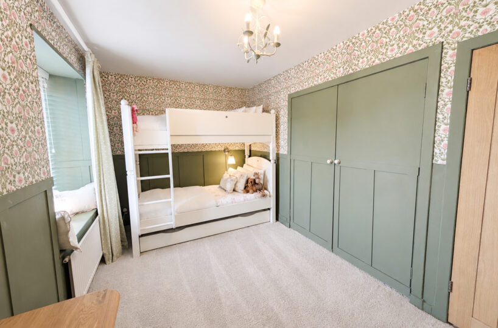
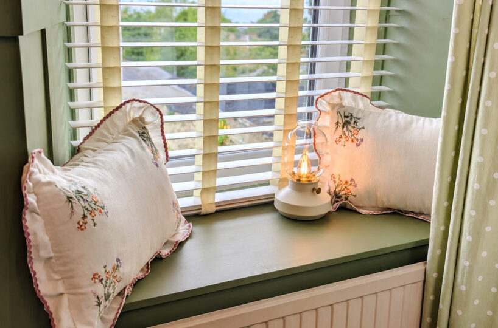

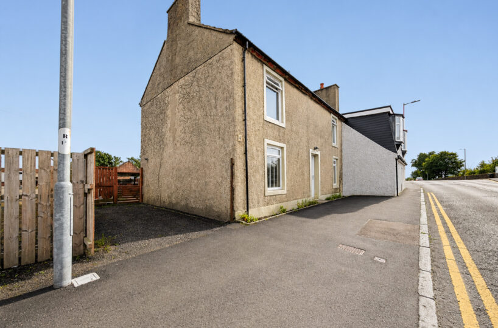
88 Boglemart Street is an exceptional 3 bedroom semi-detached home, beautifully presented throughout and finished with an impressive level of care and attention to detail. Combining generous traditional proportions with stylish contemporary interiors, this is a property with genuine character and a particularly warm, welcoming feel.
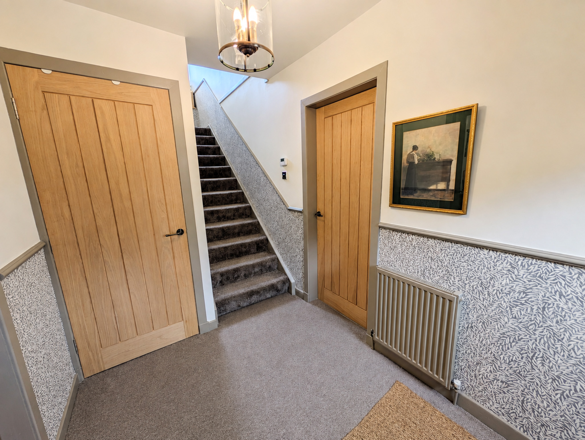
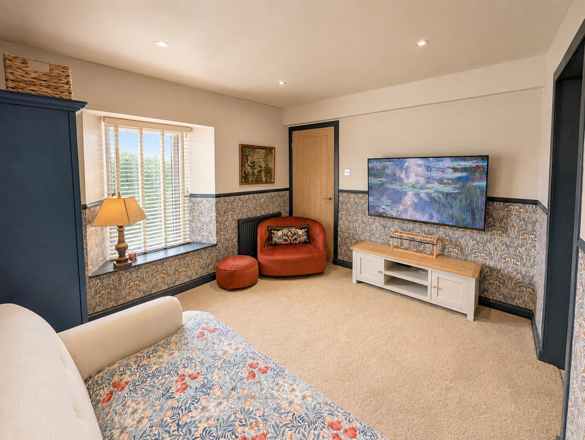
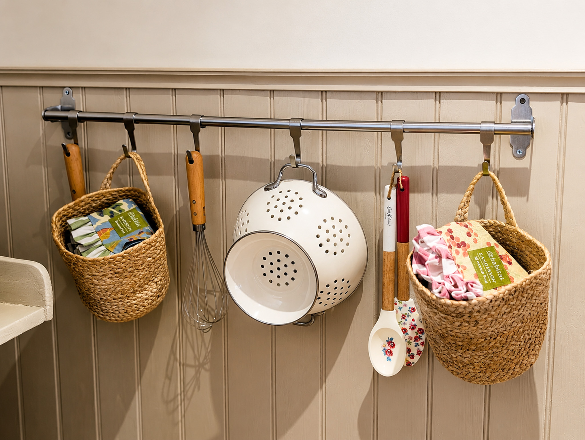
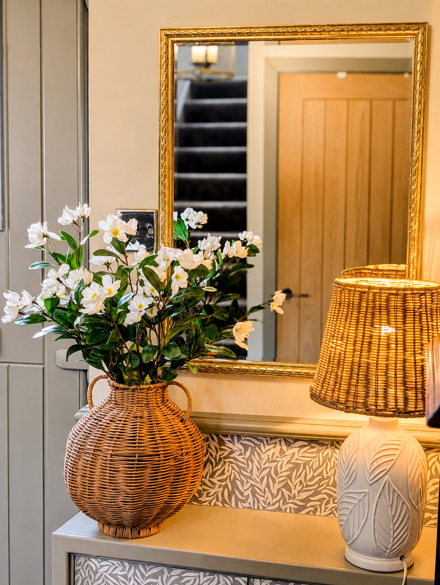
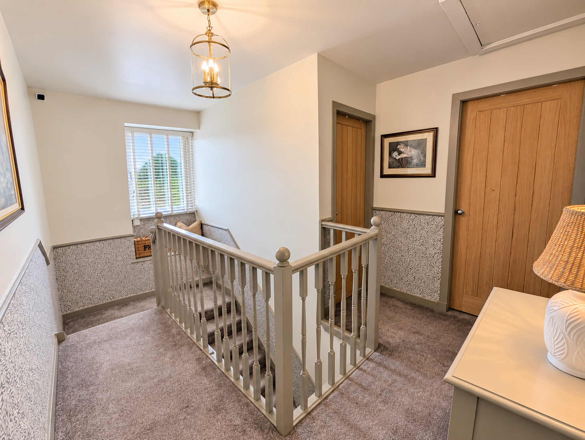
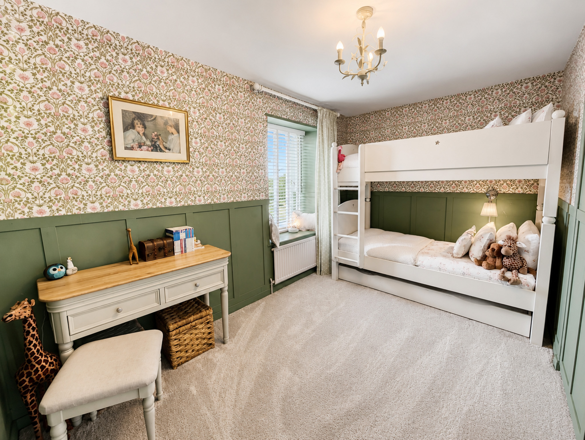
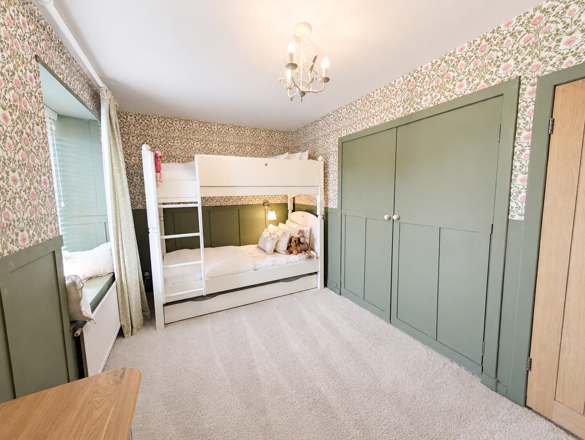
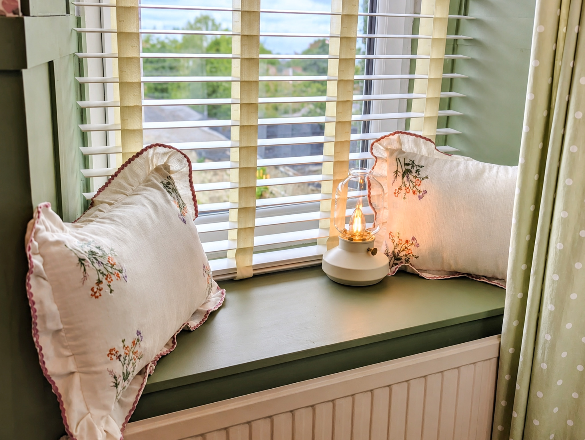
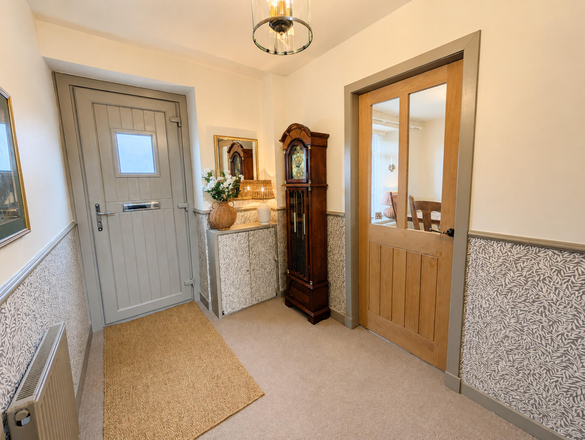
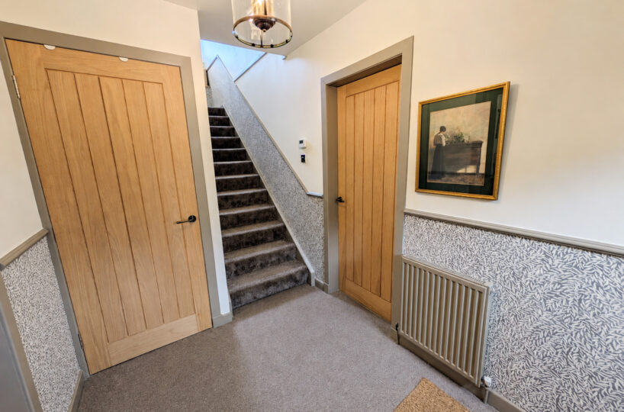
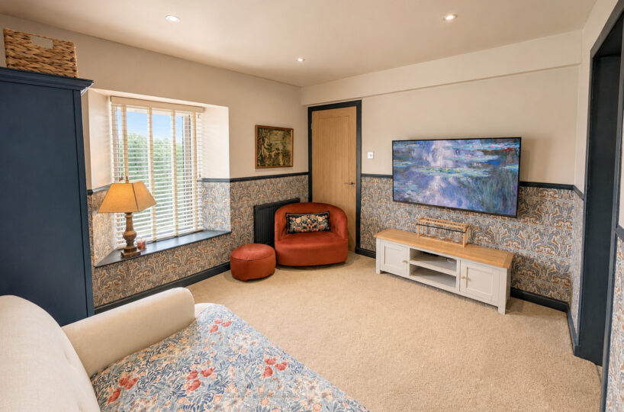
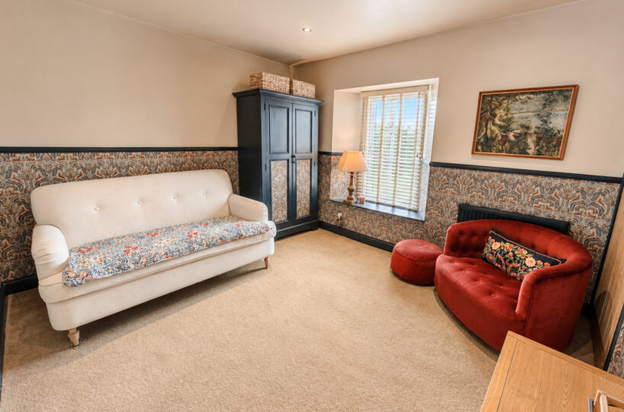
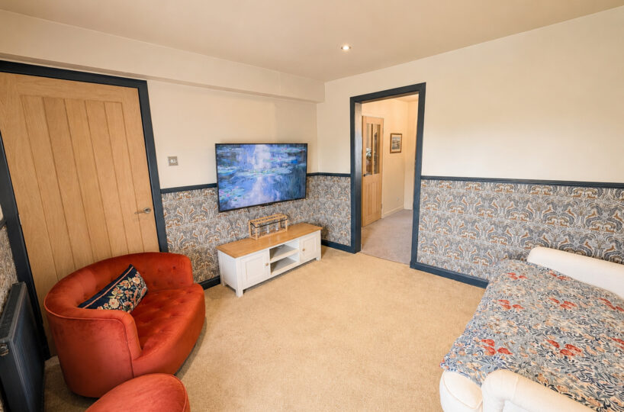
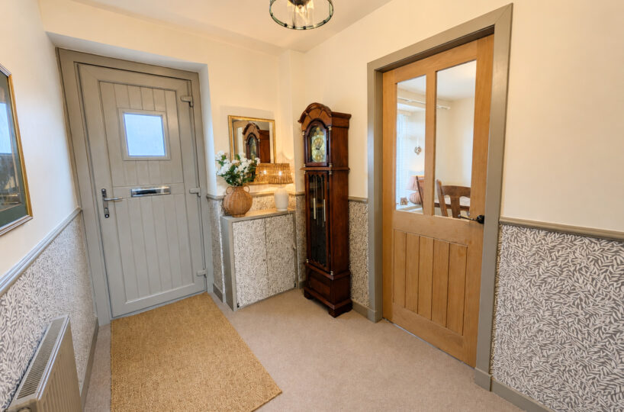
From the moment you step inside, the quality of the presentation is immediately apparent. Thoughtfully selected colours, feature wall coverings, panelled detailing and complementary finishes run throughout the accommodation, creating a home that feels both distinctive and cohesive.
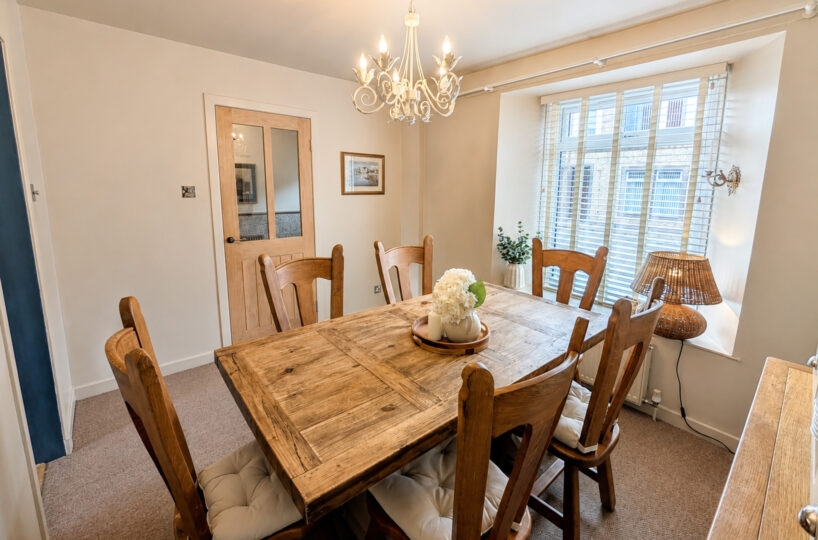
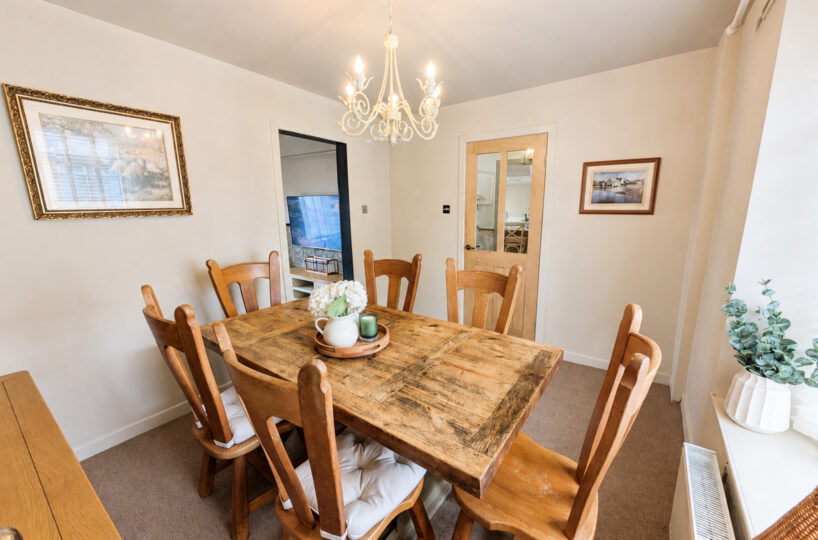
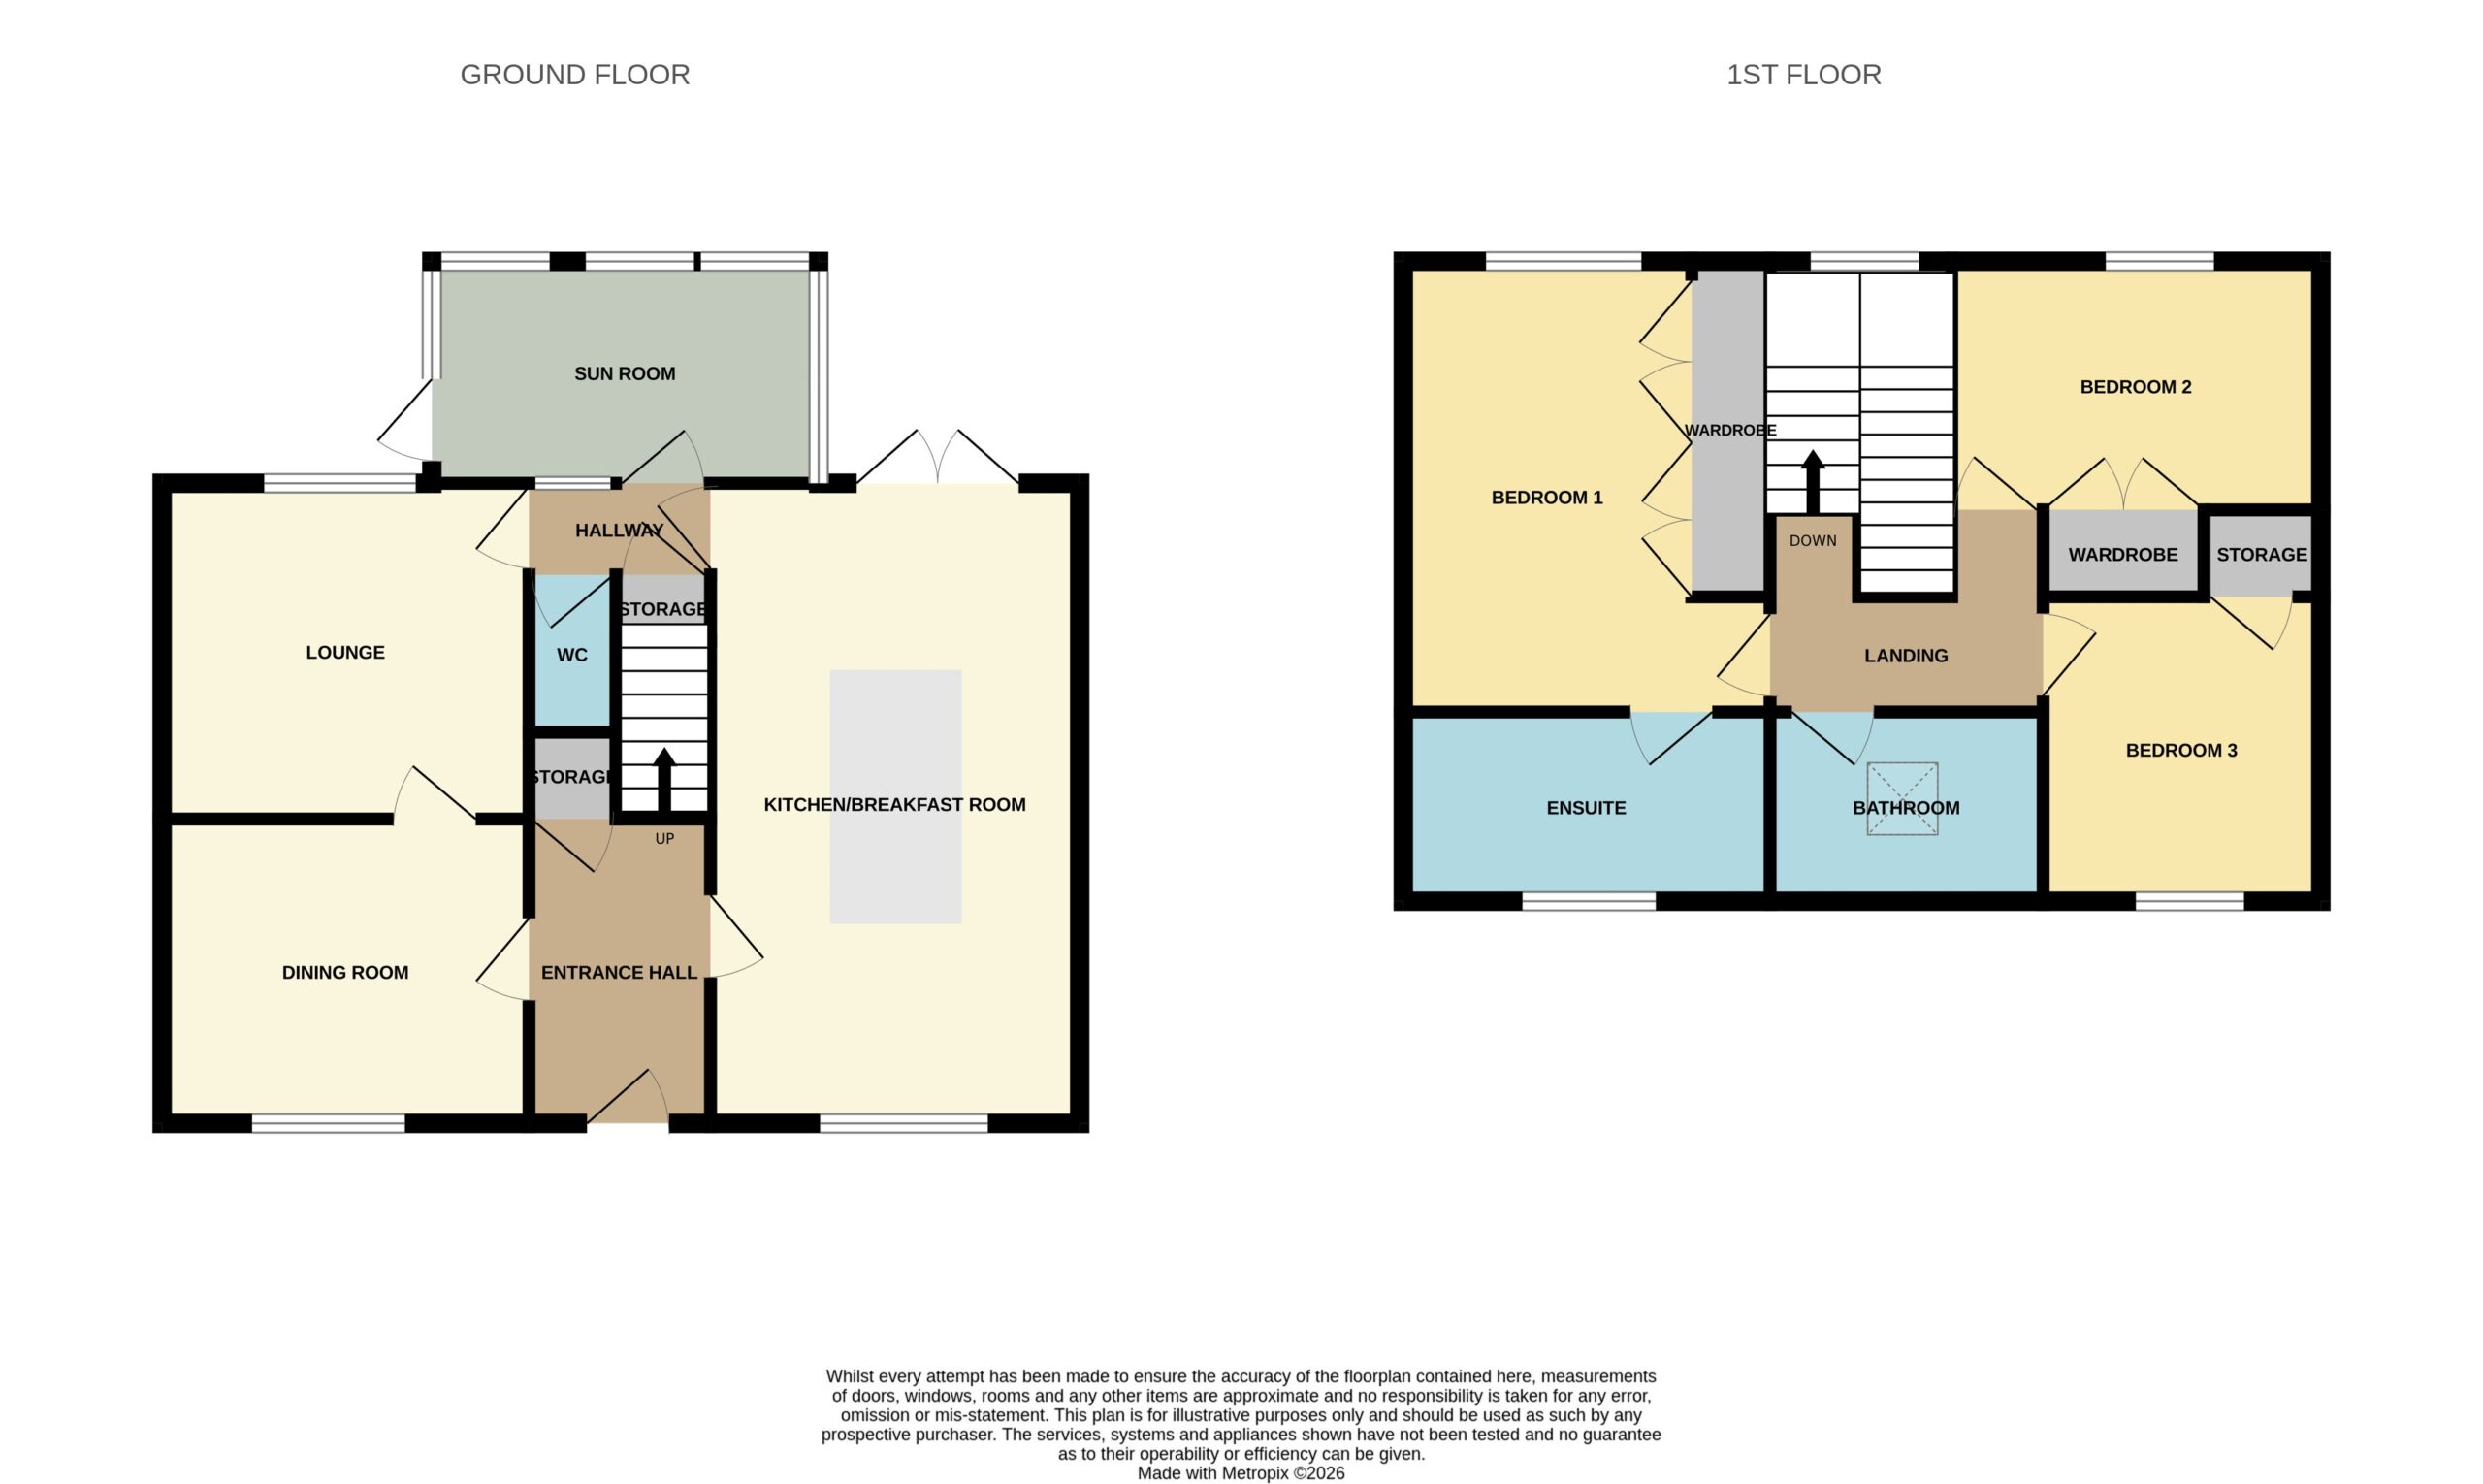
The ground floor offers an excellent balance of living and entertaining space. The lounge is an inviting and comfortable room, while the separate dining room provides an attractive setting for family meals and entertaining.
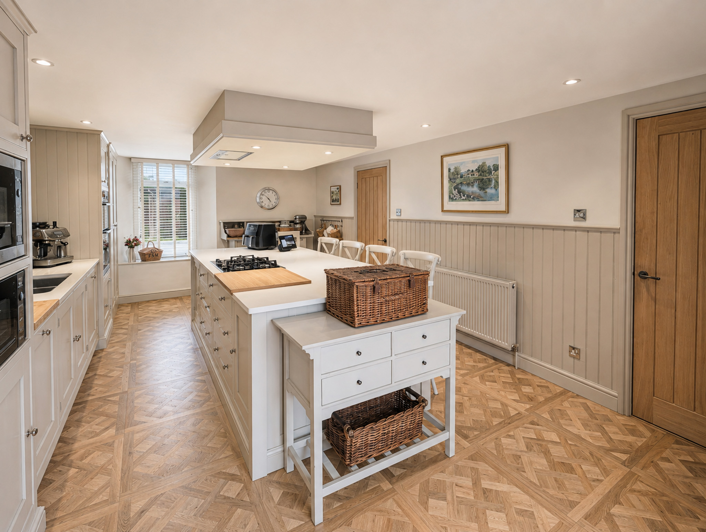
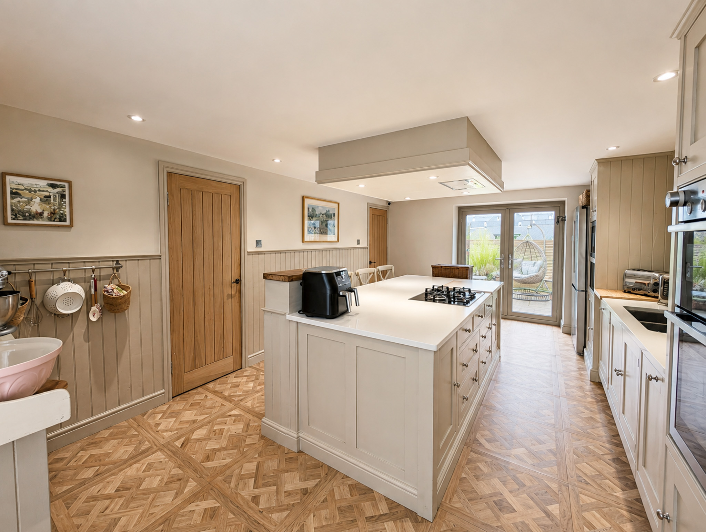
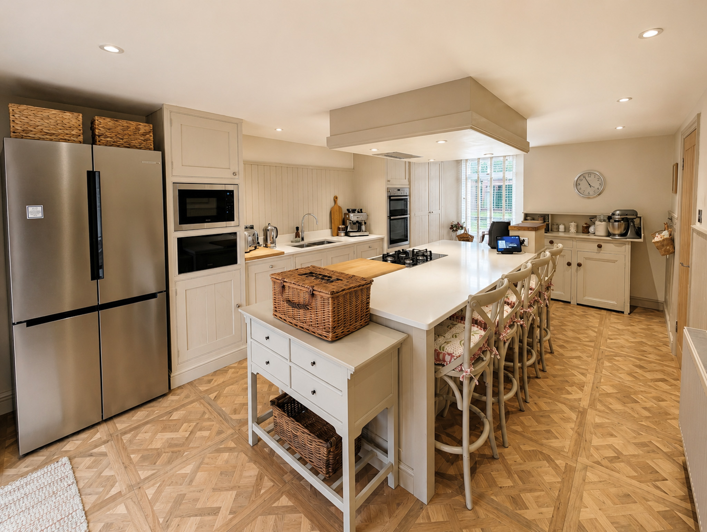
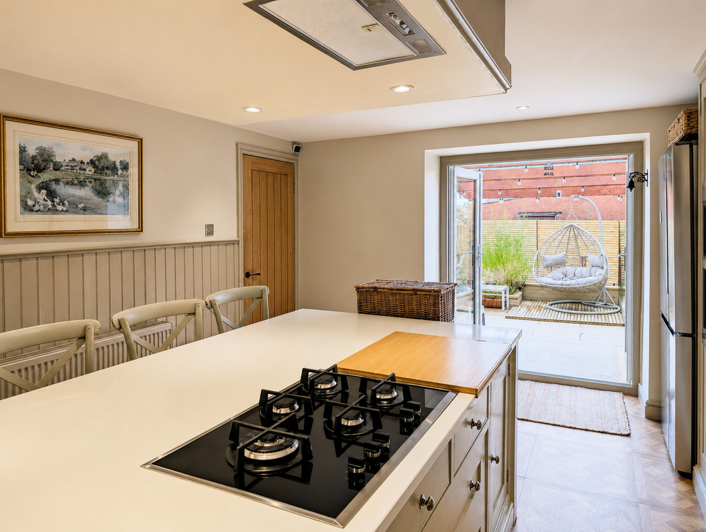
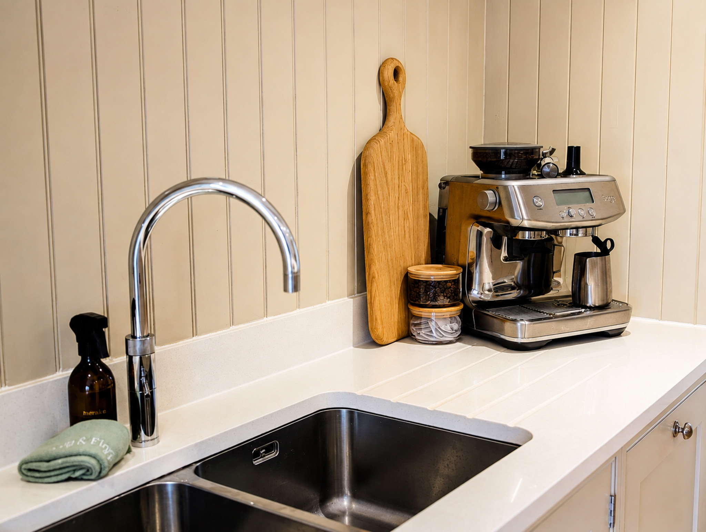
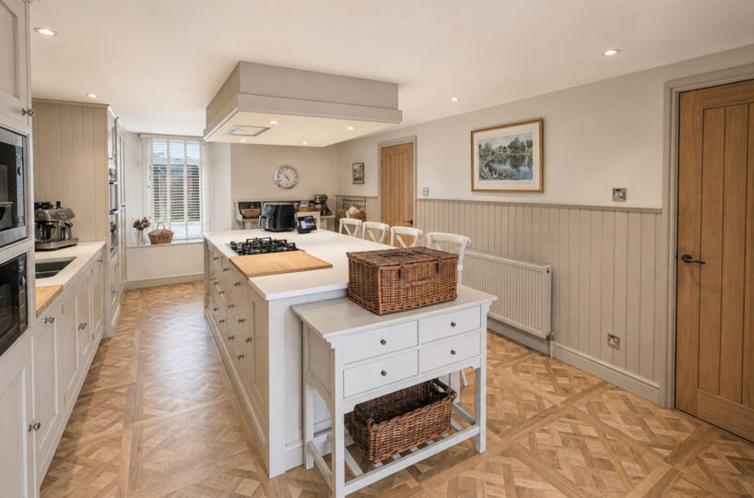
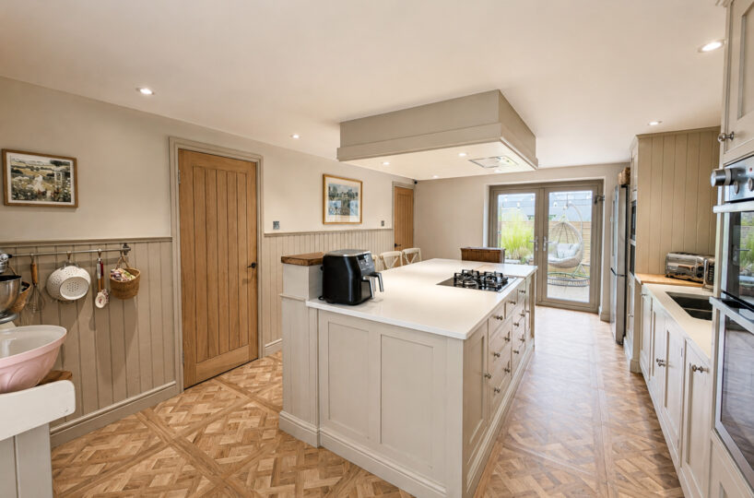
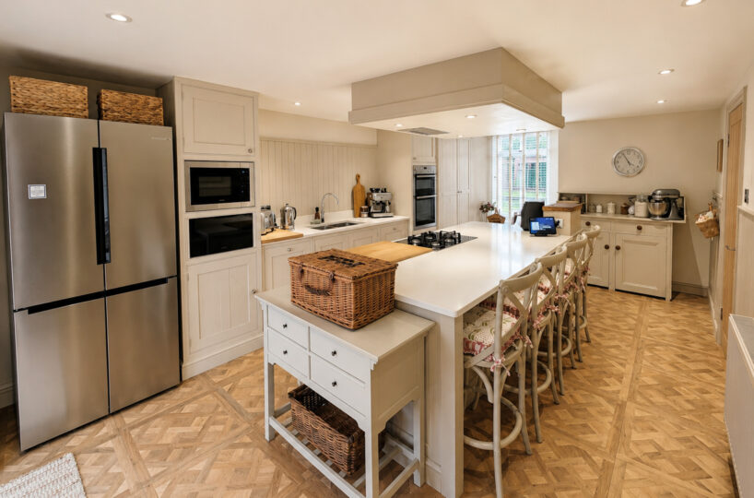
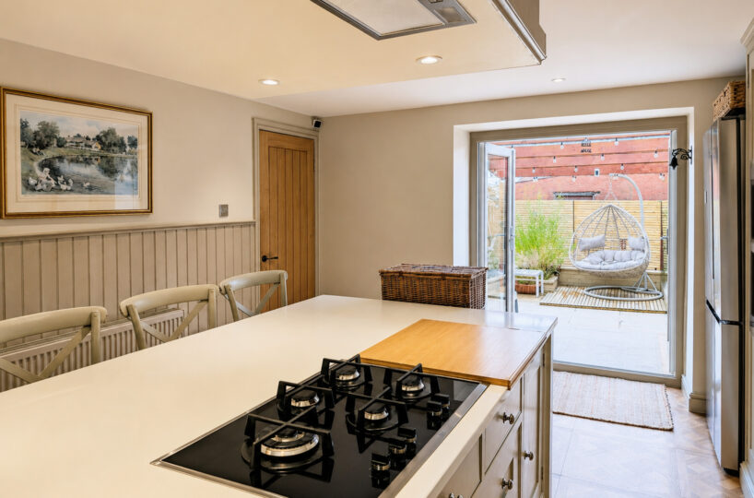
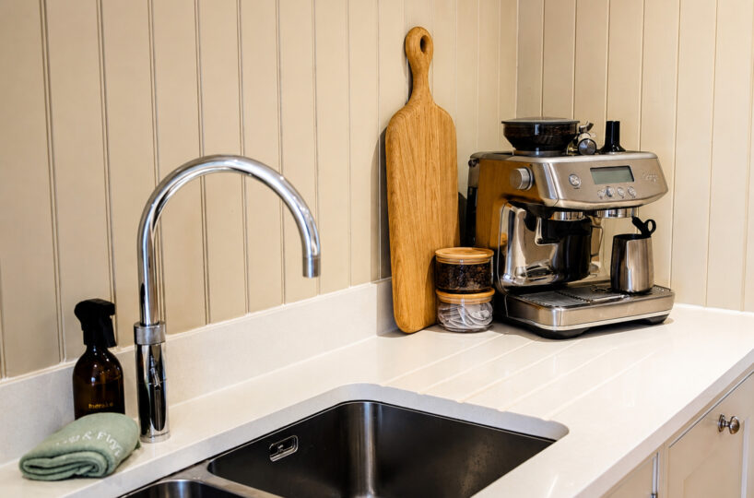
A real highlight is the superb kitchen/breakfast room. Generously proportioned and beautifully appointed, it features an extensive range of cabinetry, plentiful worktop space and a substantial central island with breakfast-bar seating. The layout provides an excellent combination of practicality, storage and sociable everyday living and is undoubtedly one of the standout features of the home.
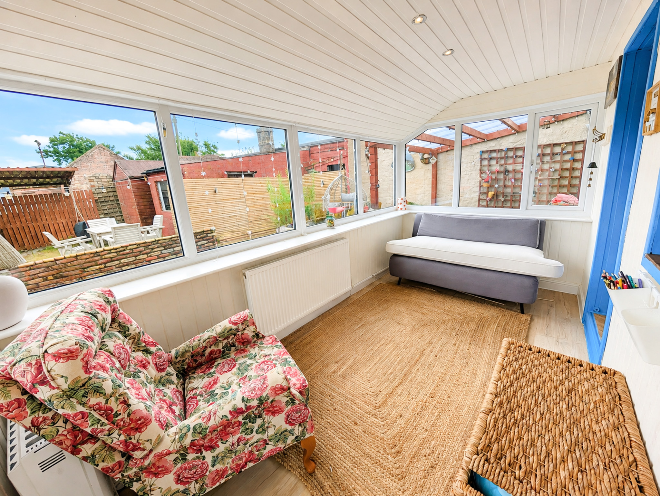
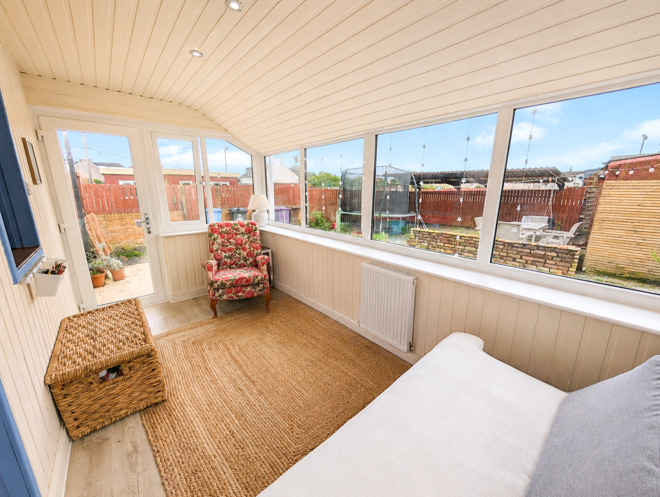
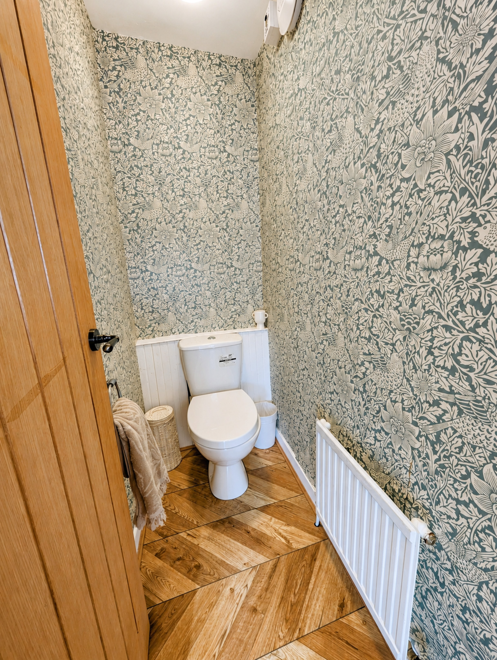
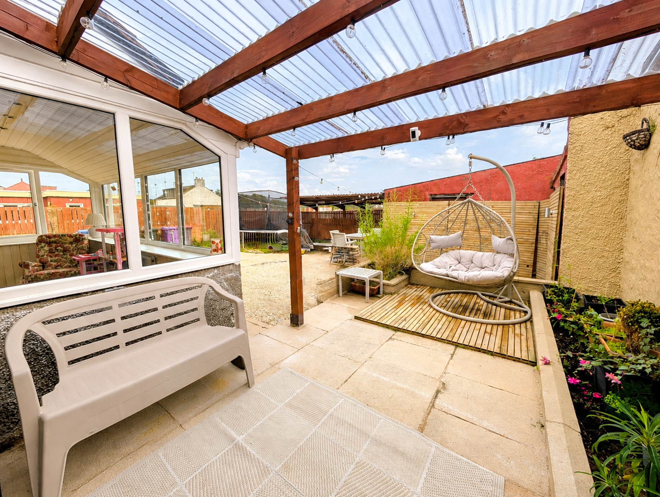
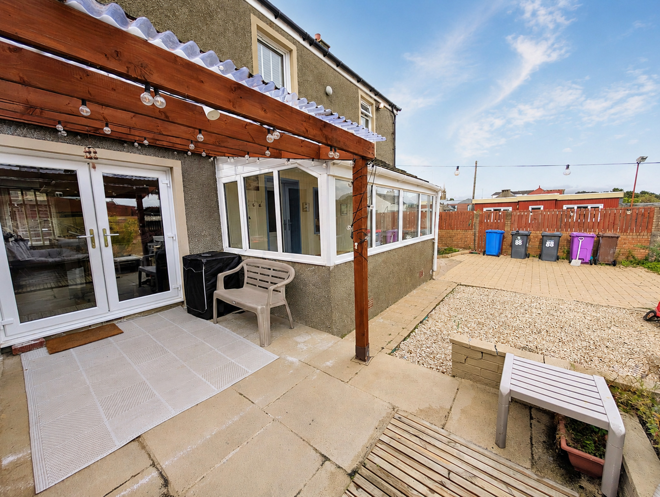
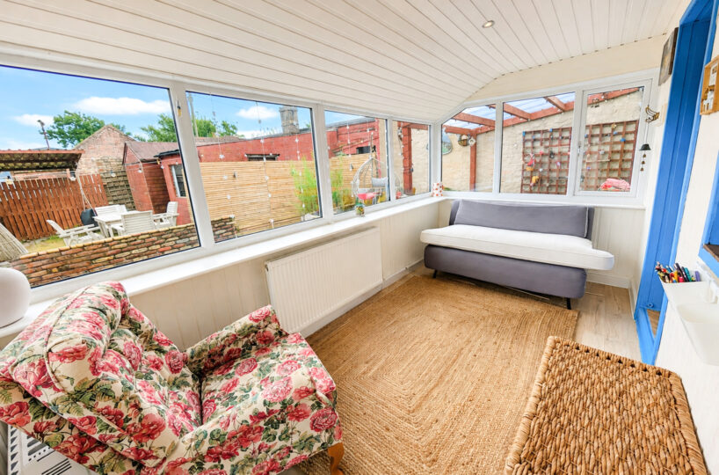
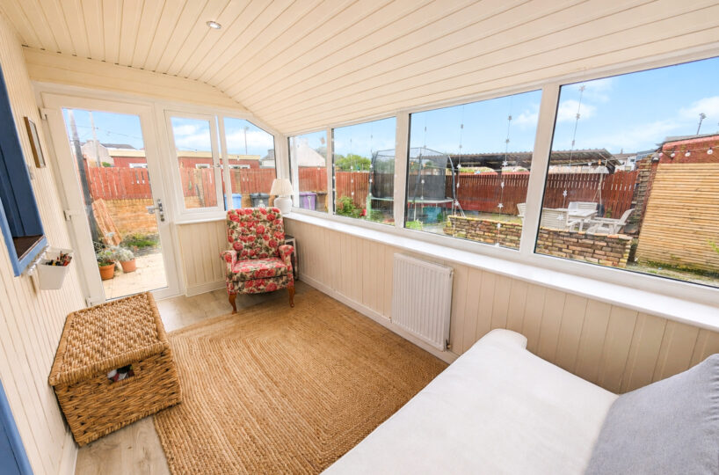
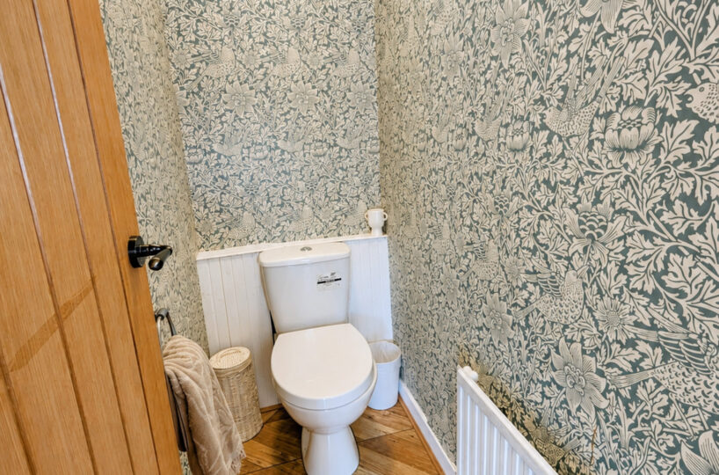
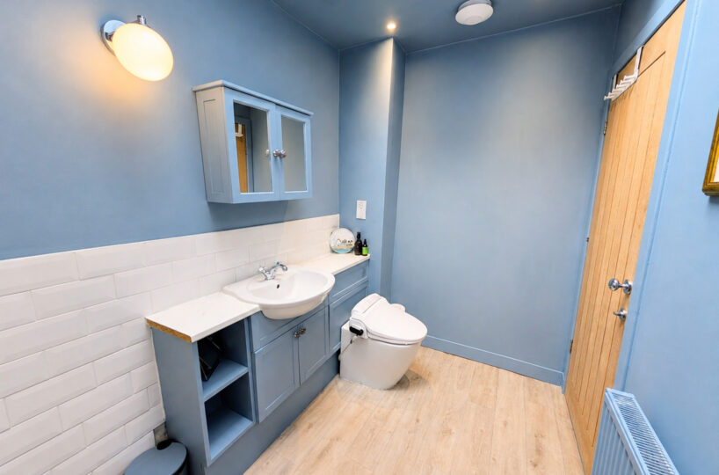
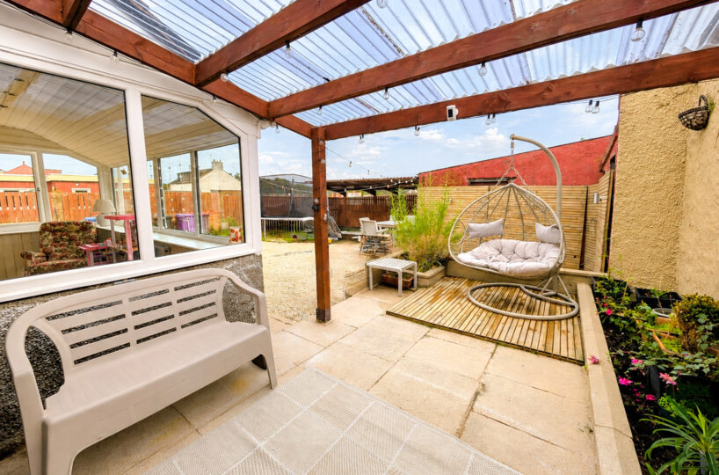
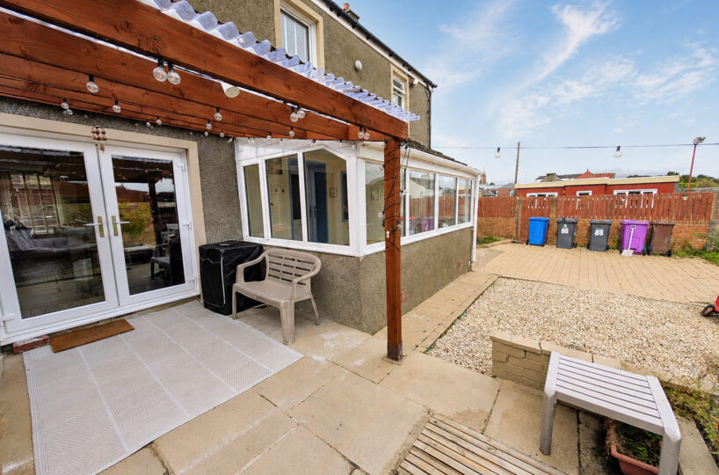
To the rear, a bright sun room overlooks the garden and provides an additional versatile living space – ideal for relaxing while enjoying the outlook over the rear grounds. A downstairs WC, entrance hall and useful storage complete the ground-floor accommodation.
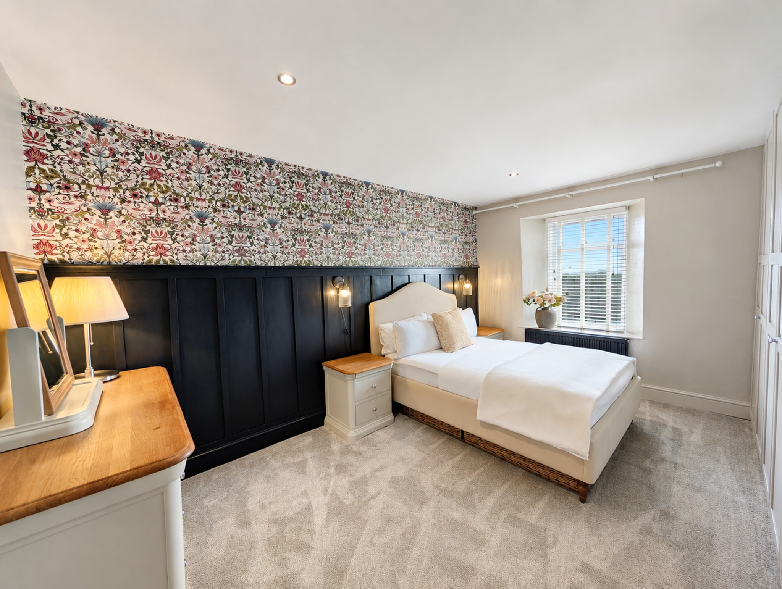
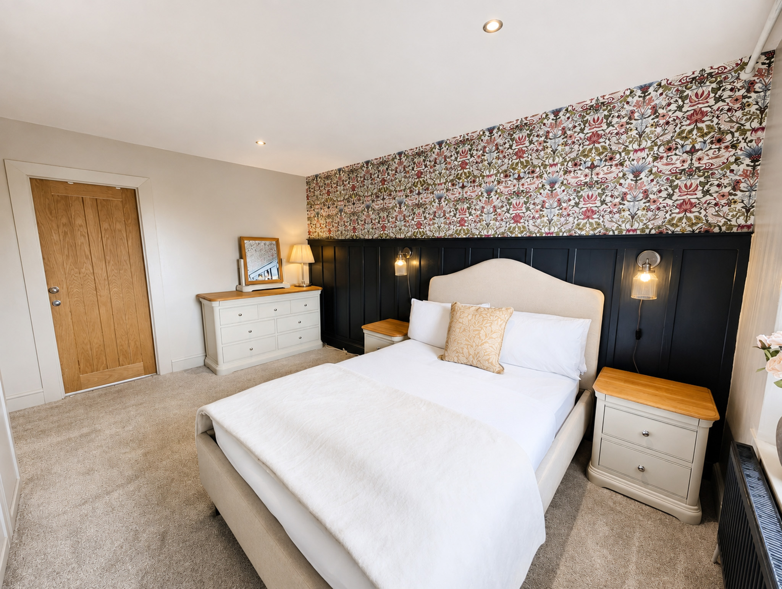
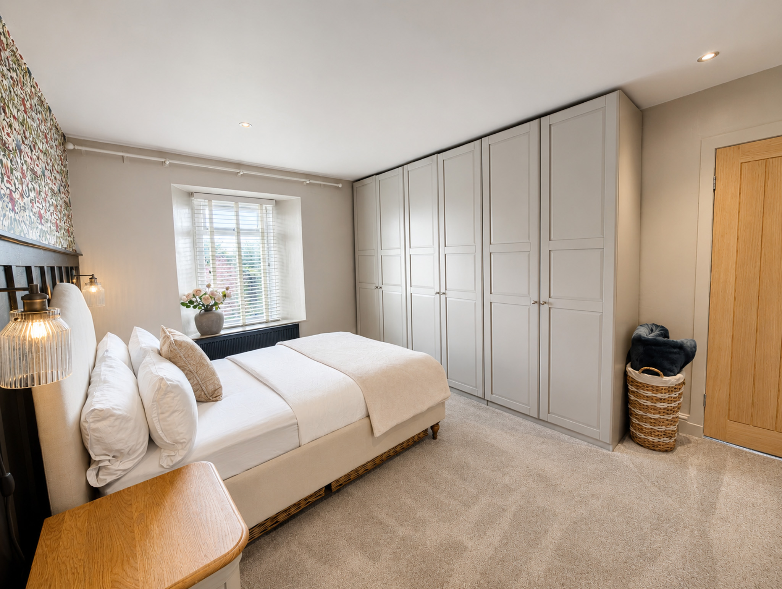
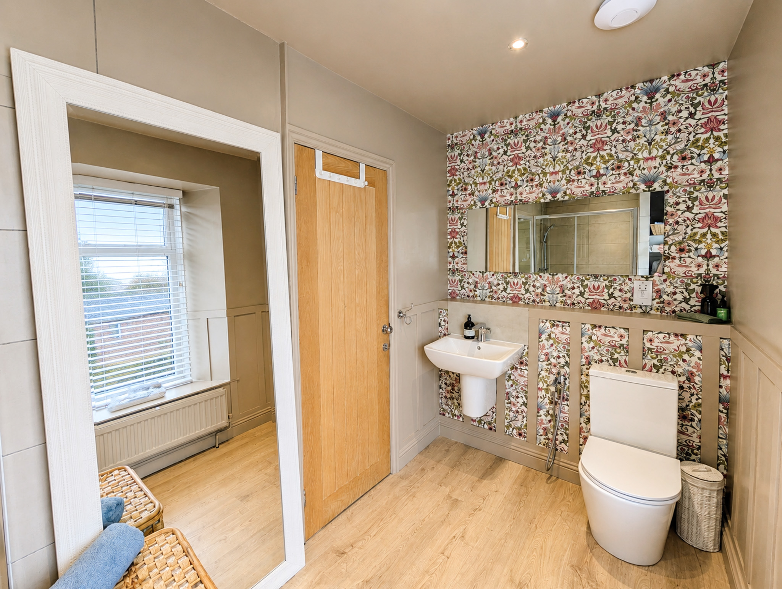
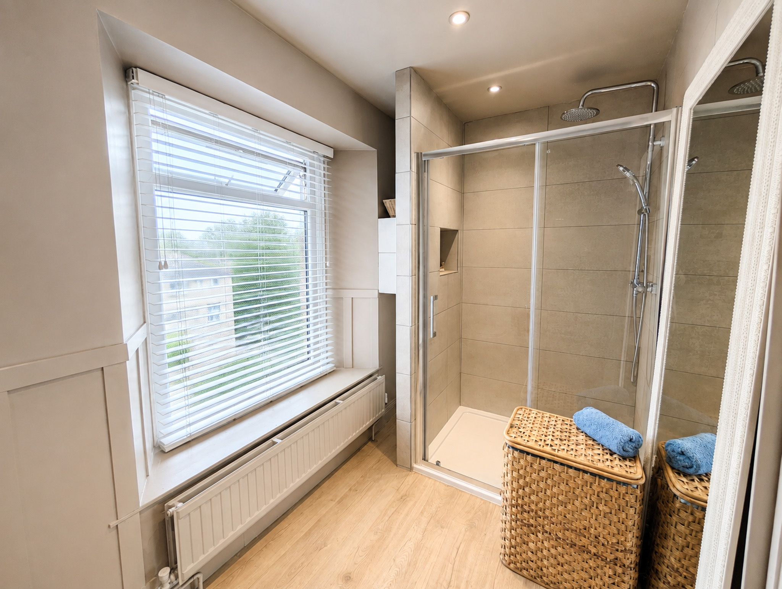
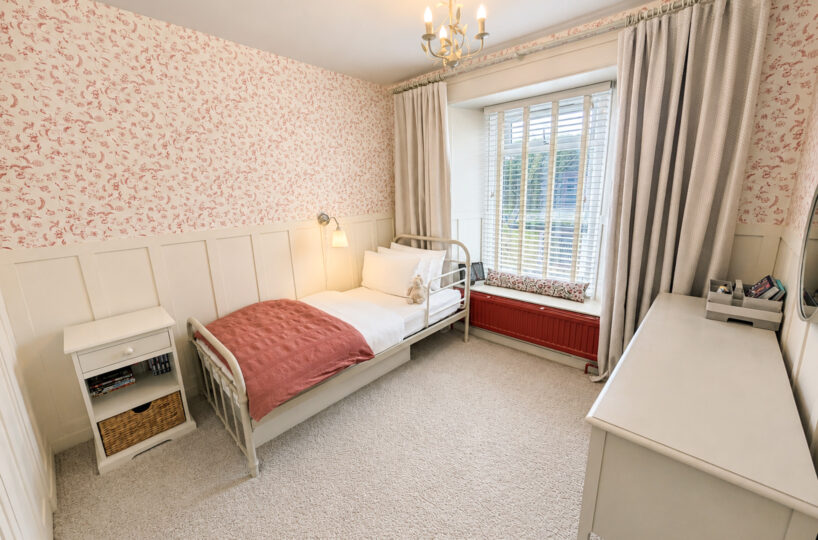
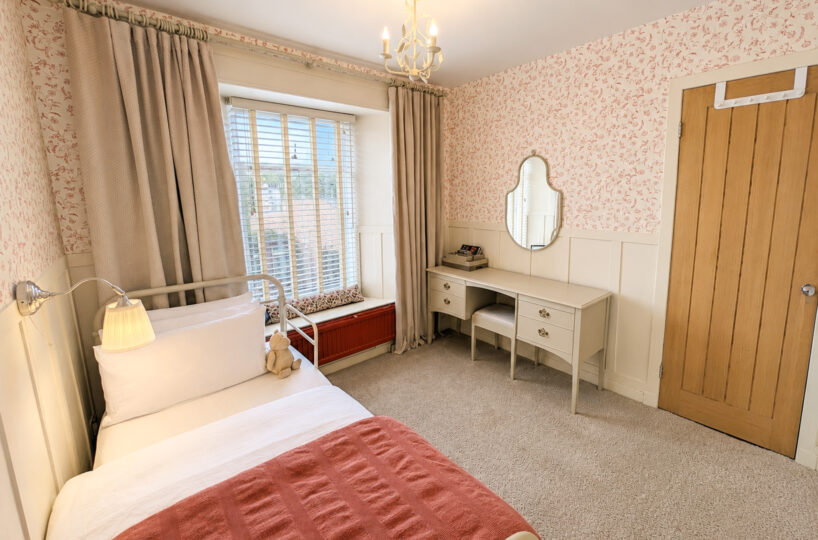
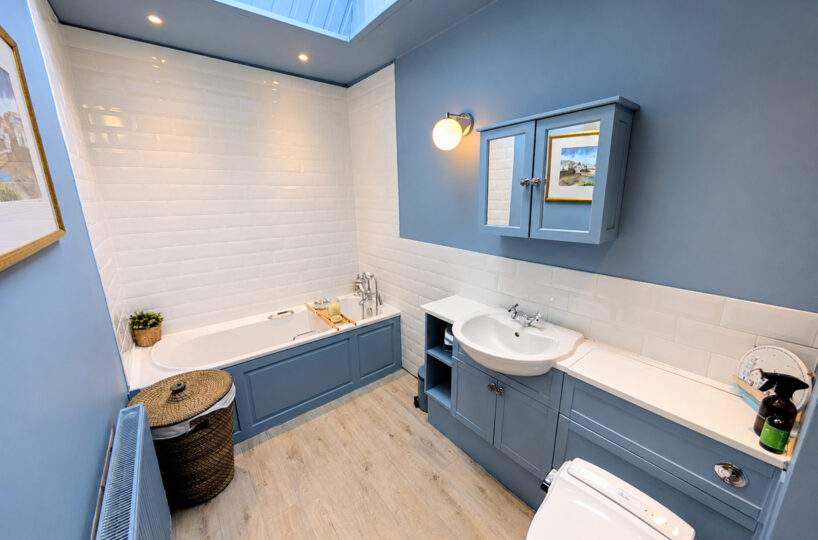
Upstairs, the property continues to impress with three well-presented bedrooms. The principal bedroom is particularly appealing, with stylish décor, fitted storage and the considerable benefit of its own en-suite shower room. The remaining bedrooms are equally thoughtfully presented, while the family bathroom is finished to an excellent standard.
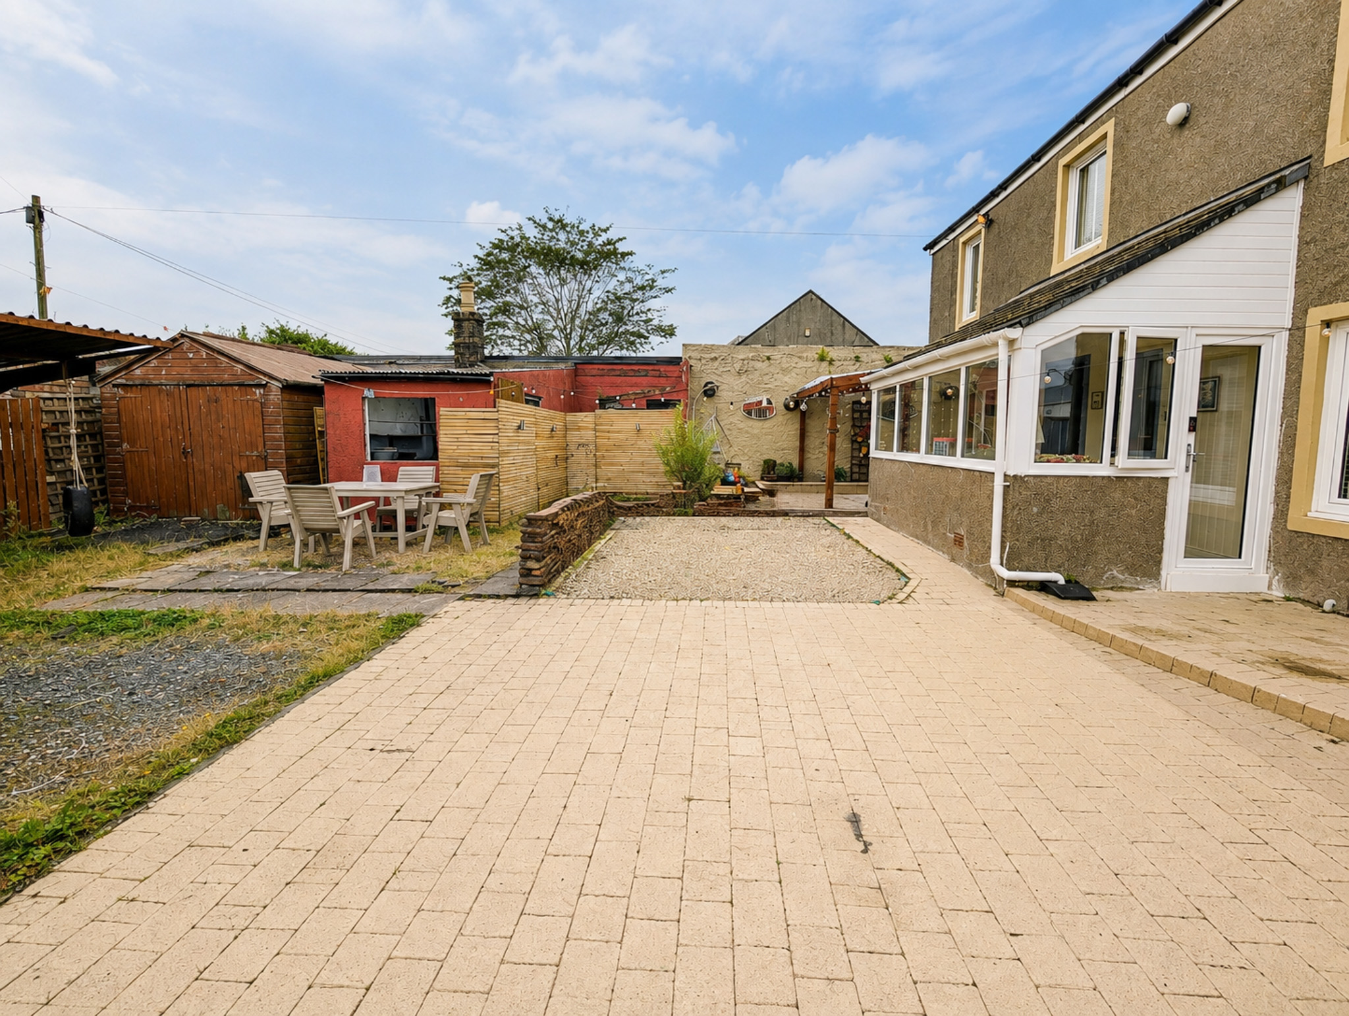
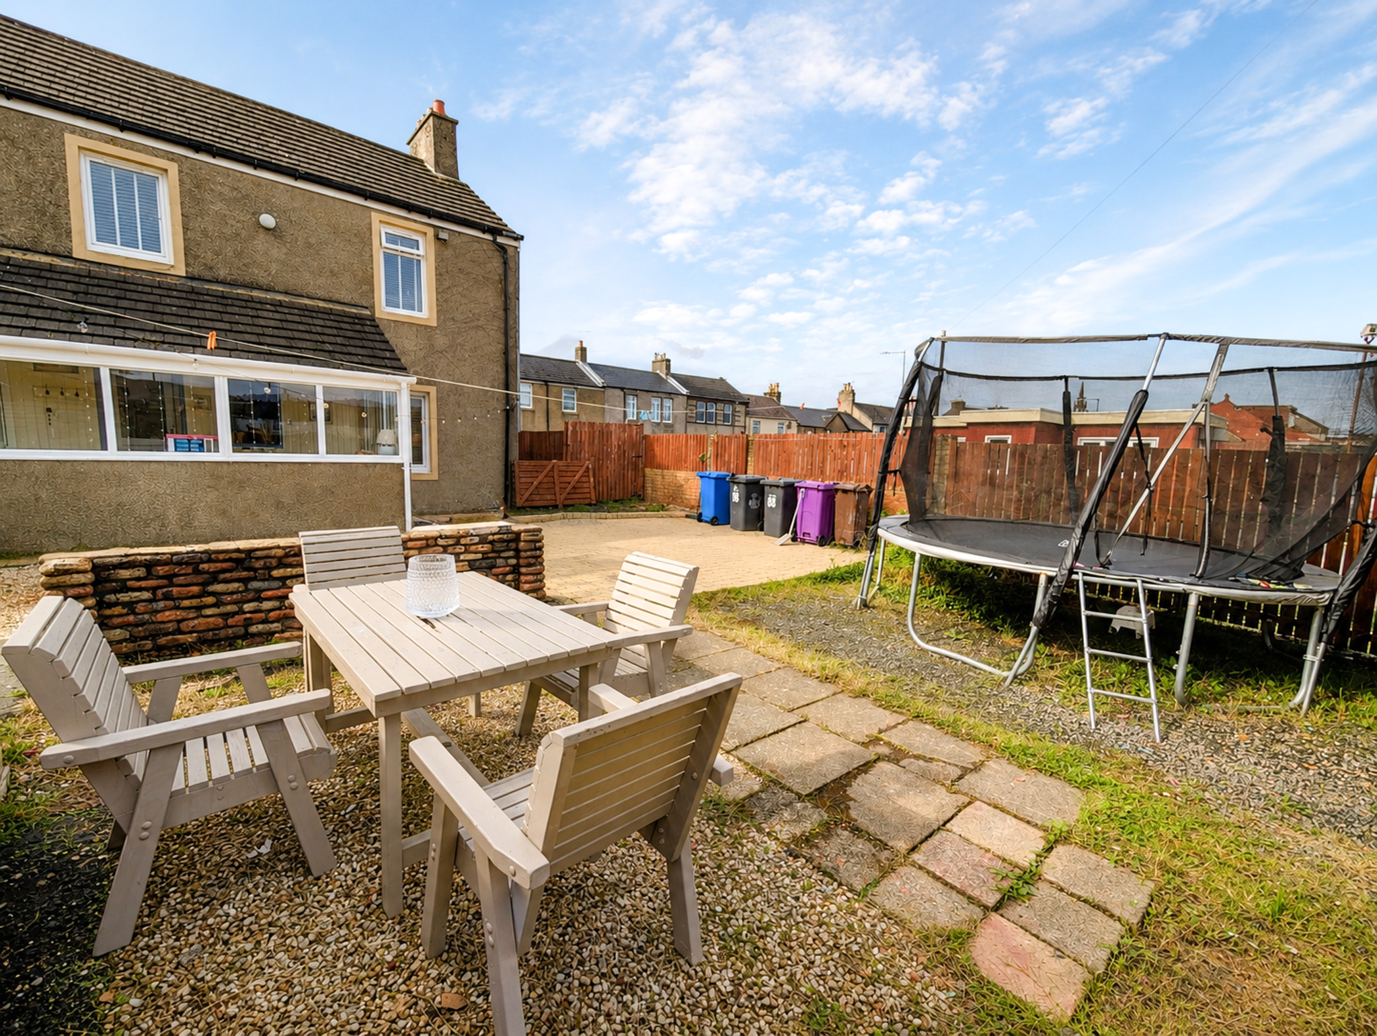
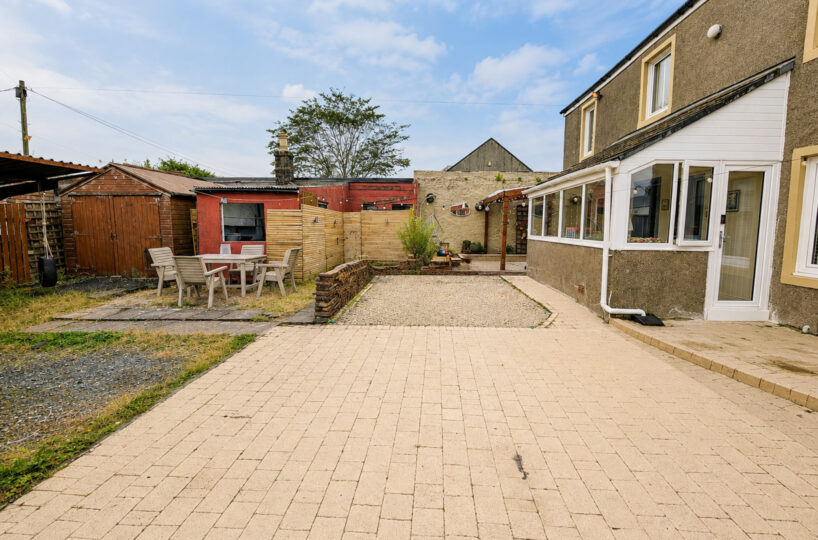
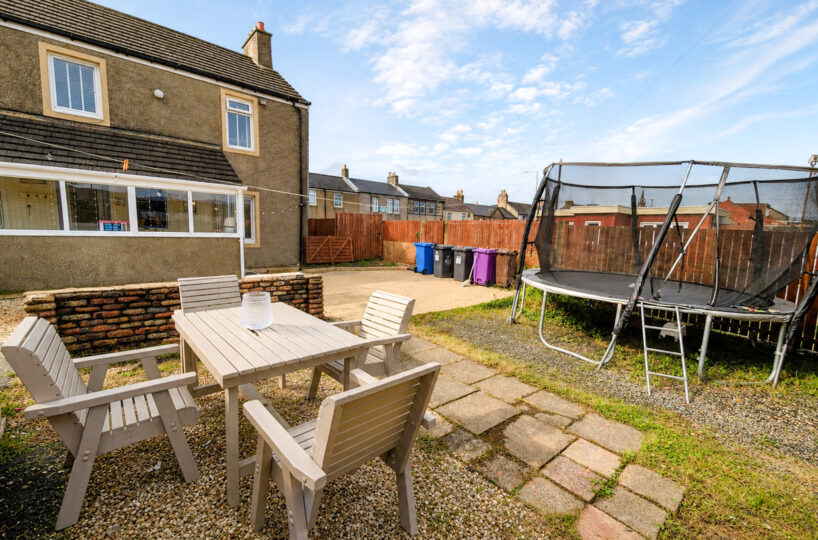
Externally, the property enjoys a private rear garden, offering space for outdoor seating, dining and recreation. The garden provides a combination of patio, gravelled and practical areas, while the property also benefits from a driveway, adding valuable off-street parking.
The location further enhances the appeal, with a supermarket, public transport connections and local schools all within walking distance, making this an extremely convenient home for day-to-day living.
Immaculately presented, full of personality and offering an impressive amount of flexible accommodation, this is a home where considerable thought has clearly gone into both its appearance and functionality. Early viewing is highly recommended to fully appreciate the quality, space and attention to detail on offer.
DIMENSIONS:
Lounge: 3.40 x 3.10 m
Dining Room: 3.40 x 2.80 m
Kitchen: 6.00 x 3.90 m
Sun Room: 3.90 x 2.00 m
WC: 1.80 x 0.80 m
Bedroom 1: 4.42 x 3.36 m
En Suite: 3.36 x 1.62 m
Bedroom 2: 3.90 x 2.40 m
Bedroom 3: 2.80 x 2.00 m
Bathroom: 2.40 x 2.00 m
COUNCIL TAX BAND C
Floor Plans
| Name | View |
|---|---|
| View |
Property Features
- Bright Rear Sun Room
- Downstairs WC & Master En-Suite
- Driveway
- Excellent Storage
- Immaculately Presented
- Impressive Kitchen/Breakfast Room
- Private Rear Garden
- Separate Dining Room
- Tastefully Finished Throughout
- Walking Distance to Supermarket & Transport & Schools