
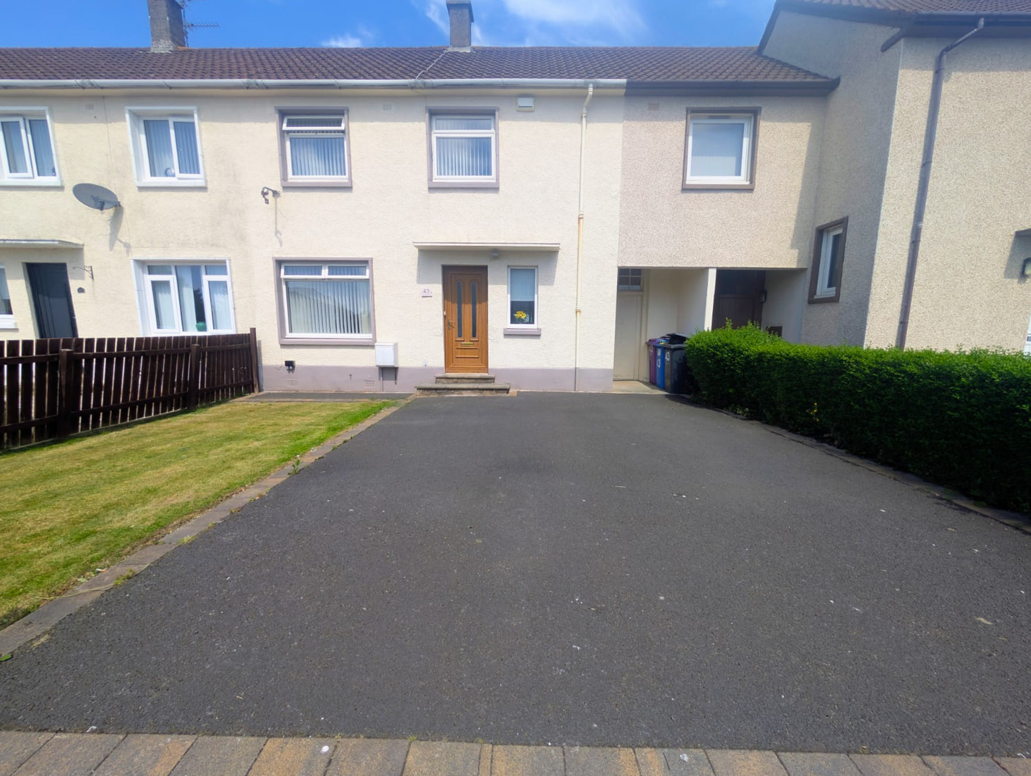
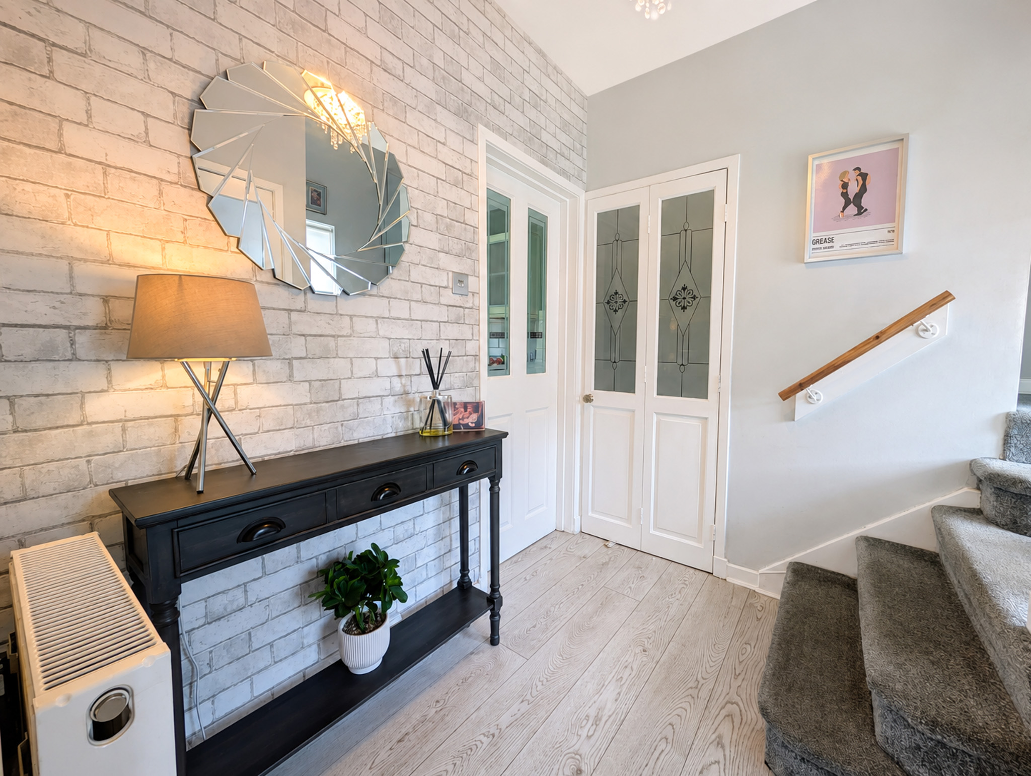
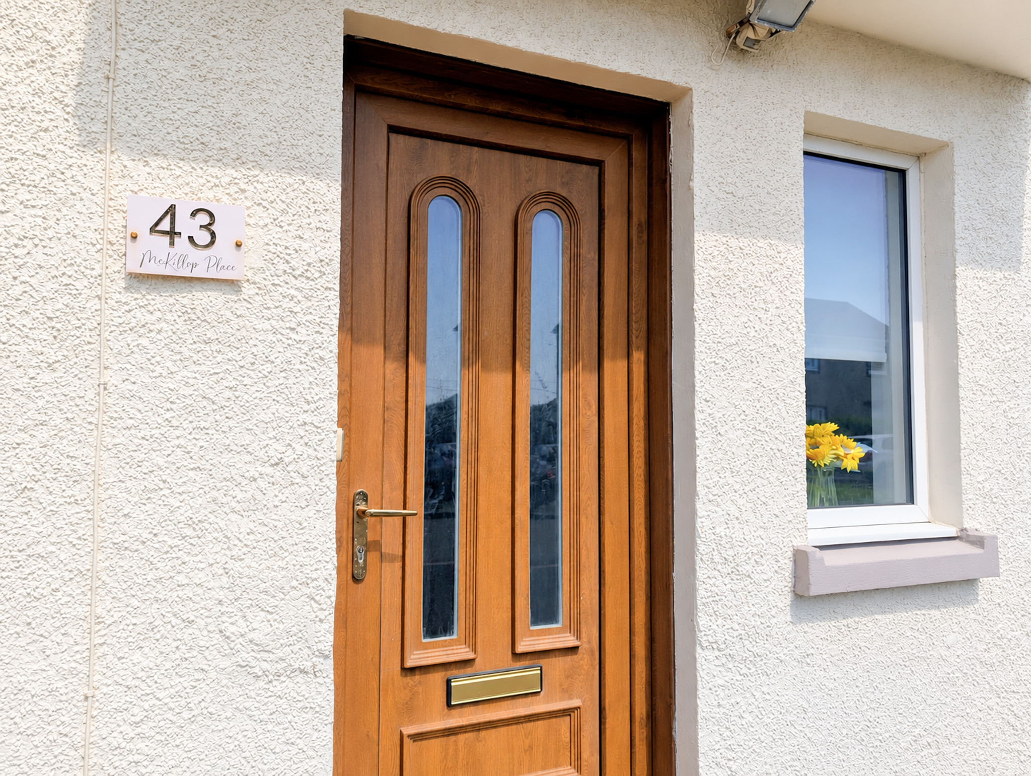
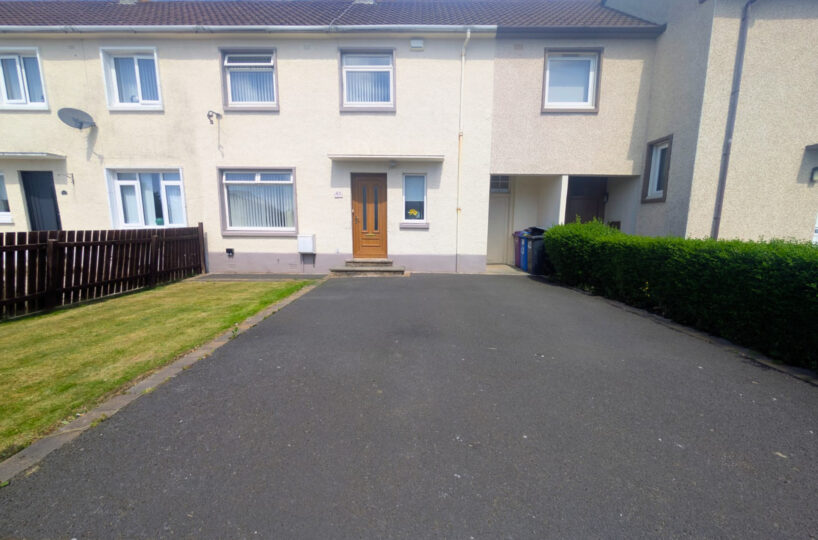
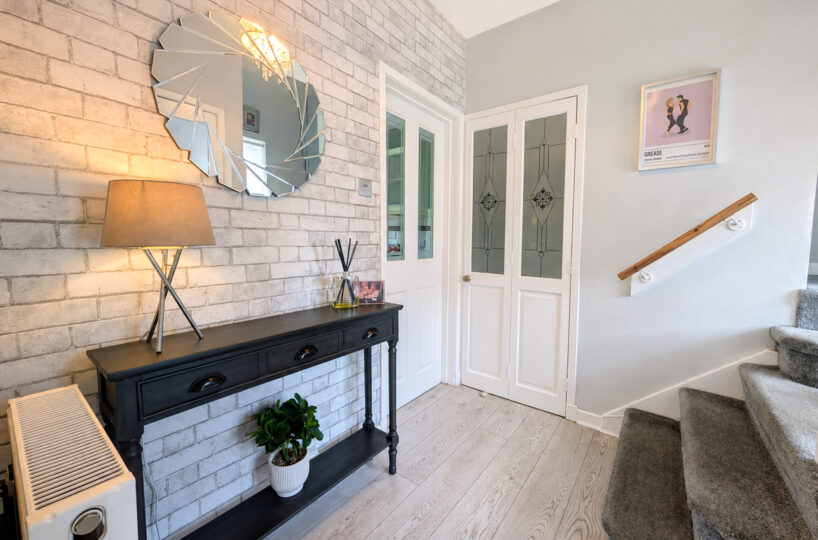
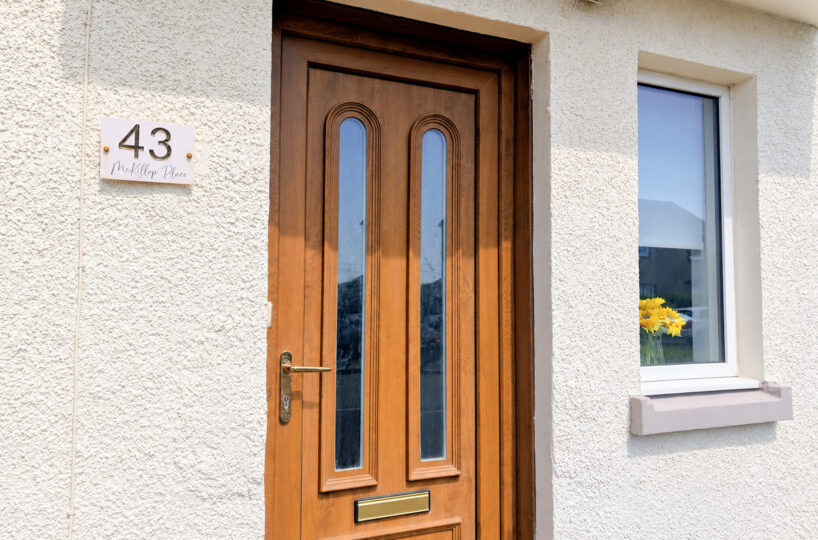
43 McKillop Place, Saltcoats is a beautifully presented 3 bedroom mid-terrace home offering spacious, modern accommodation that is perfect for young families.
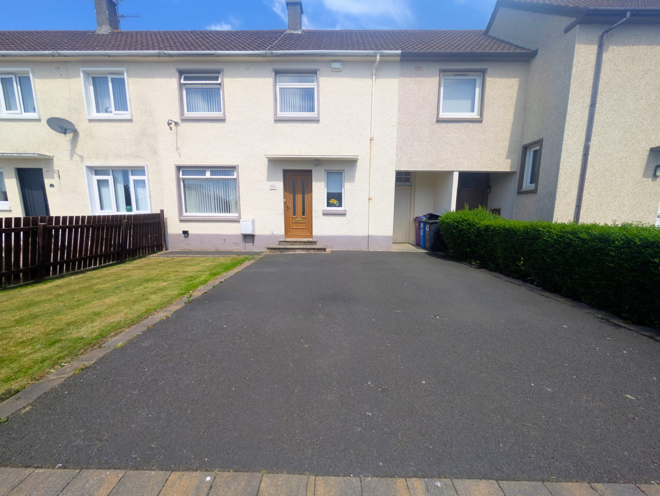
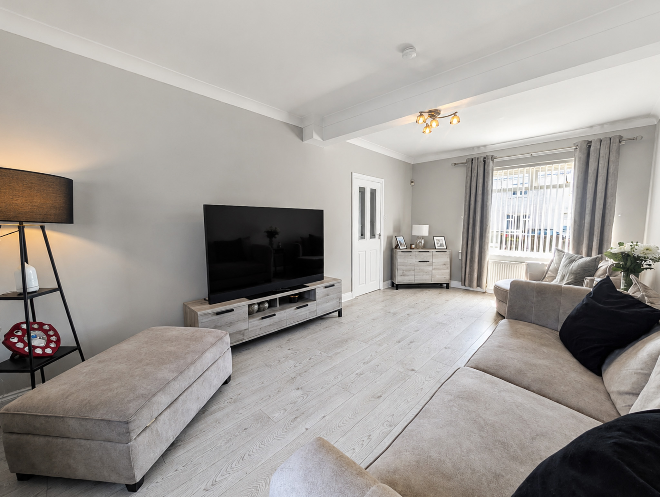
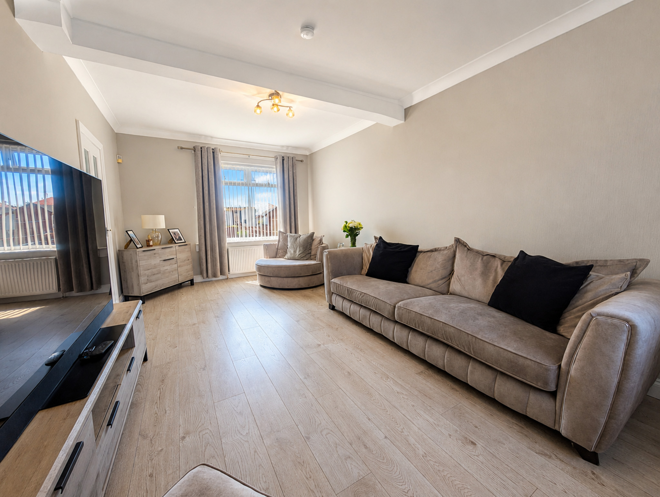
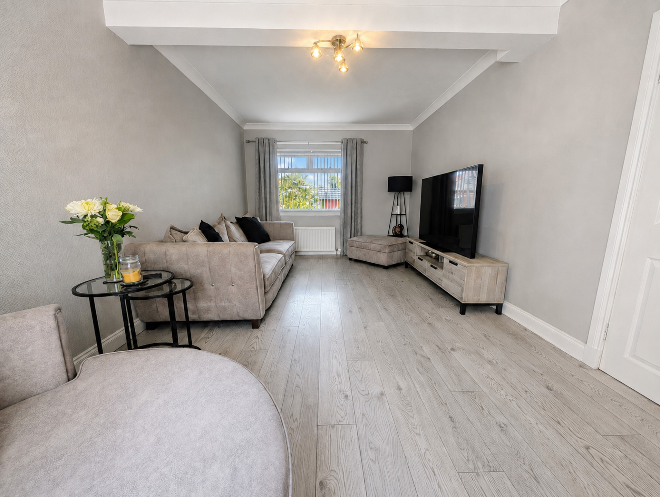
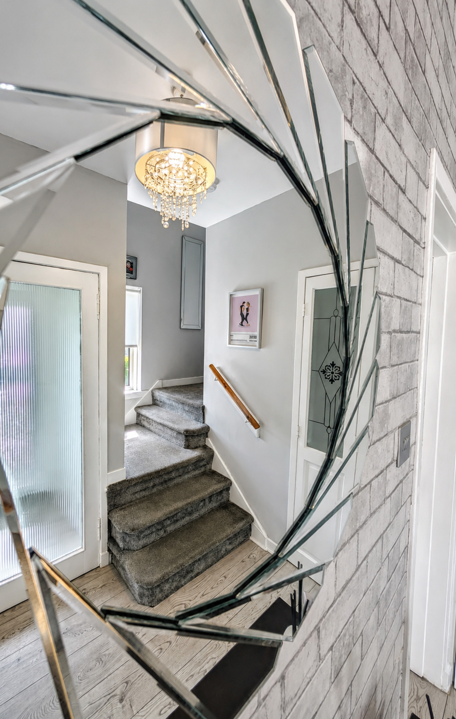
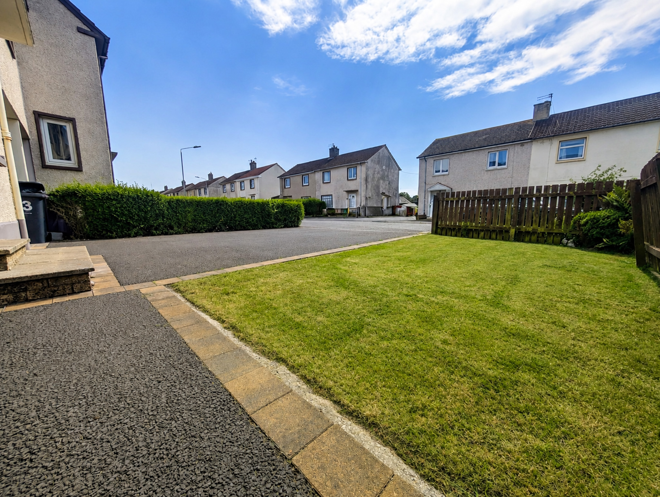
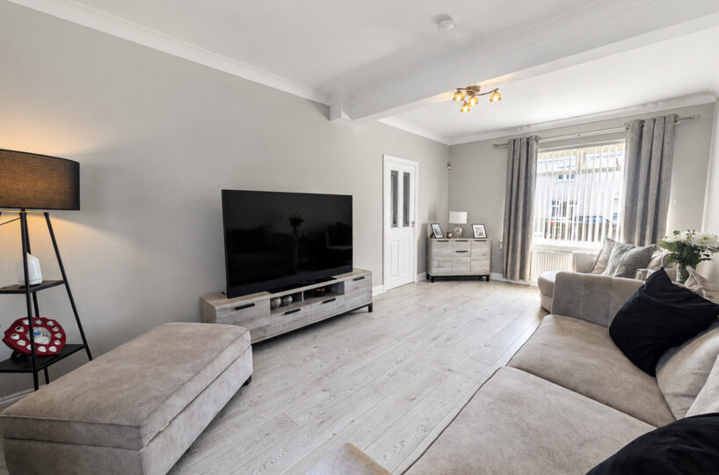
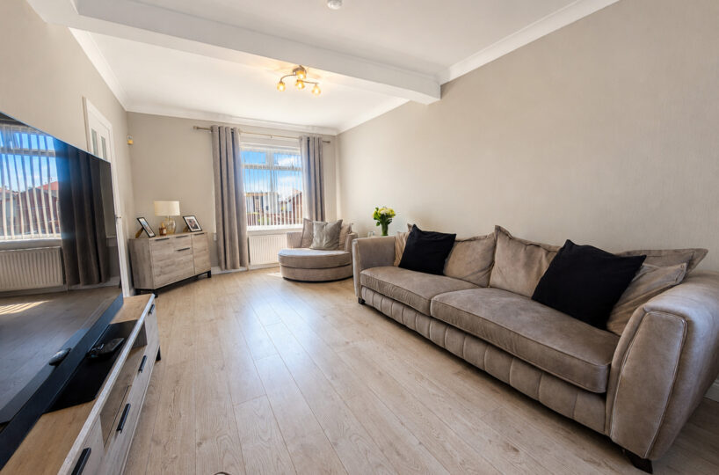
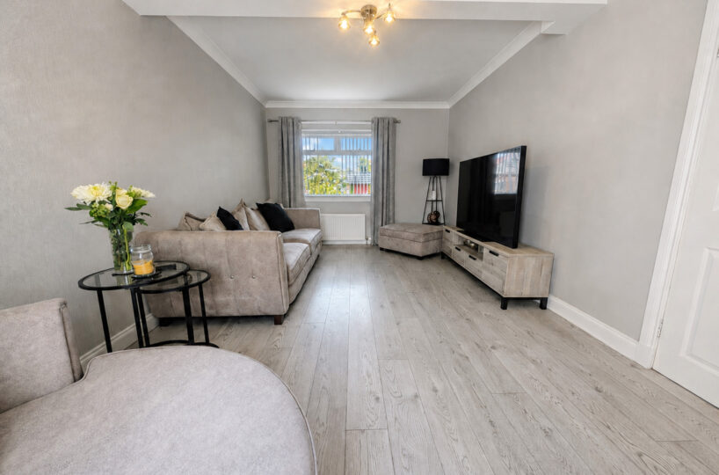
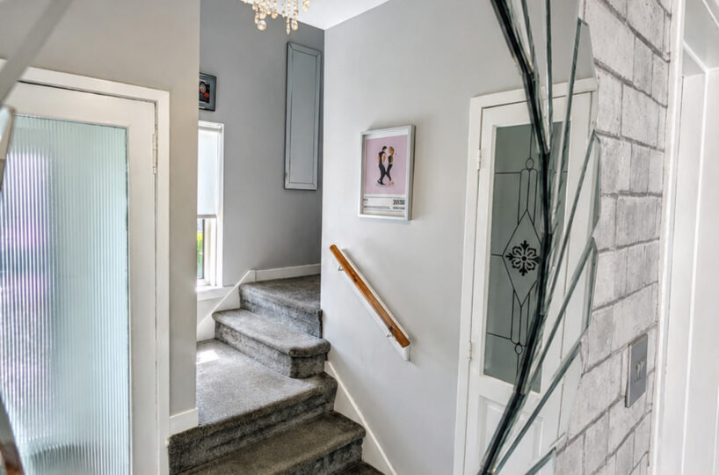
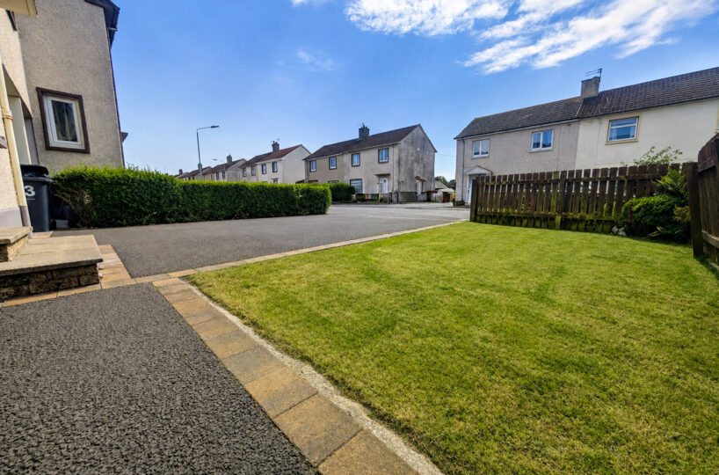
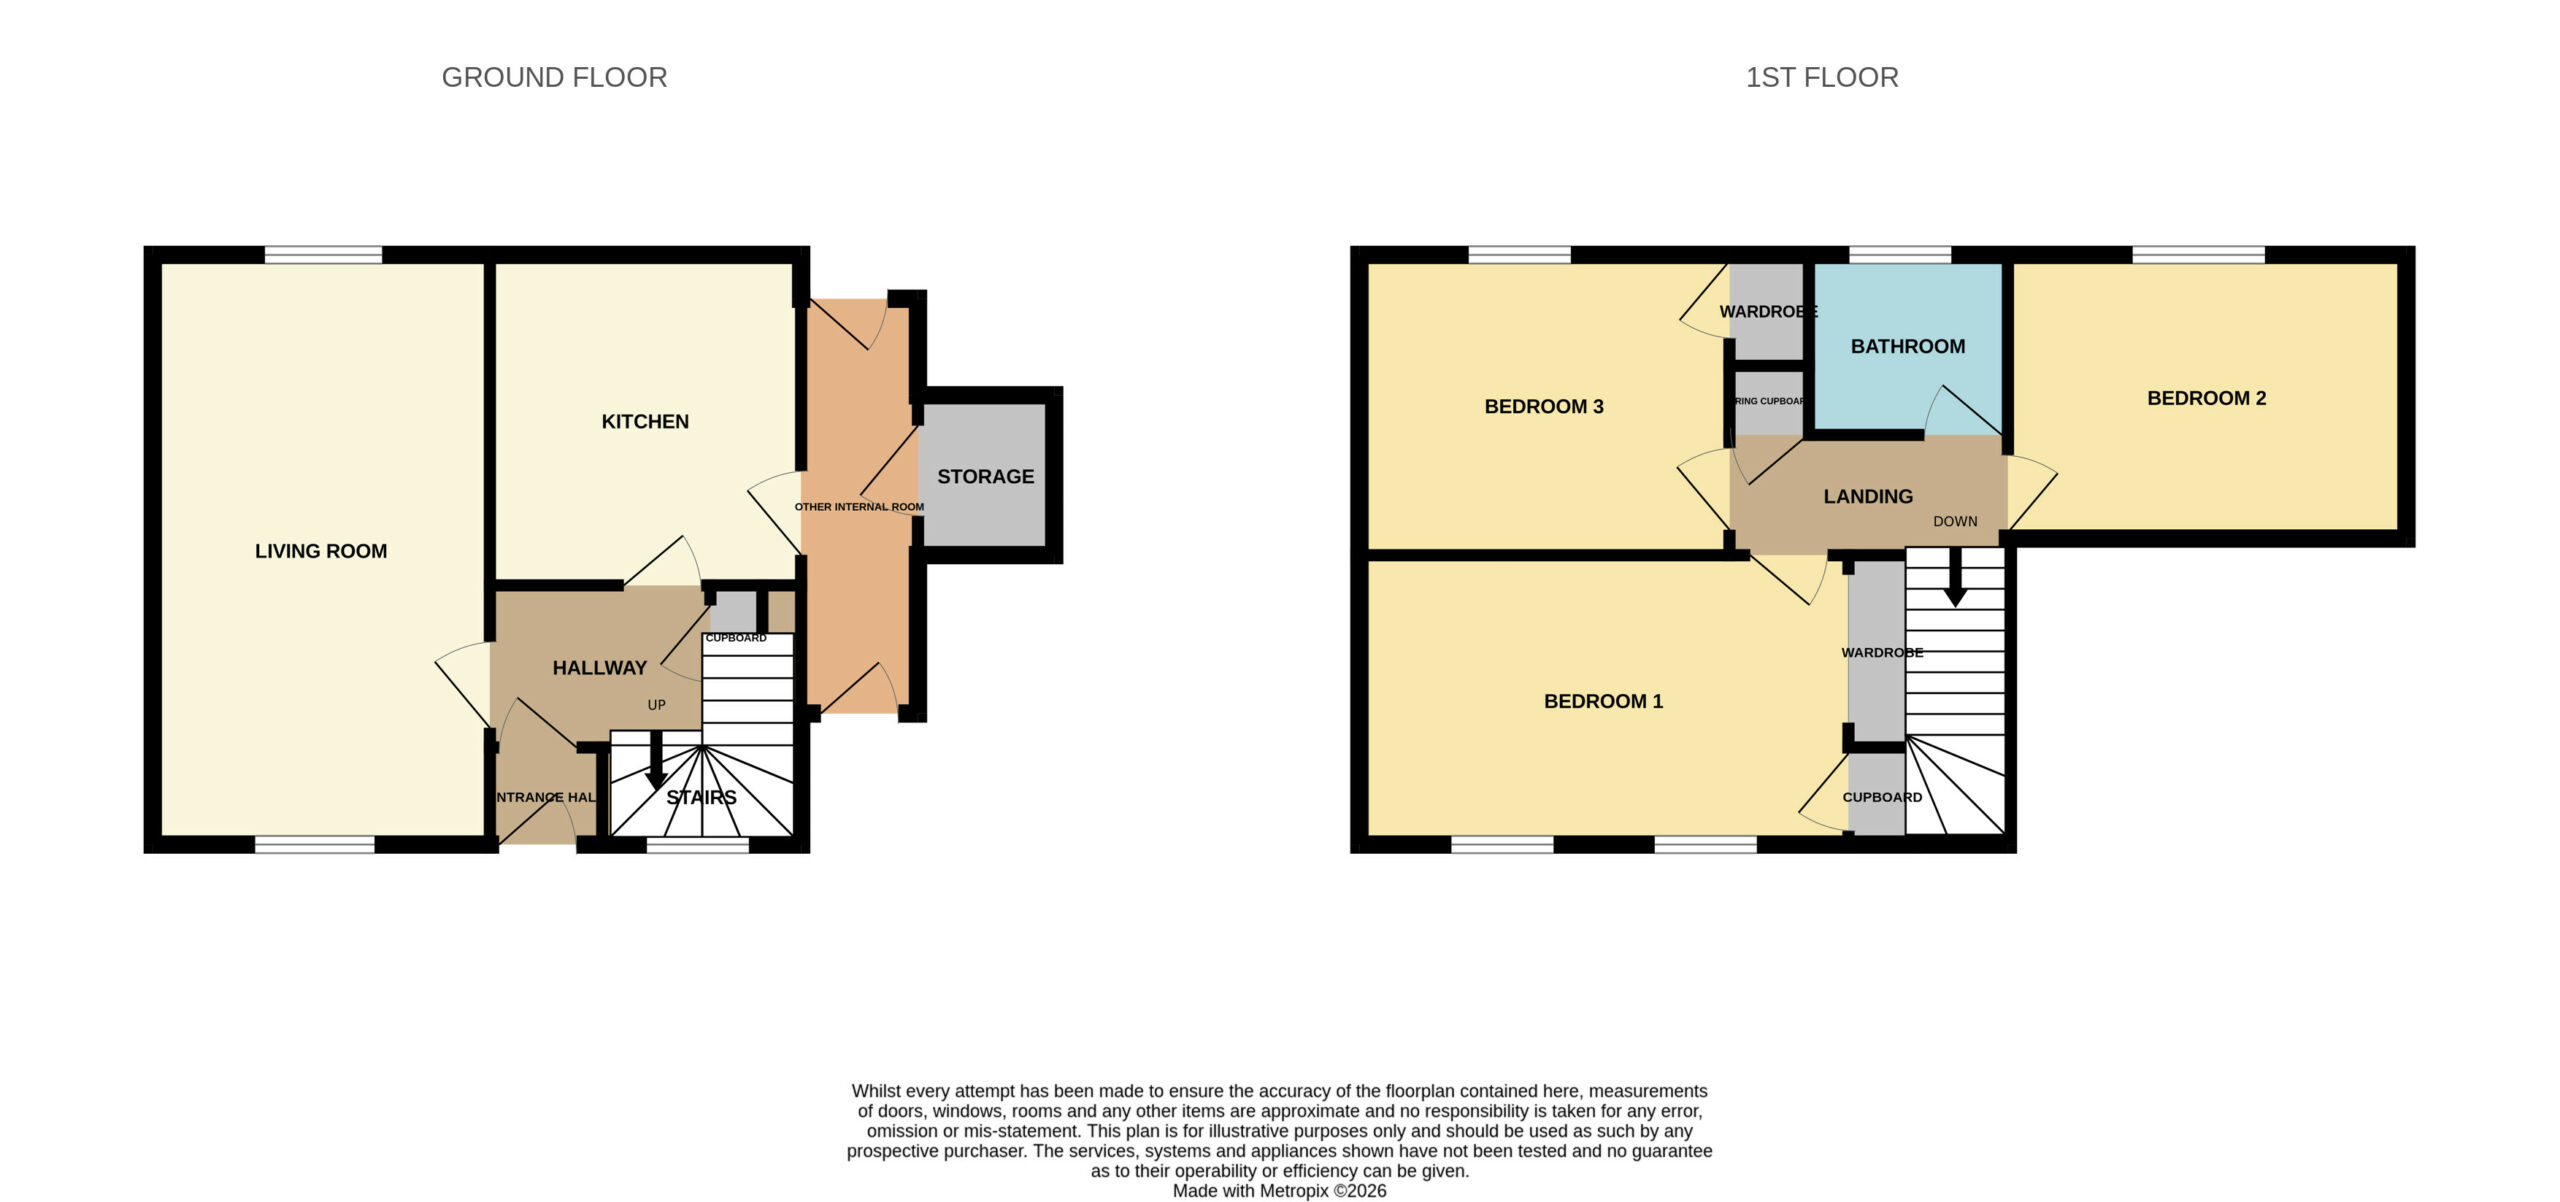
The property immediately impresses with its generous double driveway providing ample off street parking and an attractive, easily maintained front garden. Internally, the accommodation is bright and welcoming throughout, with a spacious lounge flooded with natural light from large windows to the front and rear for dual aspects, creating a warm and inviting living space.
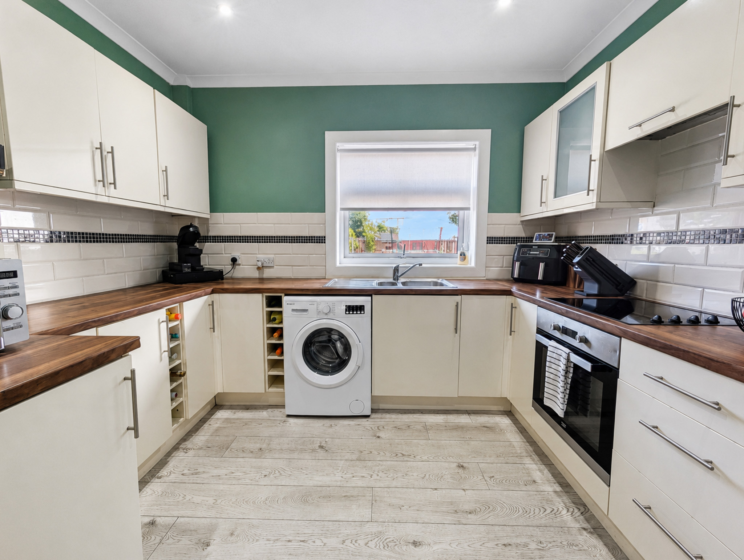
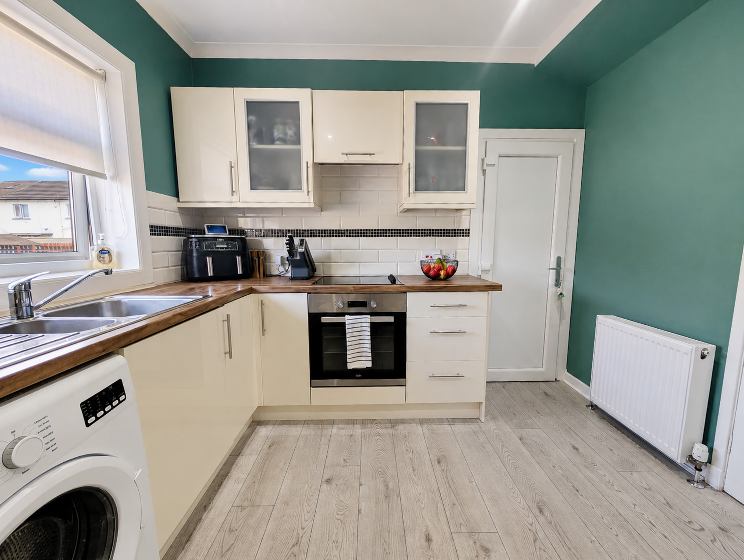
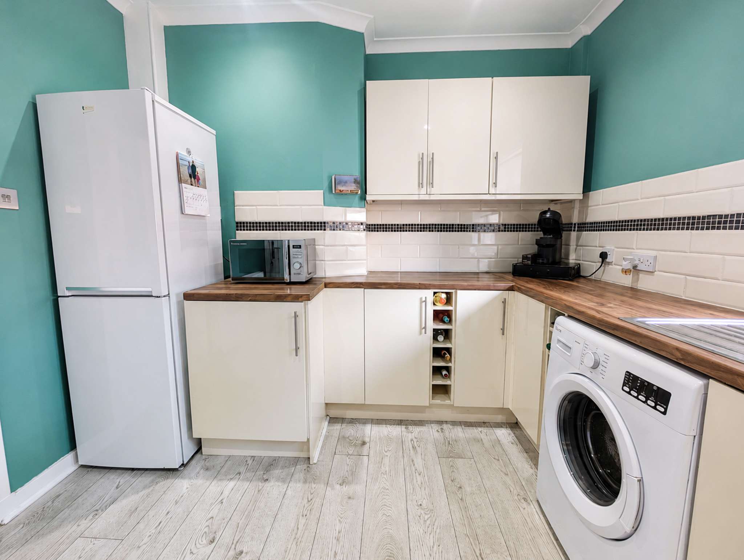
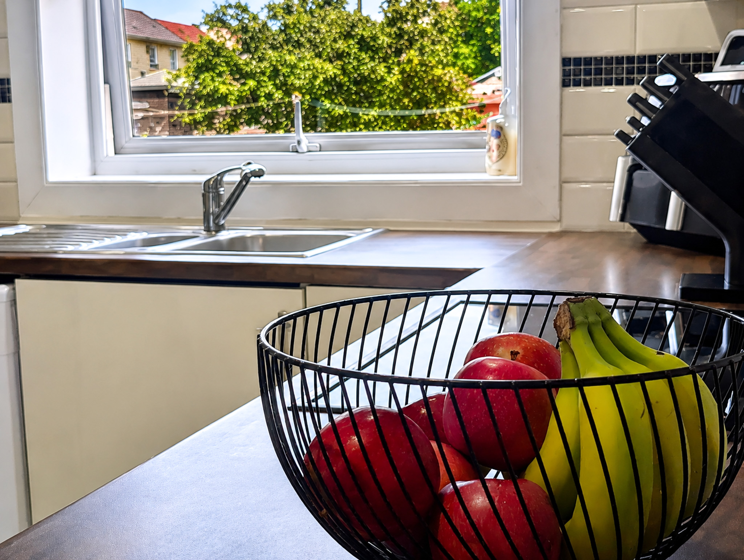
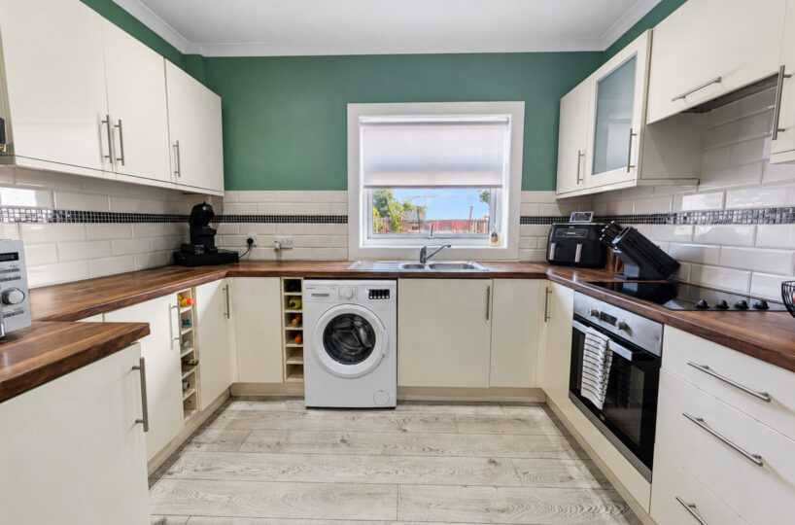
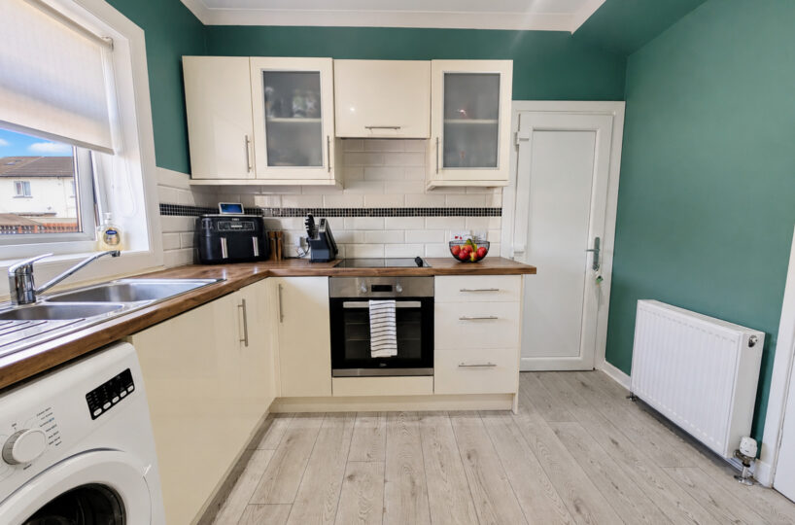
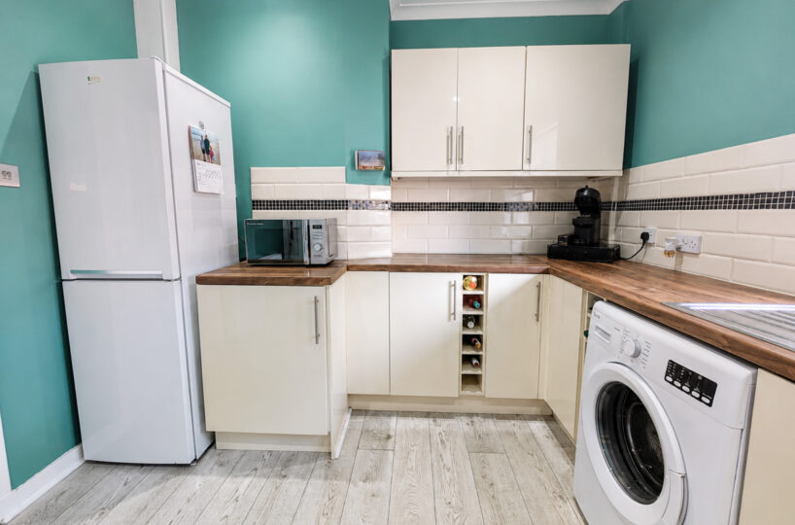
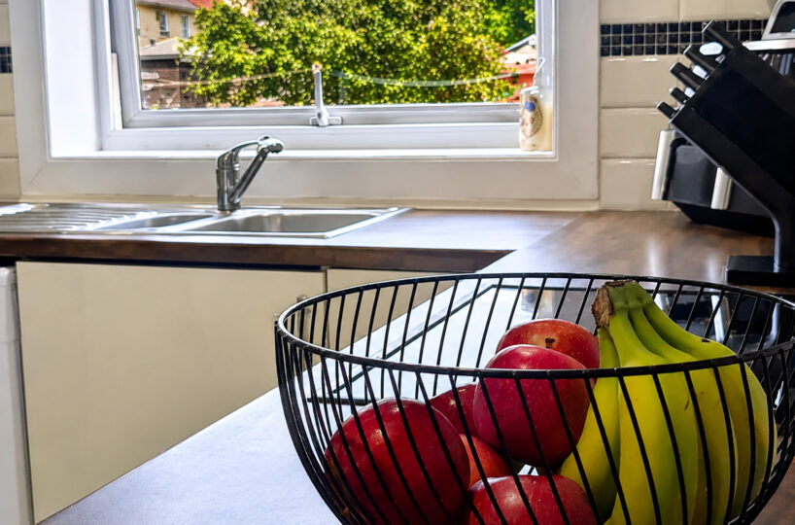
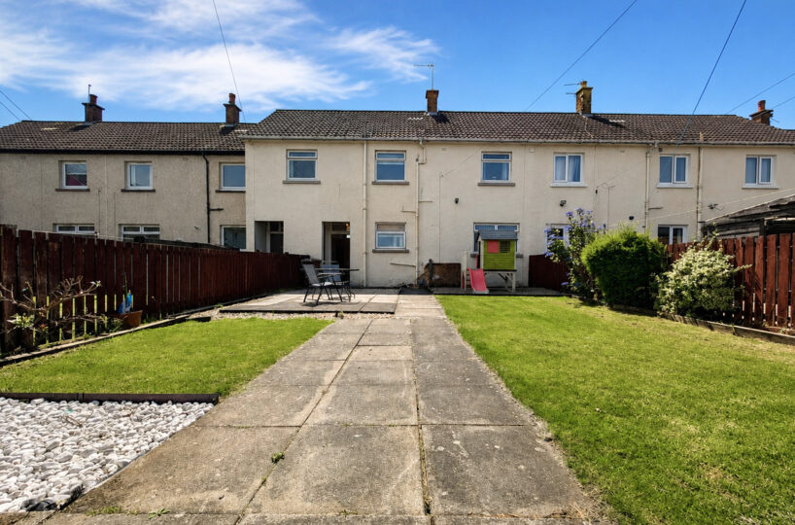
The modern fitted kitchen offers an excellent range of wall and base units, generous worktop space and direct access to the impressive rear garden. A particularly useful enclosed side close provides valuable additional storage and offers excellent potential as a utility area.
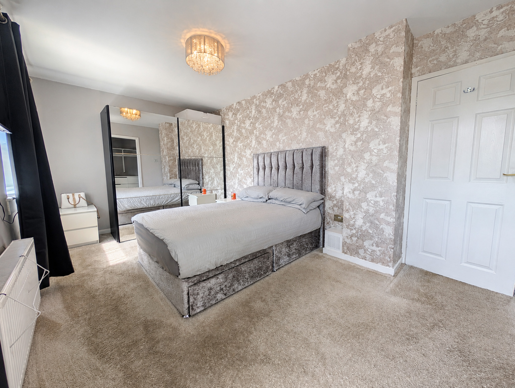
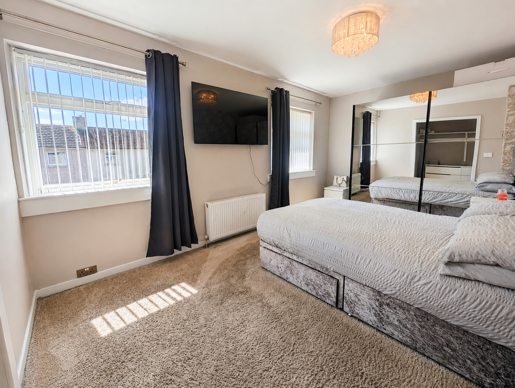
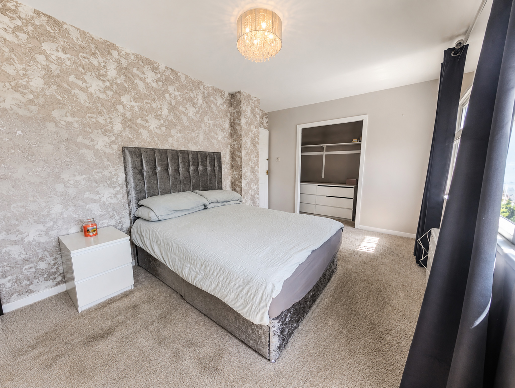
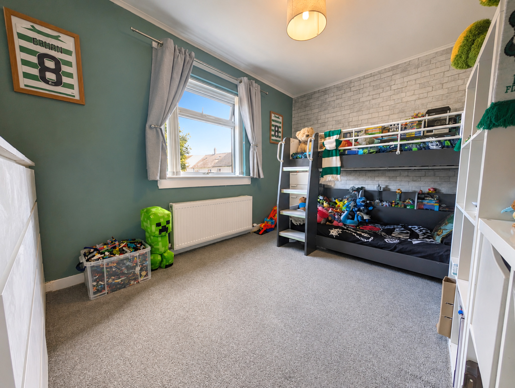
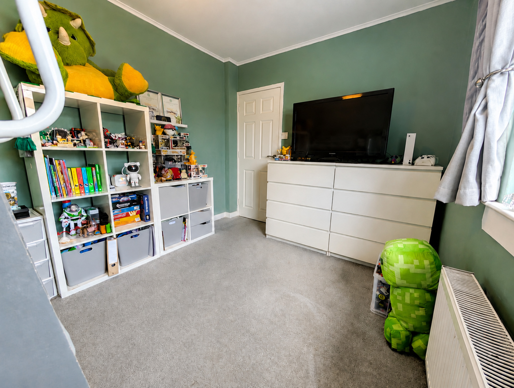
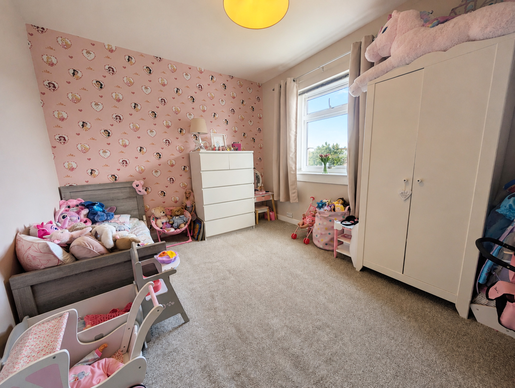
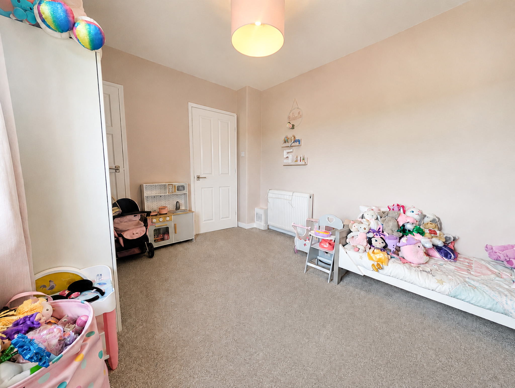
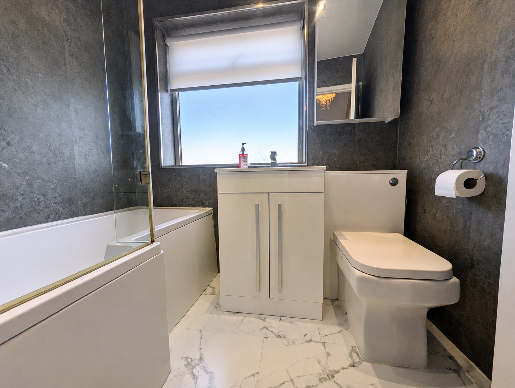
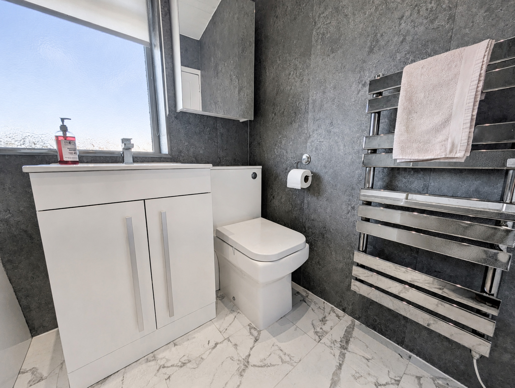
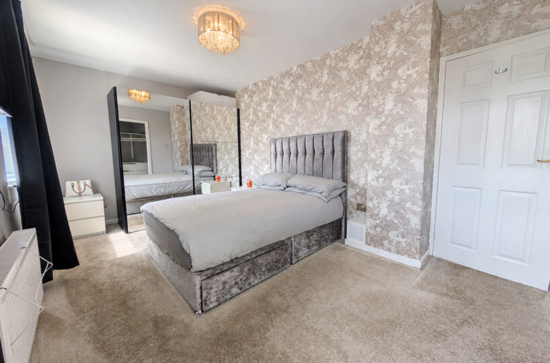
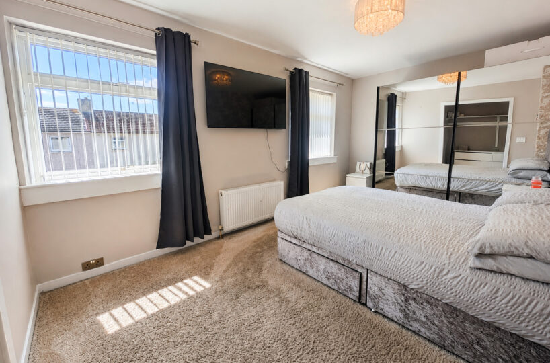
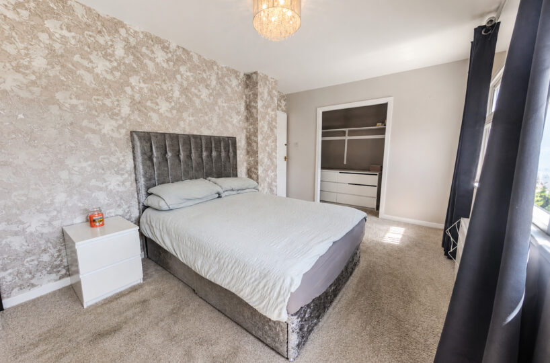
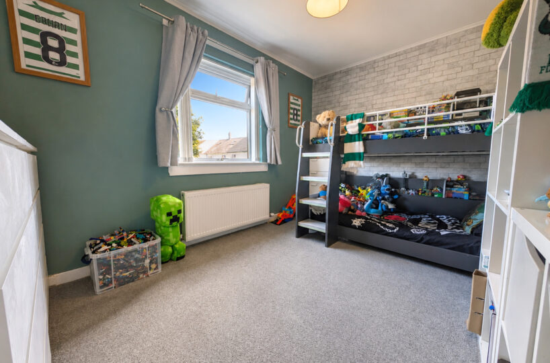
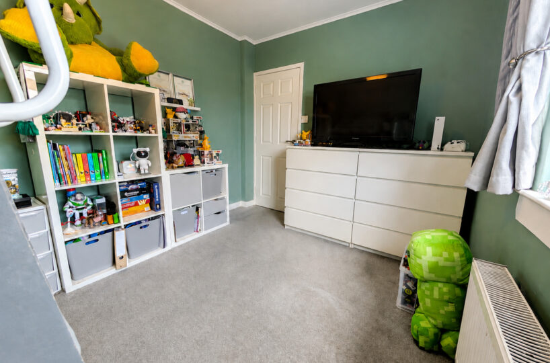
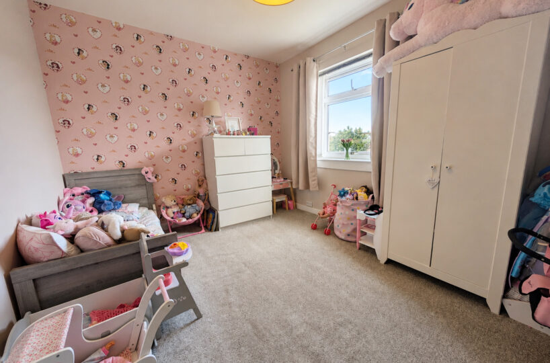
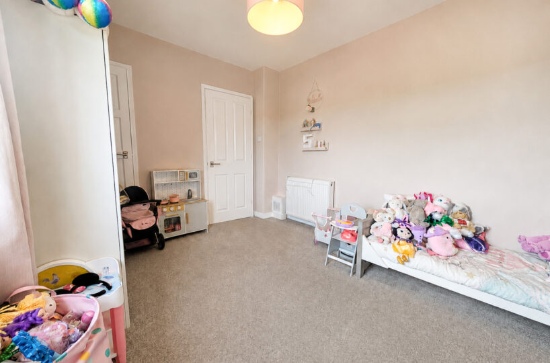
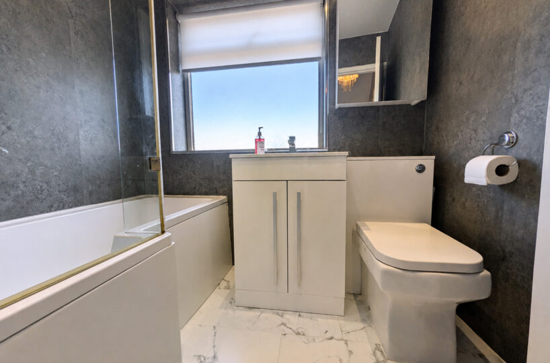
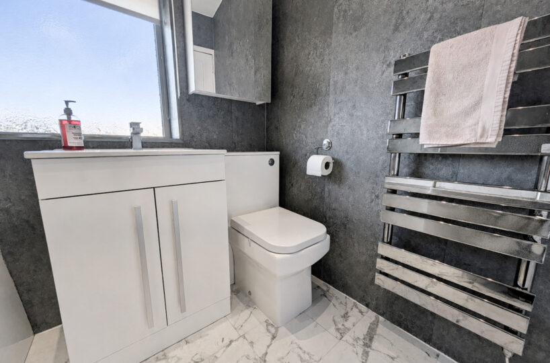
Upstairs, there are three well-proportioned double bedrooms, all offering excellent space for family living, home working or guest accommodation. The accommodation is completed by a stylish, newly fitted family bathroom finished to a contemporary standard.
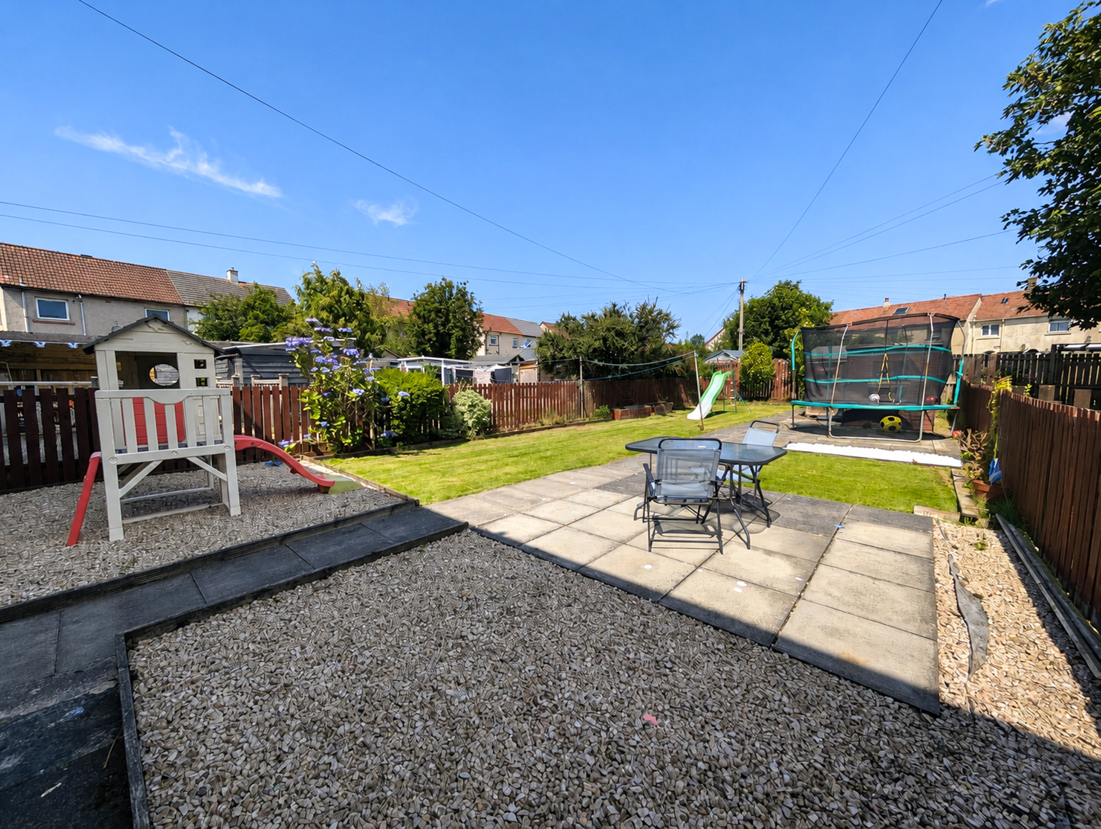
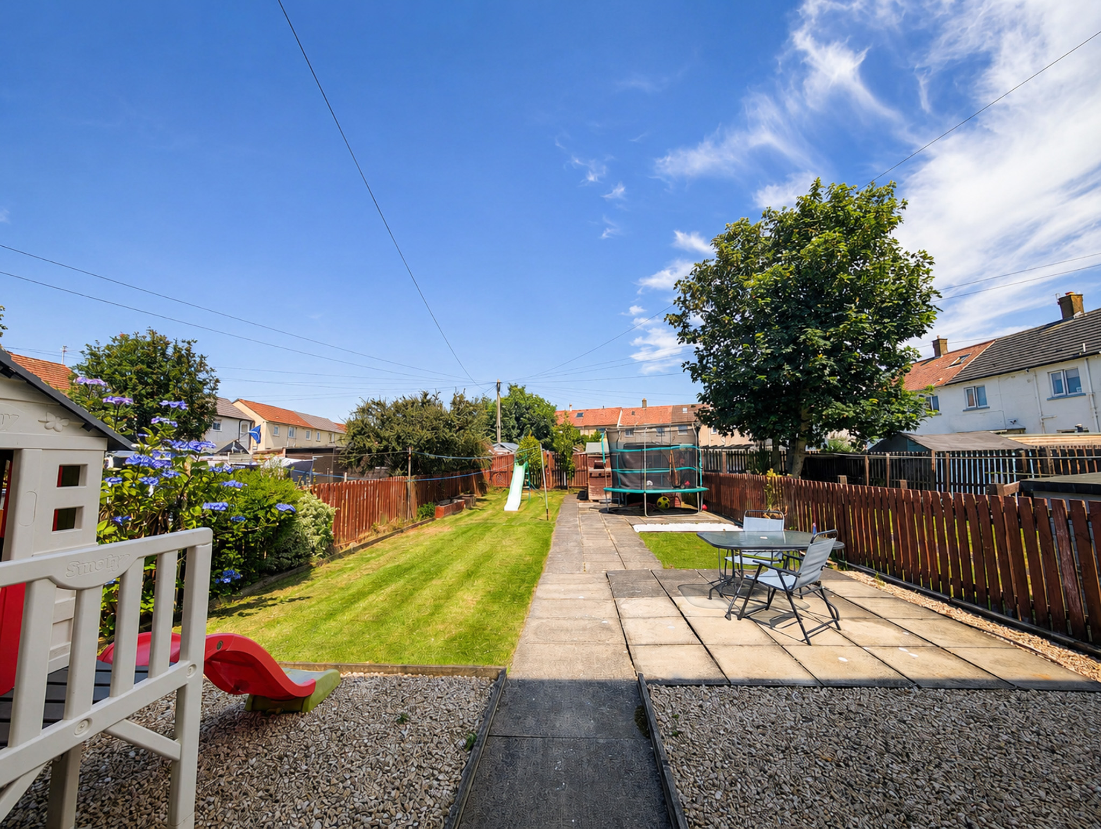
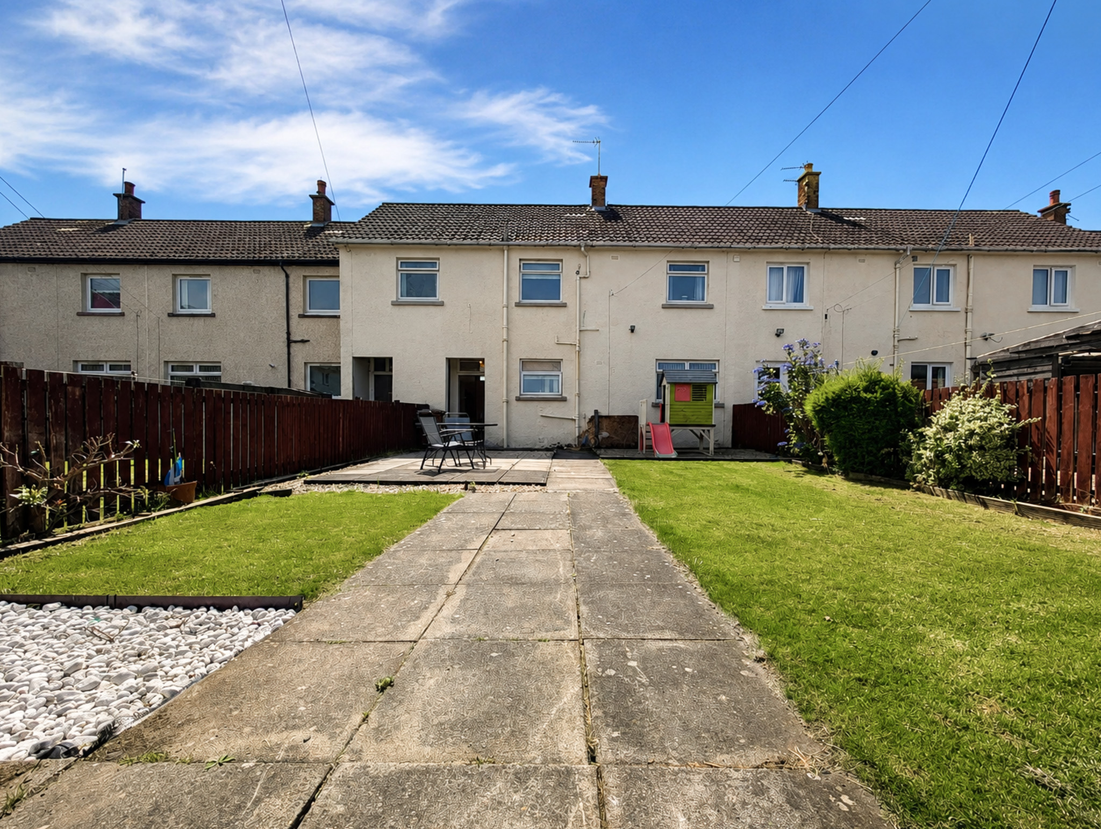
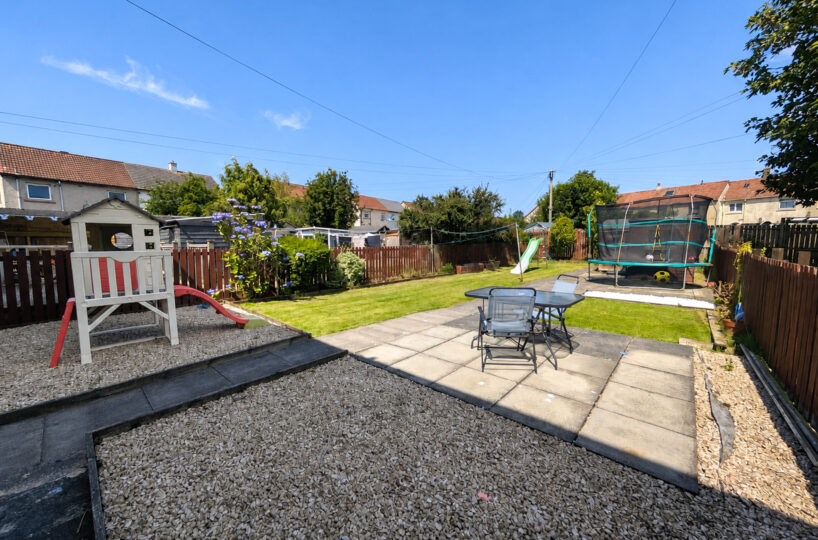
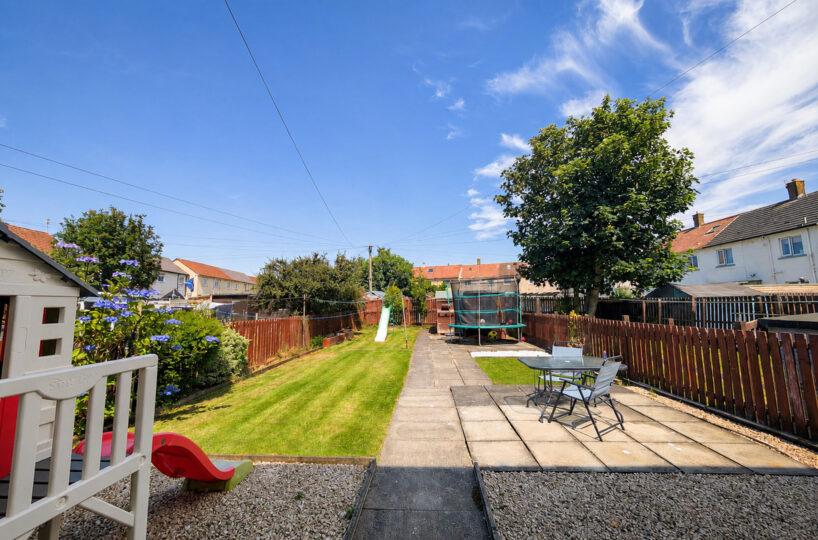
Externally, the rear garden is a standout feature of the home. Fully enclosed and designed with families in mind, it offers an excellent balance of lawn, patio and play areas, making it ideal for children, pets and outdoor entertaining during the warmer months. Outside power sockets and an external water tap further enhance the practicality of this fantastic outdoor space.
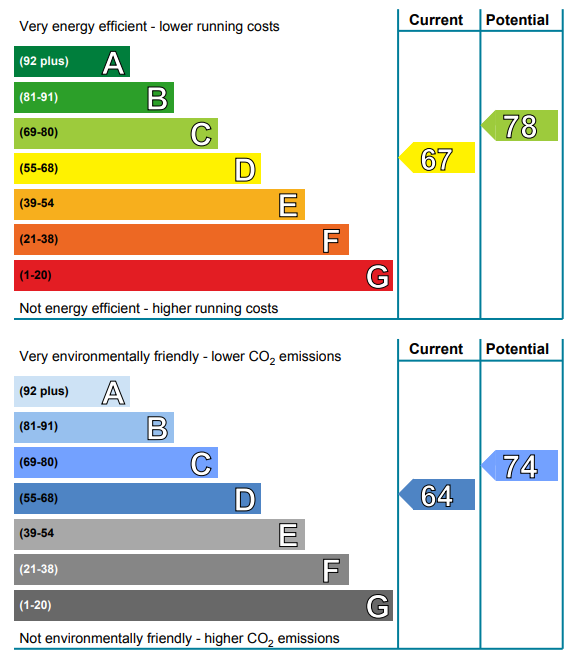
Further benefits include excellent storage throughout the property, gas central heating and double glazing.
Conveniently located close to highly regarded primary and secondary schools, local shops, supermarkets, transport links and Saltcoats town centre, this superb home combines generous family accommodation with an excellent location.
Early viewing is highly recommended to fully appreciate everything this outstanding family home has to offer.
DIMENSIONS:-
Living Room: 5.78 x 3.31 m
Kitchen: 3.20 x 2.97 m
Close: 3.45 x 1.10 m
Bedroom 1: 4.70 x 2.85 m
Bedroom 2: 3.90 x 2.70 m
Bedroom 3: 3.64 x 2.85 m
Bathroom: 2.10 x 1.90 m
COUNCIL TAX BAND A
Floor Plans
| Name | View |
|---|---|
| View |
Property Features
- 3 Double Bedrooms
- Beautifully Maintained
- Close to Schools & Amenities
- Double Driveway
- Excellent Storage
- Generous Rear Garden
- Modern Kitchen & Bathroom
- Perfect Family Home
- Private Close
- Sought After Location